For Sale
Just Listed
6 Willow Landing
Rural Innisfil, Innisfil, ON
$259,800
2Bd
1Ba
1,300+sqft
3Parking
$200/sqft
DetachedMLS# N13577150Listed 2026-07-175 DOM
Cooling
Central Air
About this home
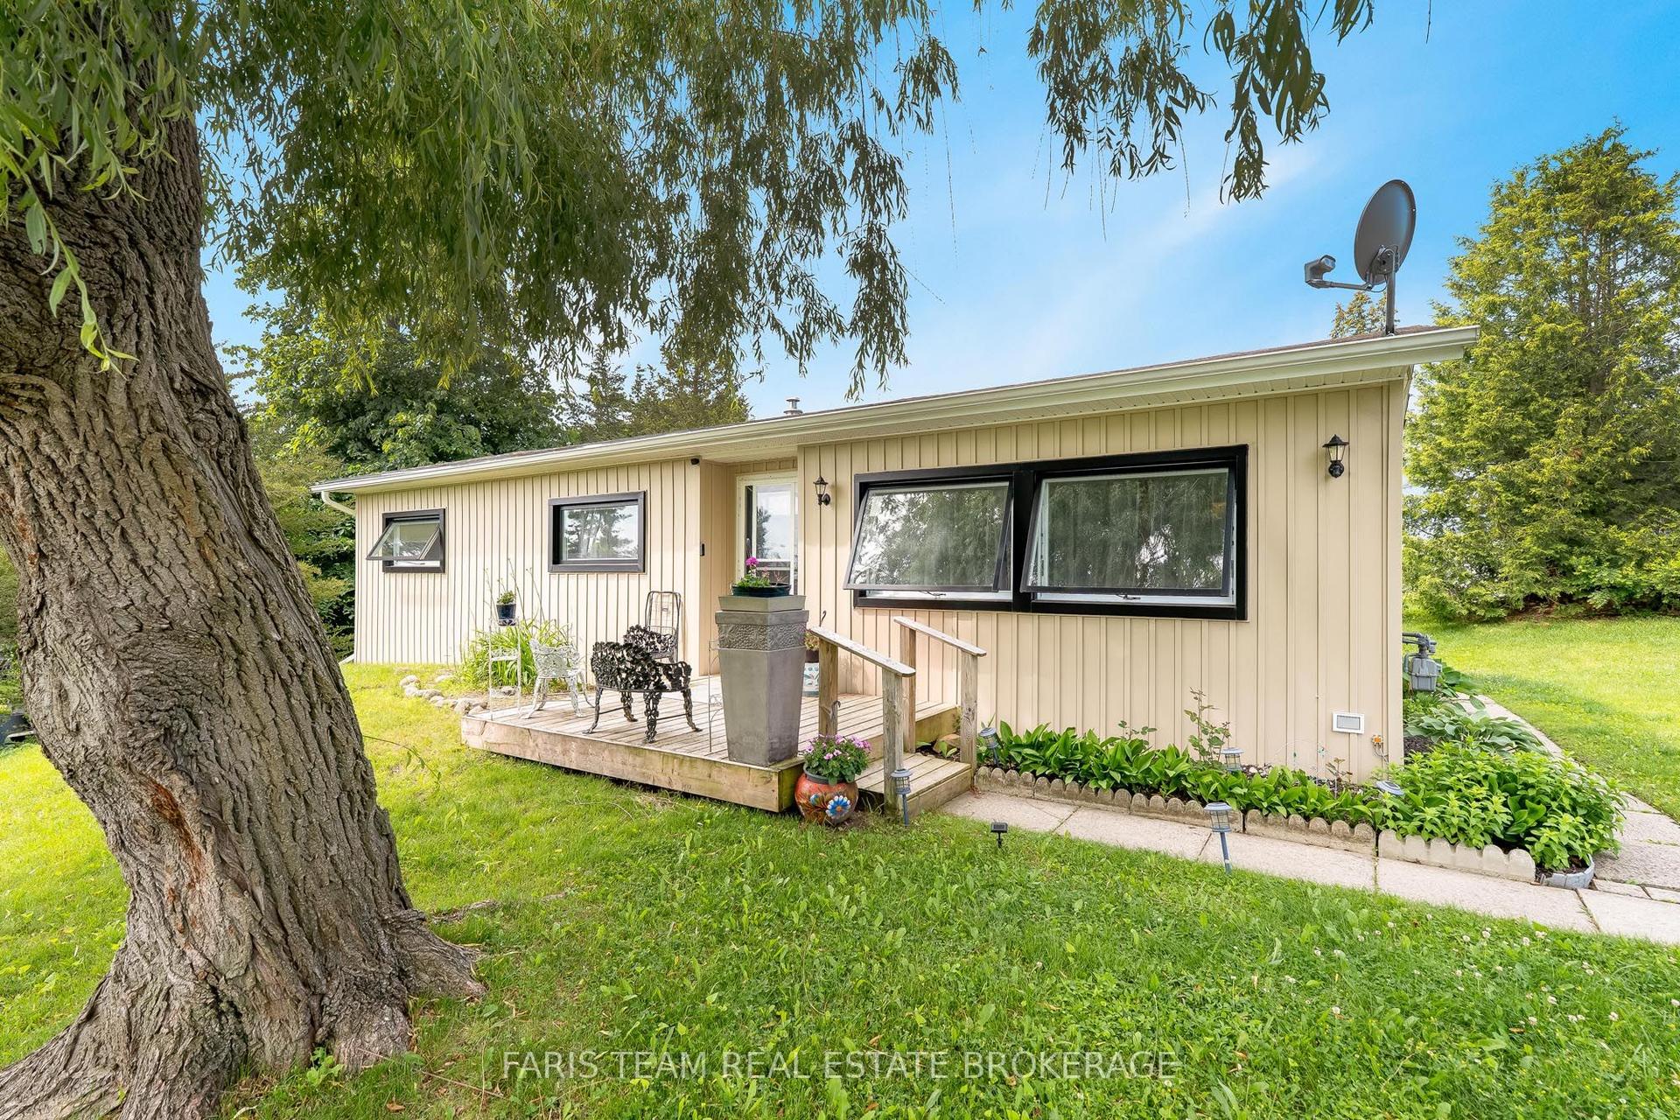
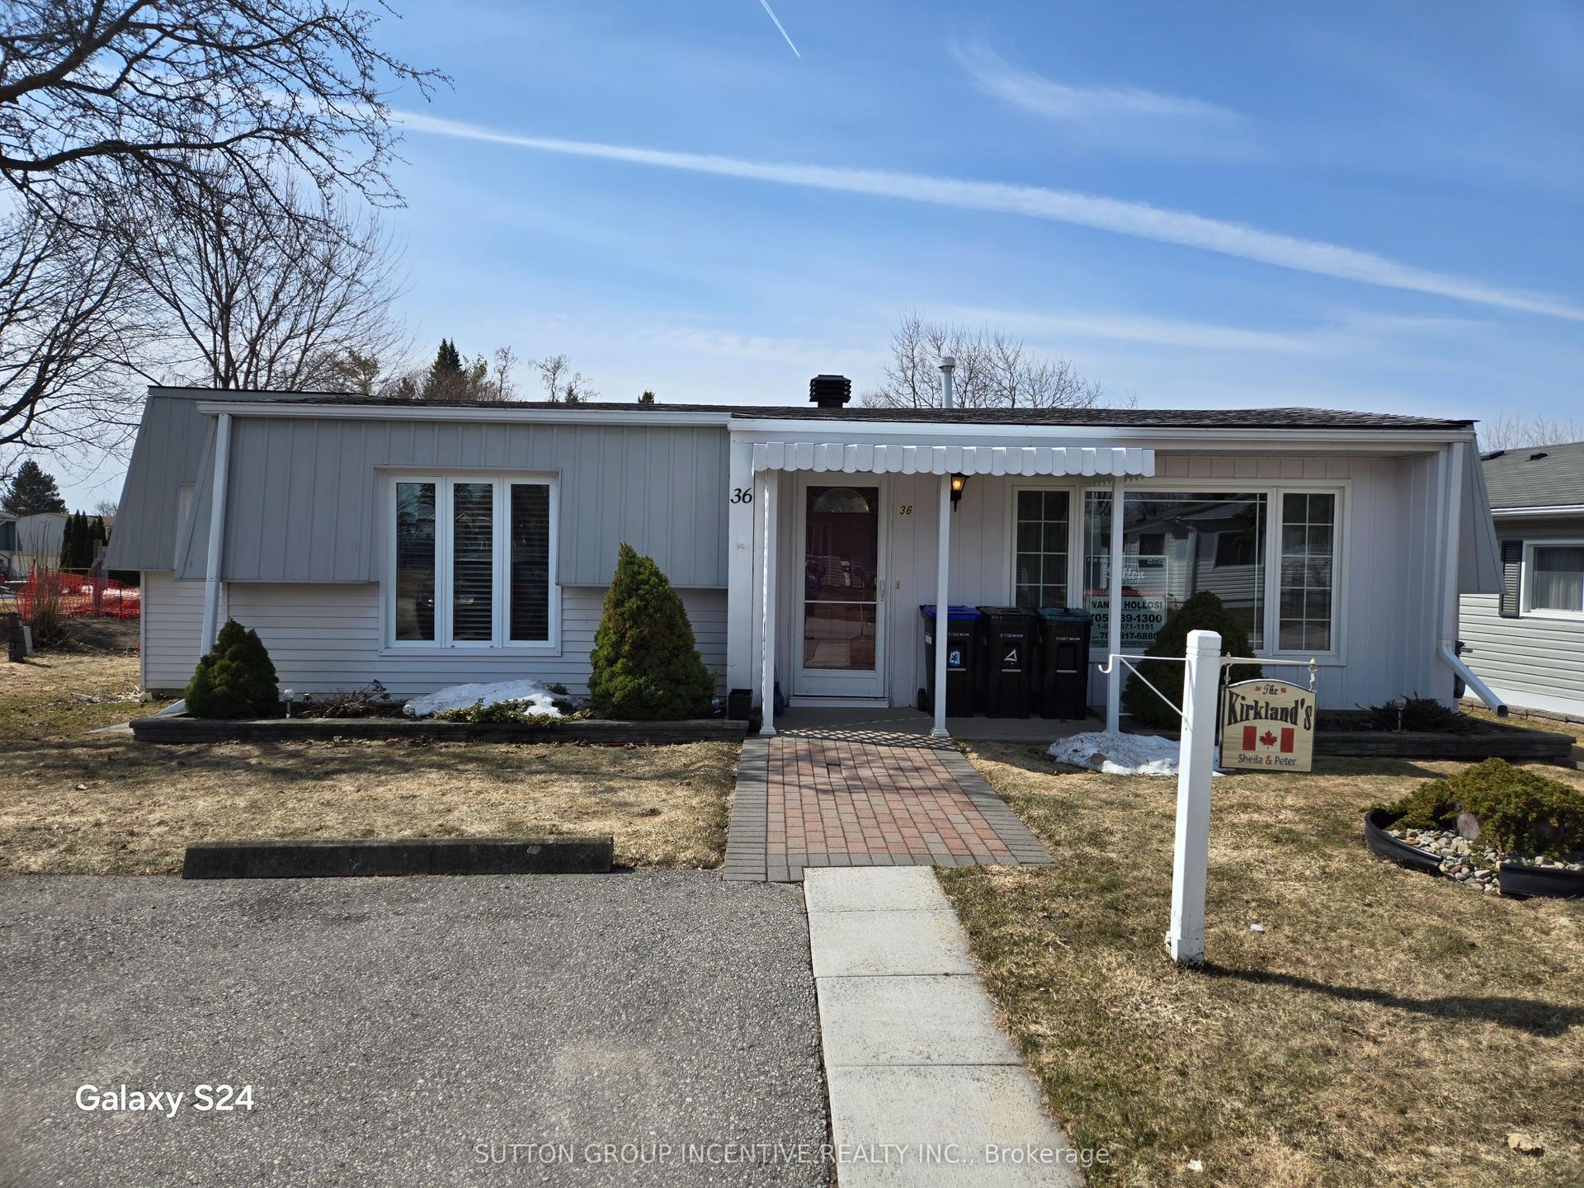
One of the nicest courts in Sandy Cove. Rare Private Driveway-3 Car Deep. Large Lot. Rear Deck One Owner property. Upgraded Vinyl Siding & Front Deck (peak). Front Deck is 19.5' x 6.5'. Rear Deck off Sunroom. Sandlewood Model with 4 Season sunroom & mudroom additions located in the charming 50+ Sandy Cove Retirement Community. Office has 1048 sq ft but measured over 1300 Sq Ft. Large front foyer. Separate Living & Dining Room. Rear 4 season Sunroom. Galley Kitchen. Gas Stove & B/I Laundry. Separate mudroom & 2nd Entrance. Master has W/I Closet & entrance to 4pc Semi-Ensuite (bath fitter tub). 2nd Bedroom decent size. Updated Gas Furnace 2013 & Central Air July 2023. Residents of Sandy Cove enjoy outstanding amenities including three clubhouses, two seasonal outdoor pools, a woodworking shop, shuffleboard, crafts, and more, offering an active and welcome lifestyle.
Features
- None
- Crawl Space
- Central Air
- Bungalow
Financials
Annual Taxes
$0
Estimated Rental Income
Entire property$2,600 – $3,800/mo
Rental yield12.0% – 17.6%
*Estimates based on comparable rentals in the area. Actual income may vary.
Market Data — Innisfil
Days on market5 days
Buyer's MarketSeller's Market
Based on active listings in Innisfil. Data updates daily.
Our estimate for this home
Estimated range
$554K – $644K
Mid-point $599K · ~$461/sqft
How this listing compares
$554KList · $260K$644K
High confidence·Based on 89 rural innisfil comparables
Estimated range is generated automatically from active comparables and is for informational purposes only. Not an appraisal — contact Aman for a full comparative market analysis that factors in condition, renovations, and positioning.
Getting around
How walkable, bikeable, and transit-friendly this neighbourhood is.
60
/ 100
Walk Score
Somewhat Walkable
45
/ 100
Transit Score
Some Transit
42
/ 100
Bike Score
Somewhat Bikeable
Scores are estimates based on neighbourhood data and are for informational purposes only.
MLS® data courtesy of the Toronto Regional Real Estate Board (TRREB).
The information provided herein must only be used by consumers that have a bona fide interest in the purchase, sale, or lease of real estate and may not be used for any commercial purpose or any other purpose. Listing information is deemed reliable but is not guaranteed accurate by the Toronto Regional Real Estate Board, the listing brokerage, or this website. The trademarks REALTOR®, REALTORS® and the REALTOR® logo are controlled by The Canadian Real Estate Association (CREA) and identify real estate professionals who are members of CREA. MLS®, Multiple Listing Service®, and the associated logos are owned by CREA. Not intended to solicit properties currently listed for sale or buyers under contract.
You may also like
More homes in Innisfil
Hand-picked listings with a similar price range and style.
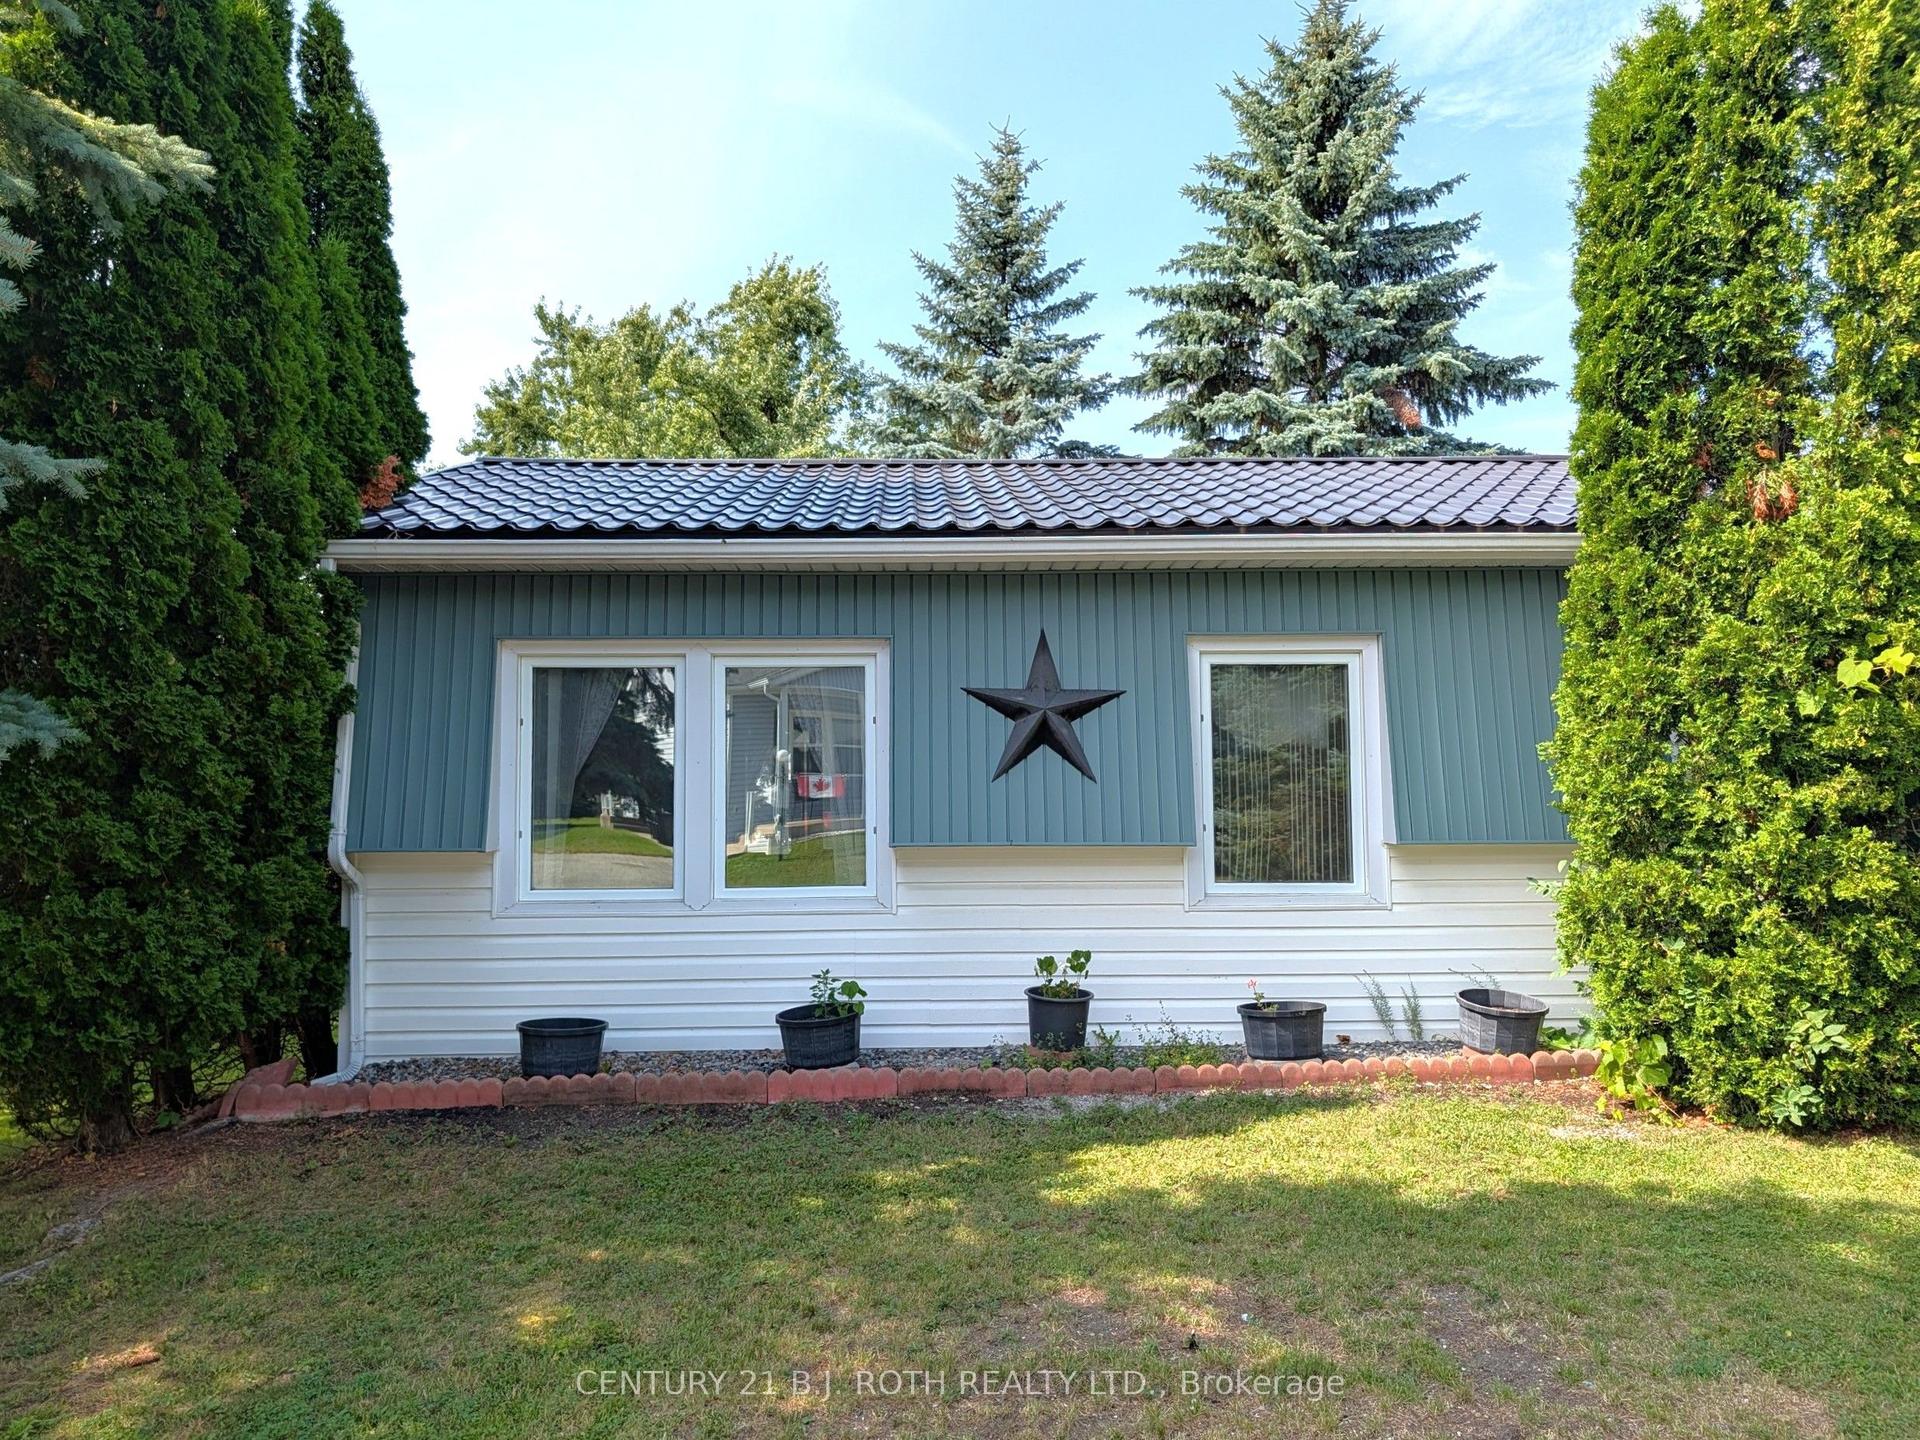
For Sale10 h ago
$229,888
Detached
est. $1,019/mo
66 Linden Lane, Rural Innisfil
Innisfil, ON
2 bd
1 ba
900
2
MLS# N13593718Century 21 B.J. Roth Realty Ltd.
WhatsApp Aman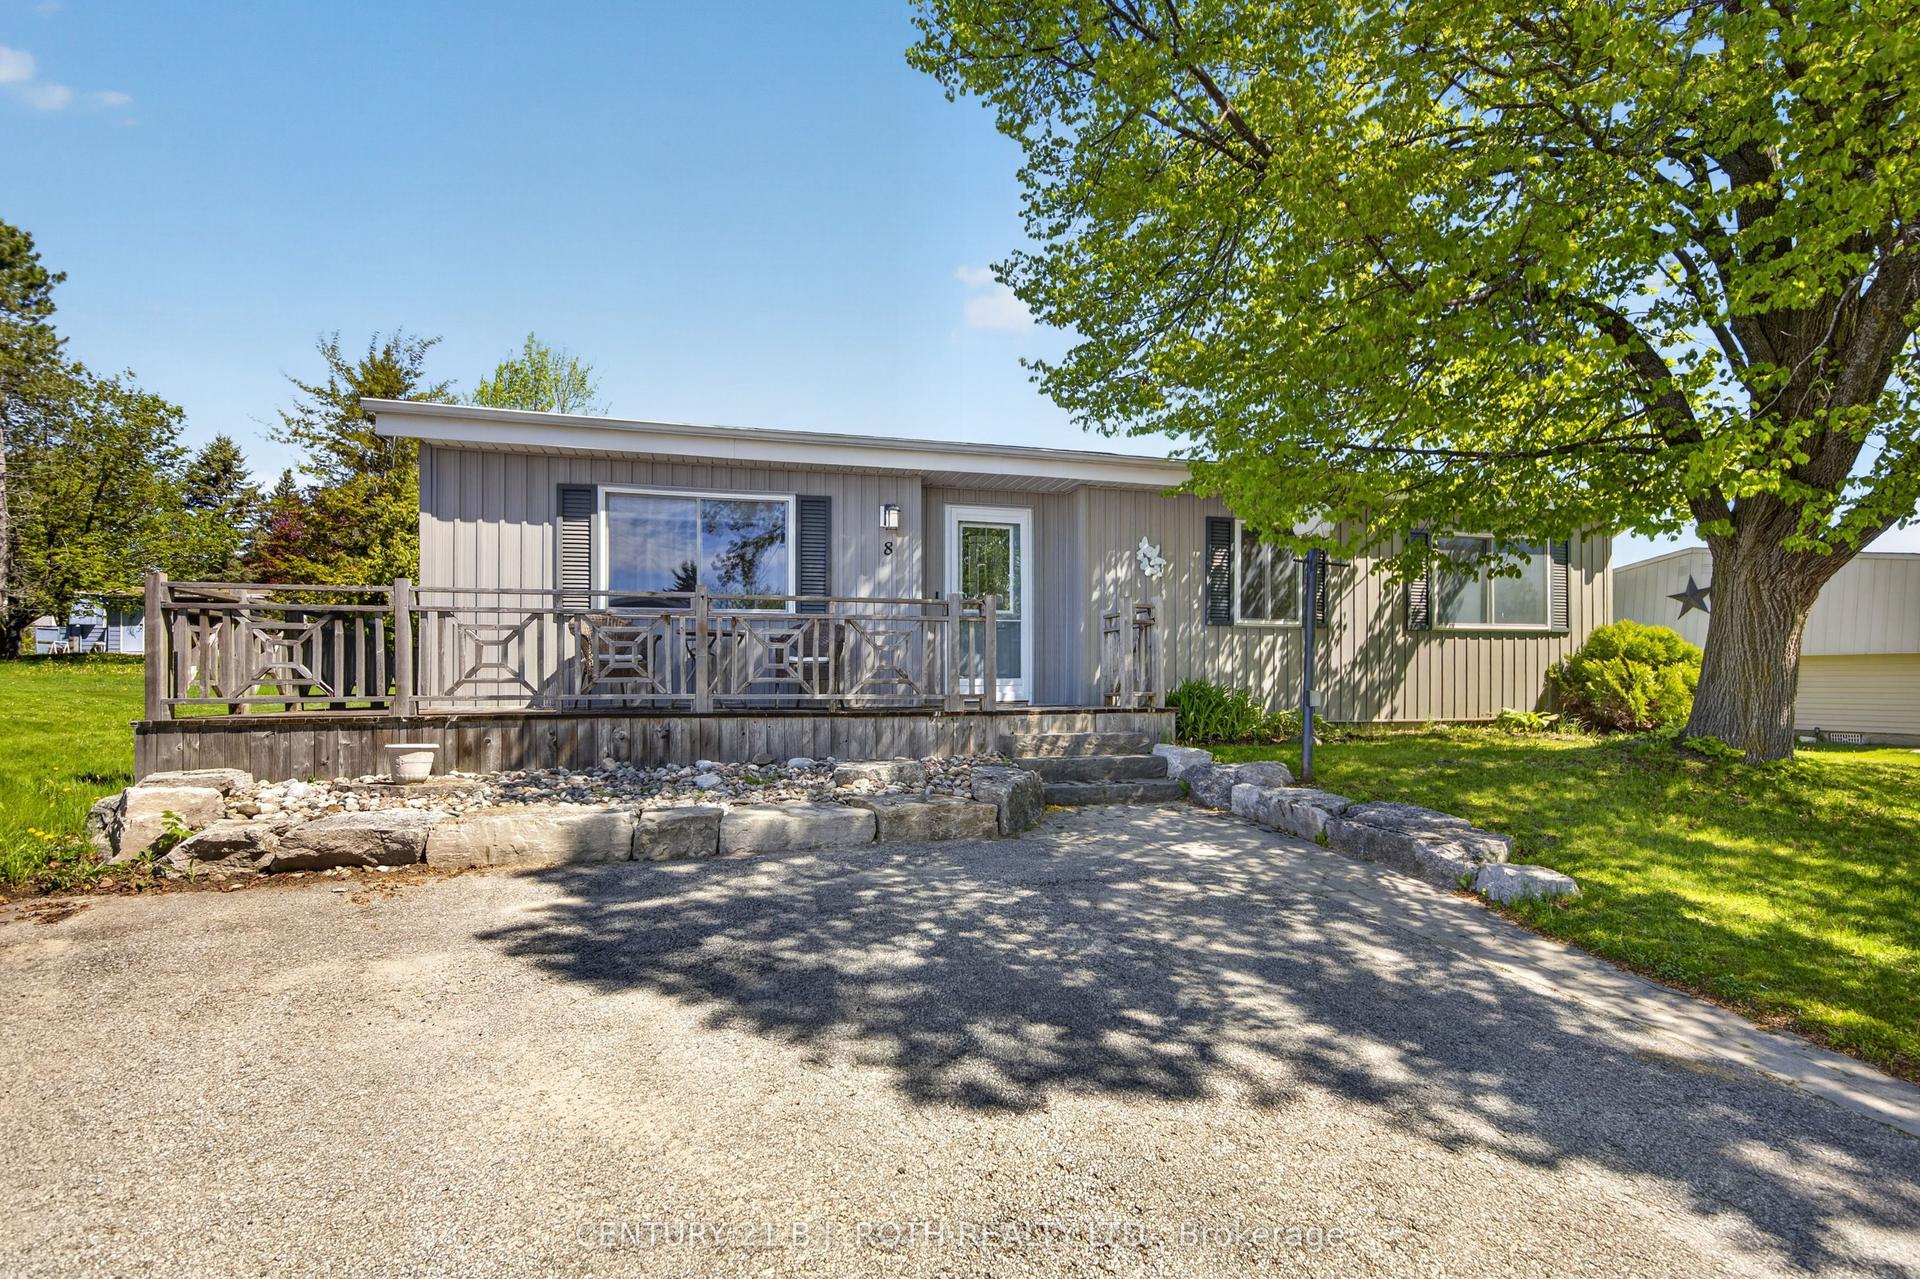
For Sale2 months ago
$314,900
Detached
est. $1,381/mo
8 Belle Isle Arm N/A, Rural Innisfil
Innisfil, ON
2 bd
2 ba
1,300
2
MLS# N13164136Century 21 B.J. Roth Realty Ltd.
WhatsApp Aman