For Sale
42 Banner Lane
King City, King, ON
$1,799,000
5Bd
3Ba
2,750+sqft
6Parking
71.36 x 197.59 ftlot
$654/sqft
DetachedMLS# N12832422Listed 2026-03-02198 DOM
Cooling
Central Air
Basement
Finished
On the market for 198 days — longer than average. The seller may be open to negotiation.
About this home
Exceptional Opportunity in Kings Prestigious Neighborhood, Highly sought-after area of King City on an expansive pie-shaped lot, approximately 200 feet deep with a 135-foot-wide rear yard. Surrounded by multi-million-dollar estates, this expansive and private parcel offers the perfect canvas to build your dream home in a serene and established enclave. This large Backsplit 5 features 4 bedrooms and 3 bathrooms, offering a spacious layout perfect for a growing family. Just steps from public transit, the community center, scenic hiking trails, and top private and public schools, this home provides both convenience and tranquility. With 2 kitchens, a wet bar, and a huge cold room, this home is ideal for multi-generational living. The beautifully fenced backyard boasts a vegetable garden, fruit trees, and a variety of perennial flowers and shrubs, along with a garden shed for additional storage. This is a prime opportunity for builders looking to renovate or build on this oversized lot in a prestigious neighborhood. Don't miss out on this exceptional property!
Rooms
Main Floor
| Living Room | 4.37 × 4.60 m | Hardwood Floor Crown Moulding Window |
| Dining Room | 4.37 × 3.50 m | Hardwood Floor Crown Moulding Window |
| Kitchen | 2.62 × 3.57 m | Ceramic Floor Eat-in Kitchen Window |
| Breakfast | 3.60 × 3.57 m | Ceramic Floor |
Upper
| Primary Bedroom | 4.17 × 4.85 m | Hardwood Floor Walk-In Closet(s) 3 Pc Ensuite |
| Bedroom 2 | 3.86 × 3.14 m | Hardwood Floor Closet Window |
| Bedroom 3 | 3.69 × 3.16 m | Hardwood Floor Closet Window |
Basement
| Recreation | 6.70 × 4.56 m | Ceramic Floor Wet Bar Window |
| Kitchen | 6.70 × 3.61 m |
Other
| Bedroom 4 | 3.68 × 3.09 m | Hardwood Floor Closet Window |
| Sitting | 3.62 × 3.88 m | Parquet Fireplace Window |
| Family Room | 6.57 × 3.89 m | Parquet W/O To Garden |
| Bedroom 5 | 3.60 × 3.80 m | Ceramic Floor Window |
Features
- Other
- Finished
- Central Air
- Backsplit 5
Financials
Annual Taxes
$8,272
Estimated Rental Income
Entire property$4,500 – $7,000/mo
Basement apartment$1,800 – $2,500/mo
Rental yield3.0% – 4.7%
*Estimates based on comparable rentals in the area. Actual income may vary.
Market Data — King
Days on market198 days
Buyer's MarketSeller's Market
Based on active listings in King. Data updates daily.
Getting around
How walkable, bikeable, and transit-friendly this neighbourhood is.
63
/ 100
Walk Score
Somewhat Walkable
40
/ 100
Transit Score
Some Transit
51
/ 100
Bike Score
Bikeable
Scores are estimates based on neighbourhood data and are for informational purposes only.
MLS® data courtesy of the Toronto Regional Real Estate Board (TRREB).
The information provided herein must only be used by consumers that have a bona fide interest in the purchase, sale, or lease of real estate and may not be used for any commercial purpose or any other purpose. Listing information is deemed reliable but is not guaranteed accurate by the Toronto Regional Real Estate Board, the listing brokerage, or this website. The trademarks REALTOR®, REALTORS® and the REALTOR® logo are controlled by The Canadian Real Estate Association (CREA) and identify real estate professionals who are members of CREA. MLS®, Multiple Listing Service®, and the associated logos are owned by CREA. Not intended to solicit properties currently listed for sale or buyers under contract.
You may also like
More homes in King
Hand-picked listings with a similar price range and style.
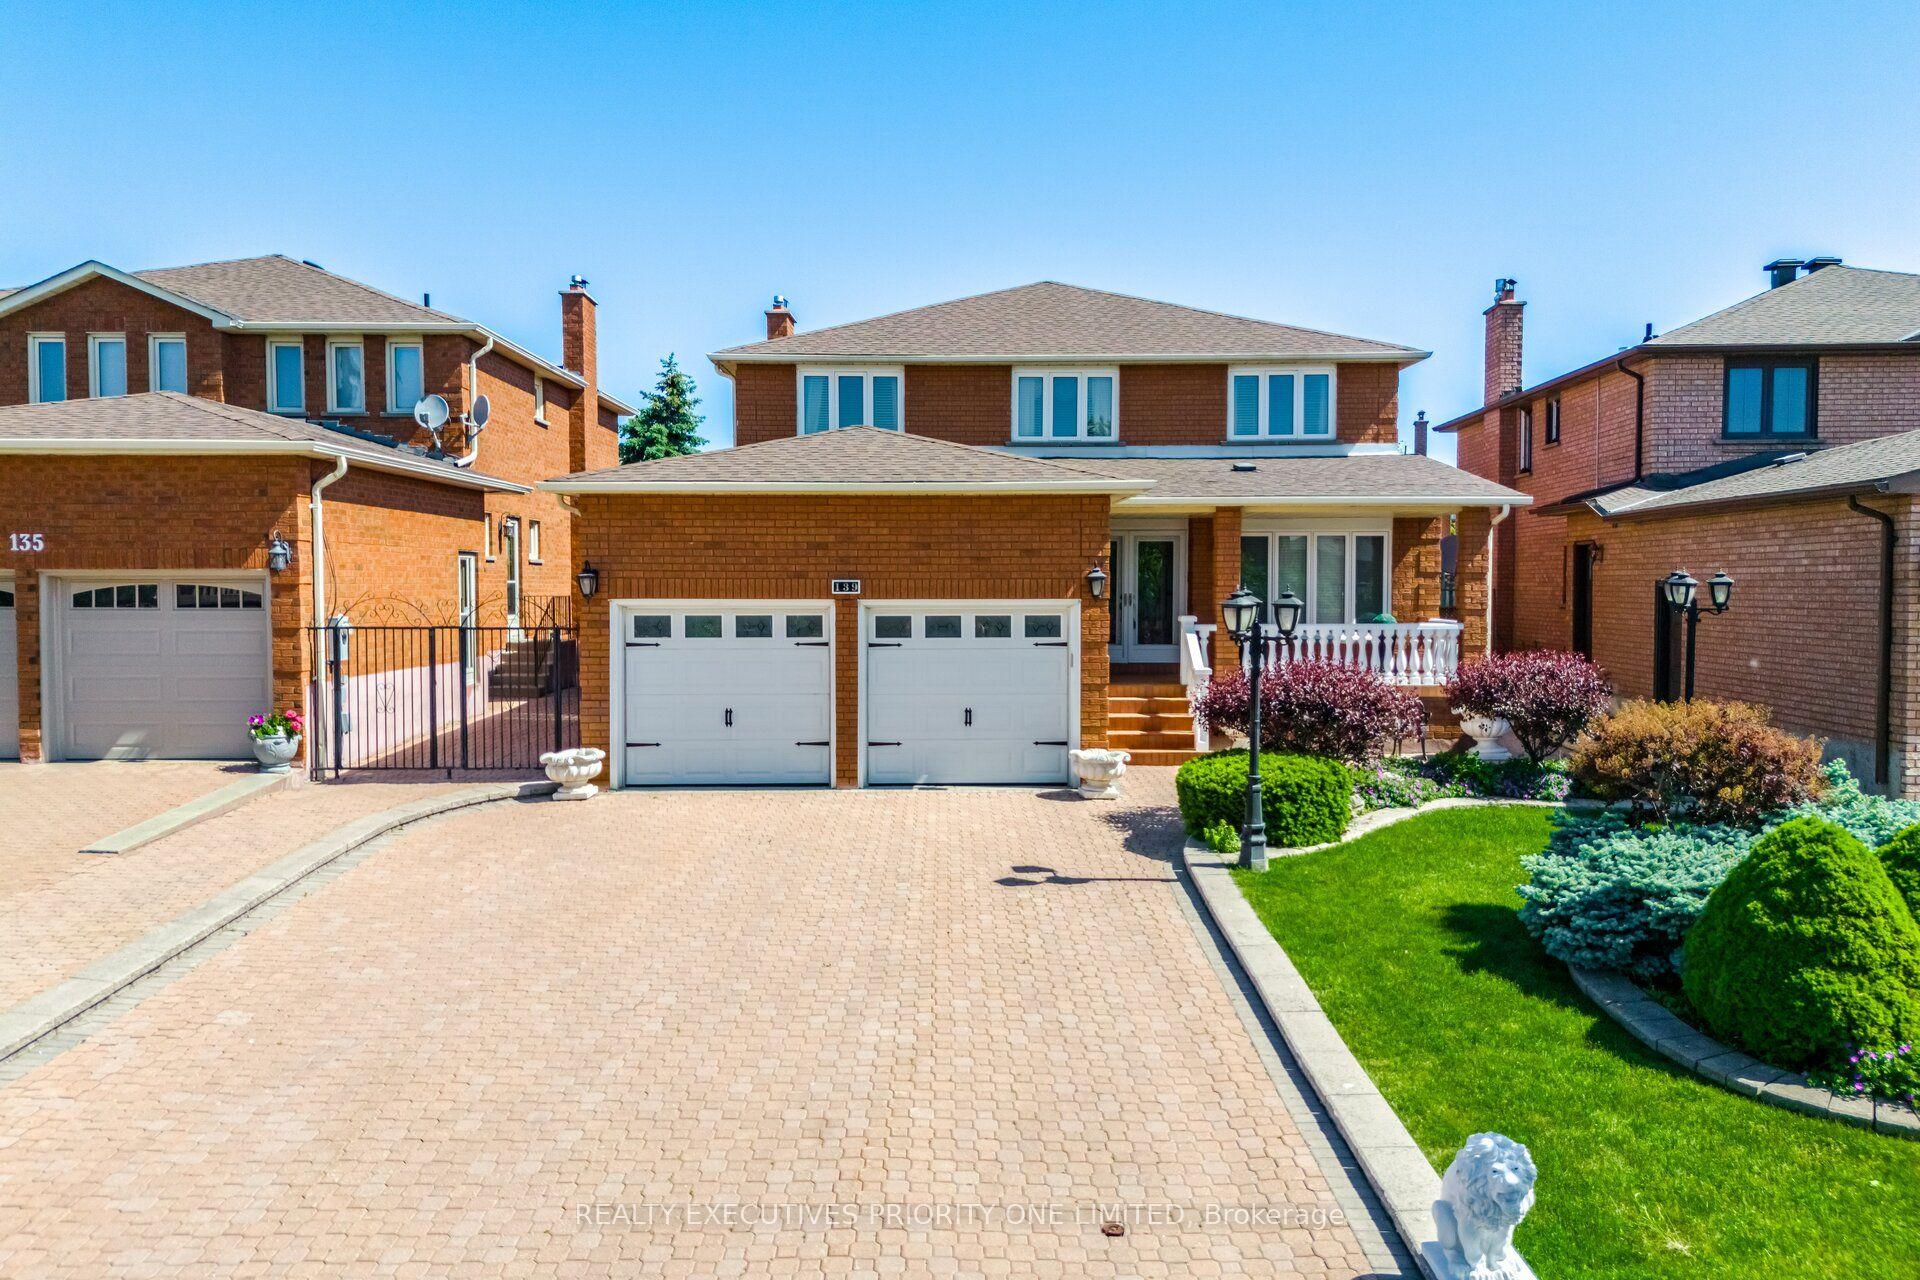
For SaleJust listed
$1,539,000
Detached
est. $6,747/mo
139 Jade Crescent, West Woodbridge
Vaughan, ON
4 bd
4 ba
2,750
5
MLS# N13795000Realty Executives Priority One Li…
WhatsApp Aman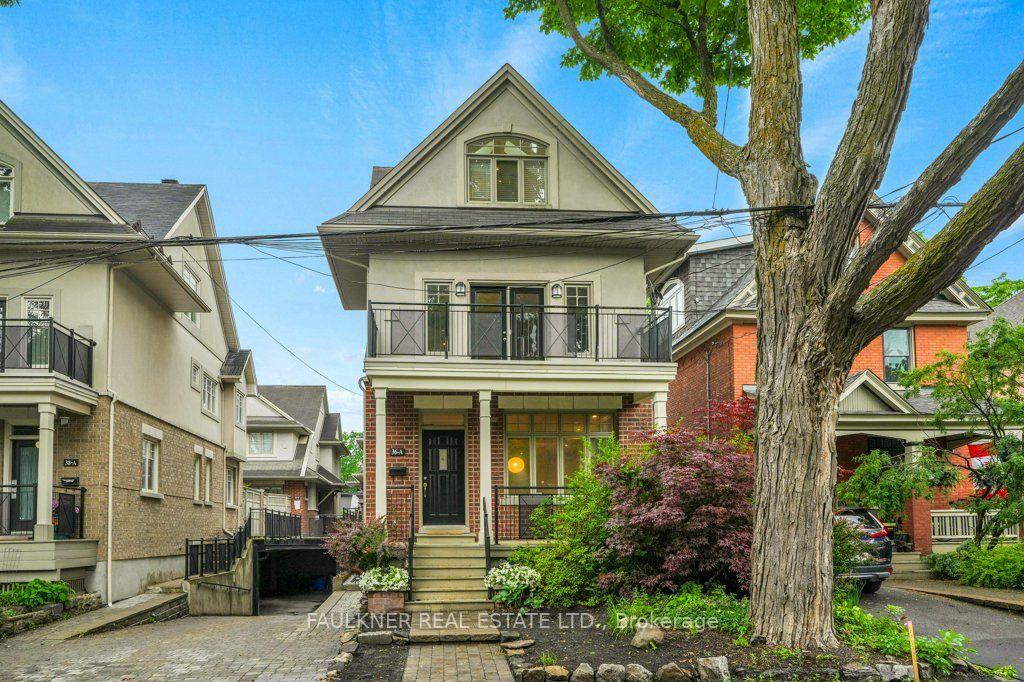
For SaleJust listed
$1,649,000
Detached
est. $7,229/mo
36A Ralph Street, 4401 - Glebe
Glebe - Ottawa East and Area, ON
4 bd
4 ba
2,250
2
MLS# X13794994Faulkner Real Estate Ltd.
WhatsApp Aman