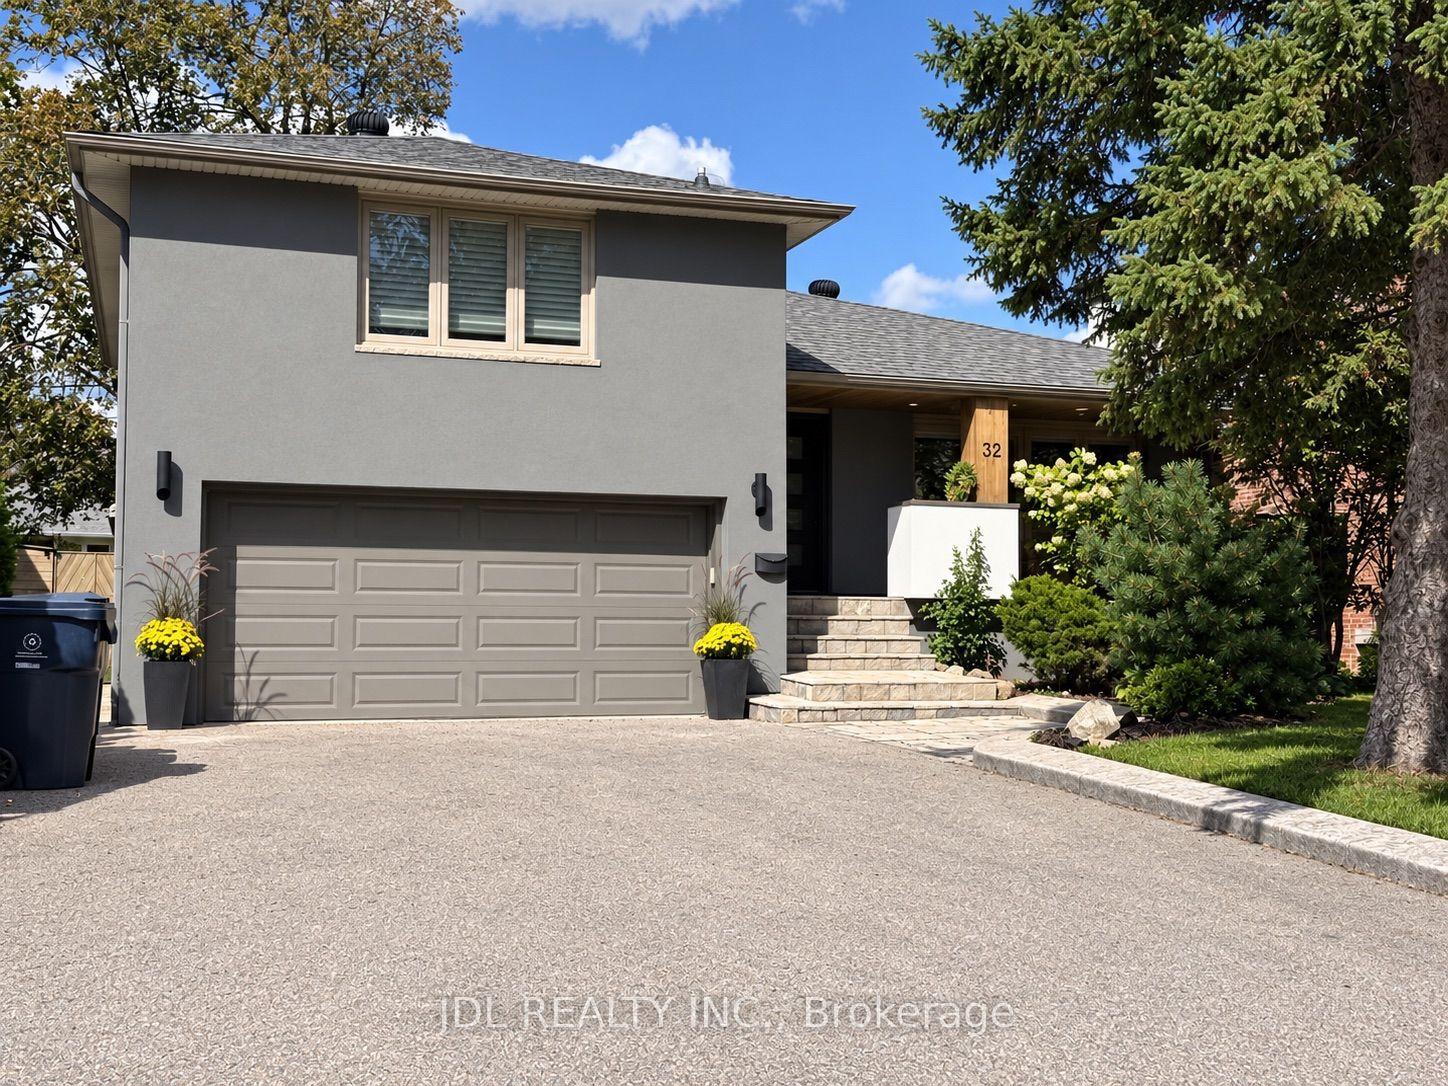
For Sale
Just Listed
Open House Sat 18–20
150 Sheldon Avenue
Alderwood, Toronto, ON
$1,849,000
4+1Bd
4Ba
2,250+sqft
3Parking
25 x 120 ftlot
$822/sqft
DetachedMLS# W13794984Listed 2026-09-170 DOM
Cooling
Central Vacuum
Basement
Finished with Walk-Out
Just listed! New listings in Toronto often receive offers within the first week.
About this home
A must-see custom showstopper: the developer's own home. This exceptional 3yr new detached brick beauty offers approximately 3,400sf of meticulously crafted luxury across 3 levels, including an 885sf finished lower level with direct garage entry and walk-out to a private, fully-fenced backyard. A striking contemporary aesthetic pairs dramatic black and brass detailing, frameless glass and exceptional custom millwork throughout. Enjoy 10' ceilings, wide-plank engineered hardwood, open-riser stairs and an oak-slat mezzanine wall. The living area draws you in with a book-matched porcelain slab feature wall, floor-to-ceiling windows and Dimplex electric fireplace framed by custom fluted cabinetry. At the heart of the home, the open-concept Chef's kitchen features JennAir stainless steel appliances, including a 6-burner gas range with pot filler, speed oven and refrigerator. A large centre island with waterfall stone countertop, breakfast bar and custom cabinetry is great for entertaining and making memories. Upstairs, the primary suite-wing offers custom closets with integrated LED lighting, a private balcony terrace and gorgeous 5-piece ensuite with freestanding tub, brass fixtures and integrated shower. Three additional bedrooms, 5-piece family bath and second-floor laundry complete the level. The finished lower level extends the living space with a great rec room, walk-out to garden, above-grade windows, office area, 3-piece bathroom, laundry sink, additional laundry rough-in and utility-room storage. The built-in garage features direct entry, epoxy flooring and steel shelving, leading to a 2-car private drive. Custom architectural precast, ACM cladding and smoked glass define the exterior, complemented by landscaped grounds, sundeck, exterior lighting and epoxy-finished front steps. Close to schools, Long Branch GO, Lake Ontario, Marie Curtis Park and waterfront trails. Walk to Farm Boy, shops and dining. Click for floor plans, 3D Tour and Full List of Features!
GarageWaterfrontHardwoodFireplace
Rooms
Main Floor
| Living Room | 4.20 × 3.20 m | Hardwood Floor Step-Up Pot Lights |
| Powder Room | 2.20 × 1.10 m | Porcelain Floor 2 Pc Bath Pot Lights |
| Kitchen | 5.85 × 5.10 m | Centre Island Quartz Counter B/I Appliances |
| Family Room | 6.30 × 5.85 m | W/O To Porch Pot Lights Electric Fireplace |
| Dining Room | 4.20 × 3.20 m | Step-Up Pot Lights Hardwood Floor |
Second Floor
| Primary Bedroom | 5.85 × 4.25 m | 5 Pc Ensuite W/O To Balcony Pot Lights |
| Bedroom 3 | 3.35 × 3.35 m | Hardwood Floor Pot Lights B/I Closet |
| Bathroom | 3.30 × 2.75 m | 4 Pc Bath Porcelain Floor Pot Lights |
| Bathroom | 3.30 × 2.75 m | 5 Pc Ensuite Porcelain Floor Heated Floor |
| Bedroom 4 | 3.35 × 3.35 m | Hardwood Floor Pot Lights B/I Closet |
| Bedroom 2 | 3.35 × 3.35 m | Hardwood Floor Pot Lights B/I Closet |
Basement
| Bathroom | 3.30 × 2.30 m | Porcelain Floor 3 Pc Bath Above Grade Window |
| Office | 3.70 × 3.35 m | Hardwood Floor Above Grade Window Pot Lights |
| Living Room | 7.10 × 5.85 m | Hardwood Floor Above Grade Window Pot Lights |
Features
- Central Vacuum
- ERV/HRV
- Auto Garage Door Remote
- Deck
- Landscaped
- Porch
- Controlled Entry
- Lighting
- Privacy
- Patio
- Finished with Walk-Out
- Separate Entrance
- Full
- Finished
- Development Potential
- Walk-Out
- Central Air
- 2-Storey
Financials
Annual Taxes
$8,463.44
Estimated Rental Income
Entire property$4,000 – $6,500/mo
Basement apartment$1,800 – $2,500/mo
Rental yield2.6% – 4.2%
*Estimates based on comparable rentals in the area. Actual income may vary.
Market Data — Toronto
Days on market0 days
Buyer's MarketSeller's Market
Based on active listings in Toronto. Data updates daily.
Demographics — Toronto
Population
2,794,356
Avg Household Income
$102,000
Age Distribution
0-19
19%
20-34
24%
35-49
21%
50-64
19%
65+
17%
Ownership53% own · 47% rent
EnglishMandarinCantoneseTagalogTamil
Getting around
How walkable, bikeable, and transit-friendly this neighbourhood is.
75
/ 100
Walk Score
Very Walkable
61
/ 100
Transit Score
Good Transit
61
/ 100
Bike Score
Bikeable
Scores are estimates based on neighbourhood data and are for informational purposes only.
MLS® data courtesy of the Toronto Regional Real Estate Board (TRREB).
The information provided herein must only be used by consumers that have a bona fide interest in the purchase, sale, or lease of real estate and may not be used for any commercial purpose or any other purpose. Listing information is deemed reliable but is not guaranteed accurate by the Toronto Regional Real Estate Board, the listing brokerage, or this website. The trademarks REALTOR®, REALTORS® and the REALTOR® logo are controlled by The Canadian Real Estate Association (CREA) and identify real estate professionals who are members of CREA. MLS®, Multiple Listing Service®, and the associated logos are owned by CREA. Not intended to solicit properties currently listed for sale or buyers under contract.
You may also like
More homes in Toronto
Hand-picked listings with a similar price range and style.
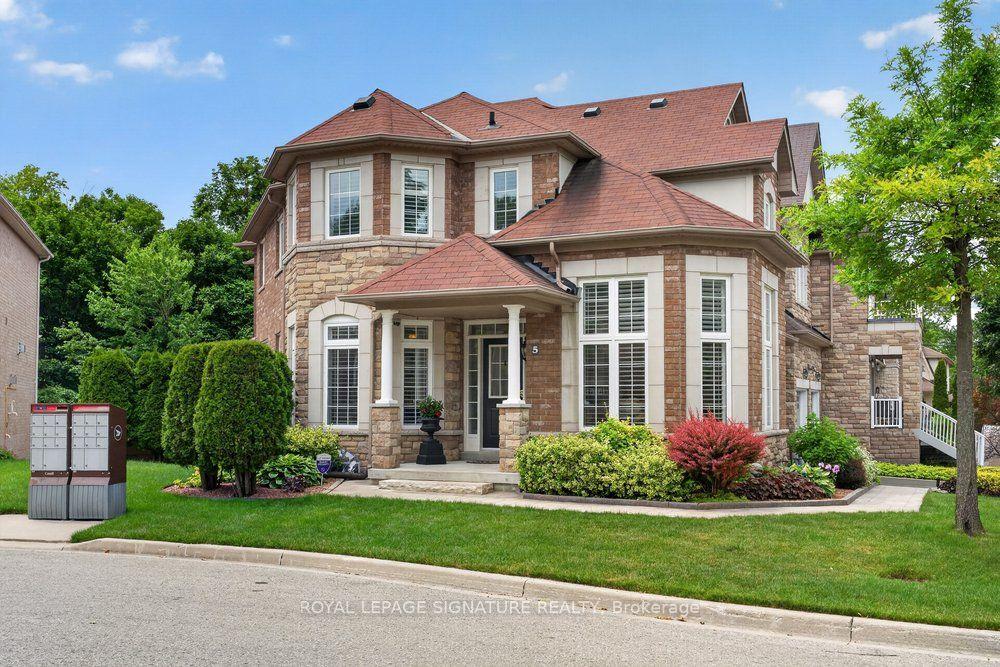
For SaleJust listed
$1,549,000
Detached
est. $6,791/mo
5 Broderick Place, Clairlea-Birchmount
Toronto, ON
4+1 bd
5 ba
2,750
4
MLS# E13794922Royal Lepage Signature Realty
WhatsApp Aman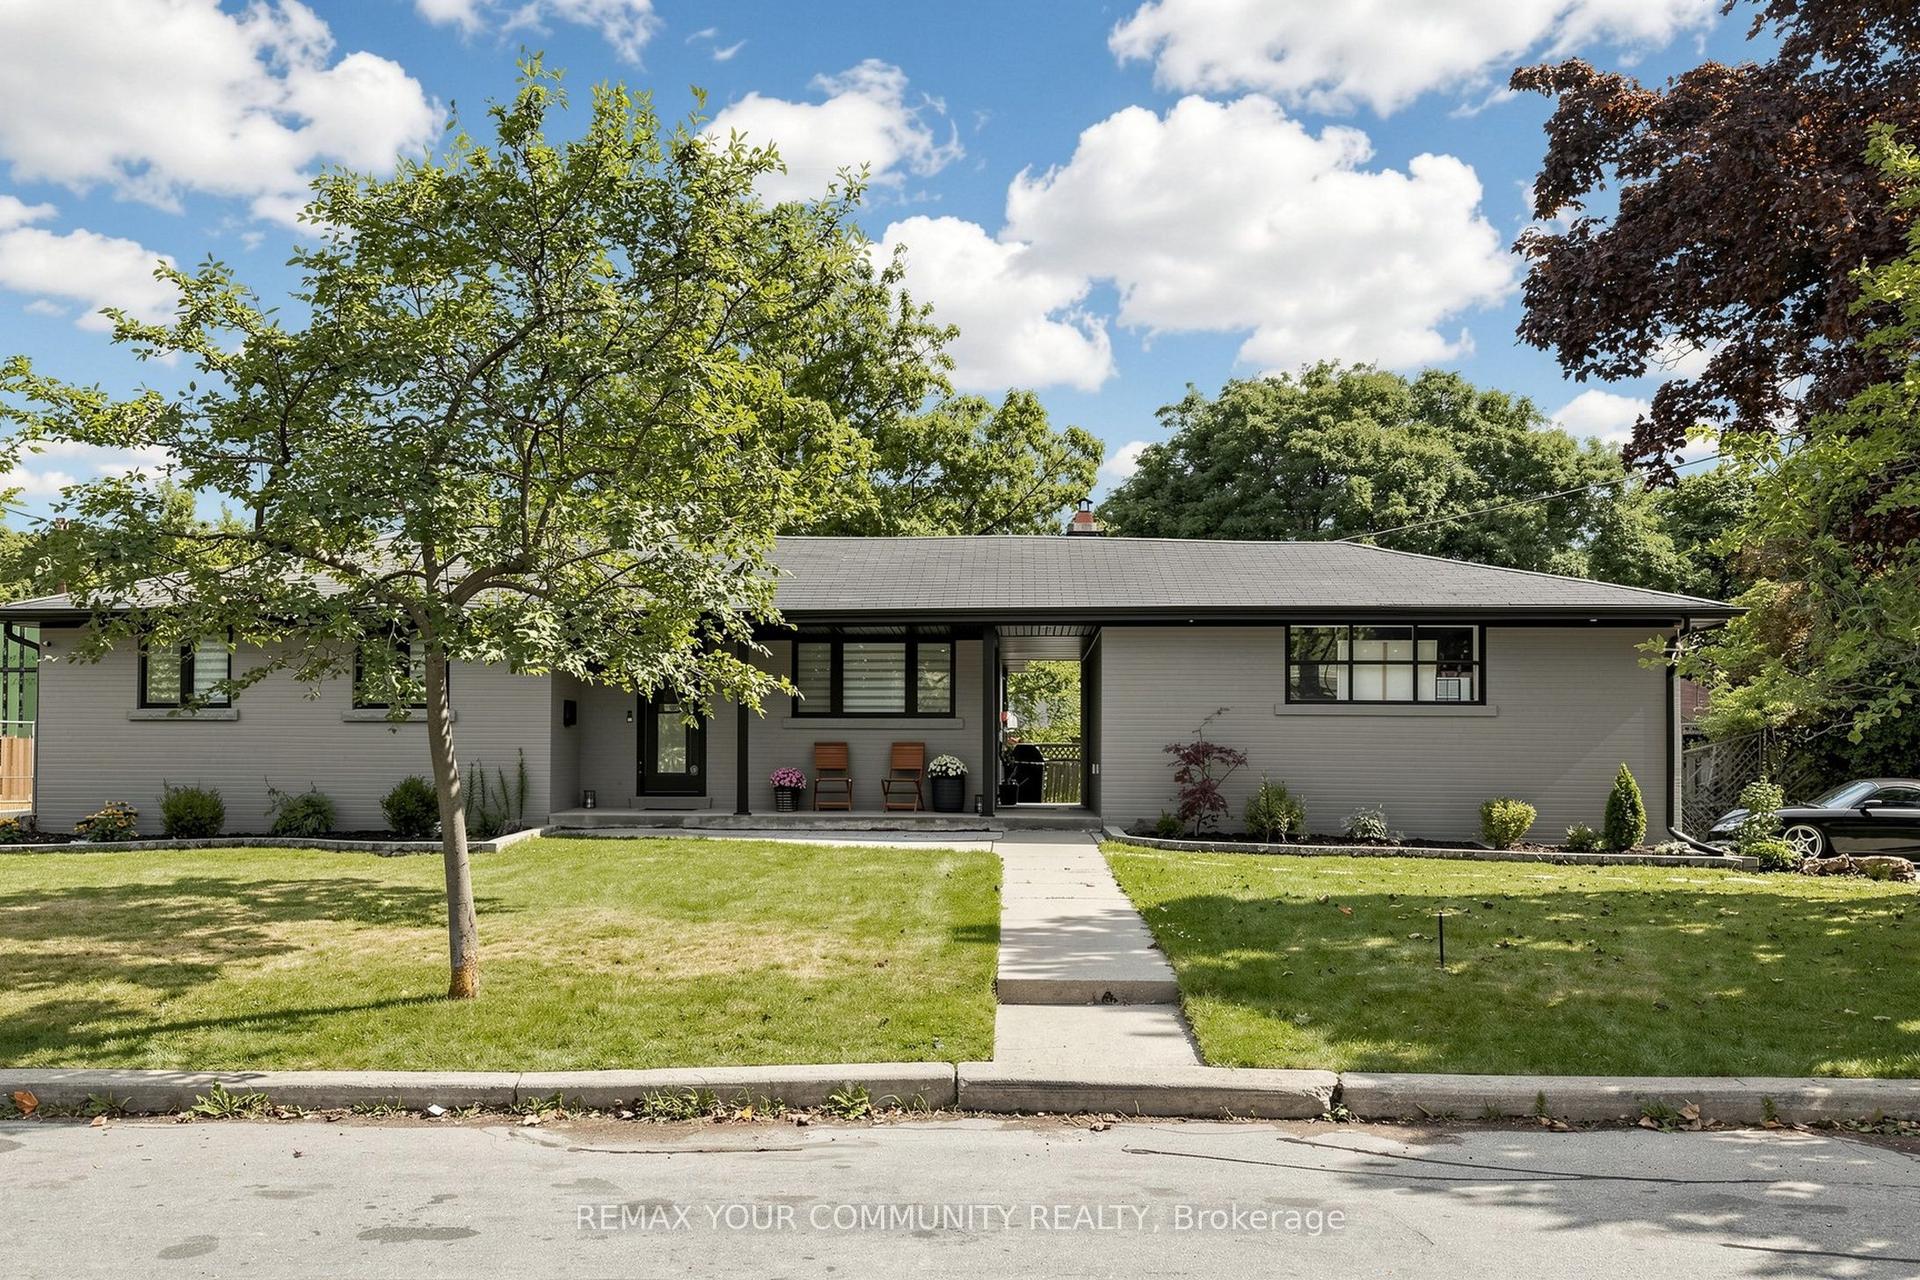
For Sale21 days ago
$1,588,000
Detached
est. $6,962/mo
299 Horsham Avenue, Willowdale West
Toronto, ON
3+2 bd
4 ba
1,300
12
MLS# C13716712Remax Your Community Realty
WhatsApp Aman