For Sale
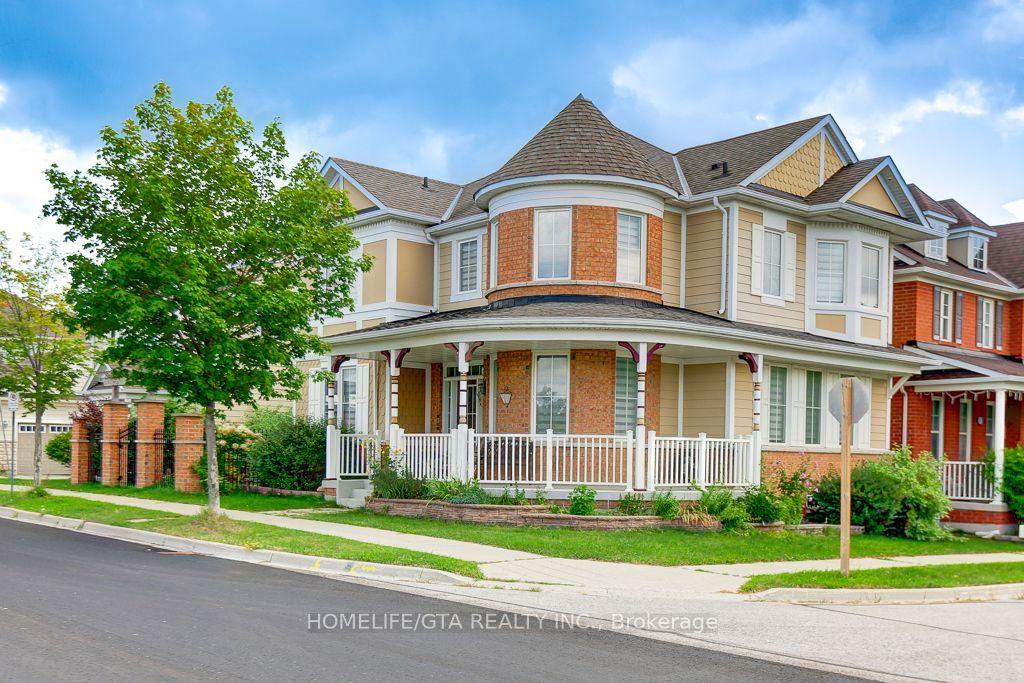
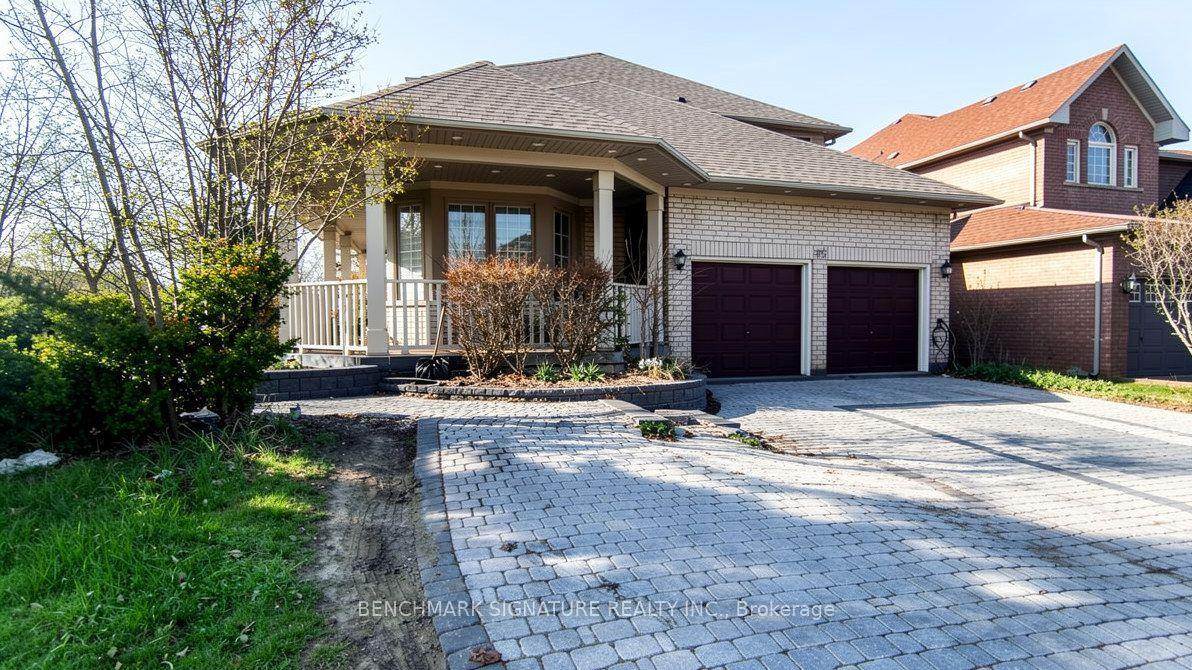
198 Romfield Circuit
Royal Orchard, Markham, ON
$1,648,000
4+1Bd
4Ba
1,750+sqft
6Parking
55 x 109.1 ftlot
$942/sqft
DetachedMLS# N12834852Listed 2026-03-02180 DOM
Cooling
Central Air
Basement
Finished
On the market for 180 days — longer than average. The seller may be open to negotiation.
About this home
Turn-Key Luxury in Prestigious Royal Orchard! Welcome to this impeccably renovated 4+1 bedroom, 4-bathroom residence on a mature, tree-lined street. Thoughtfully designed for modern living, the main floor boasts a chef-inspired kitchen with Caesarstone countertops, premium 2024 appliances, and an oversized sun-filled great room with a cozy wood-burning fireplace and walkout. Upstairs features a private primary retreat complete with a walk-in closet, ensuite, and a balcony overlooking your south-facing backyard oasis-featuring a sparkling inground pool and expansive deck. The fully finished lower level offers an expansive recreation space, spa-bath, and in-law suite potential. Meticulously maintained with top-tier upgrades: Driveway & Appliances (2024), Garage Door (2023), Pool Liner & Deck (2022). Parking for 6, no sidewalk to shovel, and steps to top-rated schools (Thornlea SS), transit, and highways. Show and sell with confidence! close to shopping, transit, parks, and highways, this move-in ready home delivers refined comfort and exceptional value in one of Thornhill's most sought-after communities. Show with the utmost confdence!
PoolGarageRenovatedWalkoutFireplaceIn-law Suite
Rooms
Main Floor
| Living Room | 5.94 × 3.81 m | Laminate Combined w/Dining |
| Dining Room | 3.38 × 3.01 m | Laminate Combined w/Living |
| Kitchen | 3.92 × 3.28 m | Laminate Renovated Overlooks Pool |
| Family Room | 6.94 × 3.37 m | Combined w/Great Rm Vaulted Ceiling(s) W/O To Yard |
Second Floor
| Primary Bedroom | 4.79 × 3.58 m | Broadloom Walk-In Closet(s) 2 Pc Ensuite |
| Bedroom 2 | 3.19 × 2.72 m | Broadloom Double Closet |
| Bedroom 3 | 4.23 × 3.19 m | Broadloom Double Closet |
| Bedroom 4 | 3.32 × 3.06 m | Broadloom Double Closet |
Basement
| Great Room | 8.33 × 4.08 m | Combined w/Br 4 Pc Bath |
Features
- Other
- Deck
- Finished
- Central Air
- 2-Storey
Financials
Annual Taxes
$6,457.6
Estimated Rental Income
Entire property$4,000 – $6,500/mo
Basement apartment$1,800 – $2,500/mo
Rental yield2.9% – 4.7%
*Estimates based on comparable rentals in the area. Actual income may vary.
Market Data — Markham
Days on market180 days
Buyer's MarketSeller's Market
Based on active listings in Markham. Data updates daily.
Demographics — Markham
Population
338,503
Avg Household Income
$118,000
Age Distribution
0-19
20%
20-34
18%
35-49
22%
50-64
22%
65+
18%
Ownership82% own · 18% rent
EnglishMandarinCantoneseTamilUrdu
Getting around
How walkable, bikeable, and transit-friendly this neighbourhood is.
62
/ 100
Walk Score
Somewhat Walkable
37
/ 100
Transit Score
Some Transit
42
/ 100
Bike Score
Somewhat Bikeable
Scores are estimates based on neighbourhood data and are for informational purposes only.
MLS® data courtesy of the Toronto Regional Real Estate Board (TRREB).
The information provided herein must only be used by consumers that have a bona fide interest in the purchase, sale, or lease of real estate and may not be used for any commercial purpose or any other purpose. Listing information is deemed reliable but is not guaranteed accurate by the Toronto Regional Real Estate Board, the listing brokerage, or this website. The trademarks REALTOR®, REALTORS® and the REALTOR® logo are controlled by The Canadian Real Estate Association (CREA) and identify real estate professionals who are members of CREA. MLS®, Multiple Listing Service®, and the associated logos are owned by CREA. Not intended to solicit properties currently listed for sale or buyers under contract.
You may also like
More homes in Markham
Hand-picked listings with a similar price range and style.
For Sale1 day ago
$1,699,000
Detached
est. $7,448/mo
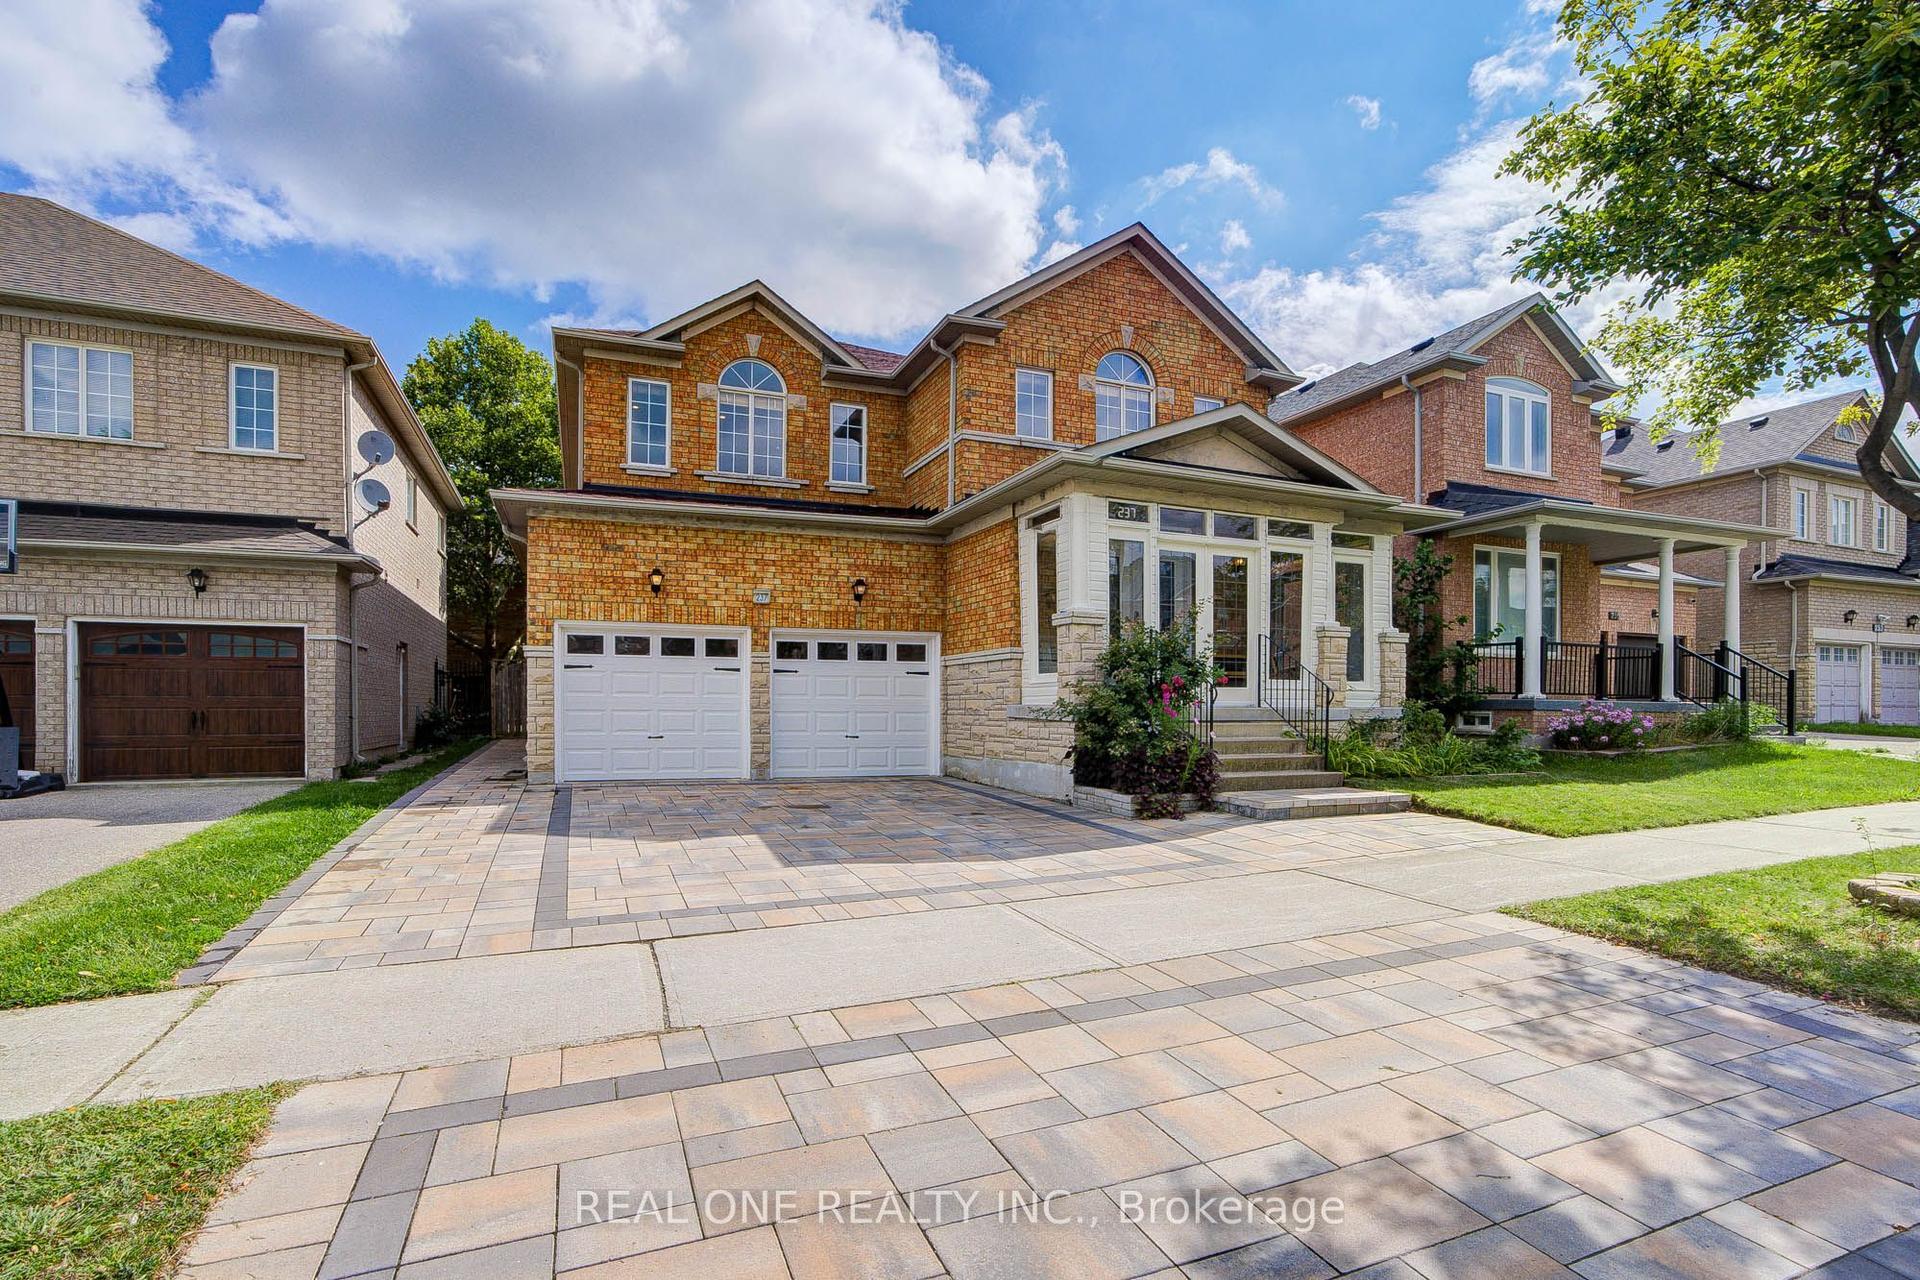
237 Ridgecrest Road, Berczy
Markham, ON
5+3 bd
7 ba
3,250
4
MLS# N13720816Real One Realty Inc.
WhatsApp Aman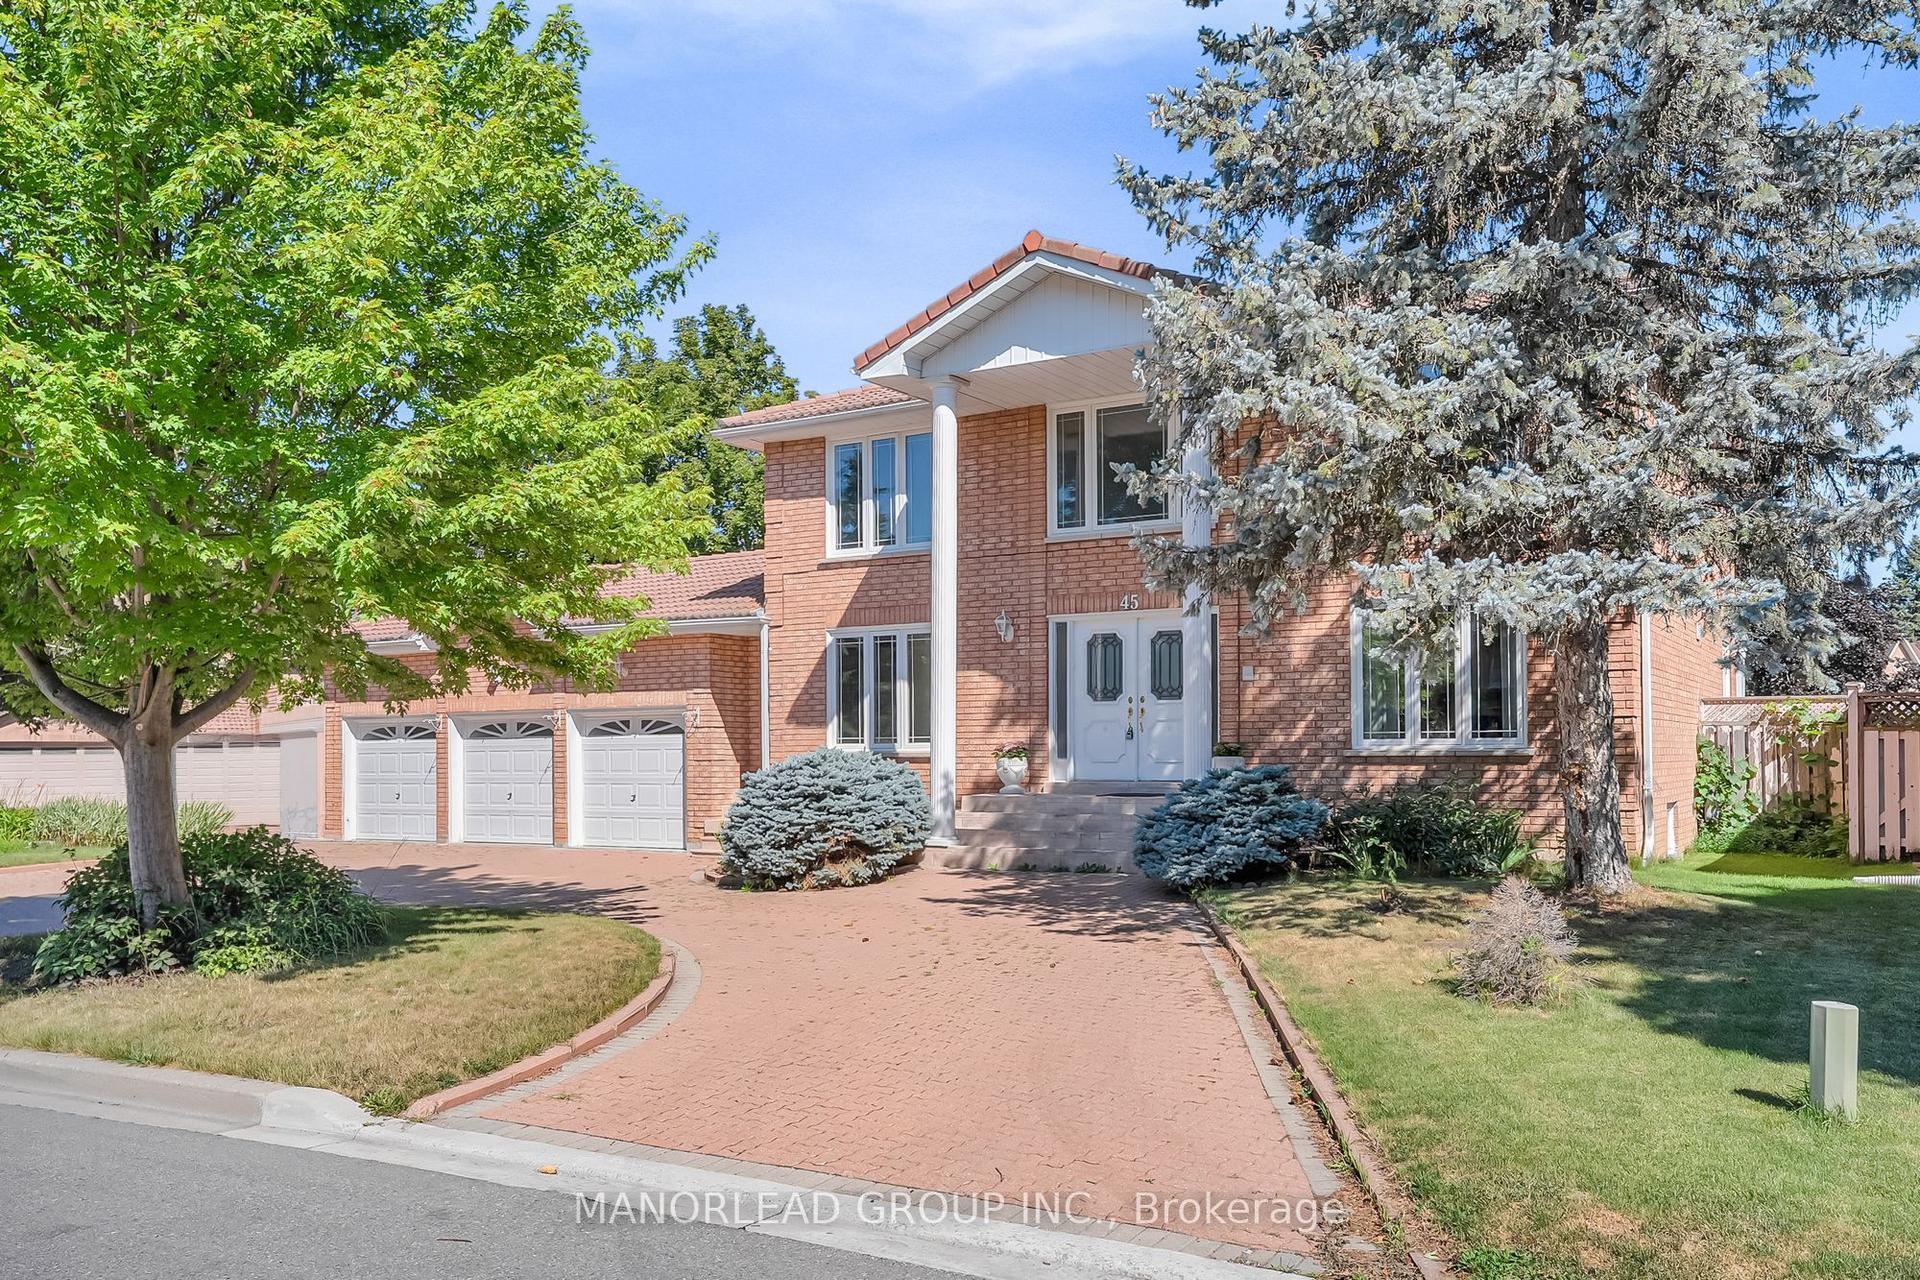
For Sale1 day ago
$1,890,000
Detached
est. $8,286/mo
45 Aitken Circle, Unionville
Markham, ON
4 bd
3 ba
3,250
12
MLS# N13722222Manorlead Group Inc.
WhatsApp Aman