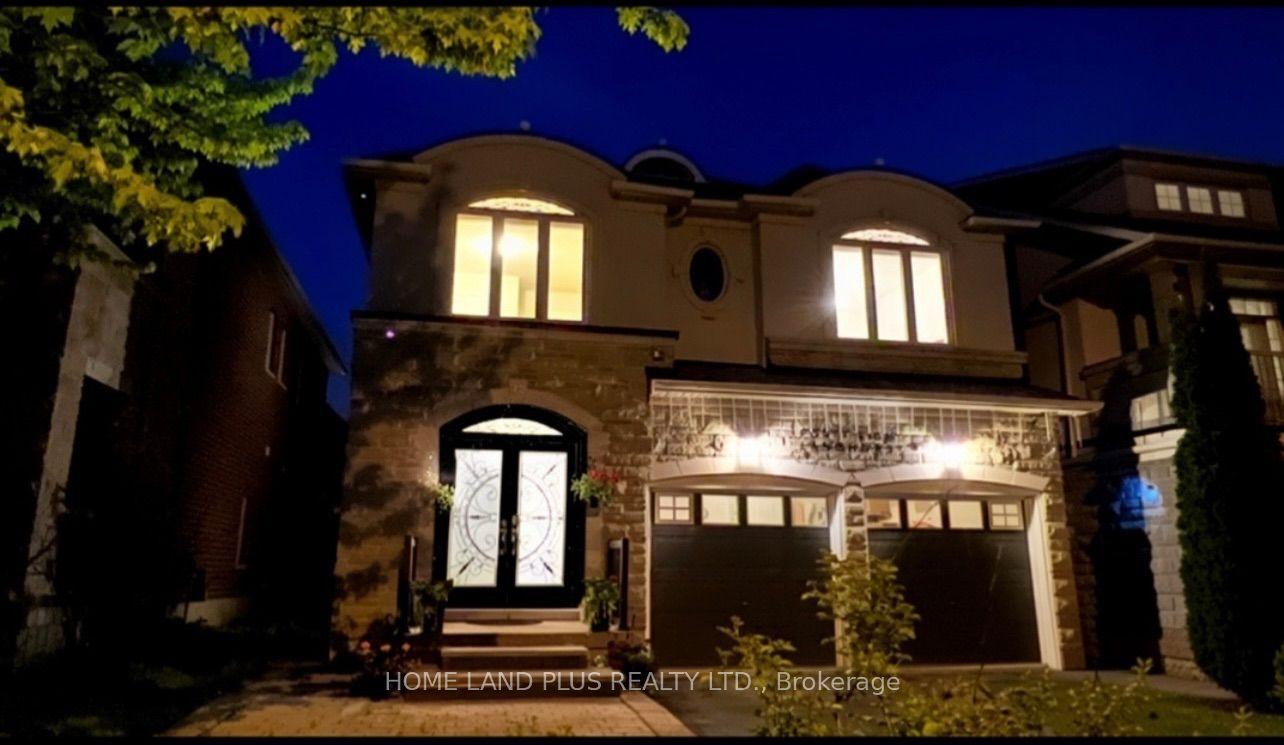
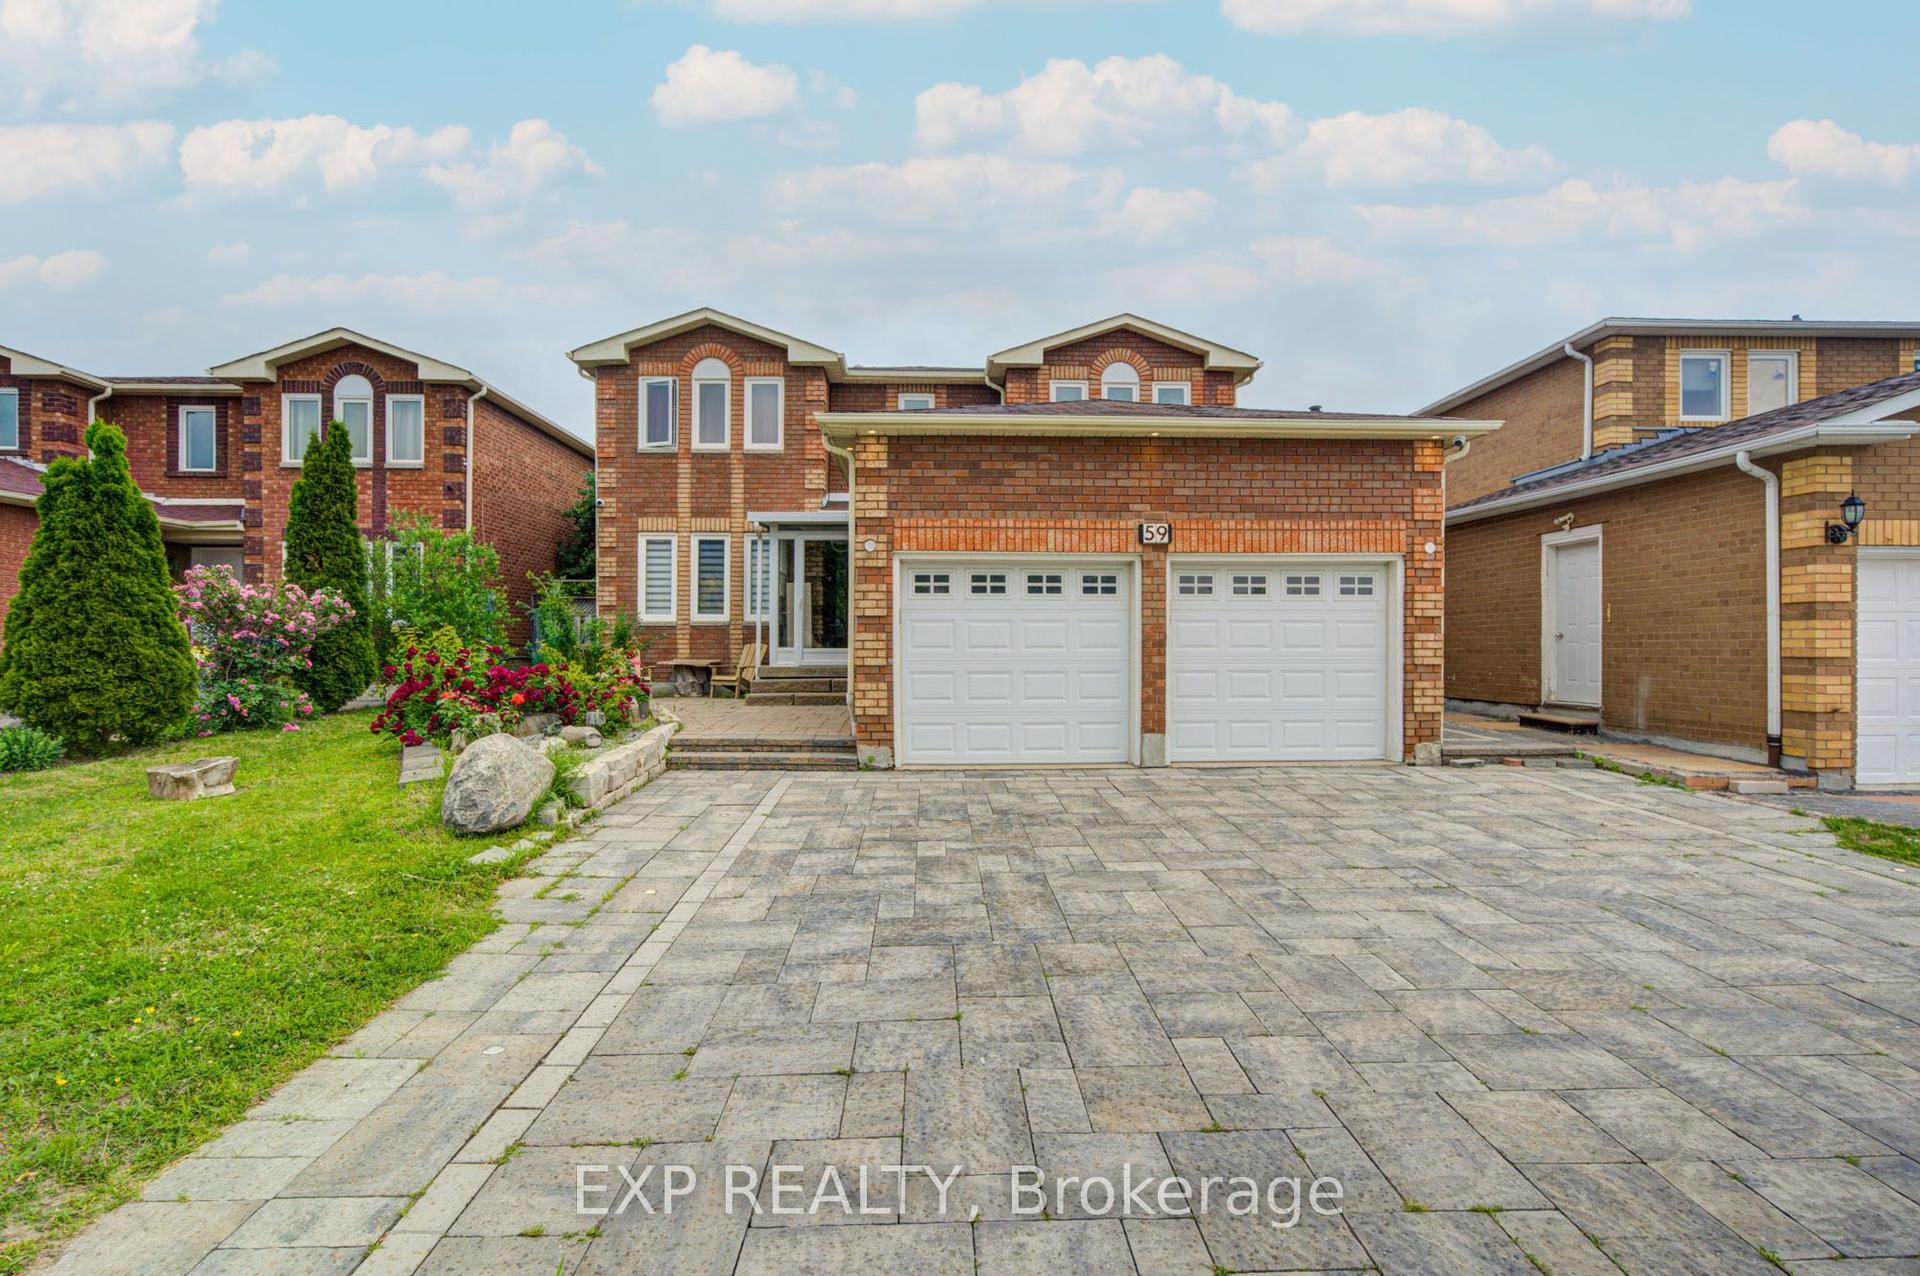
For Sale
91 Lucas Street
Mill Pond, Richmond Hill, ON
$1,488,000
3+1Bd
2Ba
1,750+sqft
5Parking
60 x 135 ftlot
$850/sqft
DetachedMLS# N12838238Listed 2026-03-03148 DOM
Cooling
[Central Air]
Basement
[Finished
On the market for 148 days — longer than average. The seller may be open to negotiation.
About this home
Rare opportunity to Own a charming and well-maintained 3-bedroom bungalow in the heart of Richmond Hill's highly sought-after Mill Pond community. Situated on a premium 60-ft lot, this home offers bright and spacious living and dining areas with large picture windows and fireplace, an updated eat-in kitchen with granite counters, and walk-out to an 18' x 10' sundeck overlooking a beautifully landscaped backyard - a true gardener's paradise. Main floor family/great room plus study/den provide flexible space ideal for families or working from home. Includes 2 parking space and private in-suite laundry for added convenience. Exceptional location at Yonge & Major Mackenzie - steps to Yonge Street transit (including GO and local bus routes), Hillcrest Mall, Richmond Hill Centre for the Performing Arts, grocery stores, restaurants, banks, medical clinics, hospital, parks, schools, and Mill Pond. A rare lease opportunity in a prime central neighbourhood.
Fireplace
Rooms
Main Floor
| Living Room | 5.82 × 3.75 m | Picture Window Brick Fireplace Pot Lights |
| Dining Room | 4.10 × 3.95 m | Wainscoting French Doors Pot Lights |
| Kitchen | 5.66 × 2.35 m | Granite Counters Eat-in Kitchen W/O To Sundeck |
| Family Room | 5.08 × 4.34 m | Picture Window Fireplace Pot Lights |
| Primary Bedroom | 3.84 × 3.27 m | Picture Window Double Closet Pot Lights |
| Bedroom 2 | 3.61 × 3.08 m | South View Double Closet Pot Lights |
| Bedroom 3 | 3.23 × 2.72 m | Picture Window Closet Pot Lights |
| Study | 4.04 × 2.32 m | Broadloom Overlooks Garden B/I Shelves |
Basement
| Recreation | 7.86 × 3.39 m | Broadloom Open Concept |
| Great Room | 6.48 × 4.00 m | B/I Shelves Window |
| Bedroom 4 | 3.09 × 2.38 m | Pot Lights Broadloom |
Features
- [Other]
- [Finished
- Walk-Up]
- [Central Air]
- [Bungalow]
Financials
Annual Taxes
$6,311.25
Estimated Rental Income
Entire property$3,200 – $4,800/mo
Basement apartment$1,800 – $2,500/mo
Rental yield2.6% – 3.9%
*Estimates based on comparable rentals in the area. Actual income may vary.
Market Data — Richmond Hill
Days on market148 days
Buyer's MarketSeller's Market
Based on active listings in Richmond Hill. Data updates daily.
Demographics — Richmond Hill
Population
202,022
Avg Household Income
$115,000
Age Distribution
0-19
20%
20-34
17%
35-49
22%
50-64
22%
65+
19%
Ownership81% own · 19% rent
EnglishMandarinCantoneseFarsiRussian
Our estimate for this home
Estimated range
$1.58M – $1.84M
Mid-point $1.71M · ~$978/sqft
How this listing compares
$1.58MList · $1.49M$1.84M
Medium confidence·Based on 24 mill pond comparables
Estimated range is generated automatically from active comparables and is for informational purposes only. Not an appraisal — contact Aman for a full comparative market analysis that factors in condition, renovations, and positioning.
Getting around
How walkable, bikeable, and transit-friendly this neighbourhood is.
64
/ 100
Walk Score
Somewhat Walkable
41
/ 100
Transit Score
Some Transit
42
/ 100
Bike Score
Somewhat Bikeable
Scores are estimates based on neighbourhood data and are for informational purposes only.
MLS® data courtesy of the Toronto Regional Real Estate Board (TRREB).
The information provided herein must only be used by consumers that have a bona fide interest in the purchase, sale, or lease of real estate and may not be used for any commercial purpose or any other purpose. Listing information is deemed reliable but is not guaranteed accurate by the Toronto Regional Real Estate Board, the listing brokerage, or this website. The trademarks REALTOR®, REALTORS® and the REALTOR® logo are controlled by The Canadian Real Estate Association (CREA) and identify real estate professionals who are members of CREA. MLS®, Multiple Listing Service®, and the associated logos are owned by CREA. Not intended to solicit properties currently listed for sale or buyers under contract.
You may also like
More homes in Richmond Hill
Hand-picked listings with a similar price range and style.

For Sale10 h ago
$1,318,888
Detached
est. $5,782/mo
170 Silver Maple Road, Jefferson
Richmond Hill, ON
4+1 bd
4 ba
2,250
4
MLS# N13615410Re/Max Realtron Realty Inc.
WhatsApp Aman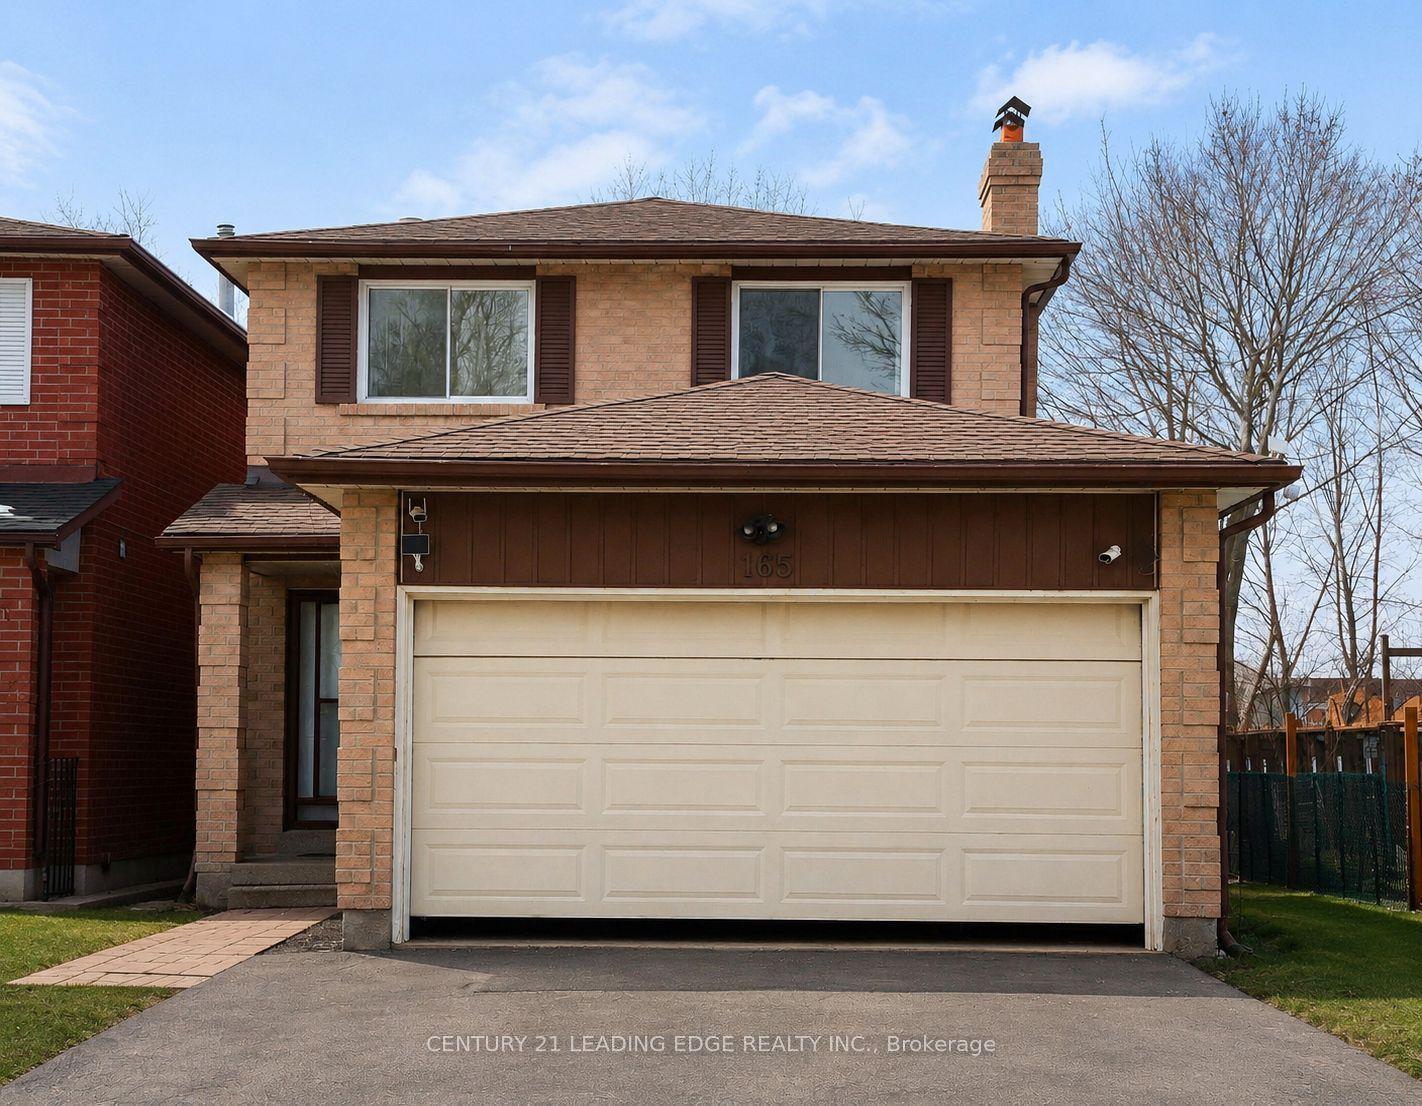
For Sale2 months ago
$1,188,000
Detached
est. $5,208/mo
165 Stephenson Crescent, Crosby
Richmond Hill, ON
3+1 bd
4 ba
1,300
6
MLS# N13432264Century 21 Leading Edge Realty In…
WhatsApp Aman