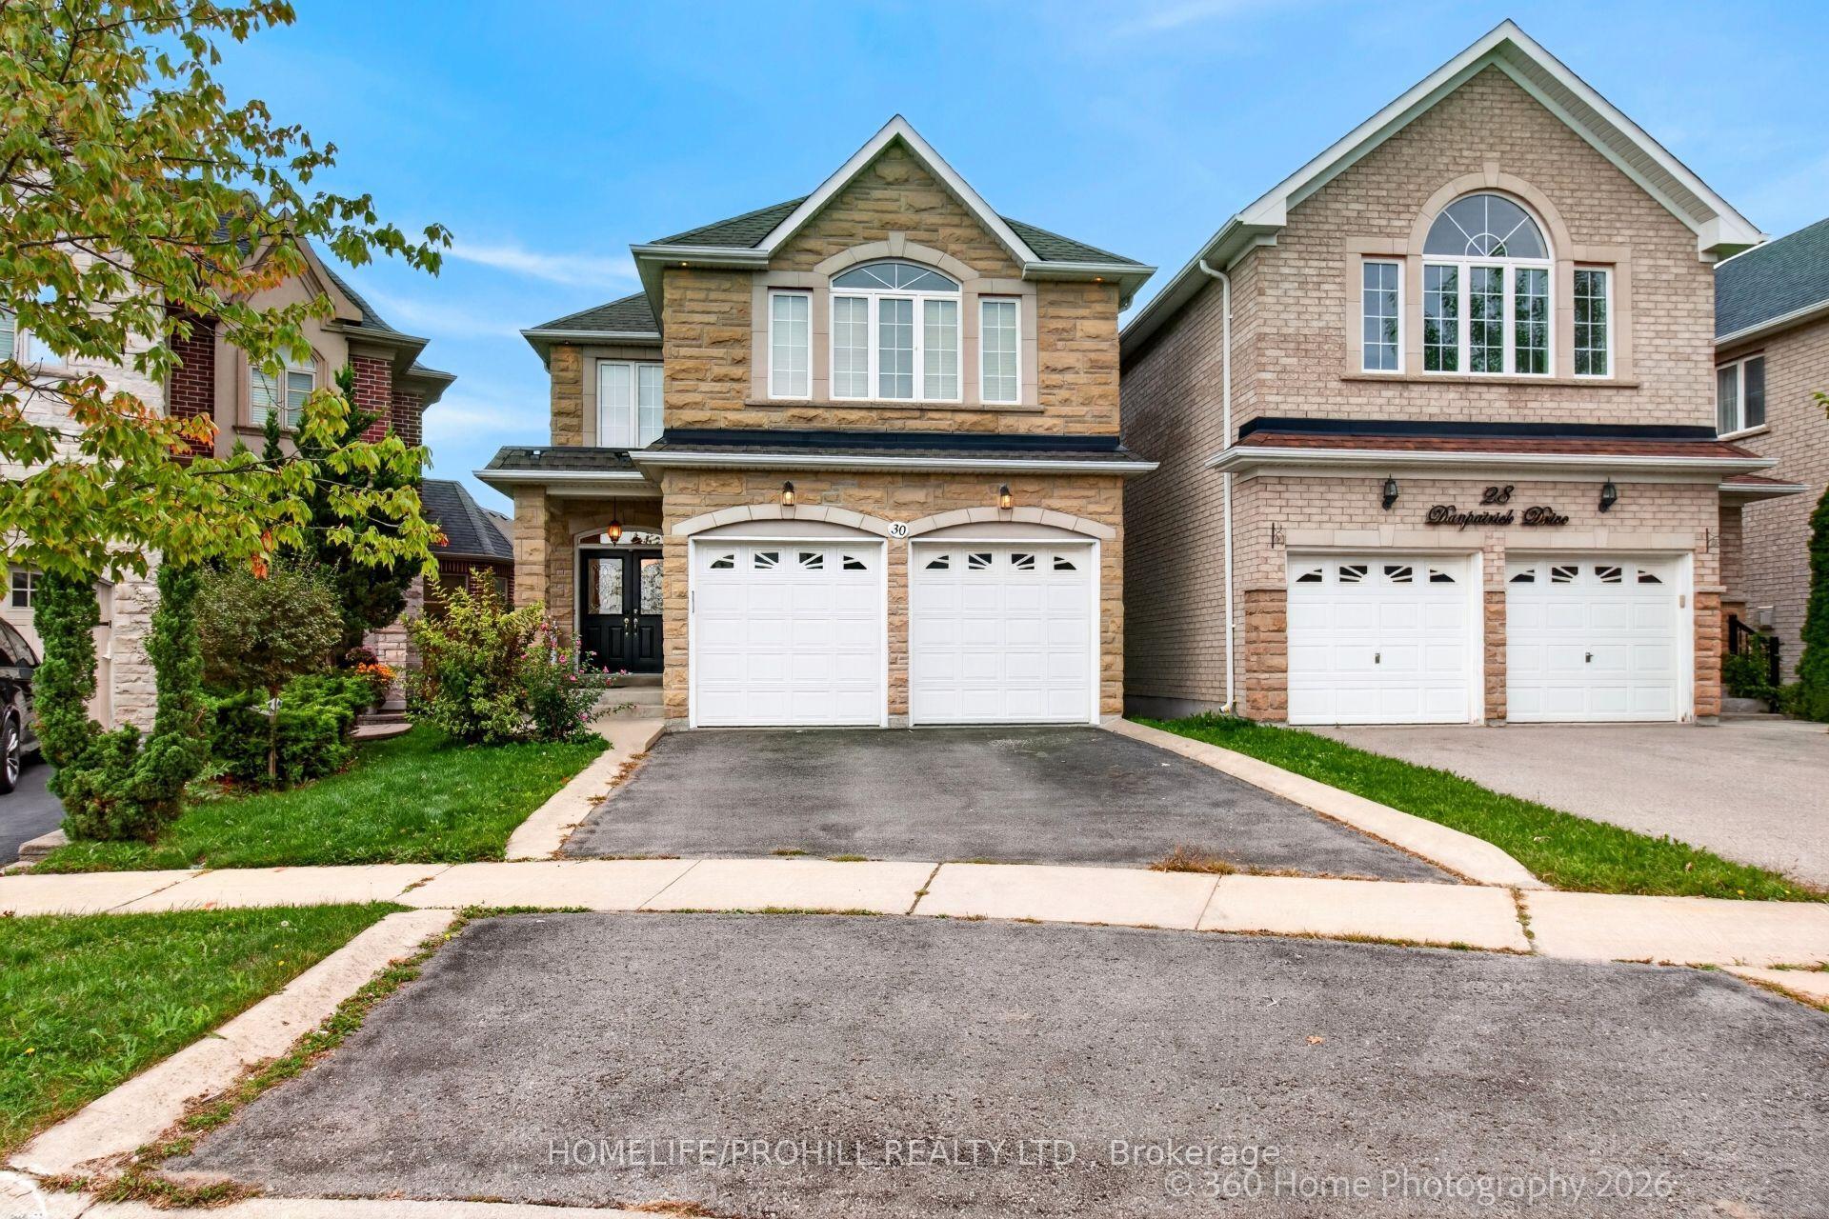
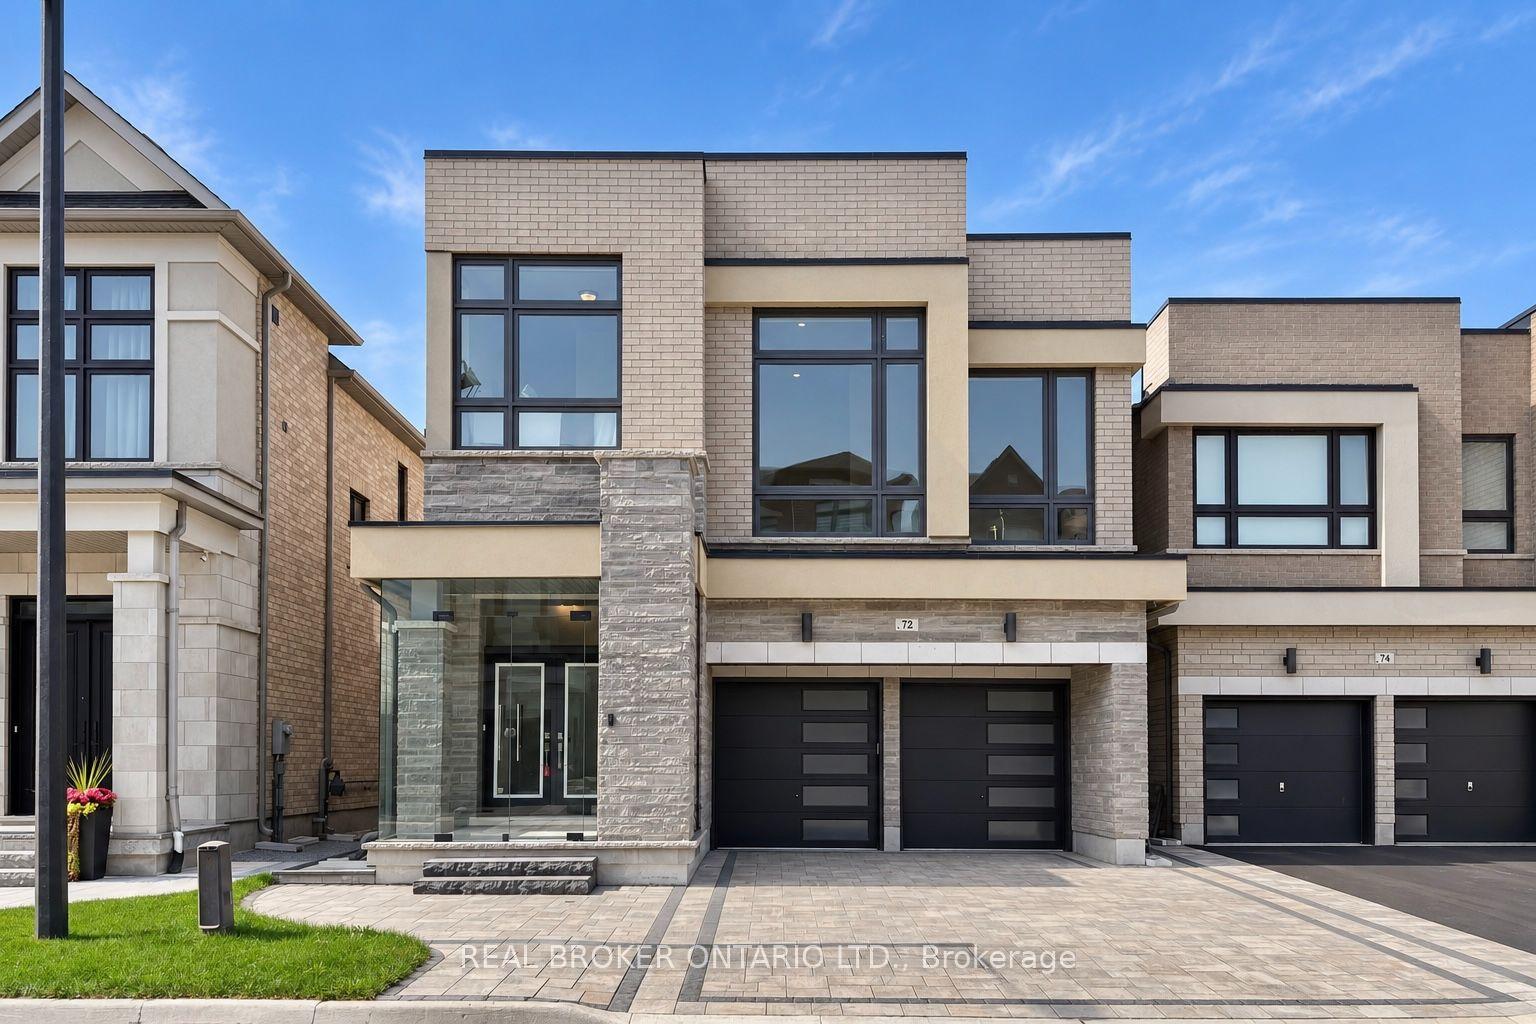
For Sale
Open House Sat 18–20
48 Langhorst Crescent
Jefferson, Richmond Hill, ON
$1,338,000
4Bd
5Ba
2,250+sqft
4Parking
36.09 x 88.58 ftlot
$595/sqft
DetachedMLS# N13613220Listed 2026-07-2852 DOM
Cooling
Central Air
Basement
Finished
On the market for 52 days — longer than average. The seller may be open to negotiation.
About this home
Welcome to this beautifully maintained and thoughtfully upgraded family home in one of Richmond Hill's most desirable communities.This exceptional home features a bright and spacious layout with ,9 Ft ceiling on Main, 4 spacious Bright Bedrooms, 5 Bathrooms+ 2 automatic luxury Bidet.Italian washable wallpapers, High quality PaintsGas Fireplace. Miele Dishwasher, Fire prevention Hoodand a fully finished basement with in-law suite potential.The main floor showcases elegant hardwood flooring, a sun-filled living area, and a modernized kitchen with updated cabinetry, a stylish backsplash, stainless steel appliances, and enhanced storage systems featuring European-style organizers for maximum functionality. The breakfast area offers a walkout to a newly built deck and a professionally landscaped backyard with interlock stonework-perfect for entertaining or relaxing outdoors.Upstairs, the spacious primary bedroom retreat offers a bright and airy atmosphere with views of the backyard, while the additional bedrooms provide ample space and abundant natural light.Extensively upgraded for peace of mind and modern living, this home is move-in ready and offers the perfect blend of comfort, style, and functionality.
WalkoutHardwoodFireplaceIn-law Suite
Rooms
Main Floor
| Living Room | 4.27 × 3.46 m | Hardwood Floor Combined w/Dining Pot Lights |
| Family Room | 5.49 × 3.51 m | Hardwood Floor Gas Fireplace Pot Lights |
| Dining Room | 4.27 × 3.46 m | Hardwood Floor Combined w/Living Pot Lights |
| Kitchen | 3.53 × 2.44 m | Ceramic Floor Granite Counters Backsplash |
| Breakfast | 3.33 × 2.60 m | Ceramic Floor W/O To Deck Pot Lights |
Second Floor
| Primary Bedroom | 5.49 × 3.51 m | Parquet Walk-In Closet(s) 4 Pc Ensuite |
| Bedroom 2 | 3.53 × 3.05 m | Parquet Closet Window |
| Bedroom 3 | 3.86 × 3.26 m | Parquet Closet Window |
| Bedroom 4 | 3.15 × 3.05 m | Parquet Closet Window |
Basement
| Recreation | 8.80 × 4.10 m | Laminate Pot Lights Open Concept |
| Kitchen | 2.48 × 2.28 m | Laminate Pot Lights Open Concept |
Features
- None
- Finished
- Central Air
- 2-Storey
Financials
Annual Taxes
$6,279
Estimated Rental Income
Entire property$4,000 – $6,500/mo
Basement apartment$1,800 – $2,500/mo
Rental yield3.6% – 5.8%
*Estimates based on comparable rentals in the area. Actual income may vary.
Market Data — Richmond Hill
Days on market52 days
Buyer's MarketSeller's Market
Based on active listings in Richmond Hill. Data updates daily.
Demographics — Richmond Hill
Population
202,022
Avg Household Income
$115,000
Age Distribution
0-19
20%
20-34
17%
35-49
22%
50-64
22%
65+
19%
Ownership81% own · 19% rent
EnglishMandarinCantoneseFarsiRussian
Getting around
How walkable, bikeable, and transit-friendly this neighbourhood is.
53
/ 100
Walk Score
Somewhat Walkable
36
/ 100
Transit Score
Some Transit
39
/ 100
Bike Score
Somewhat Bikeable
Scores are estimates based on neighbourhood data and are for informational purposes only.
MLS® data courtesy of the Toronto Regional Real Estate Board (TRREB).
The information provided herein must only be used by consumers that have a bona fide interest in the purchase, sale, or lease of real estate and may not be used for any commercial purpose or any other purpose. Listing information is deemed reliable but is not guaranteed accurate by the Toronto Regional Real Estate Board, the listing brokerage, or this website. The trademarks REALTOR®, REALTORS® and the REALTOR® logo are controlled by The Canadian Real Estate Association (CREA) and identify real estate professionals who are members of CREA. MLS®, Multiple Listing Service®, and the associated logos are owned by CREA. Not intended to solicit properties currently listed for sale or buyers under contract.
You may also like
More homes in Richmond Hill
Hand-picked listings with a similar price range and style.
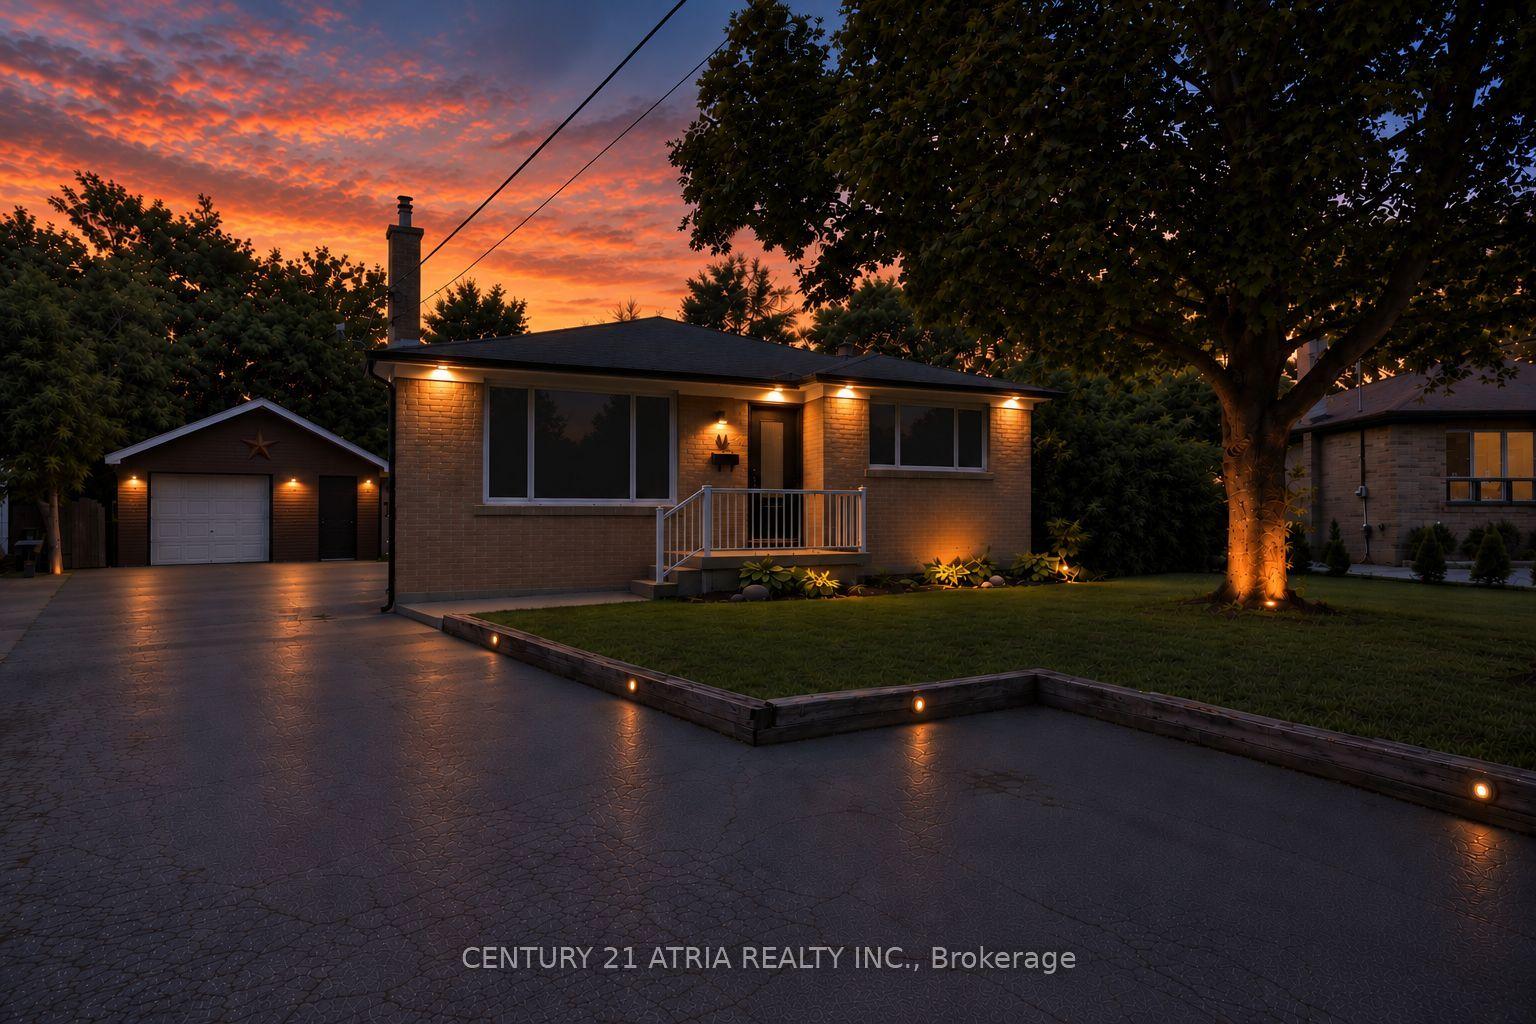
For Sale1 day ago
$1,099,000
Detached
est. $4,818/mo
64 Cartier Crescent, Crosby
Richmond Hill, ON
3+2 bd
2 ba
900
8.5
MLS# N13800036Century 21 Atria Realty Inc.
WhatsApp Aman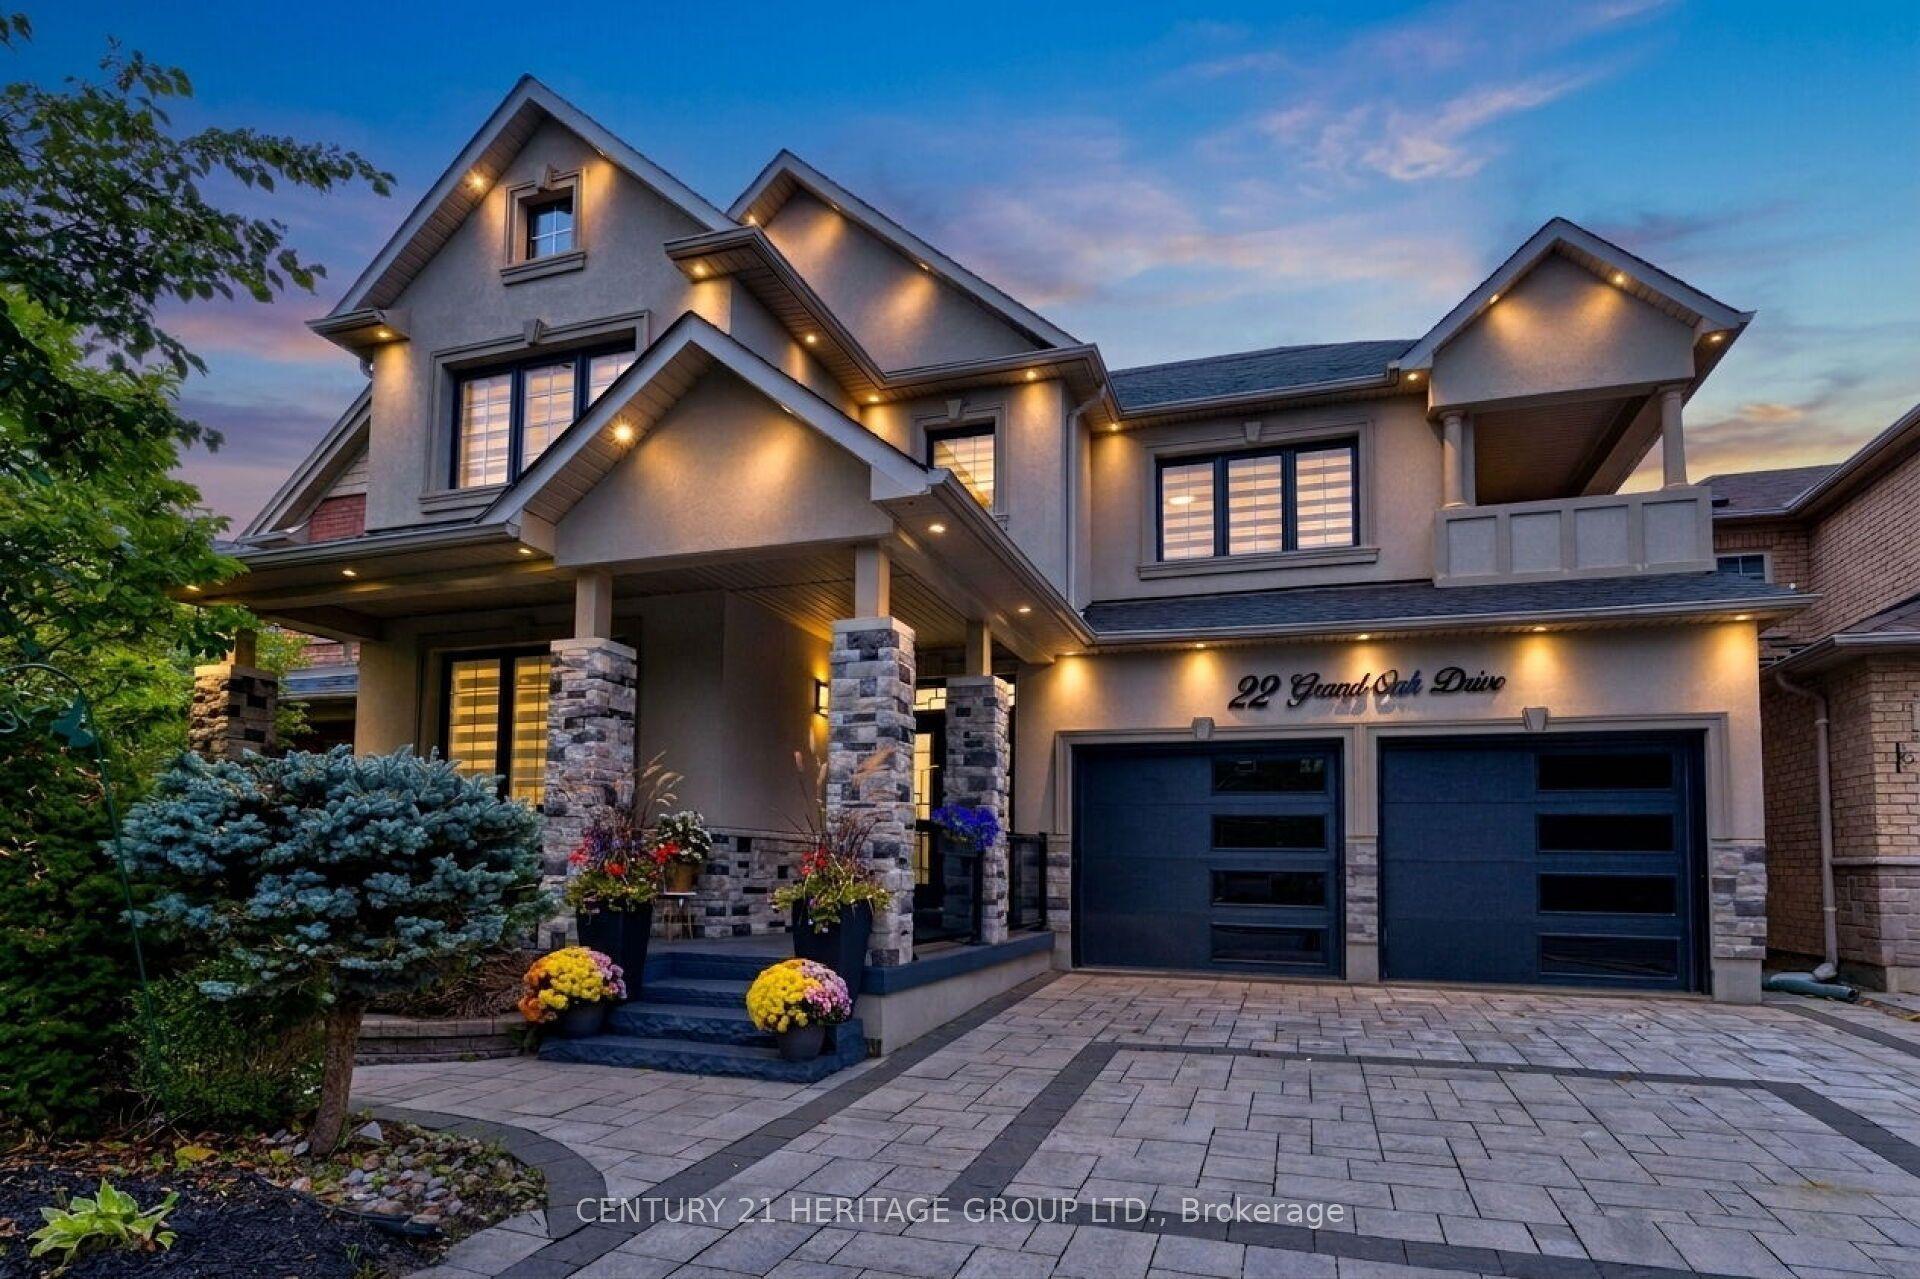
For Sale3 days ago
$1,588,000
Detached
est. $6,962/mo
22 Grand Oak Drive, Oak Ridges
Richmond Hill, ON
5+2 bd
5 ba
3,250
6
MLS# N13788418Century 21 Heritage Group Ltd.
WhatsApp Aman