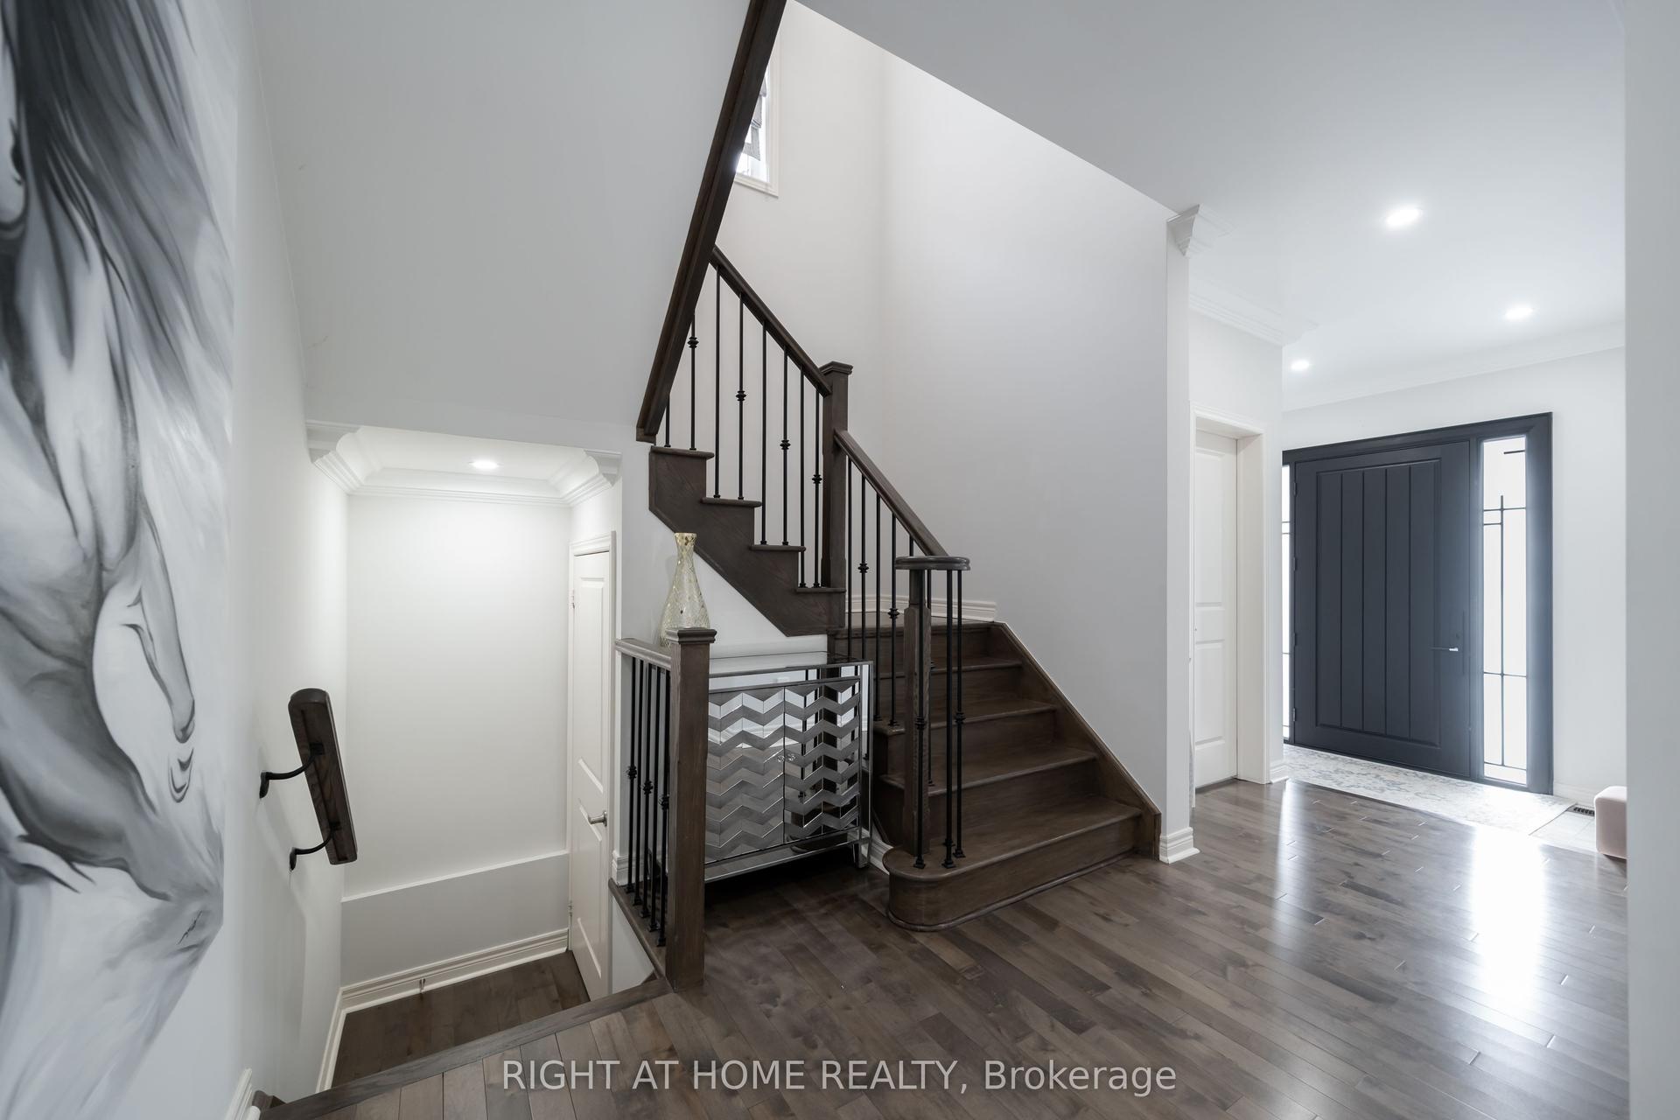
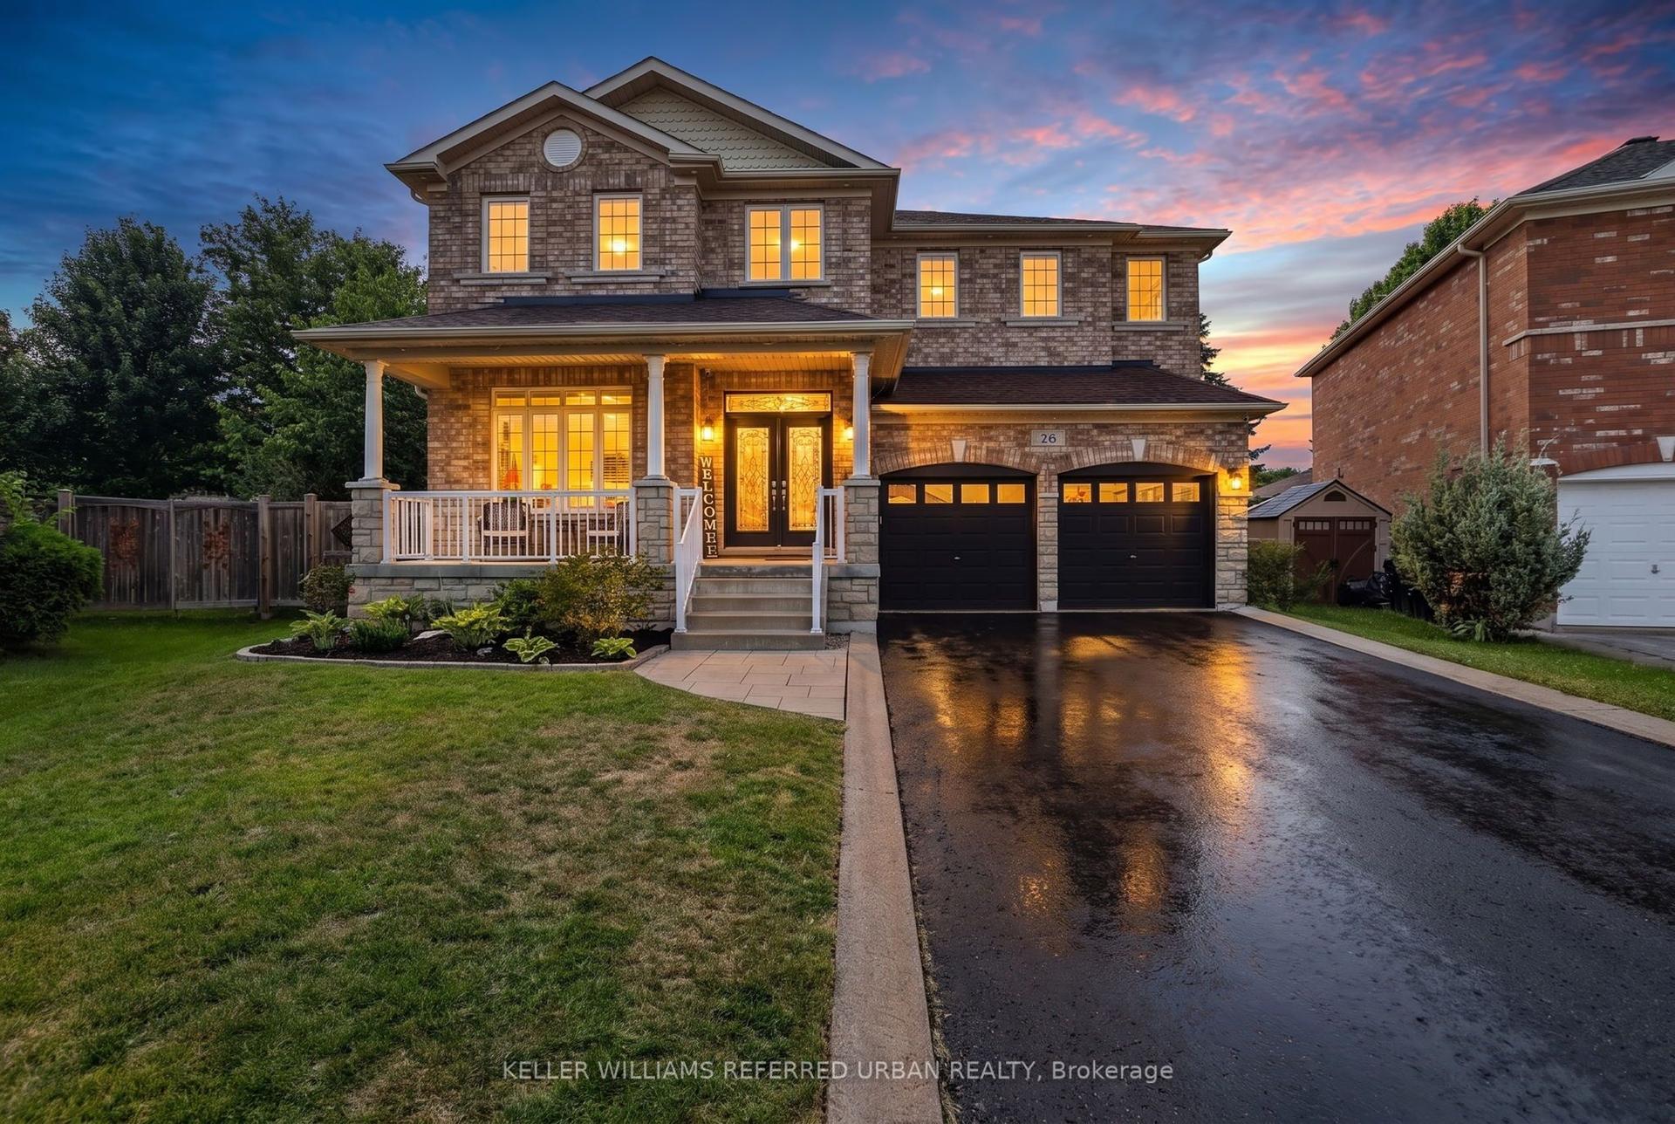
For Sale
57 Tupling Street
Bradford, Bradford West Gwillimbury, ON
$1,399,000
4Bd
4Ba
3,250+sqft
6Parking
54.95 x 106.69 ftlot
$430/sqft
DetachedMLS# N12847342Listed 2026-03-05137 DOM
Cooling
Central Air
Basement
Unfinished
On the market for 137 days — longer than average. The seller may be open to negotiation.
About this home
Premium Large Corner Lot & 3220ft2 Detached Luxury house built in 2018. Spent Over $200K for Many Significant upgrades from builder: 10ft Main Floor, 9ft 2nd Floor, 9ft Basement, Smooth Ceiling on Main Floor, 8ft interior Doors & 8ft Archways on Main Floor, 19ft & Wider Hallway, 10ft Tray Ceiling in Master Bedroom, 200A Main Breaker, Two Egress Windows + Four large windows in basement, Extended High Kitchen Cabinets, Extra-tall Baseboards, Bay windows for lot of natural sunshine & unique views. Brand New Renovated Quartz Kitchen Countertops & Backsplash. Luxury Curtains, Crystal Chandeliers, Wall Lamps besides stairs, Powerful Suction Fotile Range Hood. Excellent Maintenance by Original Owners. No Sidewalk! 4 Parking Spots on Driveway. Steps To Golf & Park, Close To School, Supermarket & Shopping Plaza, Mins To Go Train & Hwy 400. Ready to move in & Enjoy! Welcome to view this property!
RenovatedCorner Lot
Rooms
Main Floor
| Living Room | 3.43 × 4.63 m | Hardwood Floor East View Large Window |
| Dining Room | 3.66 × 4.57 m | Hardwood Floor East View Large Window |
| Kitchen | 3.59 × 4.11 m | Stainless Steel Appl Centre Island Open Concept |
| Breakfast | 3.59 × 3.96 m | Combined w/Kitchen W/O To Yard Open Concept |
| Family Room | 4.27 × 4.42 m | Hardwood Floor Fireplace SE View |
Second Floor
| Primary Bedroom | 4.27 × 5.33 m | Broadloom 5 Pc Ensuite South View |
| Bedroom 2 | 3.05 × 4.27 m | Broadloom Walk-In Closet(s) Large Window |
| Bedroom 3 | 3.44 × 4.57 m | Broadloom Walk-In Closet(s) Large Window |
| Bedroom 4 | 3.35 × 3.66 m | Broadloom 4 Pc Ensuite Walk-In Closet(s) |
Features
- None
- Unfinished
- Central Air
- 2-Storey
Financials
Annual Taxes
$7,661
Estimated Rental Income
Entire property$4,000 – $6,500/mo
Rental yield3.4% – 5.6%
*Estimates based on comparable rentals in the area. Actual income may vary.
Market Data — Bradford West Gwillimbury
Days on market137 days
Buyer's MarketSeller's Market
Based on active listings in Bradford West Gwillimbury. Data updates daily.
Our estimate for this home
Estimated range
$1.49M – $1.73M
Mid-point $1.61M · ~$496/sqft
How this listing compares
$1.49MList · $1.40M$1.73M
High confidence·Based on 104 bradford comparables
Estimated range is generated automatically from active comparables and is for informational purposes only. Not an appraisal — contact Aman for a full comparative market analysis that factors in condition, renovations, and positioning.
Getting around
How walkable, bikeable, and transit-friendly this neighbourhood is.
64
/ 100
Walk Score
Somewhat Walkable
41
/ 100
Transit Score
Some Transit
50
/ 100
Bike Score
Bikeable
Scores are estimates based on neighbourhood data and are for informational purposes only.
MLS® data courtesy of the Toronto Regional Real Estate Board (TRREB).
The information provided herein must only be used by consumers that have a bona fide interest in the purchase, sale, or lease of real estate and may not be used for any commercial purpose or any other purpose. Listing information is deemed reliable but is not guaranteed accurate by the Toronto Regional Real Estate Board, the listing brokerage, or this website. The trademarks REALTOR®, REALTORS® and the REALTOR® logo are controlled by The Canadian Real Estate Association (CREA) and identify real estate professionals who are members of CREA. MLS®, Multiple Listing Service®, and the associated logos are owned by CREA. Not intended to solicit properties currently listed for sale or buyers under contract.
You may also like
More homes in Bradford West Gwillimbury
Hand-picked listings with a similar price range and style.
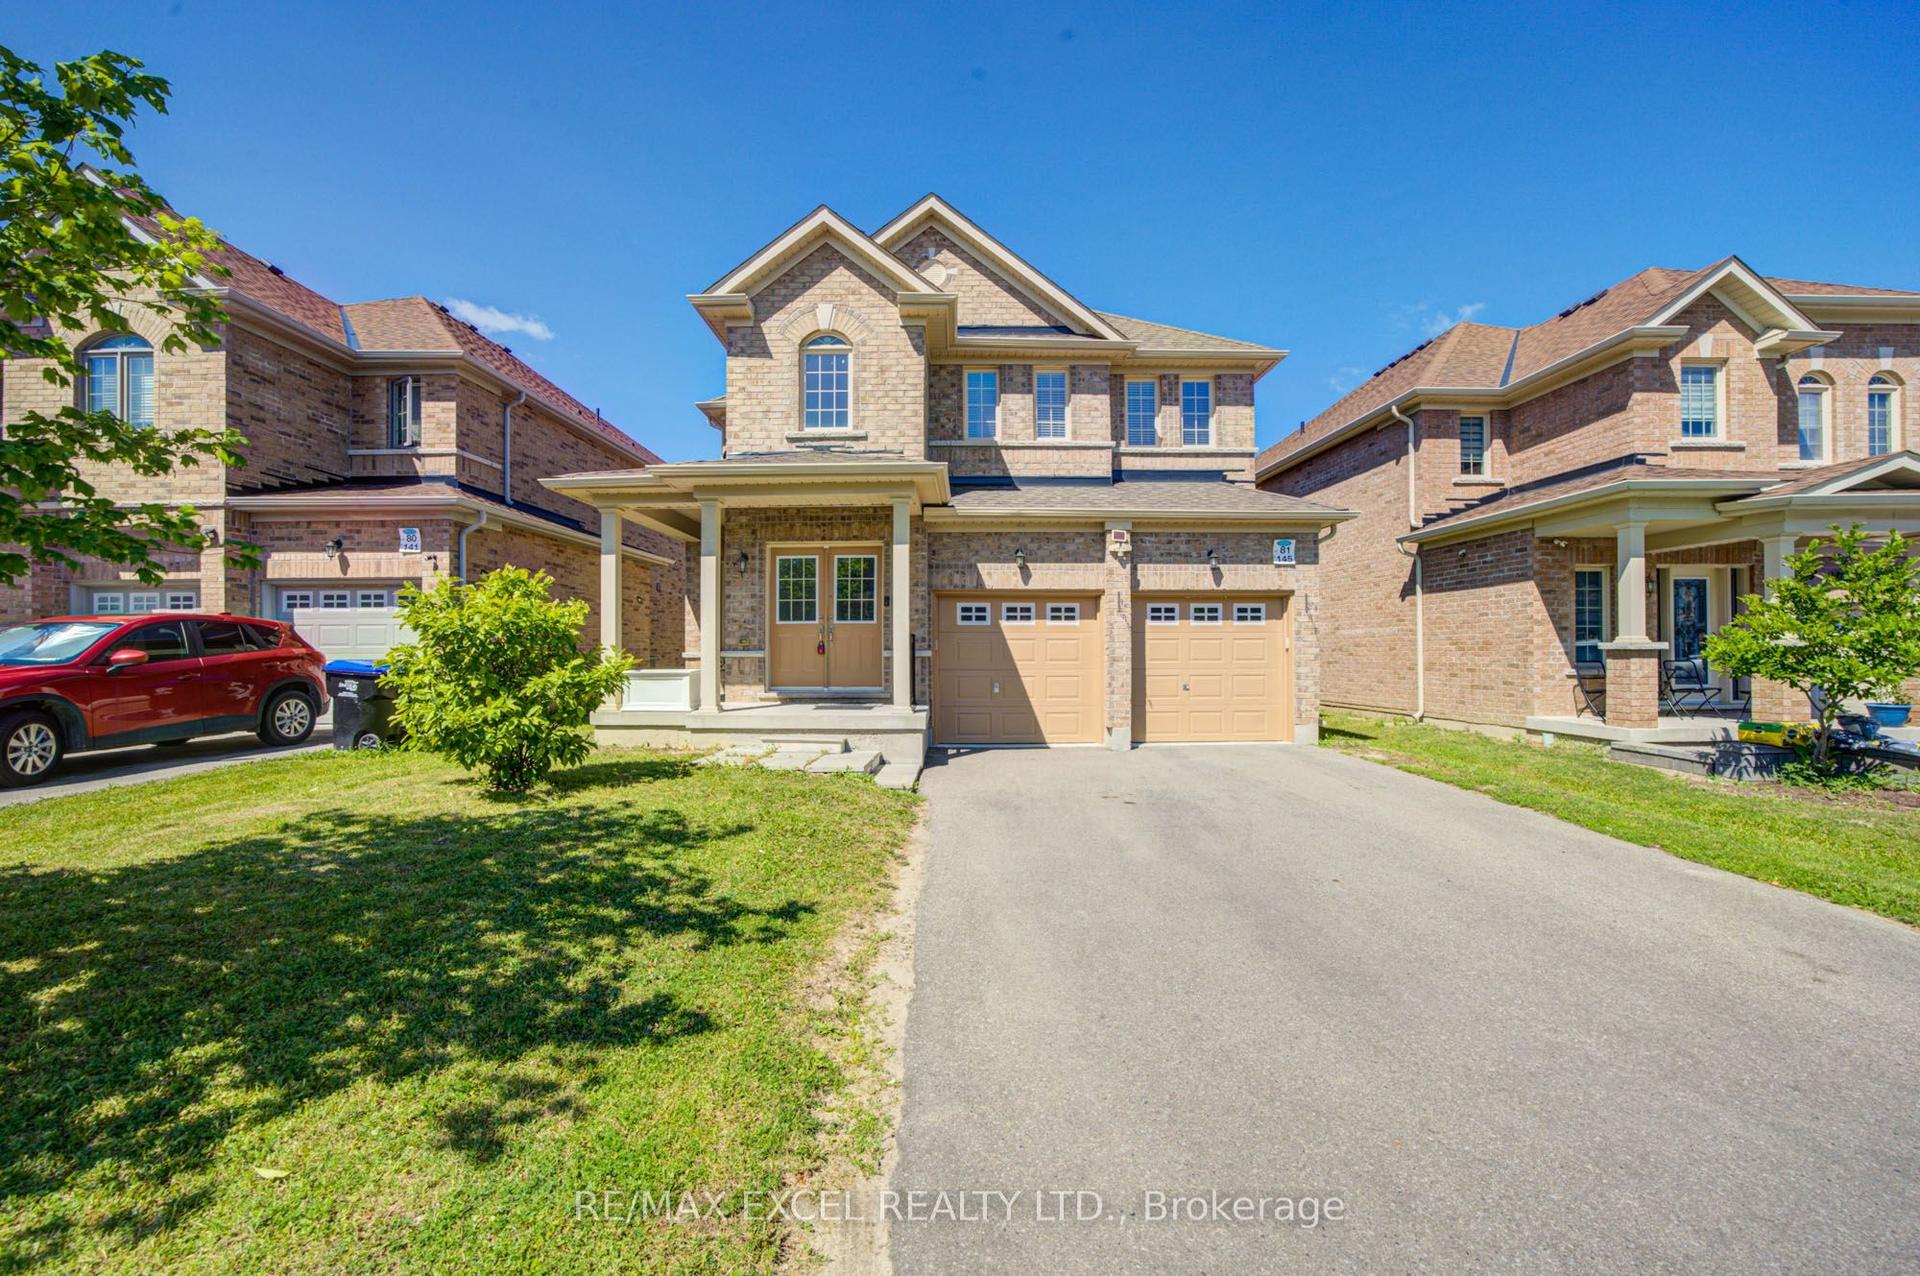
For Sale12 h ago
$1,080,000
Detached
est. $4,735/mo
145 Milby Crescent, Bradford
Bradford West Gwillimbury, ON
4+1 bd
4 ba
3,250
6
MLS# N13584250Re/Max Excel Realty Ltd.
WhatsApp Aman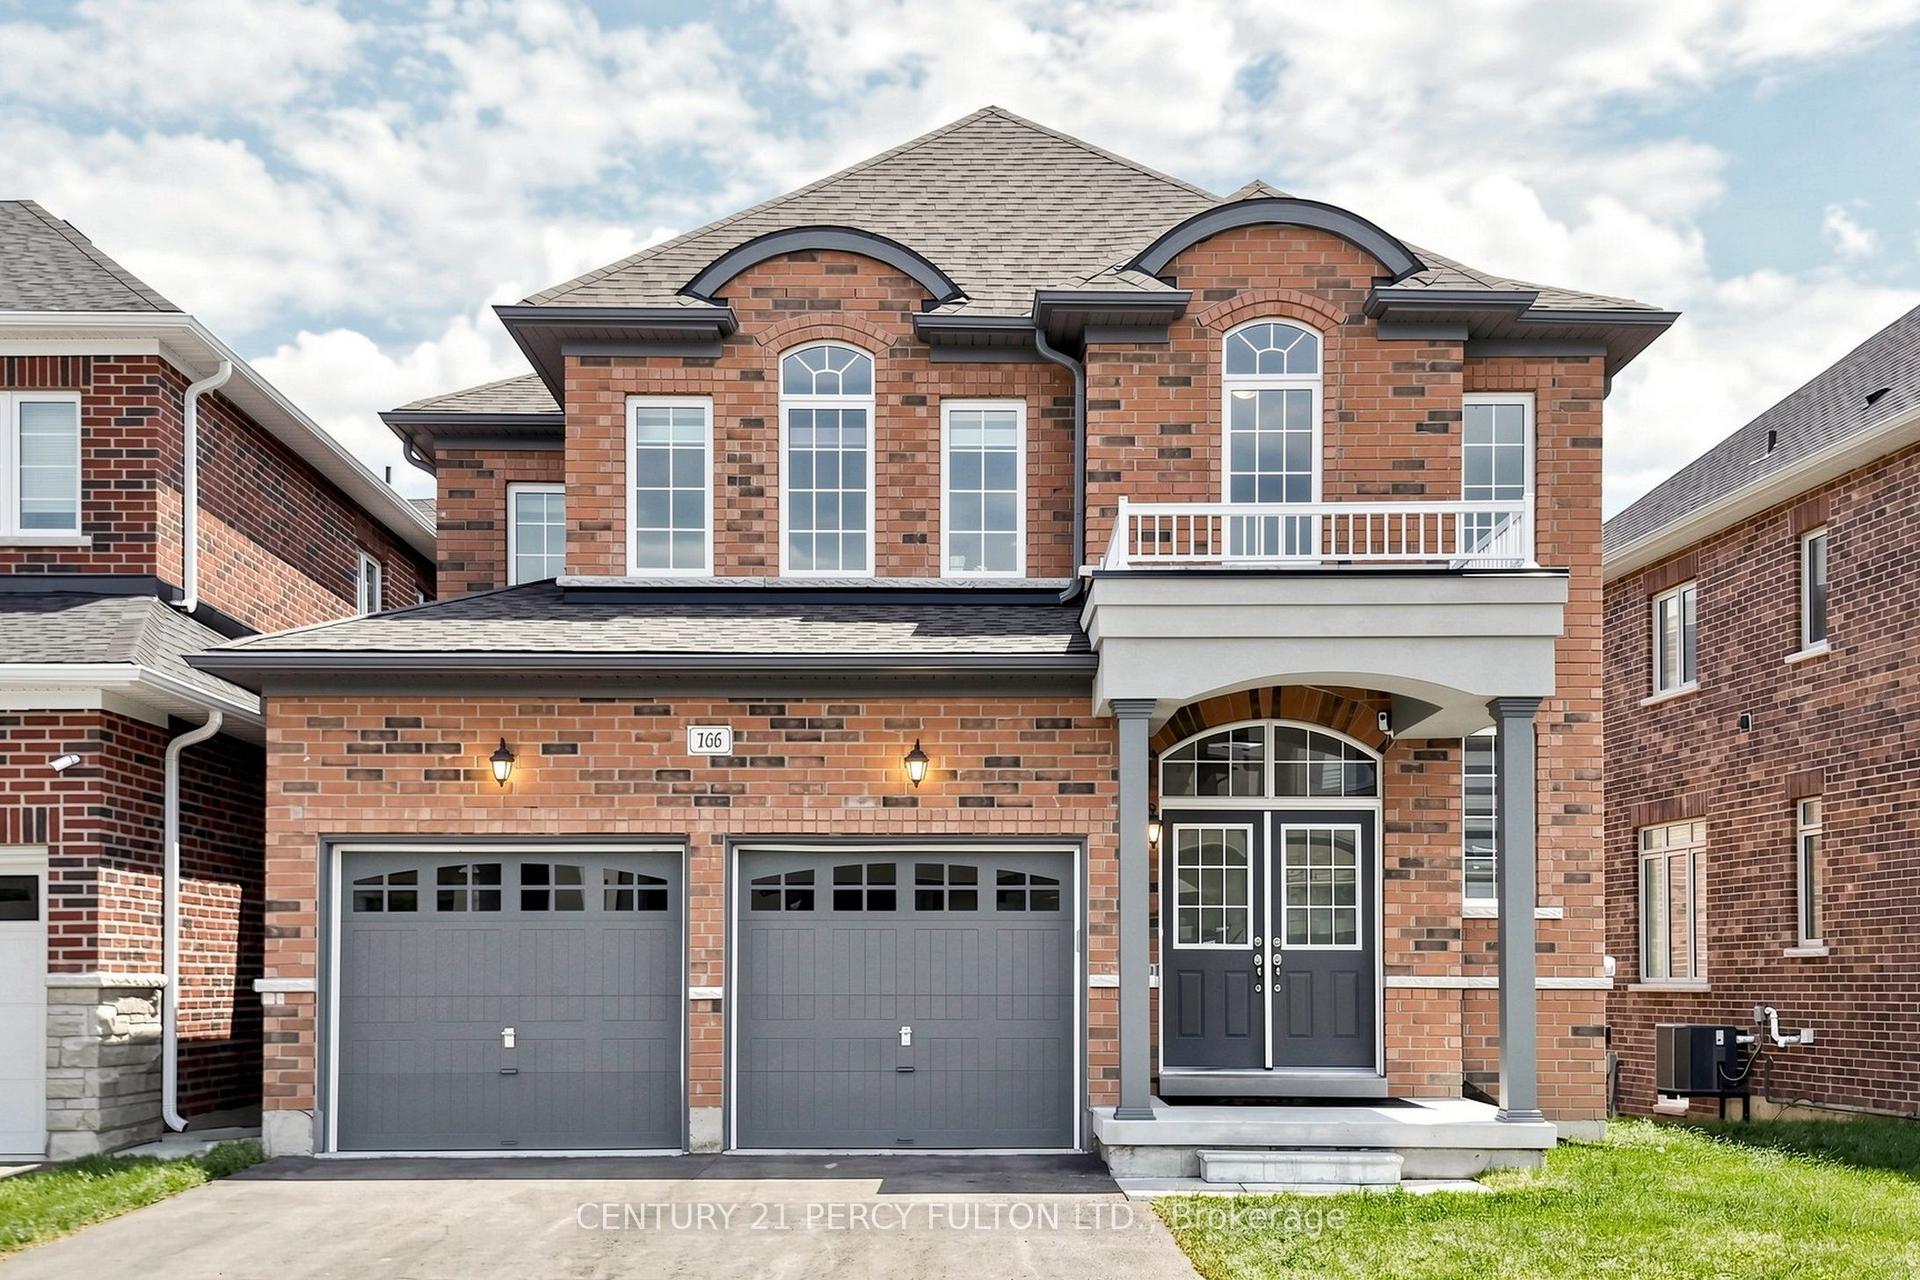
For Sale1 month ago
$1,400,000
Detached
est. $6,138/mo
166 Ferragine Crescent, Bradford
Bradford West Gwillimbury, ON
4 bd
4 ba
2,750
4
MLS# N13440760Century 21 Percy Fulton Ltd.
WhatsApp Aman