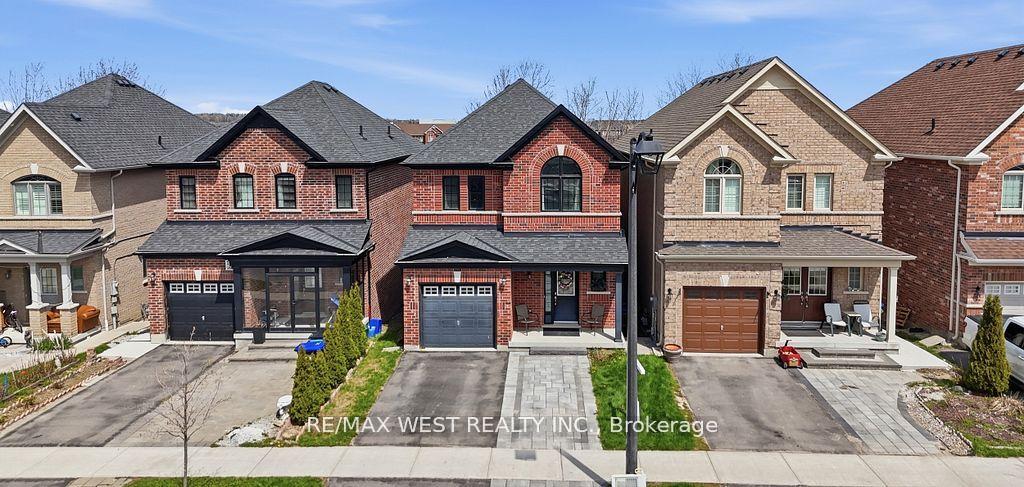
For Sale
Just Listed
26 Christina Crescent
Bradford, Bradford West Gwillimbury, ON
$1,268,800
4+1Bd
5Ba
2,750+sqft
6Parking
37.57 x 110.27 ftlot
$461/sqft
DetachedMLS# N13575972Listed 2026-07-173 DOM
Cooling
Central Air
Basement
Partially Finished
Just listed! New listings in Bradford West Gwillimbury often receive offers within the first week.
About this home
Welcome to this exceptional family home offering the perfect blend of elegance, functionality, and resort-style outdoor living. From the moment you step inside, you're welcomed by a grand foyer with soaring 18-foot ceilings. Hardwood and stone floors, California knockdown ceilings, crown moulding, and abundant natural light showcase the quality craftsmanship found throughout.The spectacular great room is the heart of the home, featuring soaring 18-foot cathedral ceilings, a gas fireplace, and stunning Juliette balcony overlooking the space above. A private main floor office with French doors provides the ideal work-from-home space, while the spacious formal dining room is perfect for hosting family gatherings and special occasions.The gourmet kitchen is designed for both everyday living and entertaining, complete with granite countertops, stone backsplash, pantry, custom wine rack, and a bright breakfast area with walkout to the backyard.Upstairs, every bedroom enjoys direct bathroom access. The primary retreat features two closets, including a walk-in, and a luxurious 5-piece ensuite with a soaker tub and double vanity. The second bedroom offers its own private ensuite, while the third and fourth bedrooms share a convenient Jack & Jill bath.The finished basement expands your living space with a large recreation room featuring a second gas fireplace, an additional bedroom, a 2-piece bath, generous utility room with extensive storage, and a spacious cantina.Step outside to your private backyard oasis. Situated on a premium pie-shaped lot, the fully fenced yard boasts an oversized cedar deck, gazebo, pergola-BBQ area, above-ground heated pool, mature fruit trees, Kids Playground, shed and plenty of space for relaxing or entertaining.Set in one of Bradford's premier family communities, this home offers the lifestyle today's families are looking for, with nearby schools, parks, quick access to Highway 400, and Large driveway with no sidewalk.
PoolWalkoutHardwoodFireplace
Rooms
Main Floor
| Foyer | 2.57 × 2.39 m | |
| Great Room | 5.15 × 3.83 m | Hardwood Floor Gas Fireplace Cathedral Ceiling(s) |
| Dining Room | 3.48 × 5.98 m | Hardwood Floor |
| Kitchen | 3.34 × 3.42 m | Stone Floor Eat-in Kitchen Granite Counters |
| Breakfast | 3.30 × 5.26 m | Stone Floor W/O To Deck |
| Office | 3.43 × 3.08 m | Hardwood Floor French Doors Window |
| Laundry | 3.12 × 1.65 m | Stone Floor Granite Counters Closet |
Upper
| Primary Bedroom | 5.02 × 3.98 m | Laminate 5 Pc Ensuite Walk-In Closet(s) |
| Bedroom | 4.18 × 3.50 m | Laminate Closet 4 Pc Ensuite |
| Bedroom | 4.09 × 3.02 m | Laminate Closet Semi Ensuite |
| Bedroom | 3.43 × 3.15 m | Laminate Closet Semi Ensuite |
Basement
| Game Room | 5.75 × 6.58 m | Broadloom Gas Fireplace Window |
| Bedroom | 5.05 × 1.73 m | Laminate |
| Utility Room | 6.75 × 5.86 m | |
| Cold Room/Cantina | 5.48 × 1.62 m | |
| Utility Room | 4.94 × 2.25 m |
Features
- None
- Full
- Partially Finished
- Central Air
- 2-Storey
Financials
Annual Taxes
$7,058.47
Estimated Rental Income
Entire property$4,000 – $6,500/mo
Basement apartment$1,800 – $2,500/mo
Rental yield3.8% – 6.1%
*Estimates based on comparable rentals in the area. Actual income may vary.
Market Data — Bradford West Gwillimbury
Days on market3 days
Buyer's MarketSeller's Market
Based on active listings in Bradford West Gwillimbury. Data updates daily.
Our estimate for this home
Estimated range
$1.21M – $1.41M
Mid-point $1.31M · ~$477/sqft
How this listing compares
$1.21MList · $1.27M$1.41M
High confidence·Based on 76 bradford comparables
Estimated range is generated automatically from active comparables and is for informational purposes only. Not an appraisal — contact Aman for a full comparative market analysis that factors in condition, renovations, and positioning.
Getting around
How walkable, bikeable, and transit-friendly this neighbourhood is.
54
/ 100
Walk Score
Somewhat Walkable
45
/ 100
Transit Score
Some Transit
56
/ 100
Bike Score
Bikeable
Scores are estimates based on neighbourhood data and are for informational purposes only.
MLS® data courtesy of the Toronto Regional Real Estate Board (TRREB).
The information provided herein must only be used by consumers that have a bona fide interest in the purchase, sale, or lease of real estate and may not be used for any commercial purpose or any other purpose. Listing information is deemed reliable but is not guaranteed accurate by the Toronto Regional Real Estate Board, the listing brokerage, or this website. The trademarks REALTOR®, REALTORS® and the REALTOR® logo are controlled by The Canadian Real Estate Association (CREA) and identify real estate professionals who are members of CREA. MLS®, Multiple Listing Service®, and the associated logos are owned by CREA. Not intended to solicit properties currently listed for sale or buyers under contract.
You may also like
More homes in Bradford West Gwillimbury
Hand-picked listings with a similar price range and style.
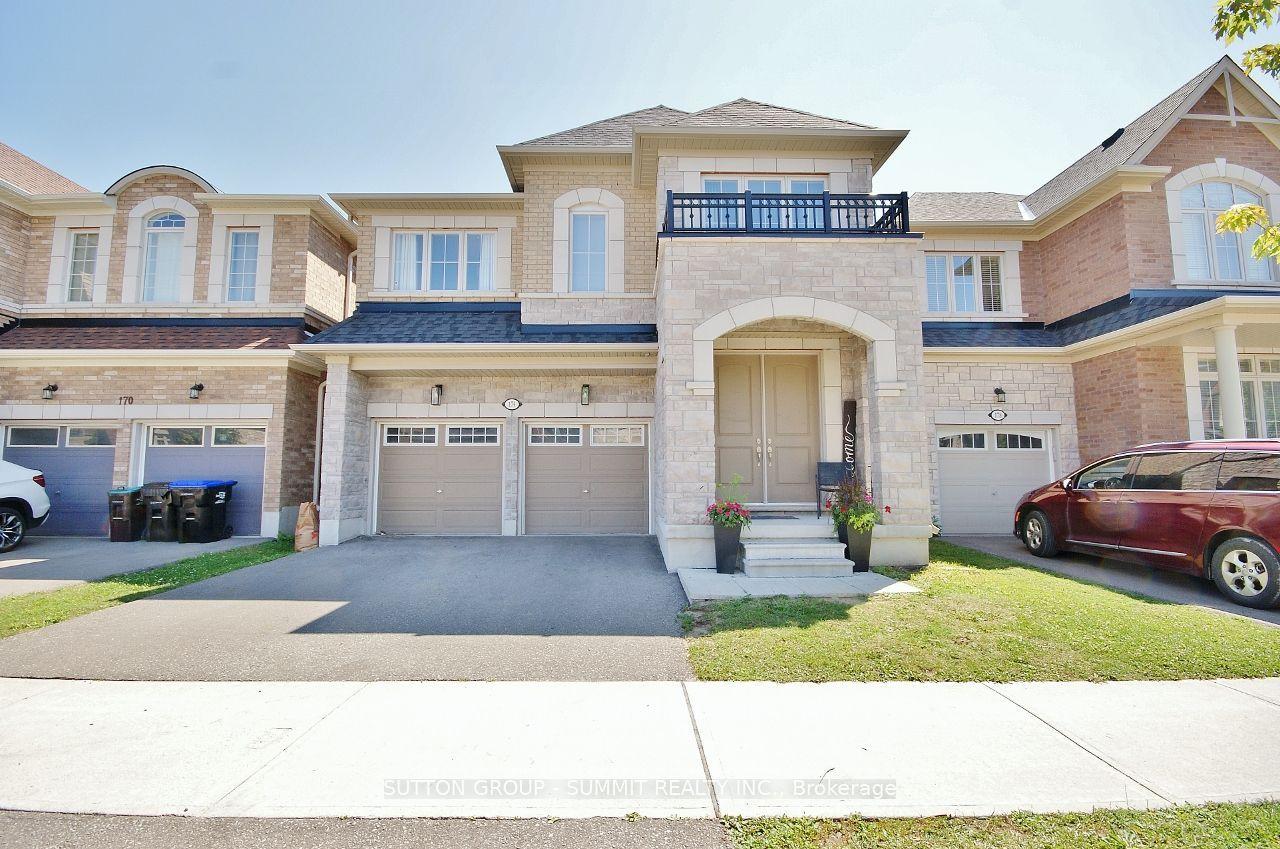
For Sale8 days ago
$1,099,900
Detached
est. $4,822/mo
174 Stevenson Crescent, Bradford
Bradford West Gwillimbury, ON
4 bd
4 ba
2,750
4
MLS# N13556244Sutton Group - Summit Realty Inc.
WhatsApp Aman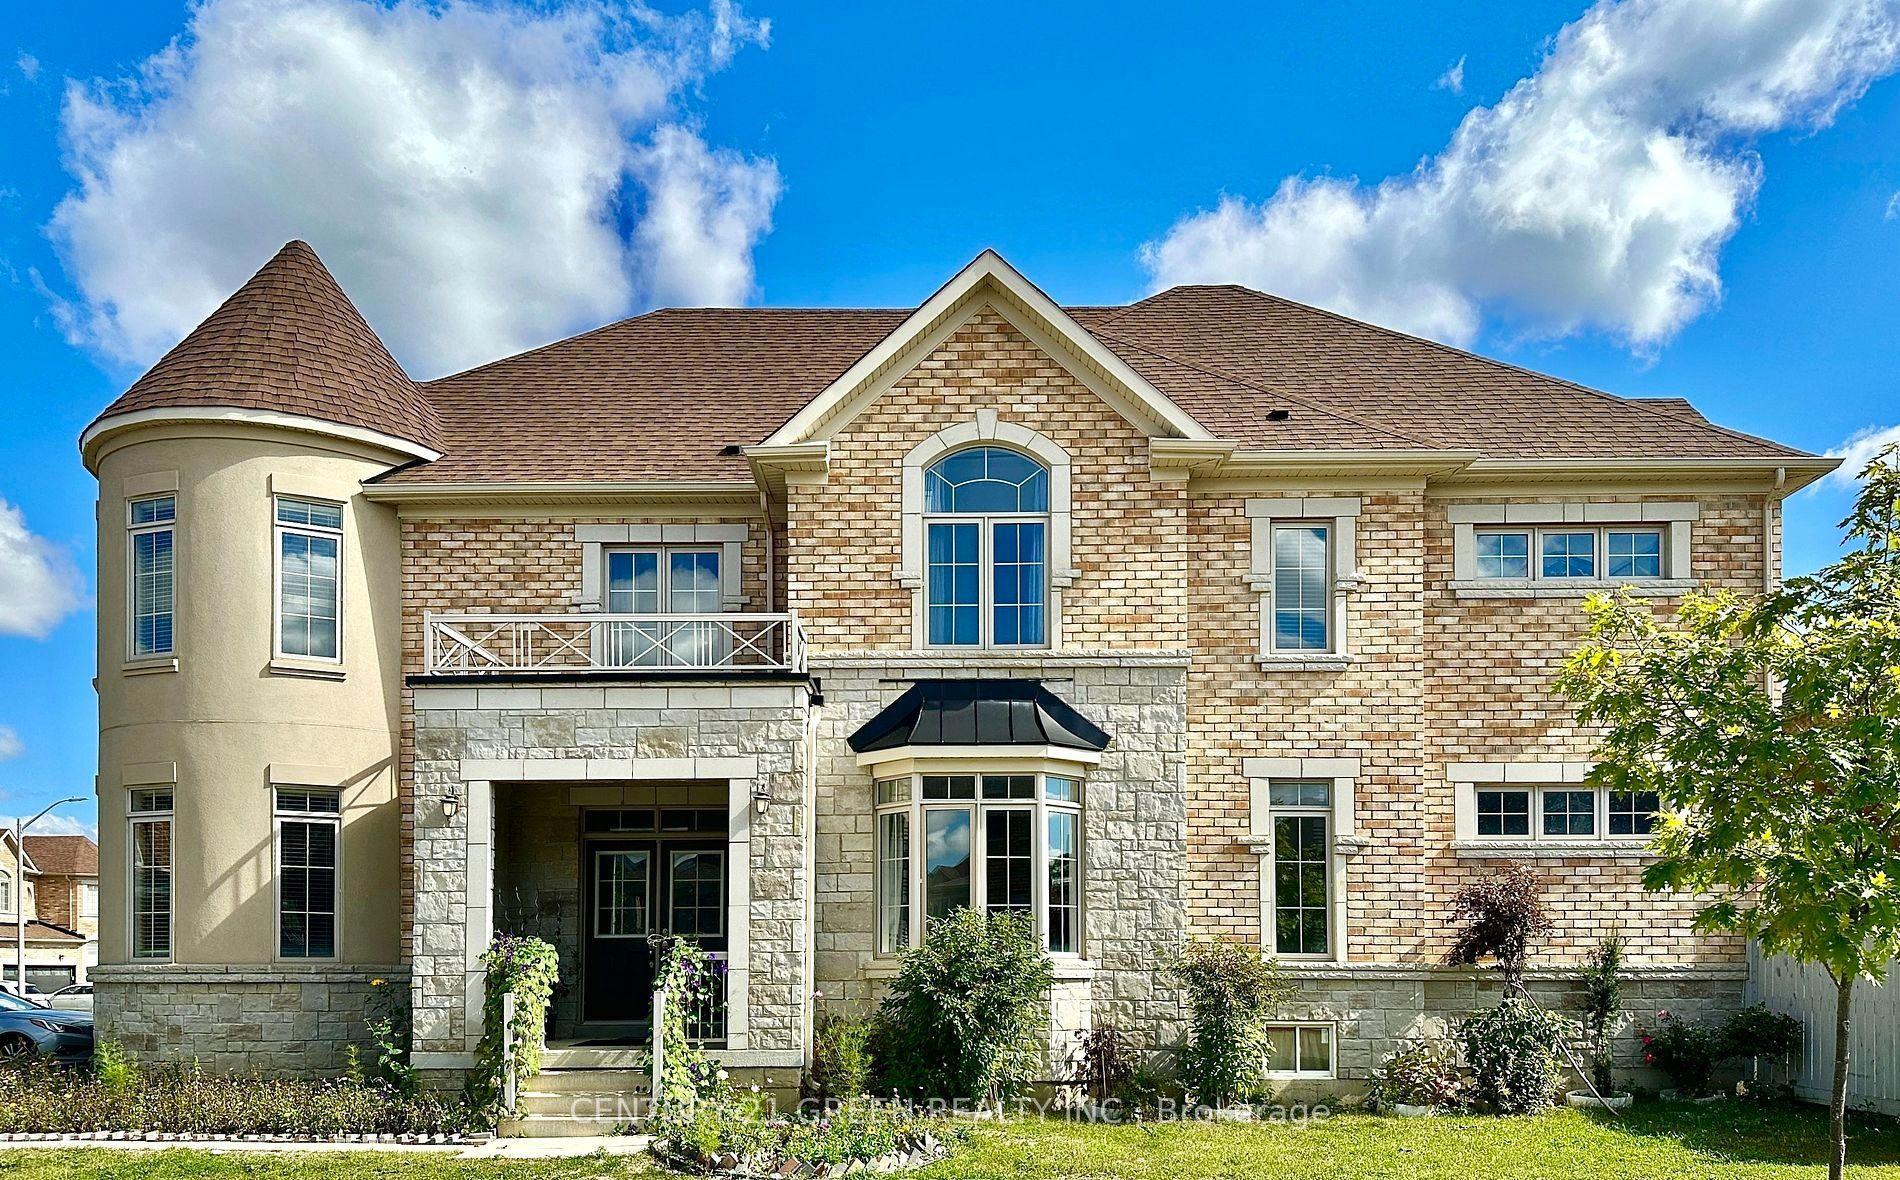
For Sale7 days ago
$1,298,000
Detached
est. $5,690/mo
21 Tupling Street, Bradford
Bradford West Gwillimbury, ON
4 bd
4 ba
4,250
6
MLS# N13563024Century 21 Green Realty Inc.
WhatsApp Aman