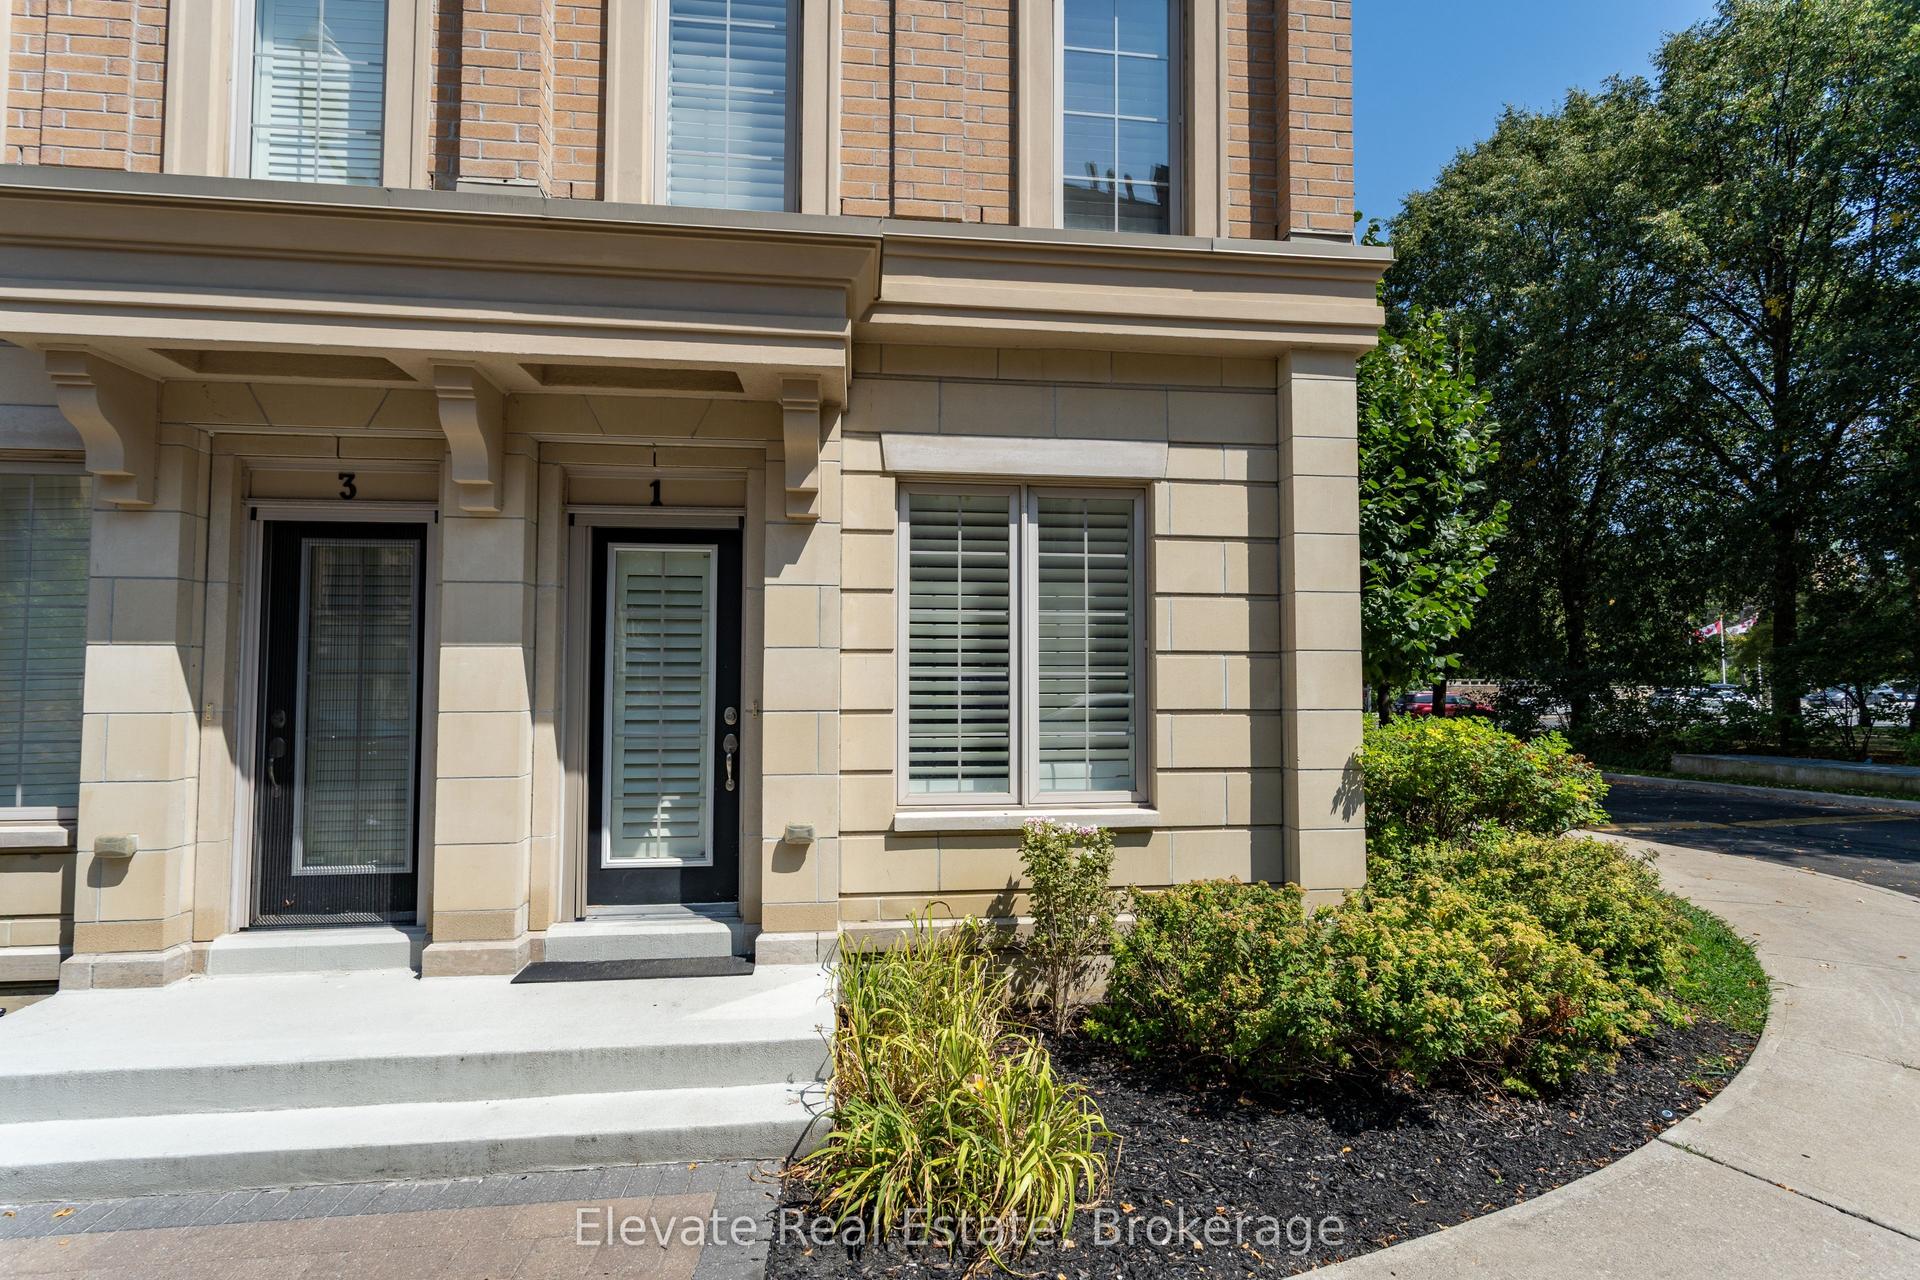
For Sale
317 Broward Way 110 #110
Rural Innisfil, Innisfil, ON
$1,599,000
2Bd
3Ba
1,500+sqft
1Parking
$1066/sqft
Condo TownMLS# N12856204Listed 2026-03-06145 DOM
Cooling
Central Air
On the market for 145 days — longer than average. The seller may be open to negotiation.
About this home
Rare Marina-Facing Residence in Friday Harbor Welcome to one of Friday Harbor's most coveted waterfront residences. This exceptional and rarely available 2-storey condo is 1 of only 12 exclusive suites in the entire resort that directly overlook the vibrant boardwalk and shimmering marina-and among the select few to feature floor-to-ceiling windows, bathing the interior in natural light and showcasing breathtaking panoramic views. Elegantly upgraded with over $200,000 in premium finishes, this sophisticated home offers a thoughtfully designed open-concept layout that perfectly blends comfort and style. The main floor boasts a spacious living area, a chic dining space, and a designer kitchen-all opening onto a generously sized private terrace, ideal for alfresco dining and entertaining. Upstairs, retreat to the serene primary bedroom and second bedroom, both with direct access tot he upper-level balcony overlooking the marina. Two beautifully appointed bathrooms, luxurious finishes, and natural light throughout create a bright, calming, resort-like ambiance. Situated in the heart of Friday Harbor's renowned waterfront community, residents enjoy unparalleled amenities including championship golf, scenic hiking trails, pristine beaches, a world-class marina, and a year-round calendar of curated events and activities. All this just a short drive from the city-yet it feels a world away. An extraordinary opportunity to own a truly special residence in one of Ontario's premier lifestyle communities.
Waterfront
Rooms
Main Floor
| Kitchen | 4.32 × 2.64 m | Breakfast Bar Stainless Steel Appl Open Concept |
| Living Room | 8.84 × 3.99 m | Window Floor to Ceiling Open Concept W/O To Terrace |
| Dining Room | 0.00 × 0.00 m | Window Floor to Ceiling Open Concept B/I Shelves |
Second Floor
| Primary Bedroom | 2.77 × 3.89 m | W/O To Balcony 4 Pc Bath Closet |
| Bedroom 2 | 3.25 × 3.71 m | Closet Window W/O To Balcony |
Features
- Storage Area Lockers
- None
- Central Air
- Stacked Townhouse
Financials
Annual Taxes
$8,161.12
Estimated Rental Income
Entire property$2,600 – $3,500/mo
Rental yield2.0% – 2.6%
*Estimates based on comparable rentals in the area. Actual income may vary.
Market Data — Innisfil
Days on market145 days
Buyer's MarketSeller's Market
Based on active listings in Innisfil. Data updates daily.
Our estimate for this home
Estimated range
$694K – $806K
Mid-point $750K · ~$500/sqft
How this listing compares
$694KList · $1.60M$806K
High confidence·Based on 2890 gta-wide comparables
Estimated range is generated automatically from active comparables and is for informational purposes only. Not an appraisal — contact Aman for a full comparative market analysis that factors in condition, renovations, and positioning.
Getting around
How walkable, bikeable, and transit-friendly this neighbourhood is.
74
/ 100
Walk Score
Very Walkable
51
/ 100
Transit Score
Good Transit
53
/ 100
Bike Score
Bikeable
Scores are estimates based on neighbourhood data and are for informational purposes only.
MLS® data courtesy of the Toronto Regional Real Estate Board (TRREB).
The information provided herein must only be used by consumers that have a bona fide interest in the purchase, sale, or lease of real estate and may not be used for any commercial purpose or any other purpose. Listing information is deemed reliable but is not guaranteed accurate by the Toronto Regional Real Estate Board, the listing brokerage, or this website. The trademarks REALTOR®, REALTORS® and the REALTOR® logo are controlled by The Canadian Real Estate Association (CREA) and identify real estate professionals who are members of CREA. MLS®, Multiple Listing Service®, and the associated logos are owned by CREA. Not intended to solicit properties currently listed for sale or buyers under contract.
You may also like
More homes in Innisfil
Hand-picked listings with a similar price range and style.
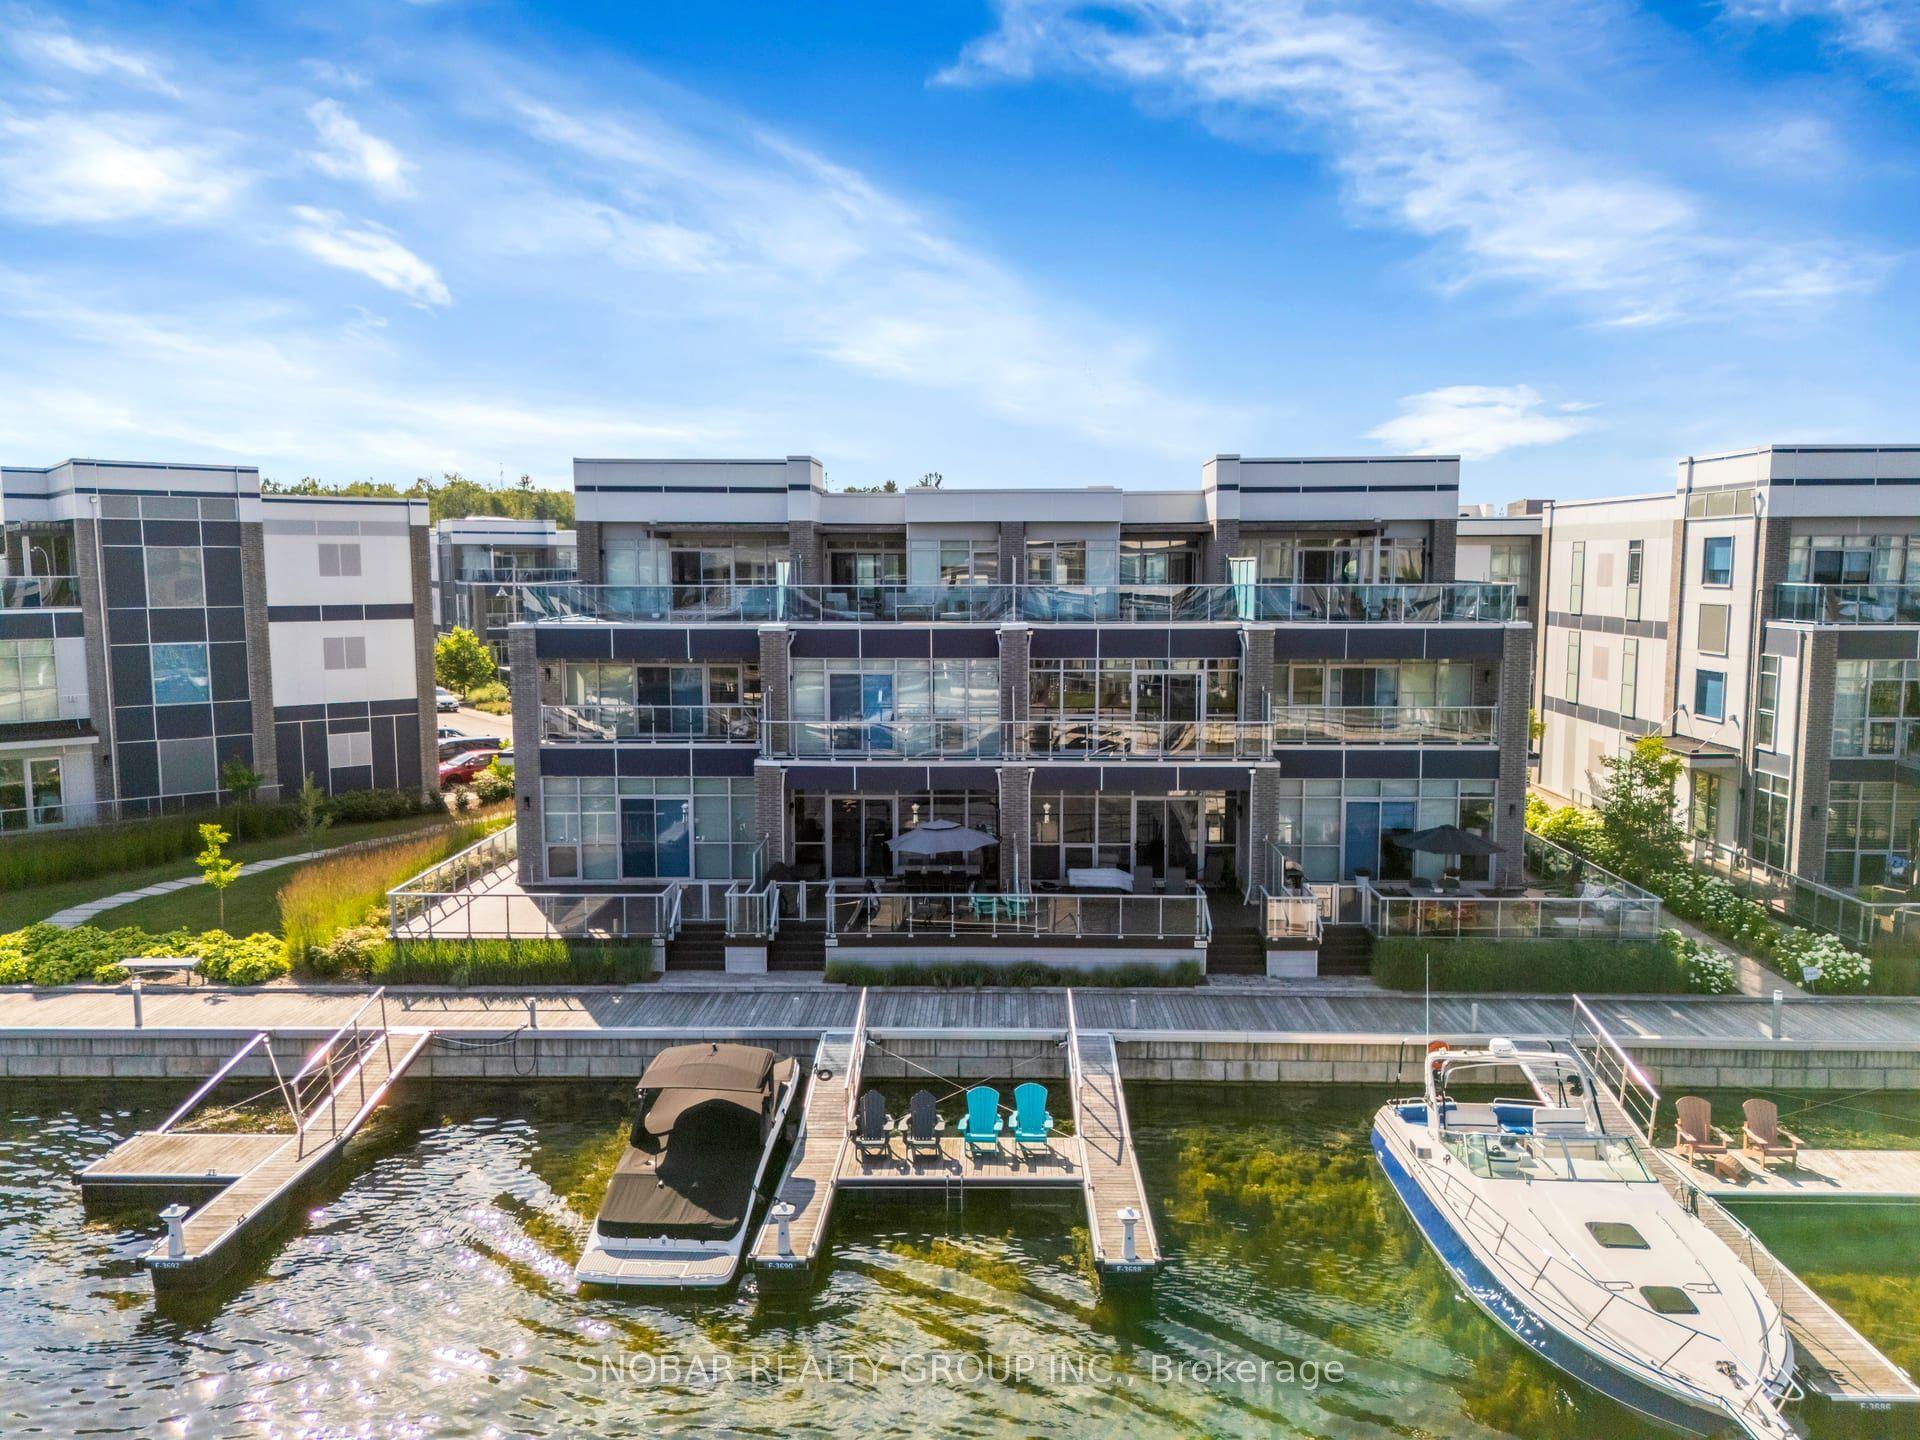
For Sale16 days ago
$1,750,000
Condo Town
est. $7,672/mo
3690 Ferretti Court, Rural Innisfil
Innisfil, ON
4+1 bd
4 ba
2,625
4
MLS# N13559044Snobar Realty Group Inc.
WhatsApp Aman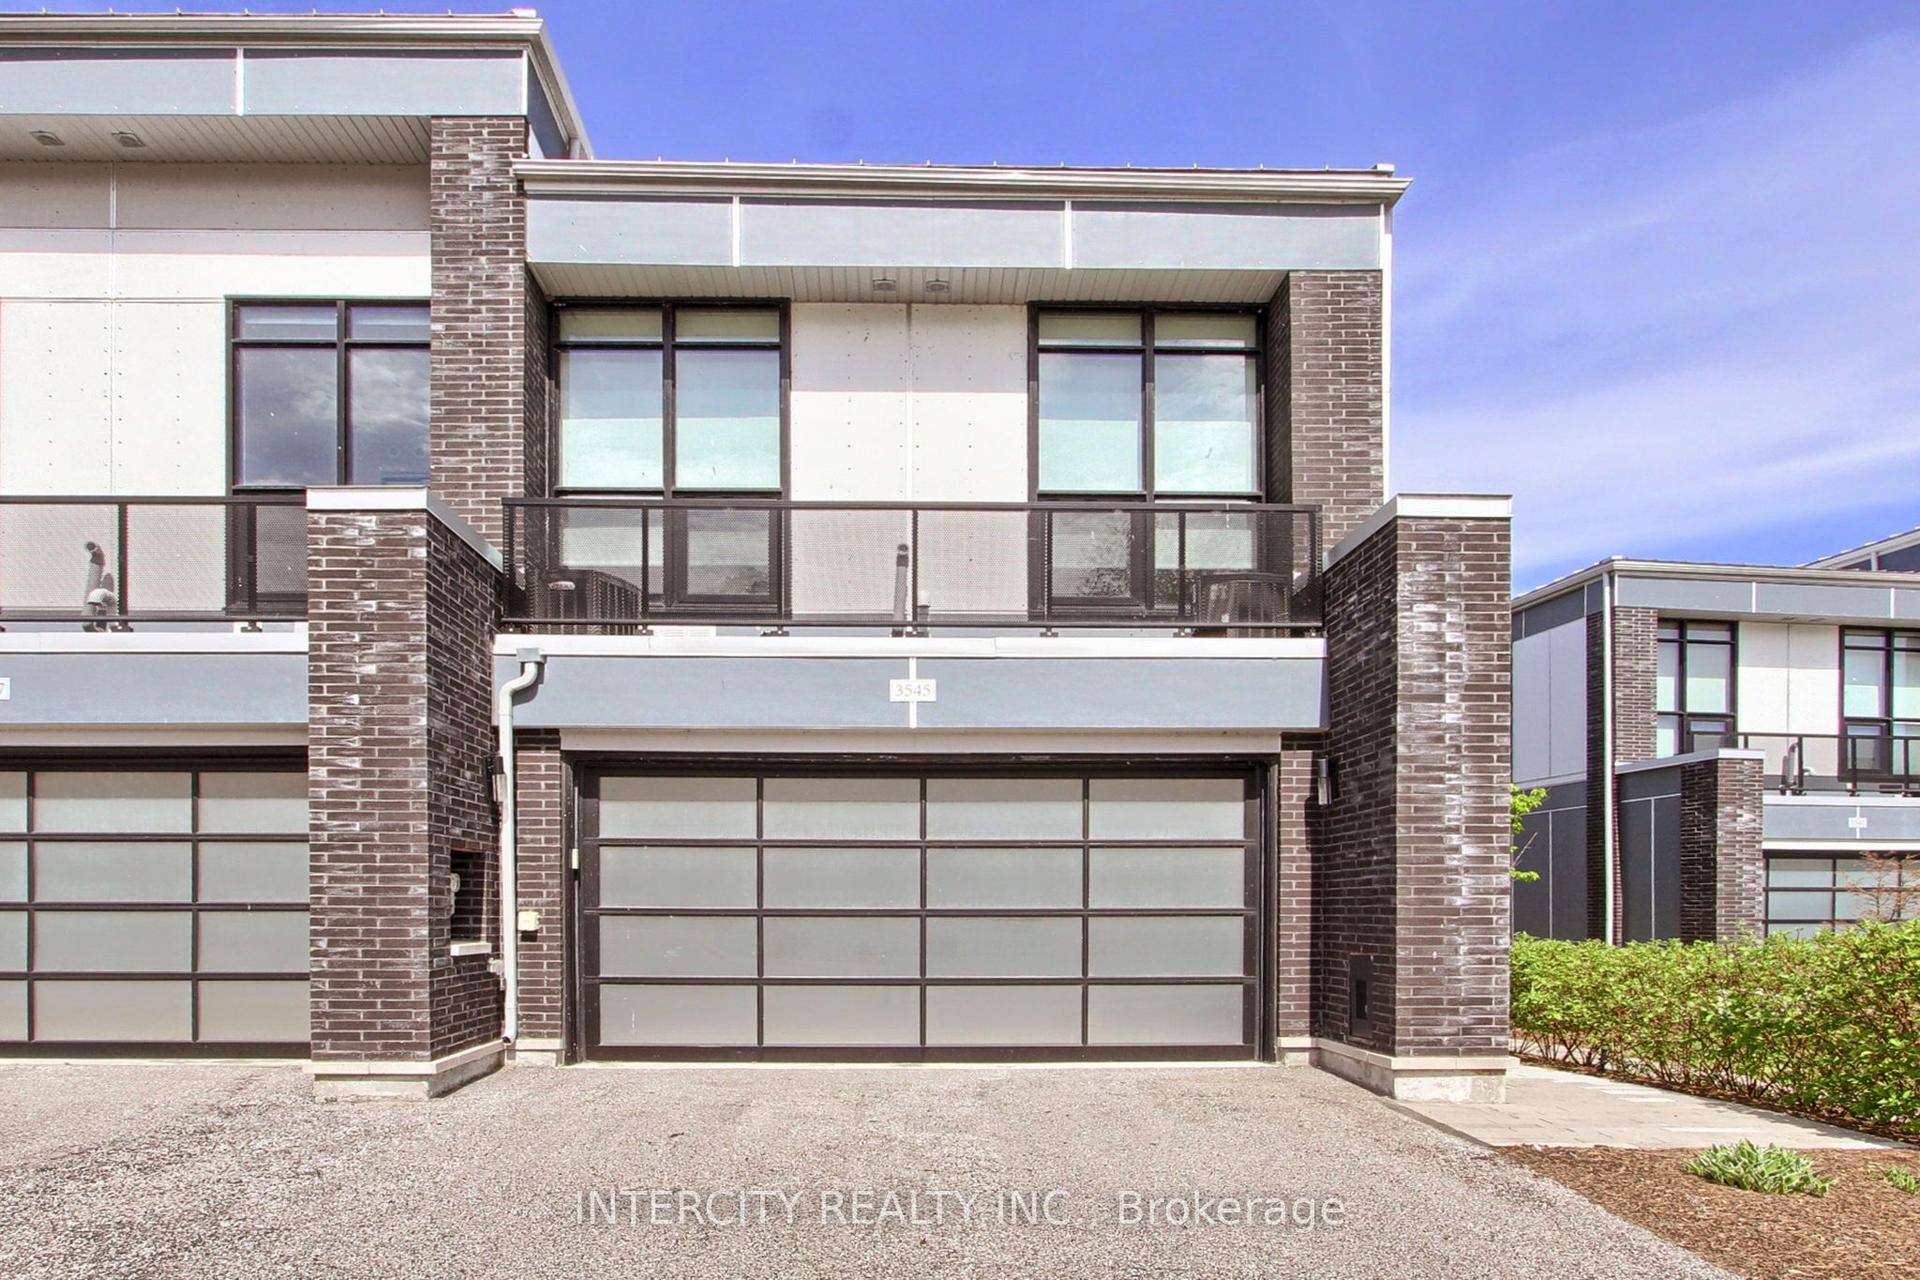
For Sale2 months ago
$1,348,000
Condo Town
est. $5,910/mo
3545 Riva Avenue, Rural Innisfil
Innisfil, ON
3 bd
3 ba
1,700
4
MLS# N13243162Intercity Realty Inc.
WhatsApp Aman