For Sale
3690 Ferretti Court
Rural Innisfil, Innisfil, ON
$1,750,000
4+1Bd
4Ba
2,625+sqft
4Parking
$667/sqft
Condo TownMLS# N13559044Listed 2026-07-1316 DOM
Cooling
Central Air
About this home
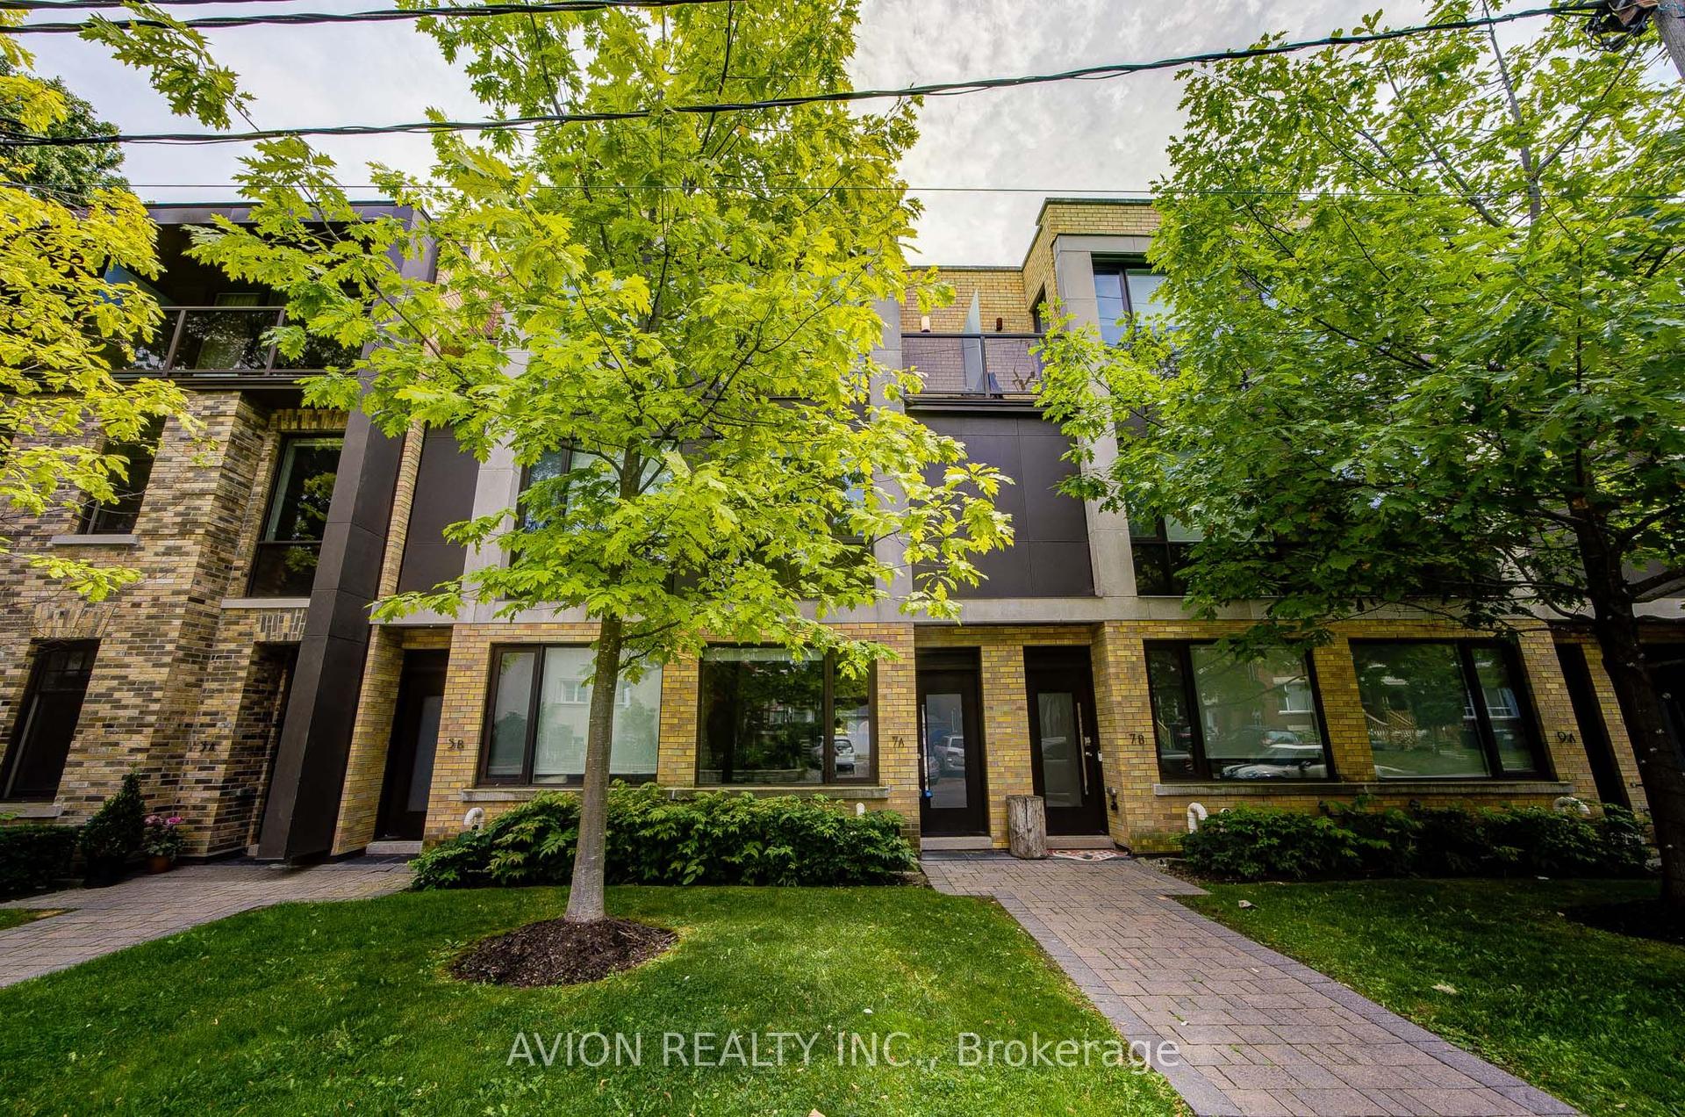
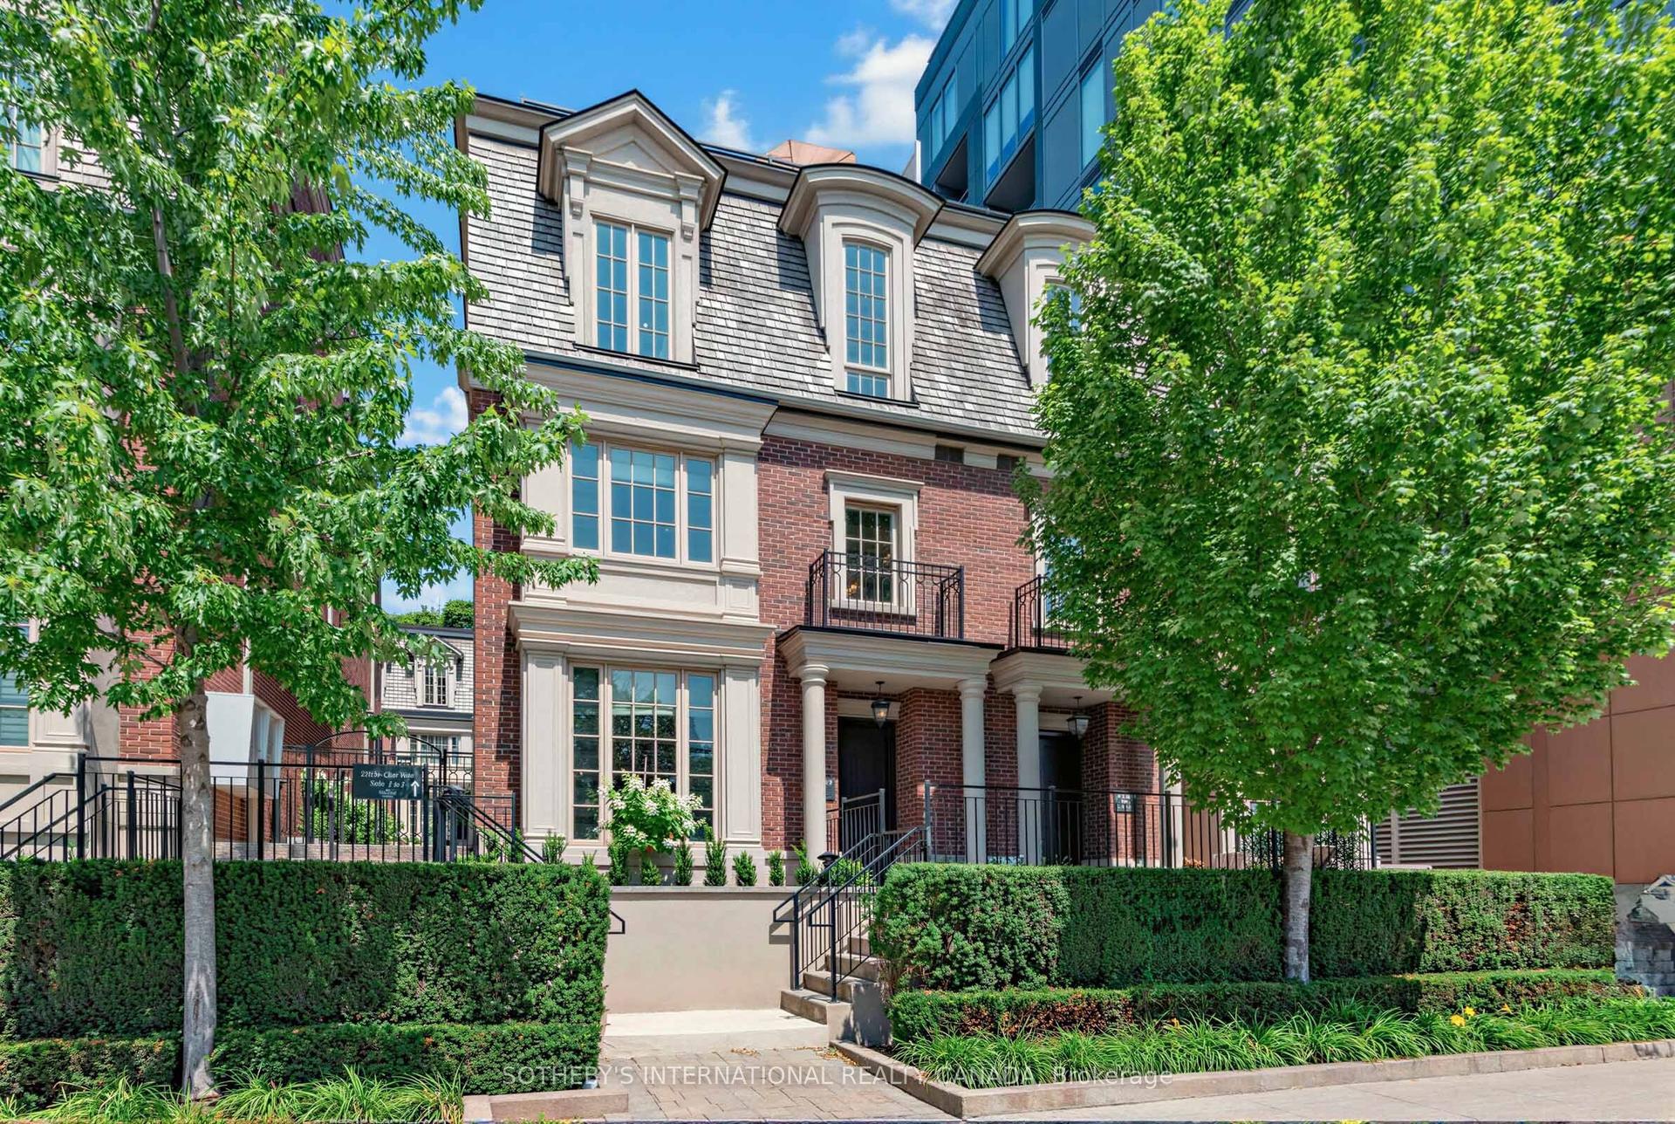
Stunning Townhome with Panoramic Water Views and a Premium Location** This modern, professionally designed 3-storey Island Townhome represents the ultimate in luxury waterfront living at Friday Harbour. Impeccably maintained and move in ready this 4-bedroom plus a Den, 4-bath luxury retreat offers elegant style and comfort throughout. Designed for upscale living and effortless entertaining, the home features expansive indoor and outdoor spaces, a chef-inspired kitchen outfitted with Sub-Zero and Fisher-Paykel appliances, a third floor wet bar, an oversized island, and elegant Caesarstone countertops. Multiple walkouts lead to generous decks on every floor, with unobstructed open water views that are breathtaking. The third-floor terrace with amazing views must be seen to truly be appreciated. Ferretti homeowners enjoy exclusive access to Friday Harbours premier amenities, including a private pool, Lake & Beach Clubs, championship golf course, full-service marina, nature trails, fitness centre, fine dining, and year-round events. A rare opportunity to own an absolute slice of heaven on the water!!!
PoolWaterfront
Rooms
Second Floor
| Primary Bedroom | 4.11 × 4.42 m | |
| Den | 2.29 × 4.42 m | |
| Bedroom 2 | 3.02 × 3.33 m | |
| Bedroom 3 | 3.63 × 3.63 m | |
| Bathroom | 2.18 × 0.69 m |
Third Floor
| Recreation | 3.33 × 4.67 m | |
| Bedroom 4 | 3.04 × 4.67 m | |
| Bathroom | 0.69 × 0.89 m |
Other
| Living Room | 6.38 × 4.67 m | |
| Foyer | 0.99 × 99.00 m | |
| Kitchen | 3.94 × 1.68 m | |
| Dining Room | 3.17 × 2.31 m |
Features
- Bar Fridge
- Built-In Oven
- Auto Garage Door Remote
- None
- Central Air
- 3-Storey
Financials
Annual Taxes
$11,325.64
Estimated Rental Income
Entire property$3,200 – $4,200/mo
Rental yield2.2% – 2.9%
*Estimates based on comparable rentals in the area. Actual income may vary.
Market Data — Innisfil
Days on market16 days
Buyer's MarketSeller's Market
Based on active listings in Innisfil. Data updates daily.
Our estimate for this home
Estimated range
$1.27M – $1.47M
Mid-point $1.37M · ~$523/sqft
How this listing compares
$1.27MList · $1.75M$1.47M
High confidence·Based on 1685 gta-wide comparables
Estimated range is generated automatically from active comparables and is for informational purposes only. Not an appraisal — contact Aman for a full comparative market analysis that factors in condition, renovations, and positioning.
Getting around
How walkable, bikeable, and transit-friendly this neighbourhood is.
67
/ 100
Walk Score
Somewhat Walkable
58
/ 100
Transit Score
Good Transit
44
/ 100
Bike Score
Somewhat Bikeable
Scores are estimates based on neighbourhood data and are for informational purposes only.
MLS® data courtesy of the Toronto Regional Real Estate Board (TRREB).
The information provided herein must only be used by consumers that have a bona fide interest in the purchase, sale, or lease of real estate and may not be used for any commercial purpose or any other purpose. Listing information is deemed reliable but is not guaranteed accurate by the Toronto Regional Real Estate Board, the listing brokerage, or this website. The trademarks REALTOR®, REALTORS® and the REALTOR® logo are controlled by The Canadian Real Estate Association (CREA) and identify real estate professionals who are members of CREA. MLS®, Multiple Listing Service®, and the associated logos are owned by CREA. Not intended to solicit properties currently listed for sale or buyers under contract.
You may also like
More homes in Innisfil
Hand-picked listings with a similar price range and style.
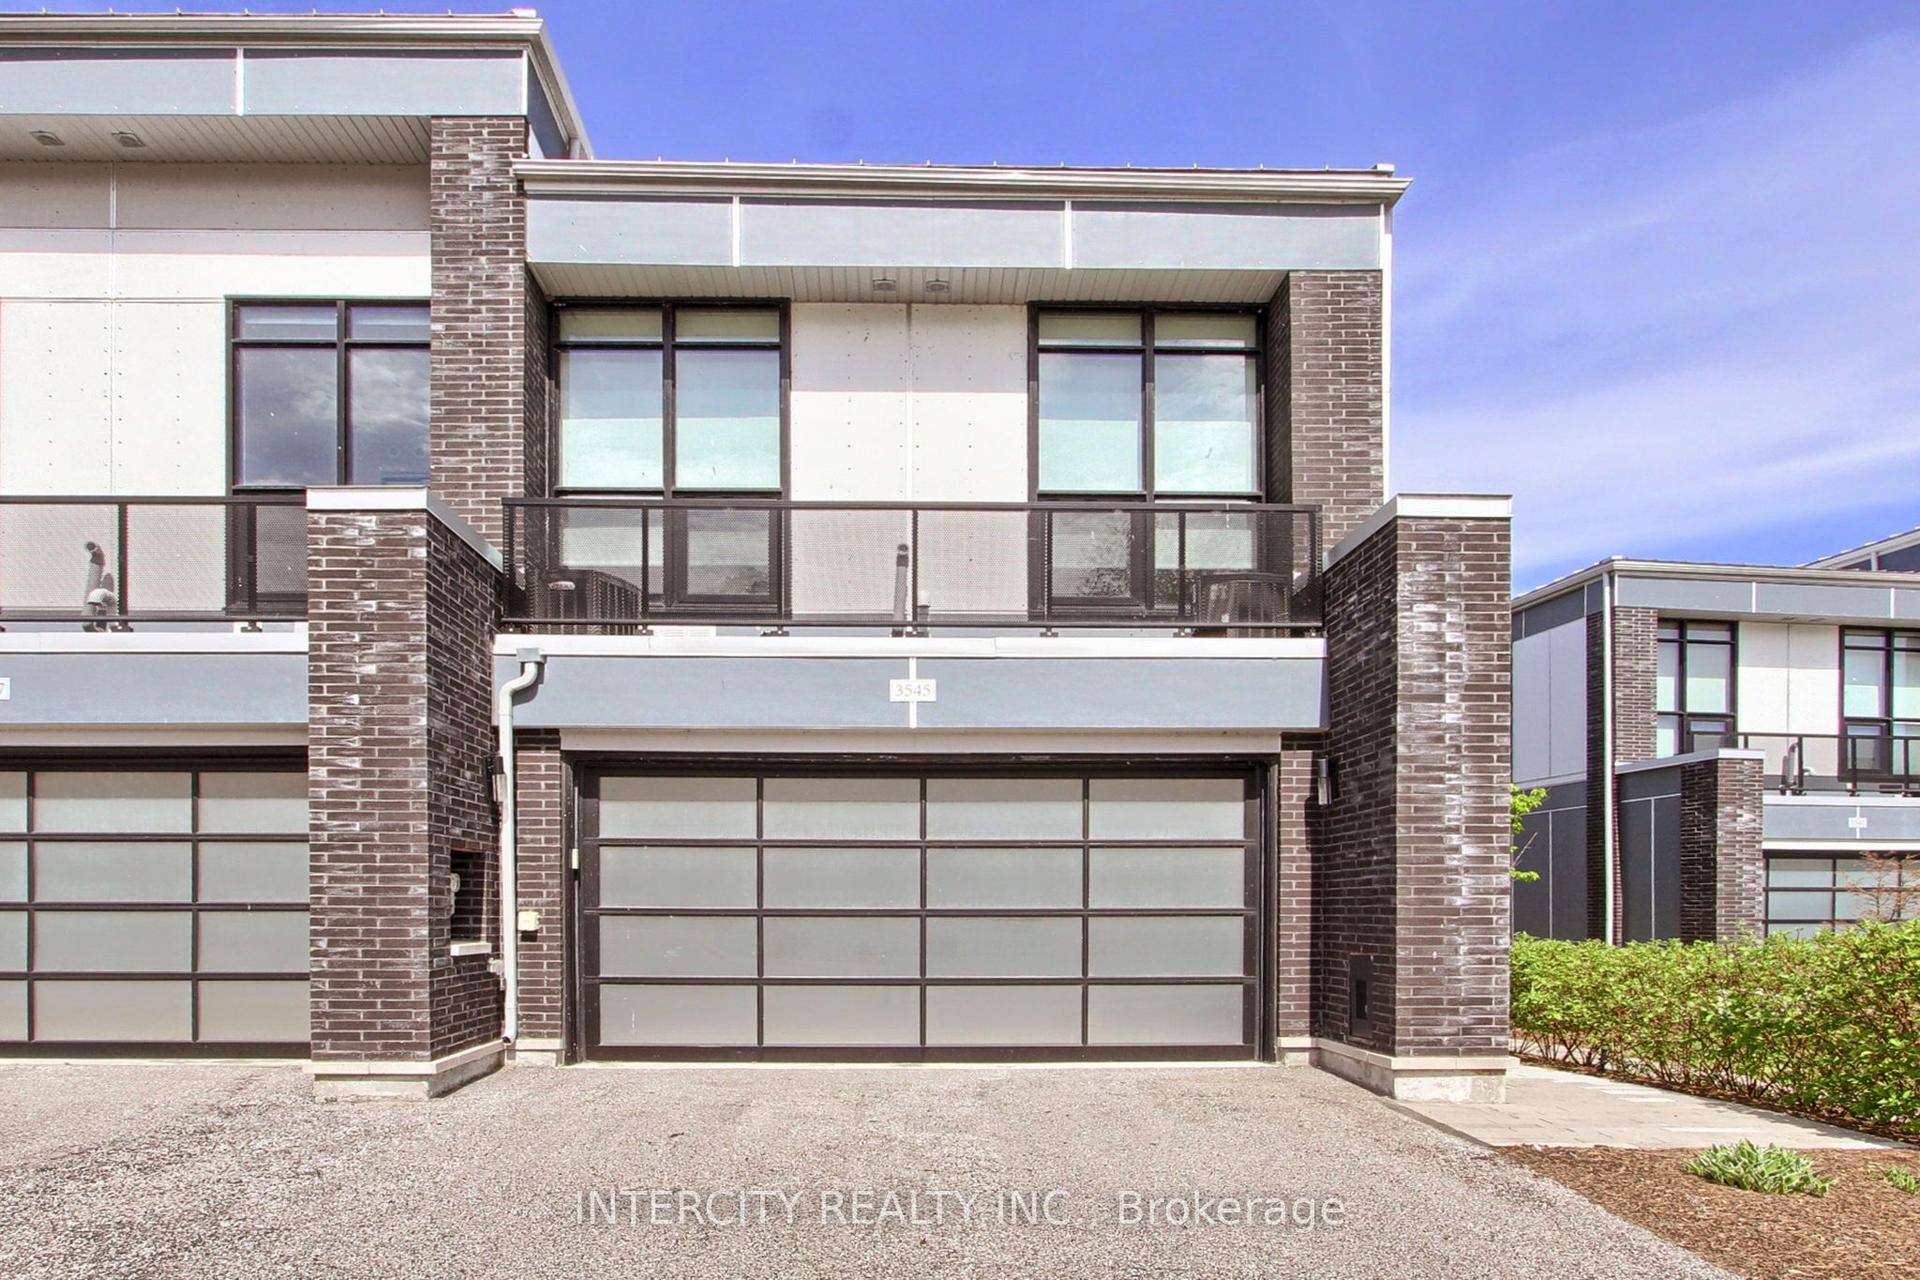
For Sale2 months ago
$1,348,000
Condo Town
est. $5,910/mo
3545 Riva Avenue, Rural Innisfil
Innisfil, ON
3 bd
3 ba
1,700
4
MLS# N13243162Intercity Realty Inc.
WhatsApp Aman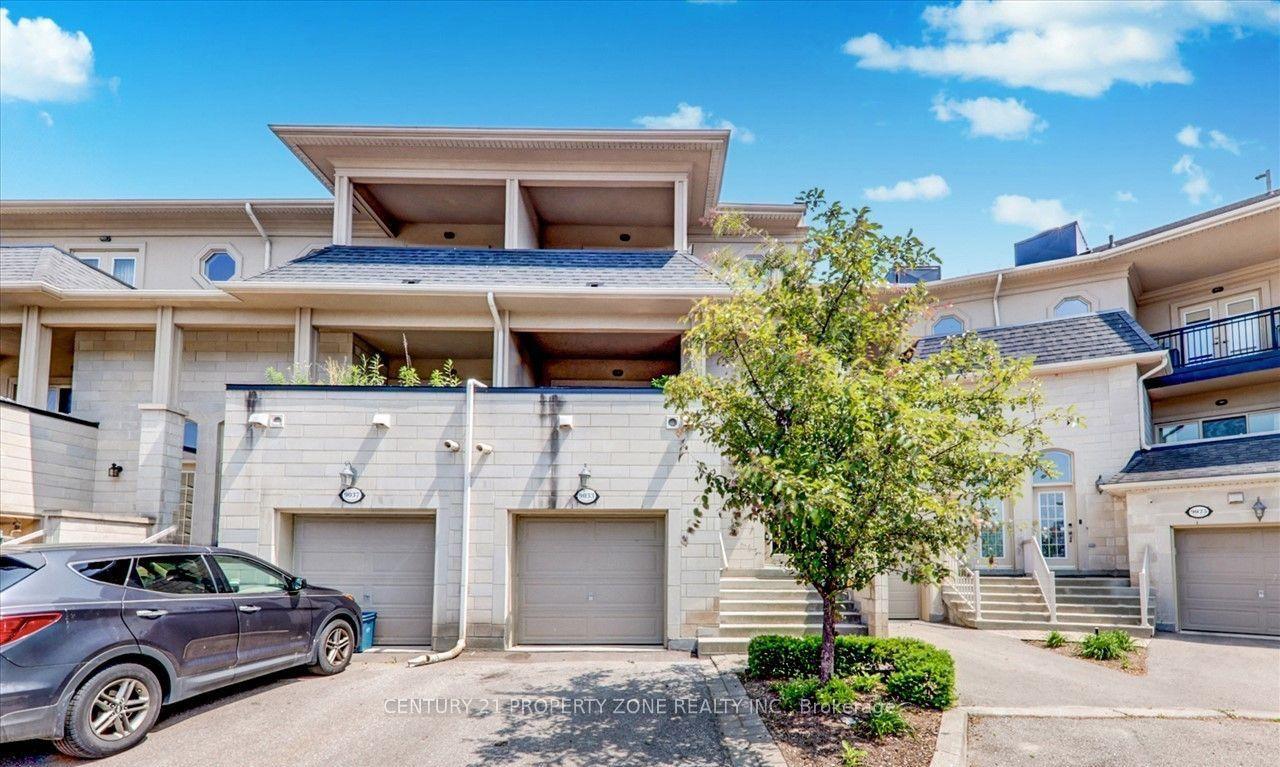
For Sale3 h ago
$1,479,999
Condo Town
est. $6,488/mo
9033 Derry Road 15 #15, 1027 - CL Clarke
Milton, ON
3 bd
4 ba
3,125
2
MLS# W13615594Century 21 Property Zone Realty I…
WhatsApp Aman