For Sale
190 Torrey Pines Road
Kleinburg, Vaughan, ON
$1,998,000
4+3Bd
5Ba
4,250+sqft
6Parking
49.18 x 97.93 ftlot
$470/sqft
DetachedMLS# N12870576Listed 2026-03-11131 DOM
Cooling
Central Air
On the market for 131 days — longer than average. The seller may be open to negotiation.
About this home
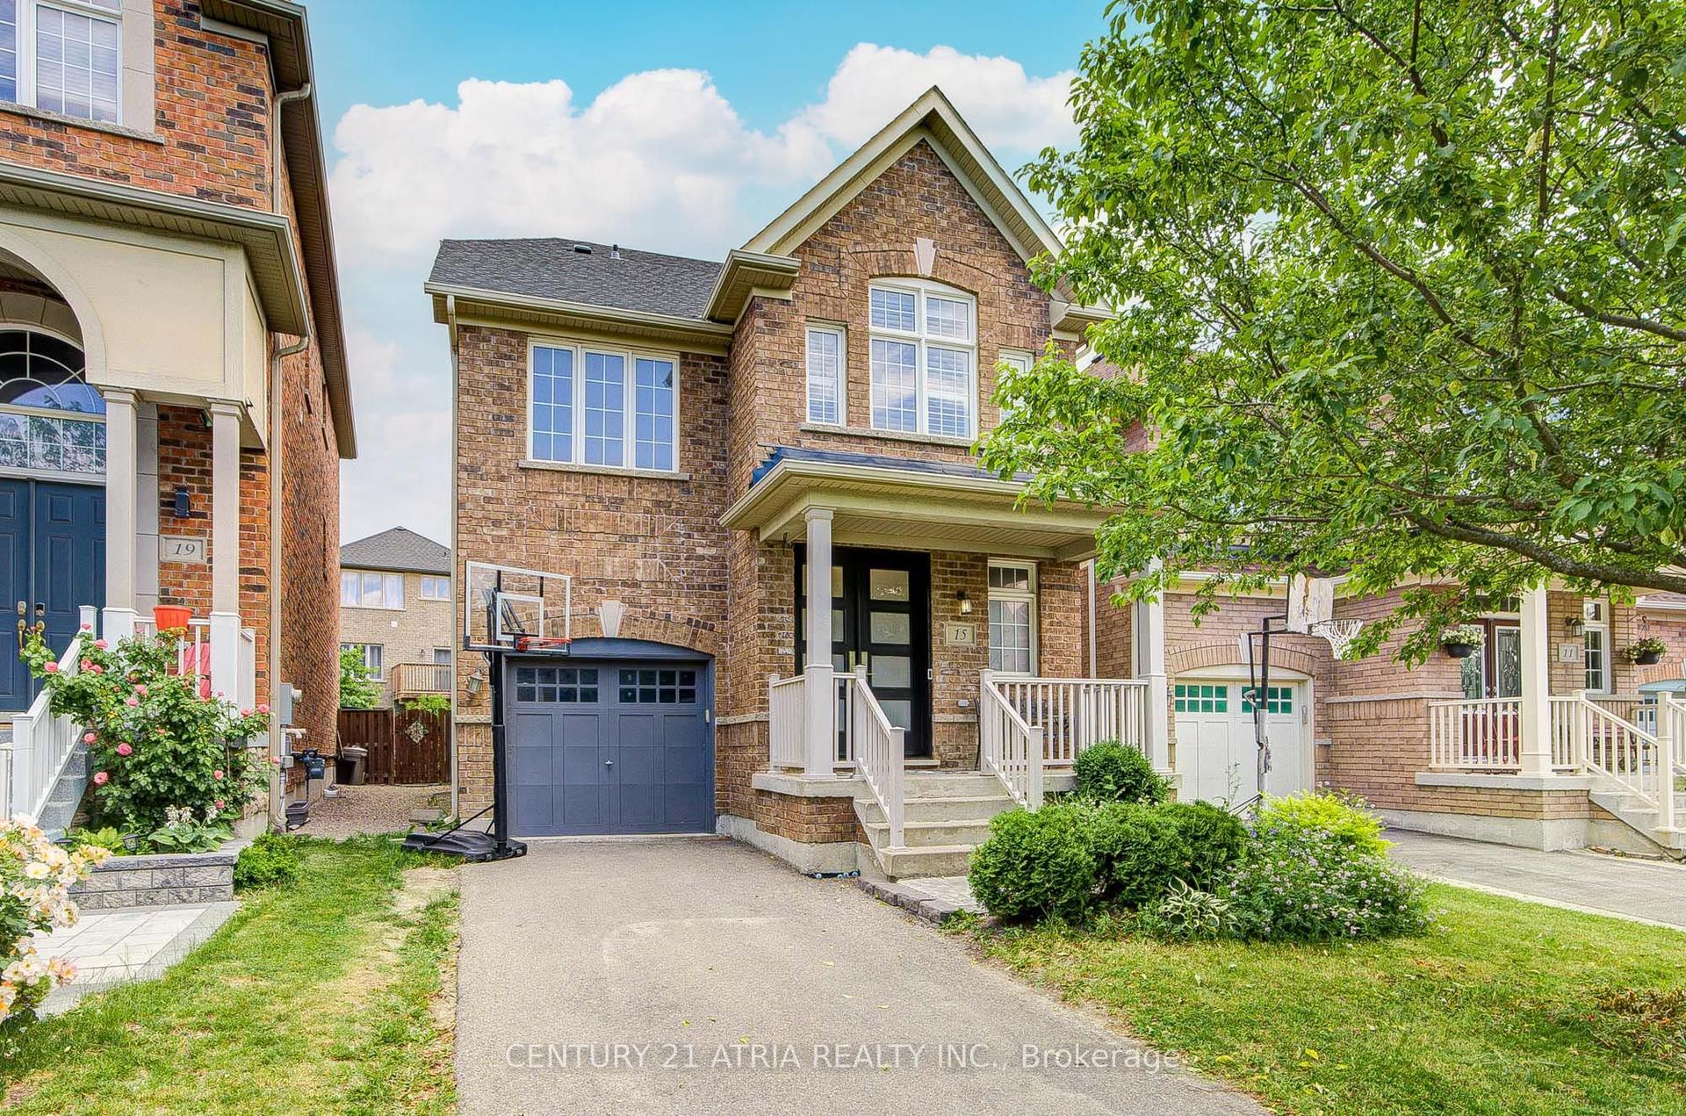
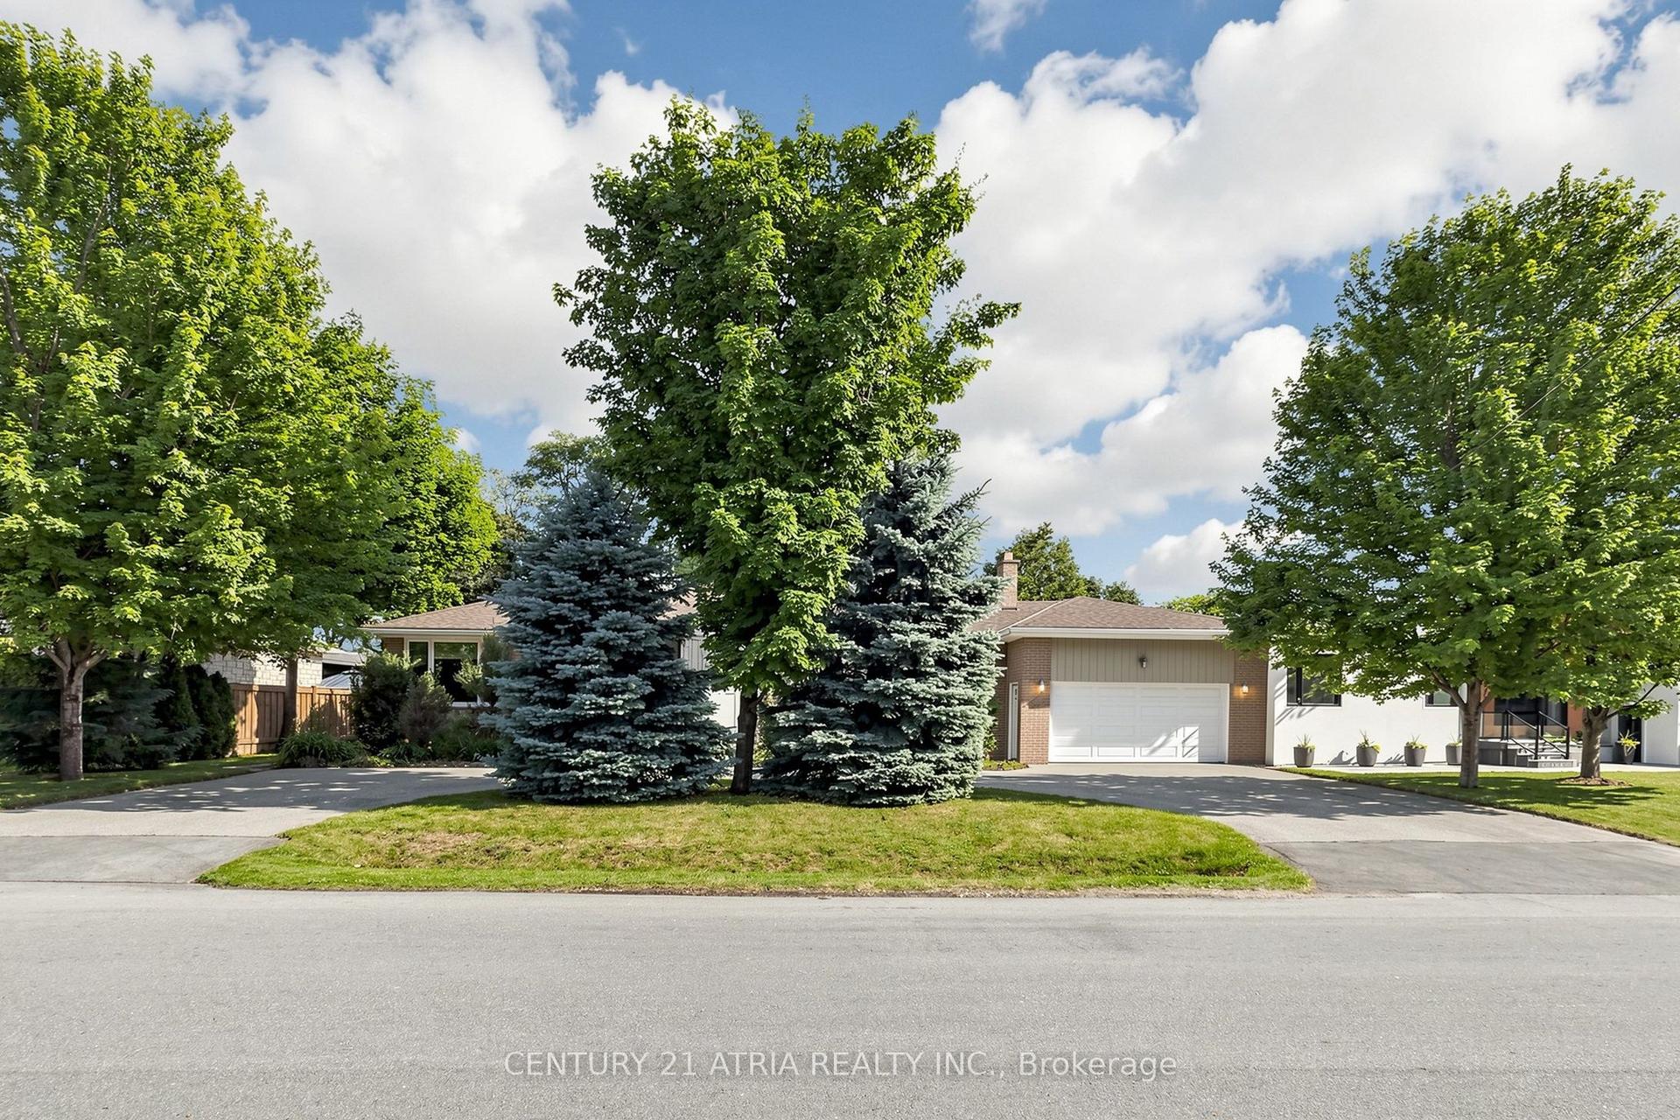
Welcome to your dream home at 190 Torrey Pines Rd. Spectacular 2-storey detached house on a corner lot with an exquisite design and luxurious finishes. 20 ft Cathedral ceiling in the main floor living room, adorned with tasteful crown moulding and abundant natural light. New quartz countertops and hardwood floors throughout. Features interior and exterior potlights. Gorgeous eat-in kitchen with top-of-the-line stainless steel appliances, including a Sub-Zero fridge, Wolf gas stove, built-in oven, and microwave. Enjoy effortless entertaining as you walk out to your beautiful backyard from the kitchen. Every bedroom boasts a walk-in closet and its own ensuite bathroom, offering privacy and comfort. Master ensuite has a 6 pc bathroom with double sinks, tub and separate shower. Fully finished basement, featuring a separate entrance, perfect for multigenerational living or inlaw suite. Upgraded kitchen, quartz island, and brand new fridge and stove plus 3 additional bedrooms.. Great neighbourhood located near parks, restaurants, major Hwys and all amenities.
Corner LotHardwoodIn-law Suite
Rooms
Main Floor
| Living Room | 4.30 × 2.99 m | Hardwood Floor Cathedral Ceiling(s) Window |
| Dining Room | 4.30 × 3.45 m | Hardwood Floor Crown Moulding Formal Rm |
| Kitchen | 5.73 × 4.40 m | Centre Island Stainless Steel Appl W/O To Yard |
| Family Room | 4.84 × 4.27 m | Fireplace Open Concept Hardwood Floor |
| Office | 3.03 × 2.49 m | Hardwood Floor Window Crown Moulding |
| Laundry | 0.00 × 0.00 m |
Second Floor
| Primary Bedroom | 4.84 × 4.23 m | 6 Pc Ensuite His and Hers Closets Crown Moulding |
| Other | 3.33 × 2.67 m | Open Concept Combined w/Primary |
| Bedroom 2 | 3.59 × 3.63 m | Semi Ensuite Hardwood Floor Walk-In Closet(s) |
| Bedroom 3 | 4.30 × 3.30 m | Semi Ensuite Hardwood Floor Walk-In Closet(s) |
| Bedroom 4 | 4.24 × 3.96 m | 3 Pc Ensuite Walk-In Closet(s) Hardwood Floor |
Basement
| Great Room | 0.00 × 0.00 m | Combined w/Kitchen Open Concept |
Features
- Carpet Free
- Apartment
- Separate Entrance
- Central Air
- 2-Storey
Financials
Annual Taxes
$7,363.5
Estimated Rental Income
Entire property$4,000 – $6,500/mo
Basement apartment$1,800 – $2,500/mo
Rental yield2.4% – 3.9%
*Estimates based on comparable rentals in the area. Actual income may vary.
Market Data — Vaughan
Days on market131 days
Buyer's MarketSeller's Market
Based on active listings in Vaughan. Data updates daily.
Demographics — Vaughan
Population
323,103
Avg Household Income
$128,000
Age Distribution
0-19
23%
20-34
18%
35-49
22%
50-64
21%
65+
16%
Ownership85% own · 15% rent
EnglishItalianRussianFarsiMandarin
Our estimate for this home
Estimated range
$2.56M – $2.98M
Mid-point $2.77M · ~$652/sqft
How this listing compares
$2.56MList · $2.00M$2.98M
High confidence·Based on 52 kleinburg comparables
Estimated range is generated automatically from active comparables and is for informational purposes only. Not an appraisal — contact Aman for a full comparative market analysis that factors in condition, renovations, and positioning.
Getting around
How walkable, bikeable, and transit-friendly this neighbourhood is.
55
/ 100
Walk Score
Somewhat Walkable
46
/ 100
Transit Score
Some Transit
41
/ 100
Bike Score
Somewhat Bikeable
Scores are estimates based on neighbourhood data and are for informational purposes only.
MLS® data courtesy of the Toronto Regional Real Estate Board (TRREB).
The information provided herein must only be used by consumers that have a bona fide interest in the purchase, sale, or lease of real estate and may not be used for any commercial purpose or any other purpose. Listing information is deemed reliable but is not guaranteed accurate by the Toronto Regional Real Estate Board, the listing brokerage, or this website. The trademarks REALTOR®, REALTORS® and the REALTOR® logo are controlled by The Canadian Real Estate Association (CREA) and identify real estate professionals who are members of CREA. MLS®, Multiple Listing Service®, and the associated logos are owned by CREA. Not intended to solicit properties currently listed for sale or buyers under contract.
You may also like
More homes in Vaughan
Hand-picked listings with a similar price range and style.
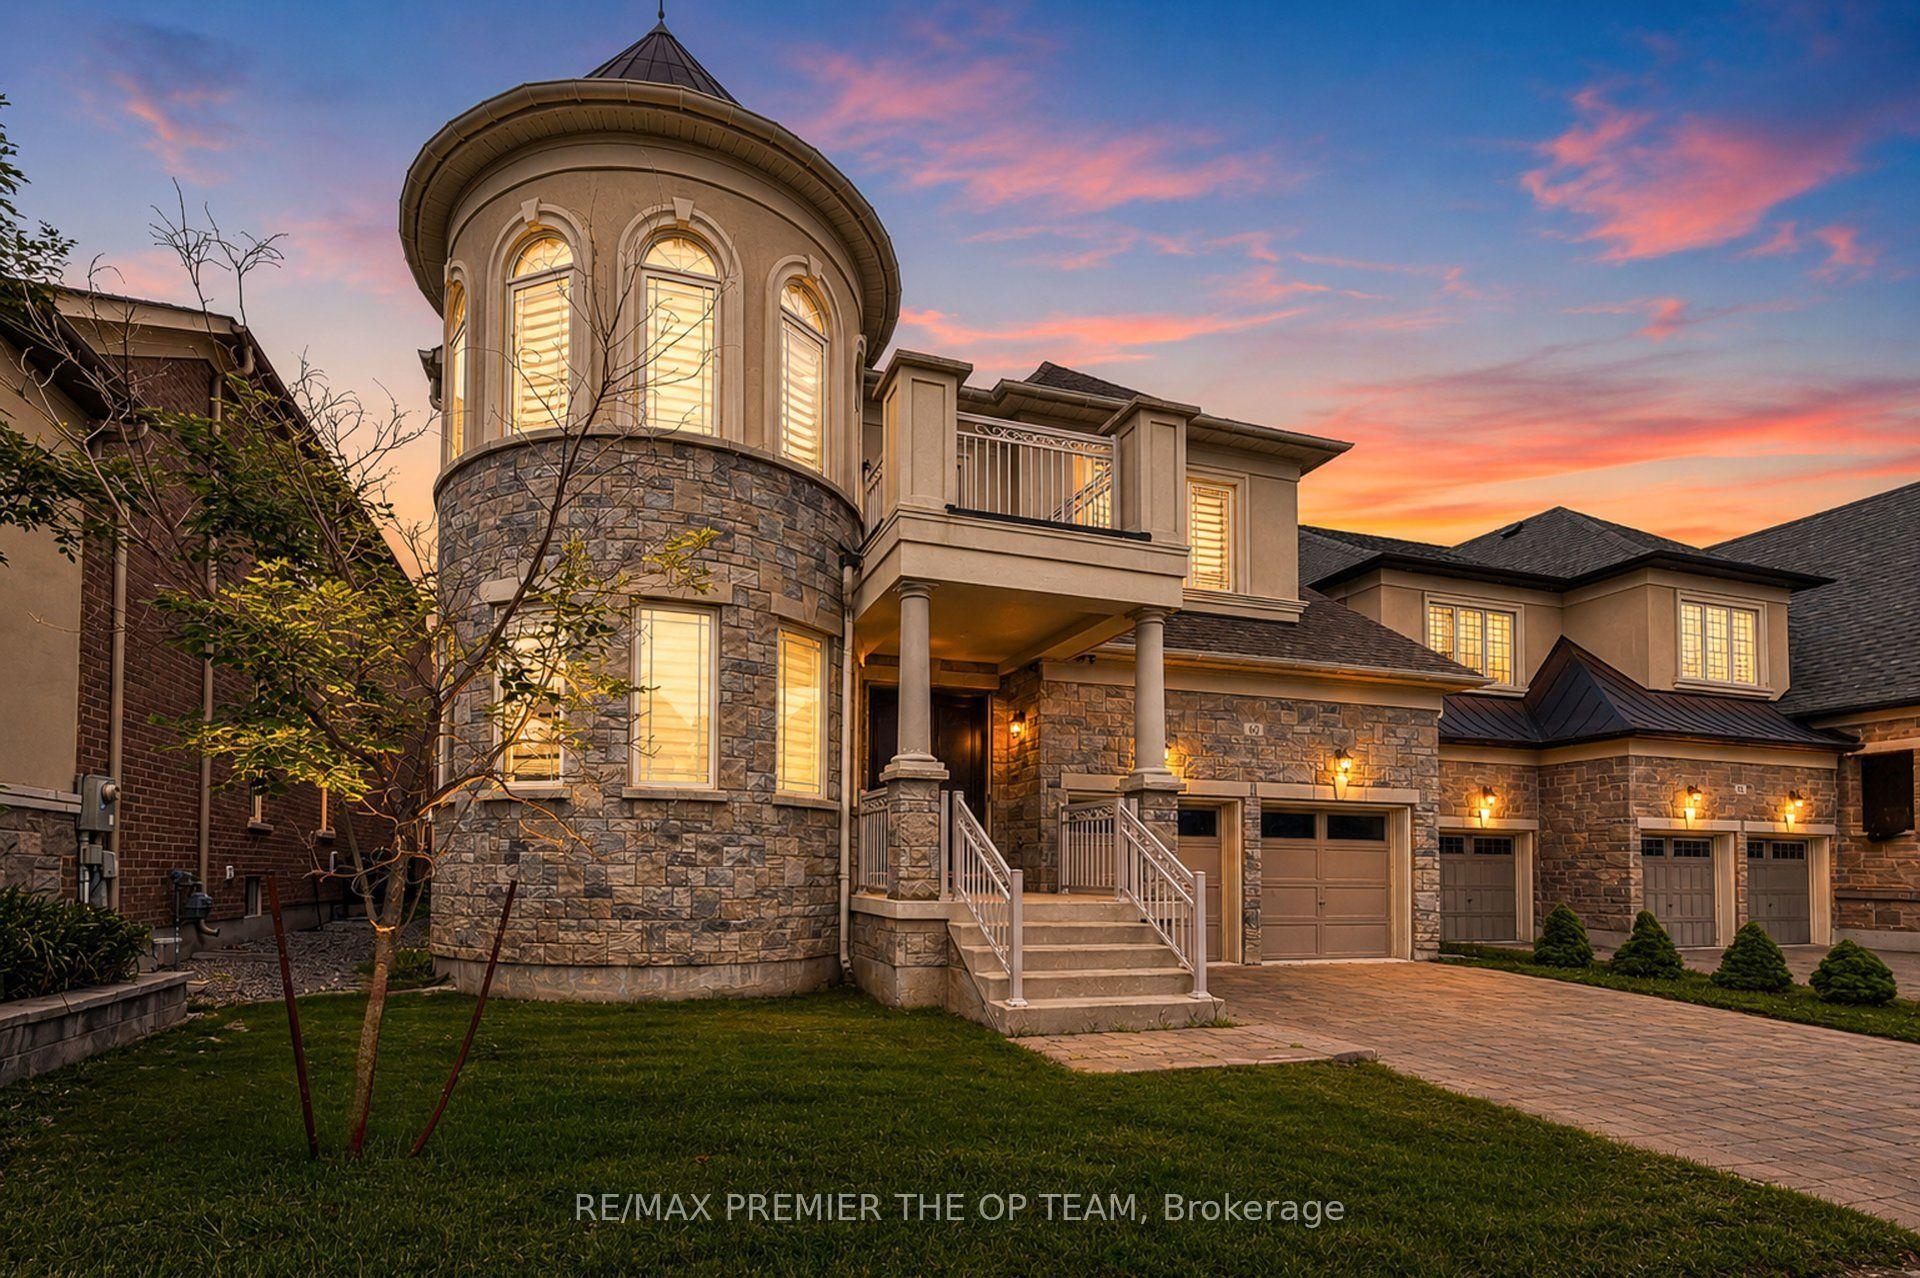
For Sale4 days ago
$2,149,000
Detached
est. $9,421/mo
60 Chesney Crescent, Kleinburg
Vaughan, ON
5+2 bd
7 ba
4,250
7
MLS# N13578806Re/Max Premier The Op Team
WhatsApp Aman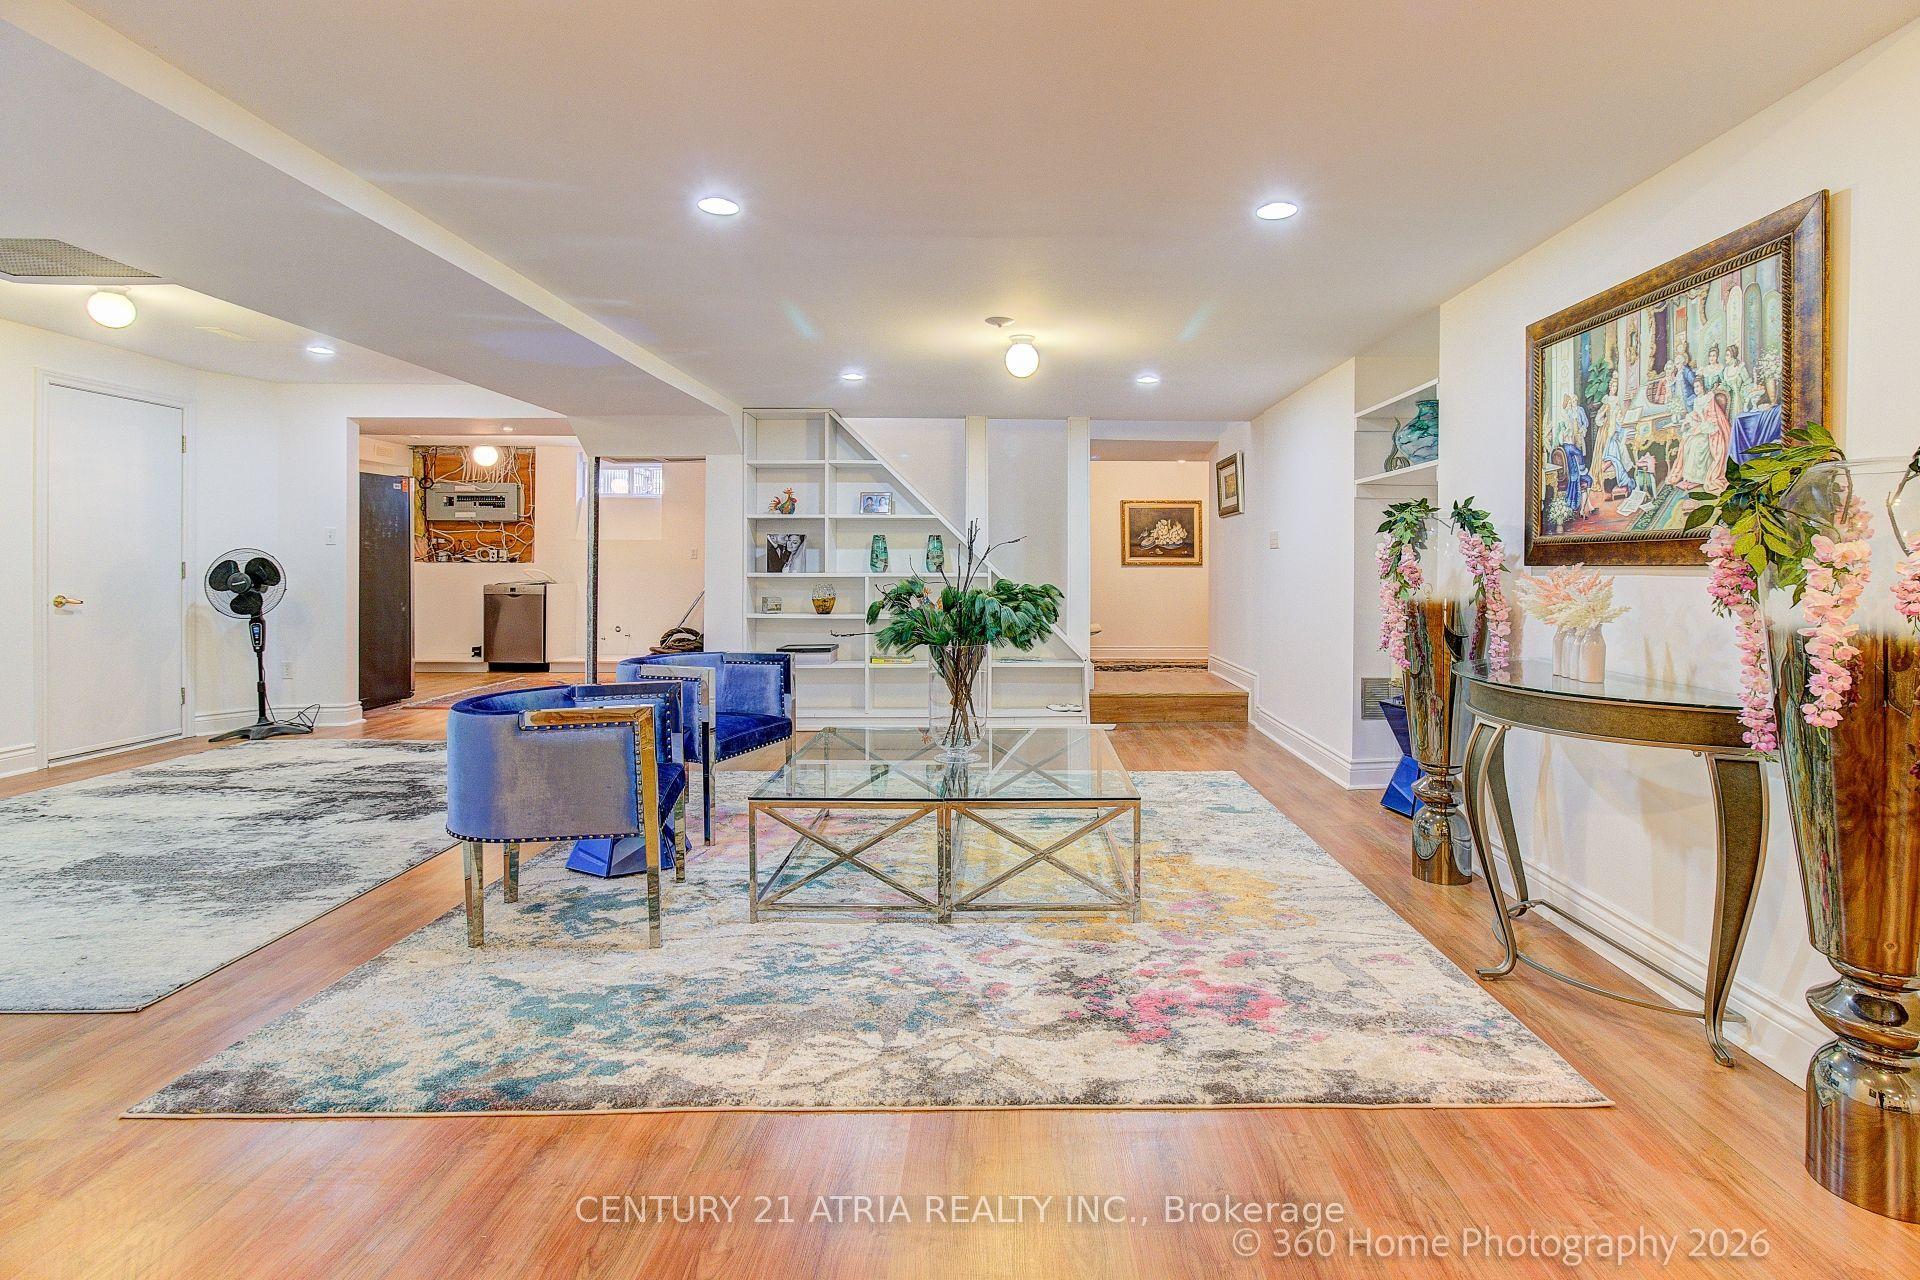
For Sale2 months ago
$2,228,000
Detached
est. $9,768/mo
176 Laurentian Boulevard, Rural Vaughan
Vaughan, ON
3 bd
3 ba
2,250
4
MLS# N13176638Century 21 Atria Realty Inc.
WhatsApp Aman