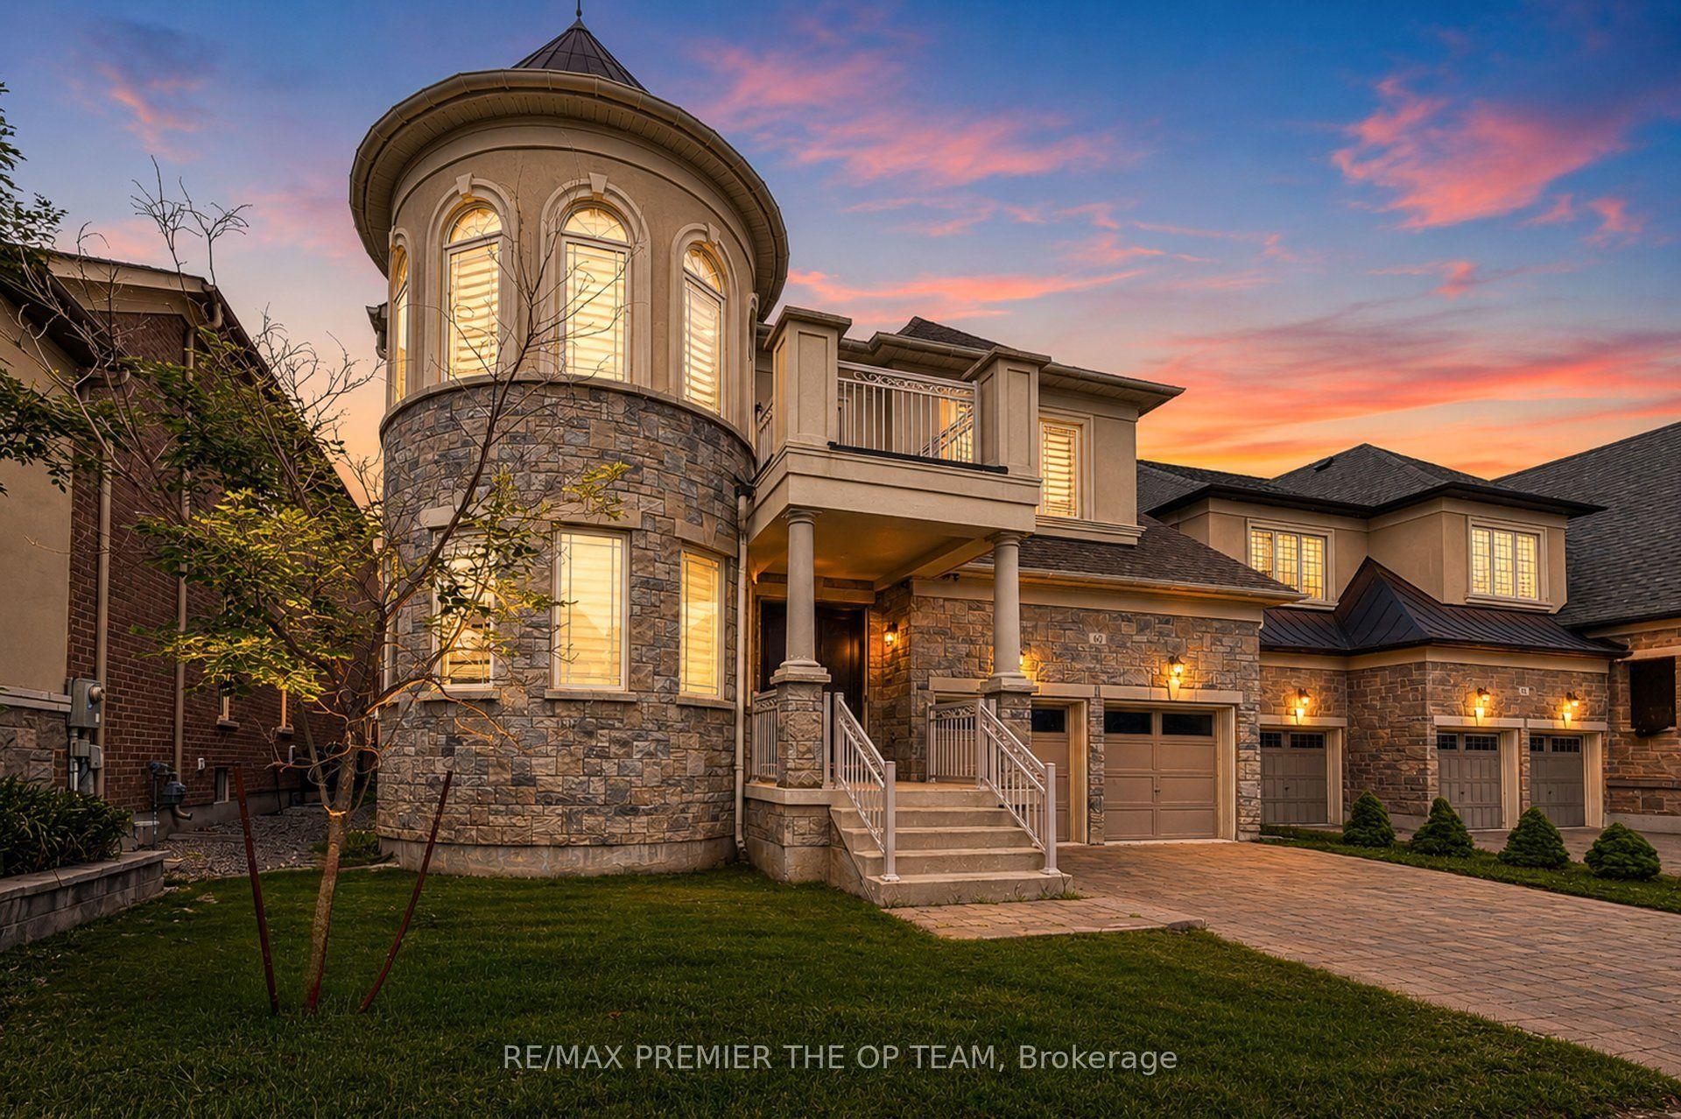
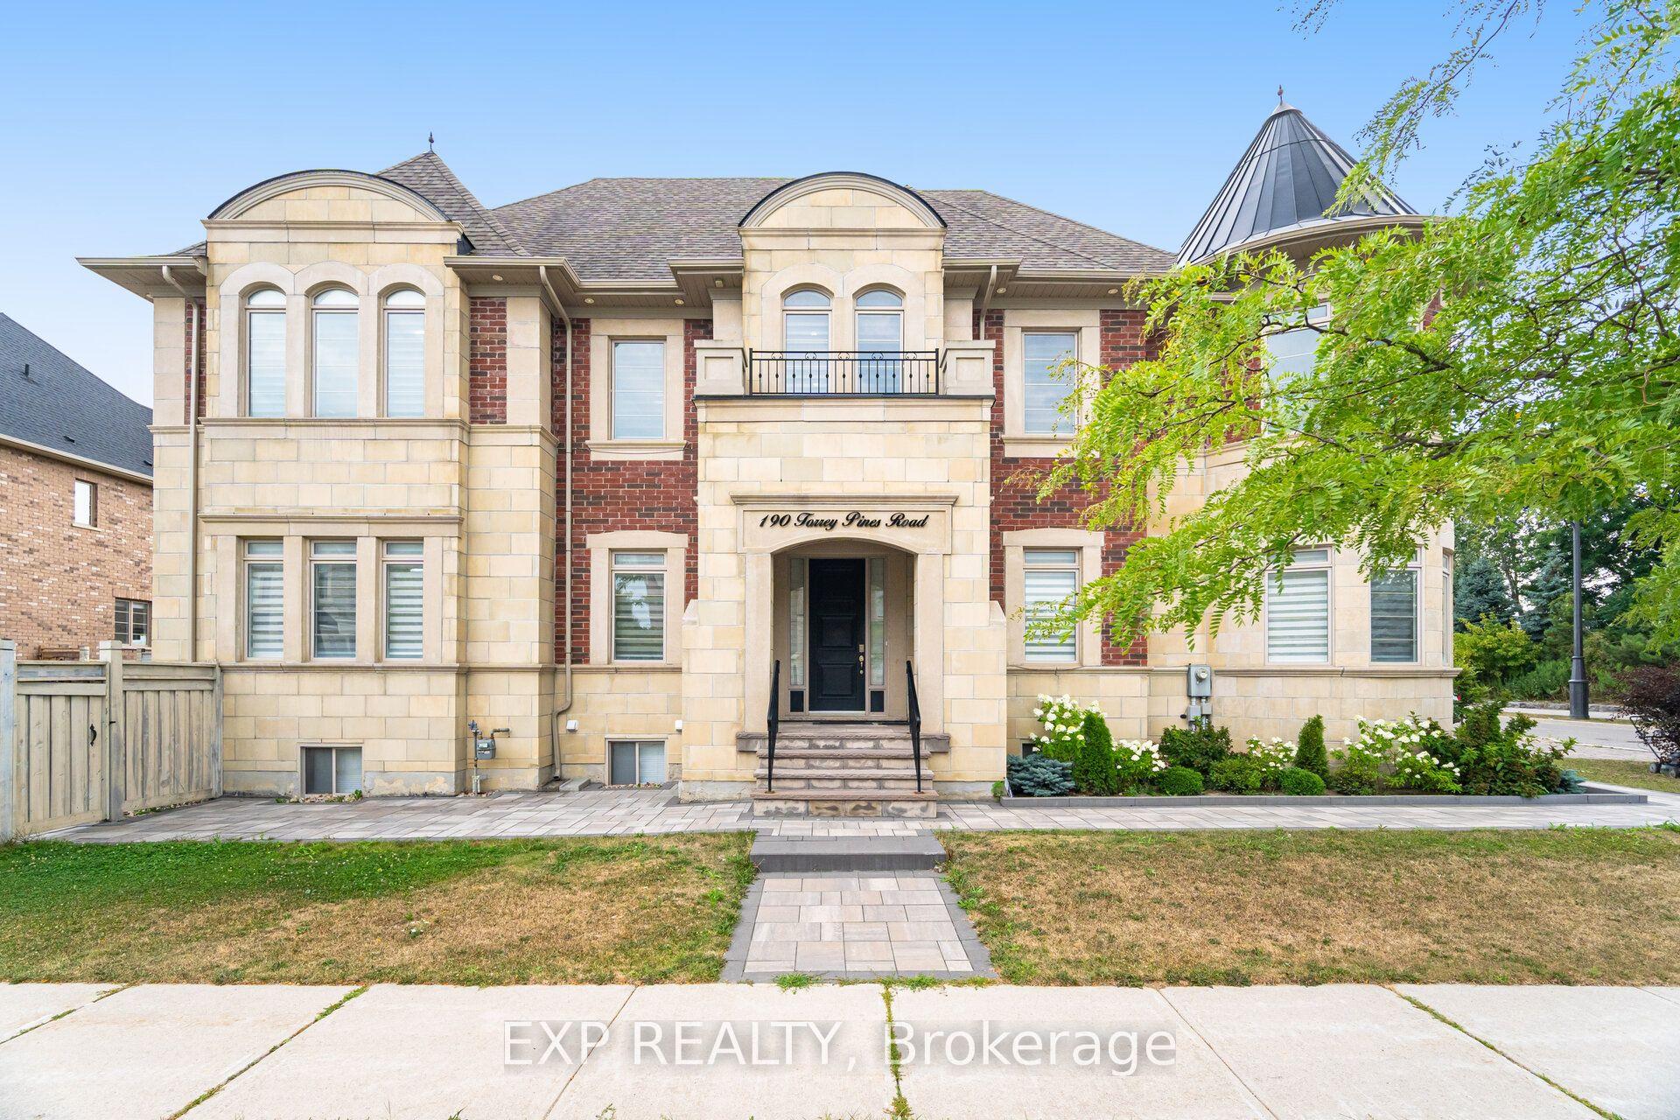
For Sale
176 Laurentian Boulevard
Rural Vaughan, Vaughan, ON
$2,228,000
3Bd
3Ba
2,250+sqft
4Parking
75.55 x 149.6 ftlot
$990/sqft
DetachedMLS# N13176638Listed 2026-05-2656 DOM
Cooling
Central Air
Basement
Finished
On the market for 56 days — longer than average. The seller may be open to negotiation.
About this home
Welcome To This Exceptionally Renovated Bungalow Nestled In One Of Rural Vaughan's Most Desirable And Prestigious Communities, Surrounded By Luxury Homes And Offering The Perfect Balance Of Privacy, Comfort, And Upscale Living. Completely Renovated From Top To Bottom Within The Past Year, This Stunning Home Feels Nearly Brand New With High-End Upgrades Throughout, Including Brand New Built-In Appliances, Built-In Fridge, Smart Toilets, New Air Conditioning, And A Brand New Owned Hot Water Tank. Step Inside To A Bright And Inviting Interior Filled With Natural Light, Featuring Elegant Living And Dining Spaces Designed For Both Everyday Comfort And Entertaining. The Beautifully Updated Kitchen Seamlessly Connects To The Breakfast Area And Opens To A Serene Backyard Retreat-An Ideal Setting To Enjoy Peaceful Mornings, Host Family And Friends, Or Simply Relax In Your Own Private Outdoor Oasis. The Expansive Pool-Sized Lot Offers Endless Possibilities To Create Your Dream Backyard. Offering 3 Spacious Bedrooms, Including A Luxurious Primary Suite Complete With A 6-Piece Ensuite And Walk-In Closet. The Finished Basement Presents Exceptional Flexibility With The Potential To Accommodate 1 To 3 Additional Bedrooms, Making It Ideal For Extended Family Living, Multi-Generational Use, Recreation Space, Or Future Customization To Suit Your Needs. Located In A Quiet, Highly Sought-After Neighbourhood Known For Its Spacious Properties, Prestigious Surroundings, And Tranquil Atmosphere, This Turnkey Home Presents A Rare Opportunity To Enjoy Refined Living In One Of Vaughan's Most Coveted Areas. Nearly Every Detail Has Been Updated-Simply Move In And Enjoy. A Truly Exceptional Opportunity To Own A Fully Renovated, Move-In Ready Home In An Upscale And Peaceful Setting.
PoolRenovated
Rooms
Main Floor
| Living Room | 3.59 × 4.77 m | Hardwood Floor Gas Fireplace |
| Dining Room | 3.72 × 2.86 m | Hardwood Floor |
| Kitchen | 3.66 × 2.67 m | Stainless Steel Appl Skylight |
| Breakfast | 2.81 × 2.76 m | Overlooks Backyard |
| Primary Bedroom | 7.56 × 3.61 m | Hardwood Floor 6 Pc Ensuite Walk-In Closet(s) |
| Bedroom 2 | 3.75 × 3.37 m | Hardwood Floor Closet Window |
| Bedroom 3 | 4.03 × 3.20 m | Hardwood Floor Closet Window |
Features
- Carpet Free
- Full
- Finished
- Central Air
- Bungalow
Financials
Annual Taxes
$8,155
Estimated Rental Income
Entire property$3,200 – $4,800/mo
Rental yield1.7% – 2.6%
*Estimates based on comparable rentals in the area. Actual income may vary.
Market Data — Vaughan
Days on market56 days
Buyer's MarketSeller's Market
Based on active listings in Vaughan. Data updates daily.
Demographics — Vaughan
Population
323,103
Avg Household Income
$128,000
Age Distribution
0-19
23%
20-34
18%
35-49
22%
50-64
21%
65+
16%
Ownership85% own · 15% rent
EnglishItalianRussianFarsiMandarin
Our estimate for this home
Estimated range
$1.58M – $1.84M
Mid-point $1.71M · ~$760/sqft
How this listing compares
$1.58MList · $2.23M$1.84M
Medium confidence·Based on 13 rural vaughan comparables
Estimated range is generated automatically from active comparables and is for informational purposes only. Not an appraisal — contact Aman for a full comparative market analysis that factors in condition, renovations, and positioning.
Getting around
How walkable, bikeable, and transit-friendly this neighbourhood is.
58
/ 100
Walk Score
Somewhat Walkable
35
/ 100
Transit Score
Some Transit
56
/ 100
Bike Score
Bikeable
Scores are estimates based on neighbourhood data and are for informational purposes only.
MLS® data courtesy of the Toronto Regional Real Estate Board (TRREB).
The information provided herein must only be used by consumers that have a bona fide interest in the purchase, sale, or lease of real estate and may not be used for any commercial purpose or any other purpose. Listing information is deemed reliable but is not guaranteed accurate by the Toronto Regional Real Estate Board, the listing brokerage, or this website. The trademarks REALTOR®, REALTORS® and the REALTOR® logo are controlled by The Canadian Real Estate Association (CREA) and identify real estate professionals who are members of CREA. MLS®, Multiple Listing Service®, and the associated logos are owned by CREA. Not intended to solicit properties currently listed for sale or buyers under contract.
You may also like
More homes in Vaughan
Hand-picked listings with a similar price range and style.
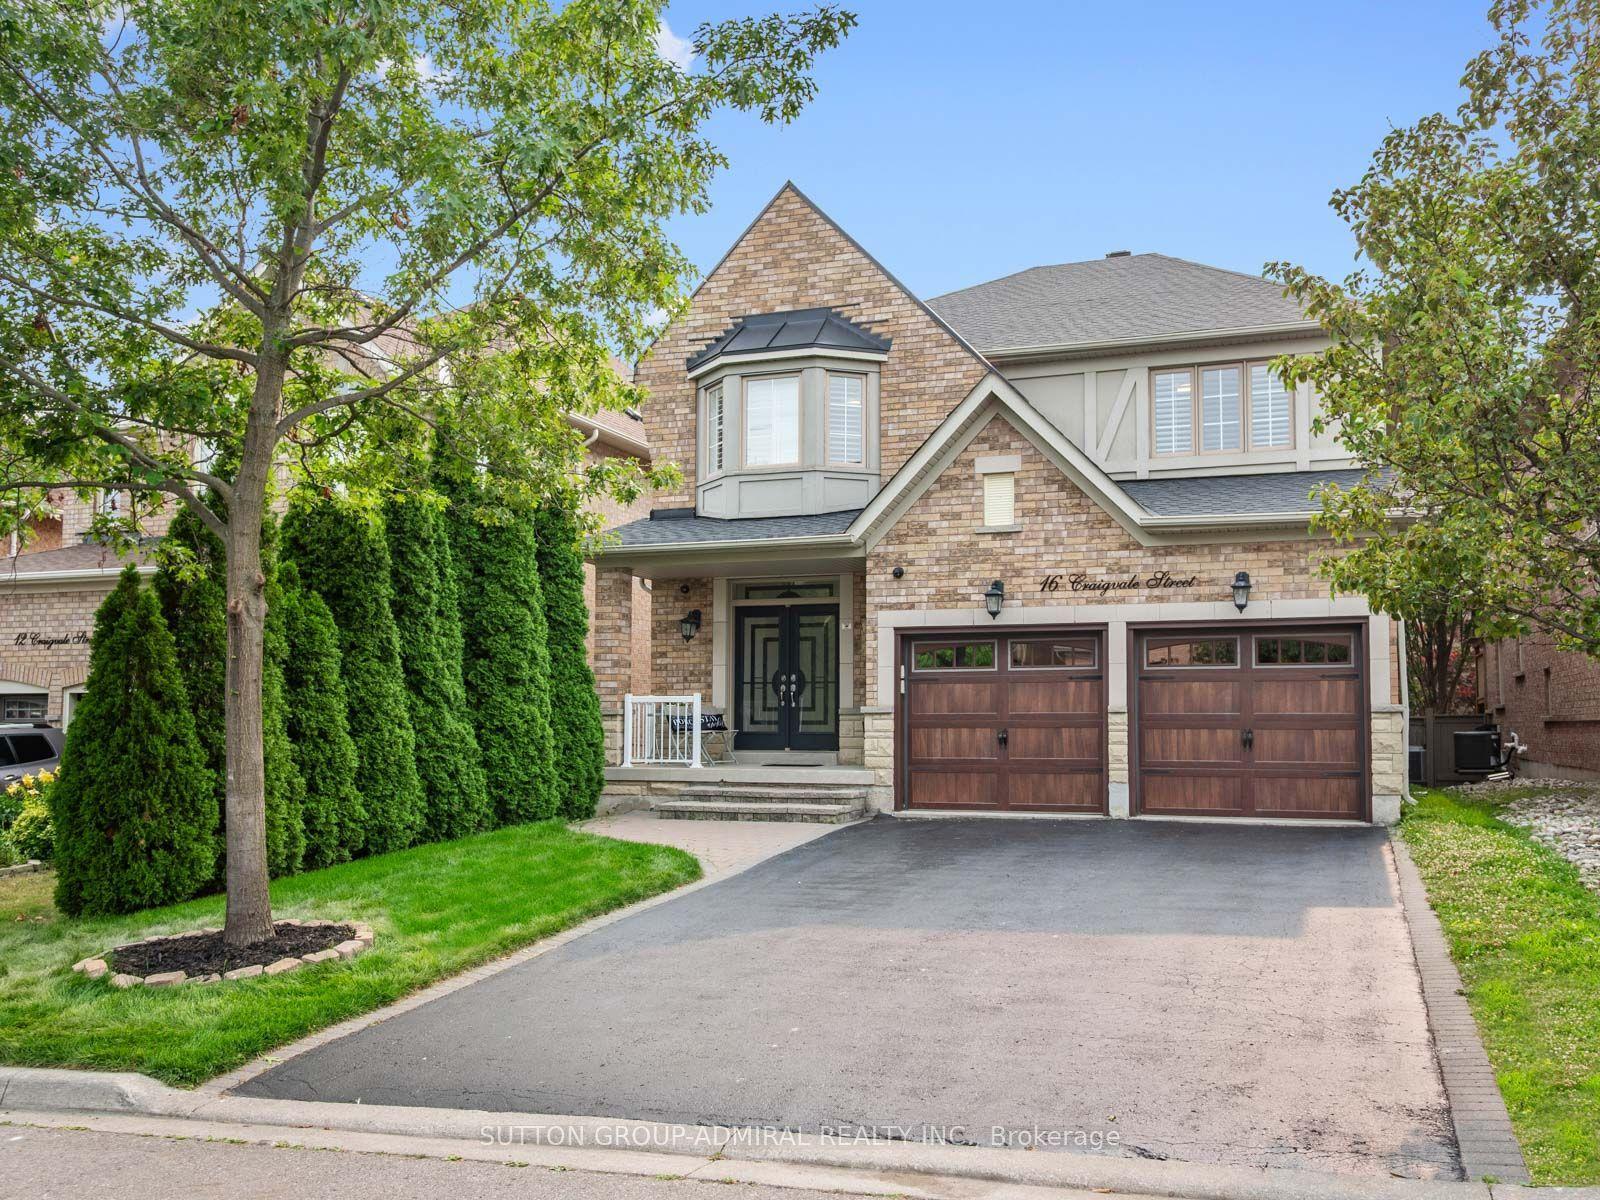
For Sale2 h ago
$1,899,999
Detached
est. $8,330/mo
16 Craigvale Street, Patterson
Vaughan, ON
4+2 bd
6 ba
4,250
6
MLS# N13587328Sutton Group-Admiral Realty Inc.
WhatsApp Aman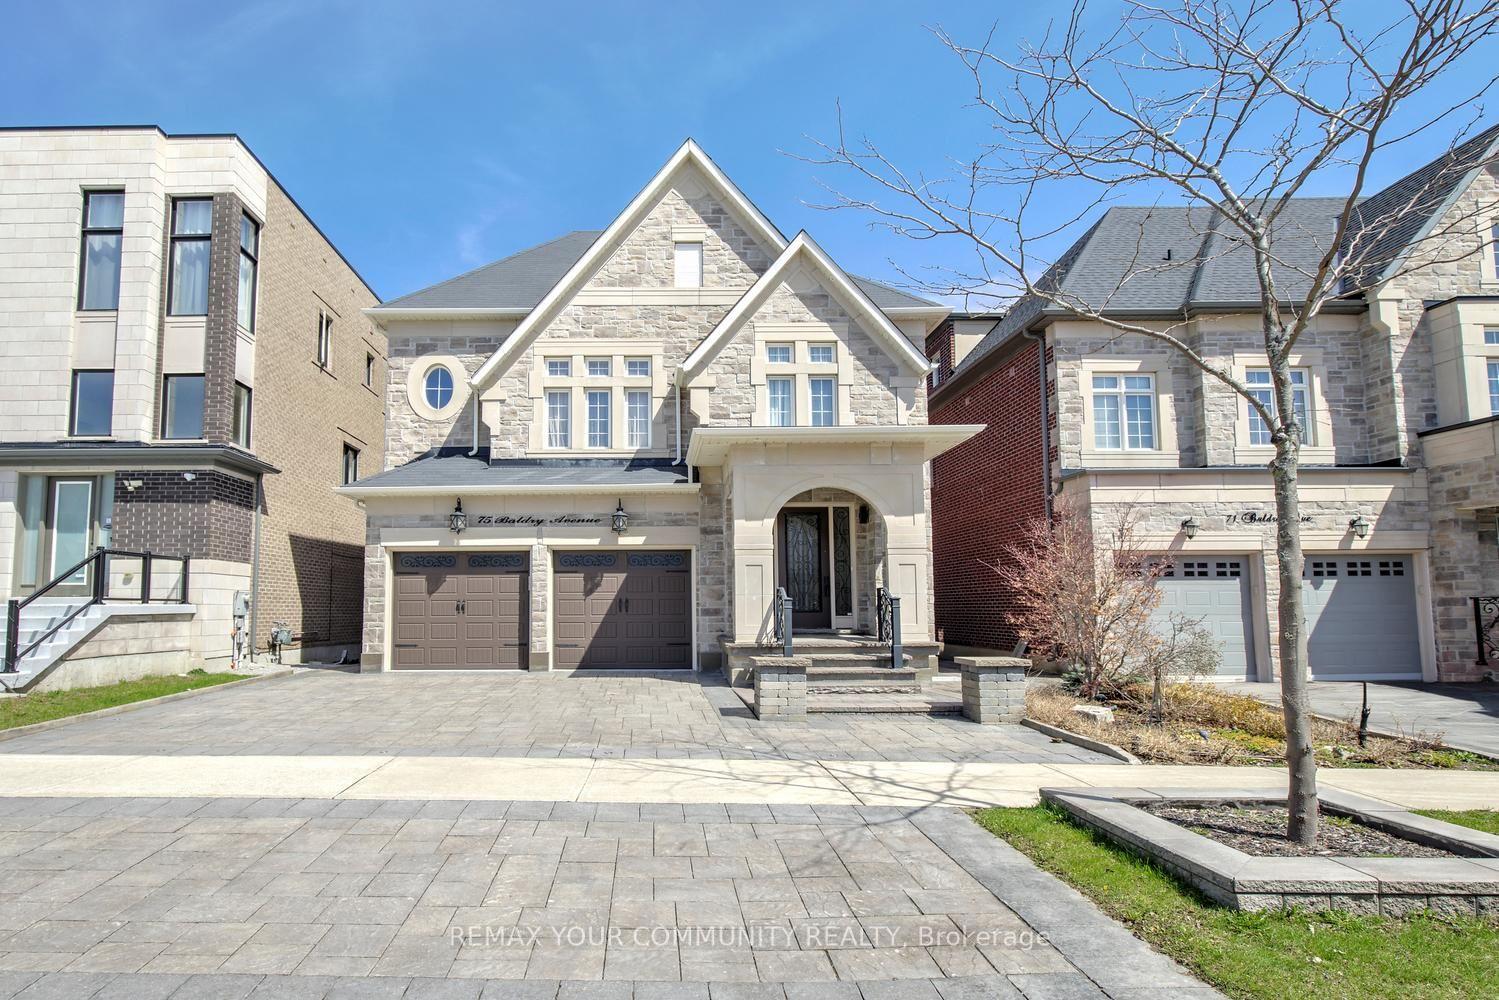
For Sale7 days ago
$2,649,000
Detached
est. $11,613/mo
75 Baldry Avenue, Patterson
Vaughan, ON
6+2 bd
6 ba
4,250
4
MLS# N13560372Remax Your Community Realty
WhatsApp Aman