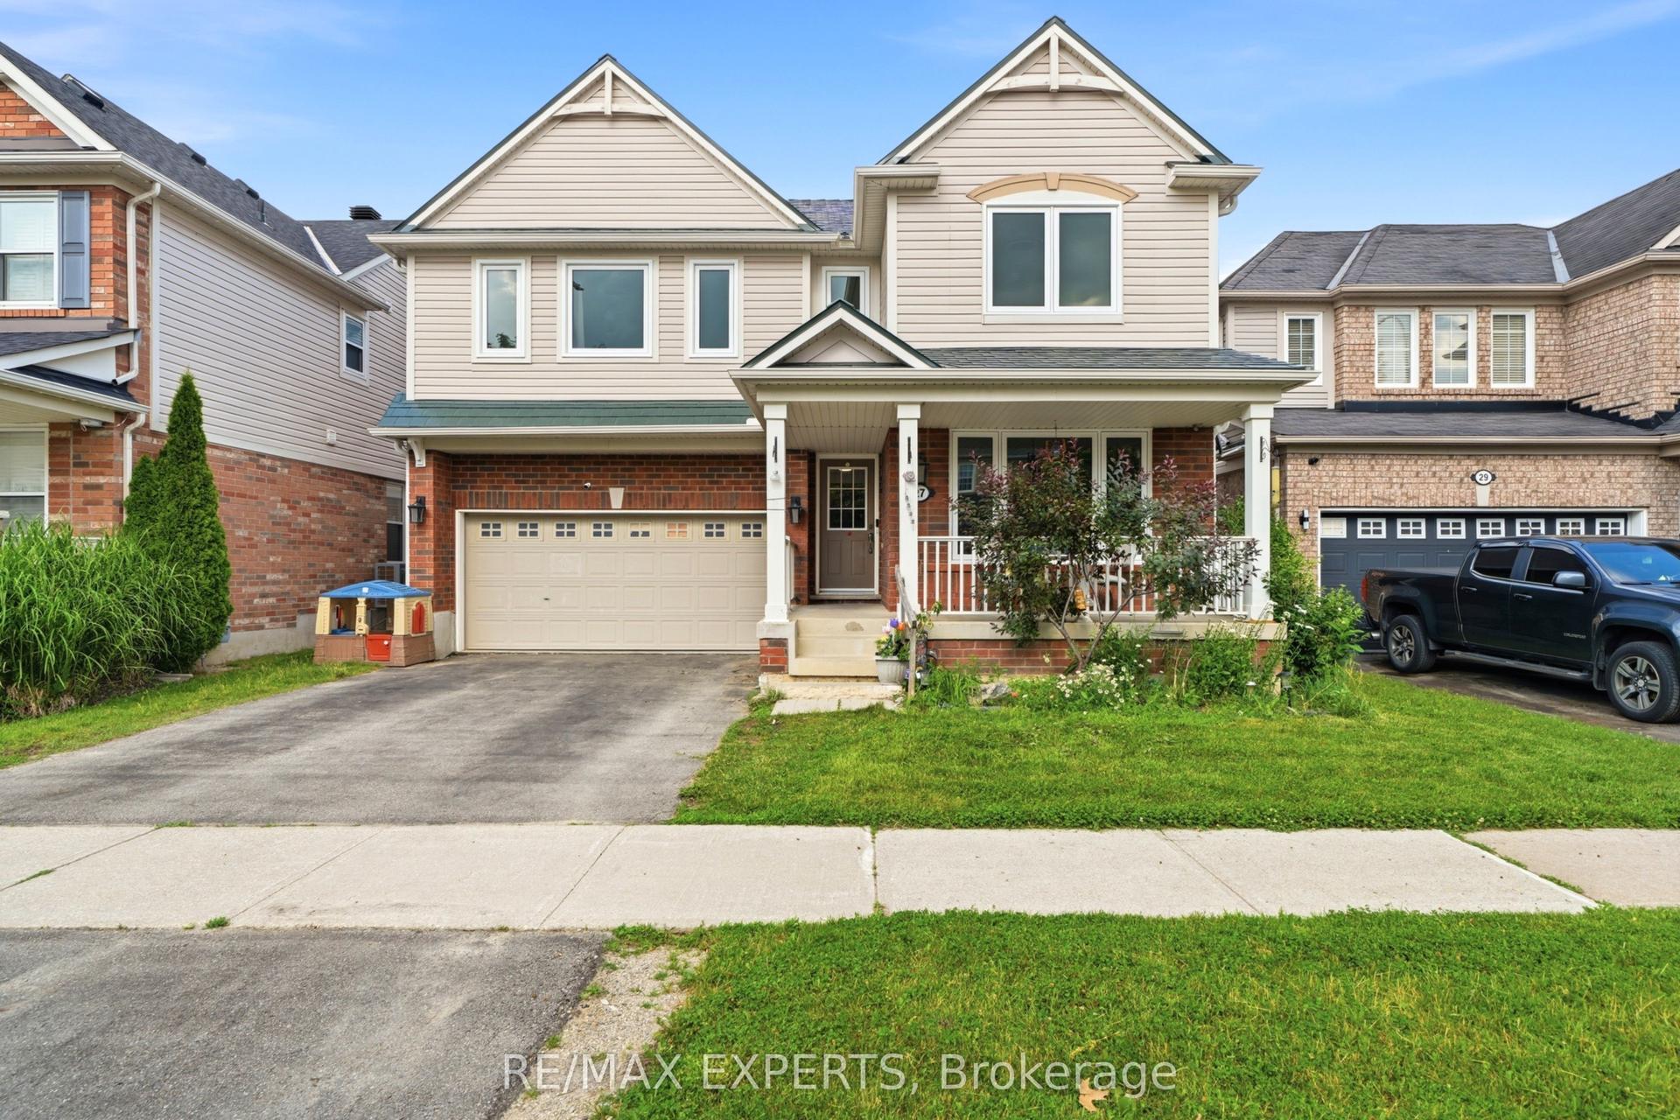
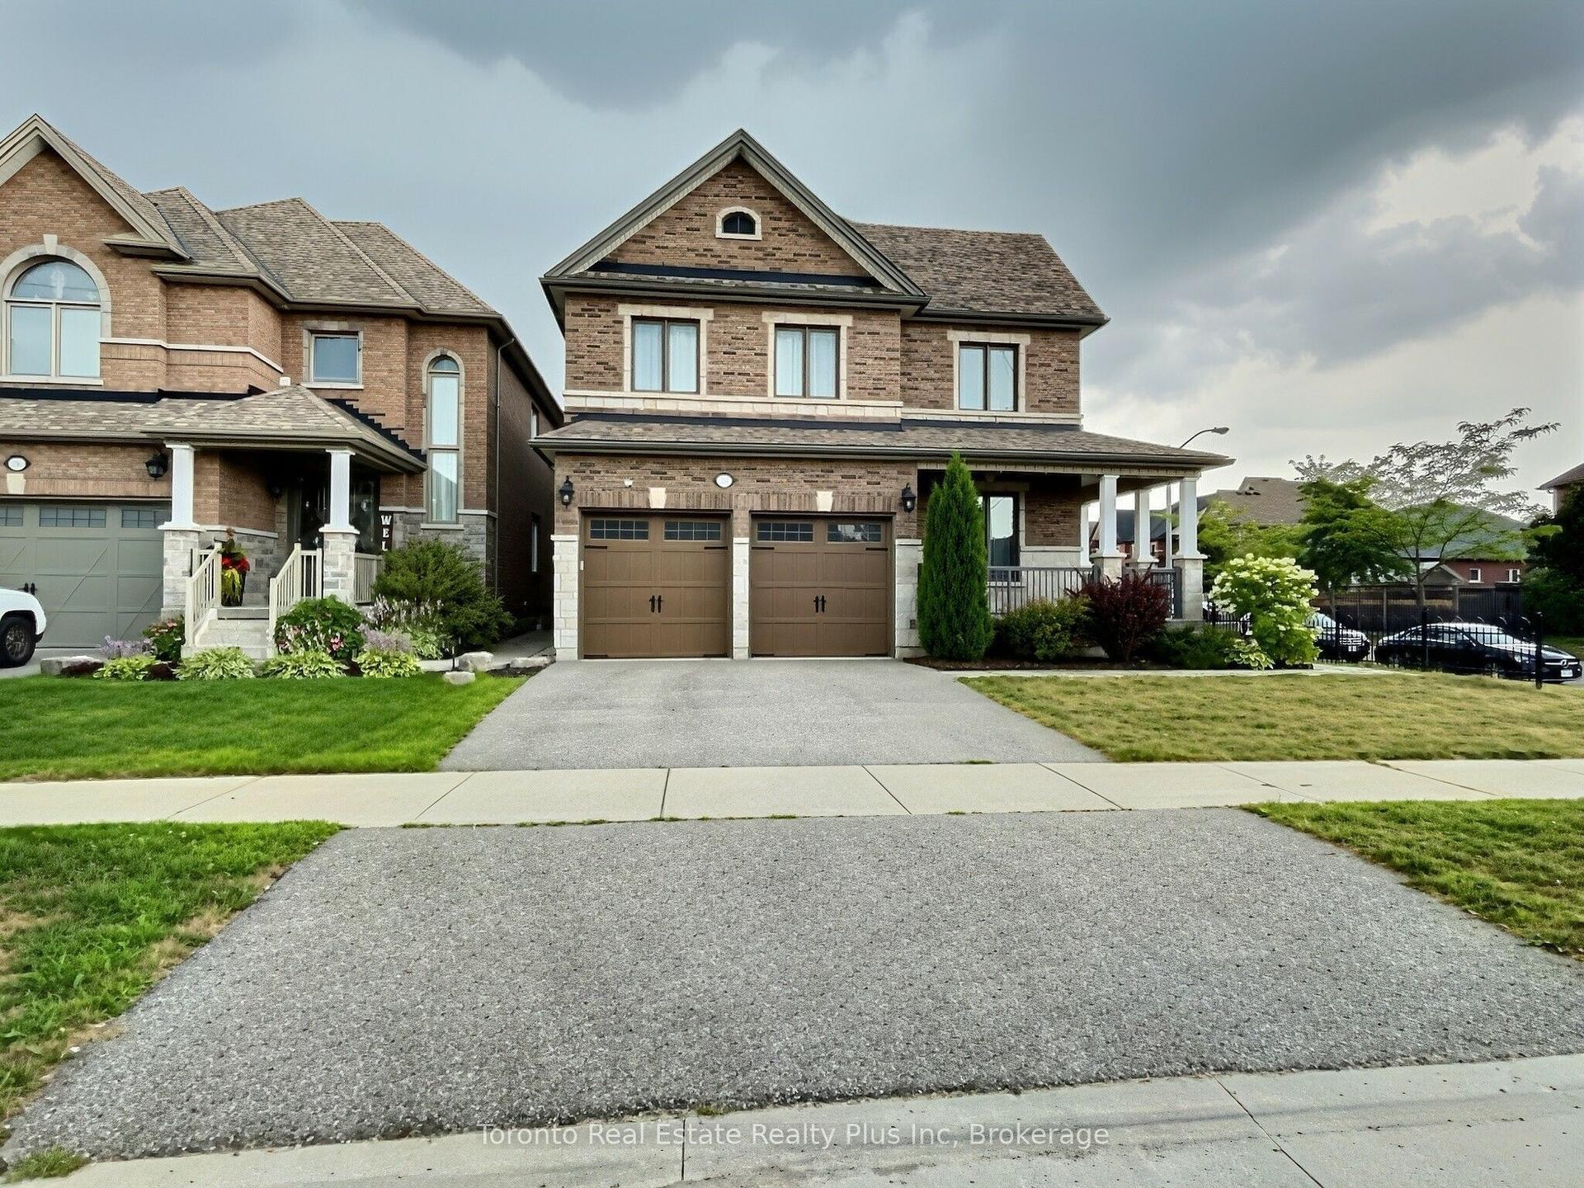
For Sale
24 Burke Street
Alliston, New Tecumseth, ON
$1,199,000
4Bd
4Ba
3,250+sqft
11Parking
57.97 x 115.98 ftlot
$369/sqft
DetachedMLS# N12893546Listed 2026-03-17140 DOM
Cooling
Air Exchanger
Basement
Finished
On the market for 140 days — longer than average. The seller may be open to negotiation.
About this home
One Of The Most Desirable Homes In The Treetops Neighbourhood, Featuring One Of The Most Well-Designed And Functional Layouts In The Community. Offering Over 4,500 Sq Ft Of Total Living Space And Parking For More Than Eight Vehicles. This 4-Bedroom Home Features Two Primary Suites And A Total Of 3 full Bathrooms On The Upper Level. Situated On A Premium Lot Backing Onto A Scenic Trail, The Property Offers Added Privacy With Natural Surroundings. The Home Includes Upgraded Features Such As 9-Foot French-Style Ceilings And Walk-Out Balconies From Both The Primary Suite And The Office. Set Within The Sought-After Treetops Community, This Home Is Surrounded By Kilometers Of Scenic Walking And Biking Trails And A Beautiful Park Featuring Splash Pads And Green Space. Benefit From Close Proximity To Highly Rated Schools, Shopping, And A Variety Of Recreational Amenities, Making It A Convenient And Family-Friendly Place To Live.
Rooms
Main Floor
| Dining Room | 15.97 × 12.99 m | Laminate Window Open Concept |
| Living Room | 12.00 × 12.40 m | Double Doors W/O To Porch Laminate |
| Kitchen | 14.30 × 14.20 m | Combined w/Br Backsplash Granite Counters |
| Breakfast | 18.99 × 7.58 m | Combined w/Kitchen Pantry Breakfast Bar |
| Family Room | 13.97 × 17.97 m | Fireplace Overlooks Backyard Overlooks Ravine |
Second Floor
| Primary Bedroom | 18.01 × 14.07 m | Balcony Juliette Balcony Walk-In Closet(s) |
| Bedroom 2 | 12.60 × 13.02 m | Walk-In Closet(s) 4 Pc Bath Window |
| Bedroom 3 | 12.00 × 10.00 m | Picture Window 4 Pc Bath Closet |
| Bedroom 4 | 12.50 × 12.00 m | 4 Pc Bath Closet Window |
| Laundry | 10.00 × 6.00 m |
Basement
| Recreation | 1.00 × 1.00 m | Broadloom Window |
Features
- Air Exchanger
- Finished
- Central Air
- 2-Storey
Financials
Annual Taxes
$6,080.56
Estimated Rental Income
Entire property$4,000 – $6,500/mo
Basement apartment$1,800 – $2,500/mo
Rental yield4.0% – 6.5%
*Estimates based on comparable rentals in the area. Actual income may vary.
Market Data — New Tecumseth
Days on market140 days
Buyer's MarketSeller's Market
Based on active listings in New Tecumseth. Data updates daily.
Our estimate for this home
Estimated range
$1.35M – $1.56M
Mid-point $1.45M · ~$448/sqft
How this listing compares
$1.35MList · $1.20M$1.56M
High confidence·Based on 80 alliston comparables
Estimated range is generated automatically from active comparables and is for informational purposes only. Not an appraisal — contact Aman for a full comparative market analysis that factors in condition, renovations, and positioning.
Getting around
How walkable, bikeable, and transit-friendly this neighbourhood is.
51
/ 100
Walk Score
Somewhat Walkable
48
/ 100
Transit Score
Some Transit
47
/ 100
Bike Score
Somewhat Bikeable
Scores are estimates based on neighbourhood data and are for informational purposes only.
MLS® data courtesy of the Toronto Regional Real Estate Board (TRREB).
The information provided herein must only be used by consumers that have a bona fide interest in the purchase, sale, or lease of real estate and may not be used for any commercial purpose or any other purpose. Listing information is deemed reliable but is not guaranteed accurate by the Toronto Regional Real Estate Board, the listing brokerage, or this website. The trademarks REALTOR®, REALTORS® and the REALTOR® logo are controlled by The Canadian Real Estate Association (CREA) and identify real estate professionals who are members of CREA. MLS®, Multiple Listing Service®, and the associated logos are owned by CREA. Not intended to solicit properties currently listed for sale or buyers under contract.
You may also like
More homes in New Tecumseth
Hand-picked listings with a similar price range and style.
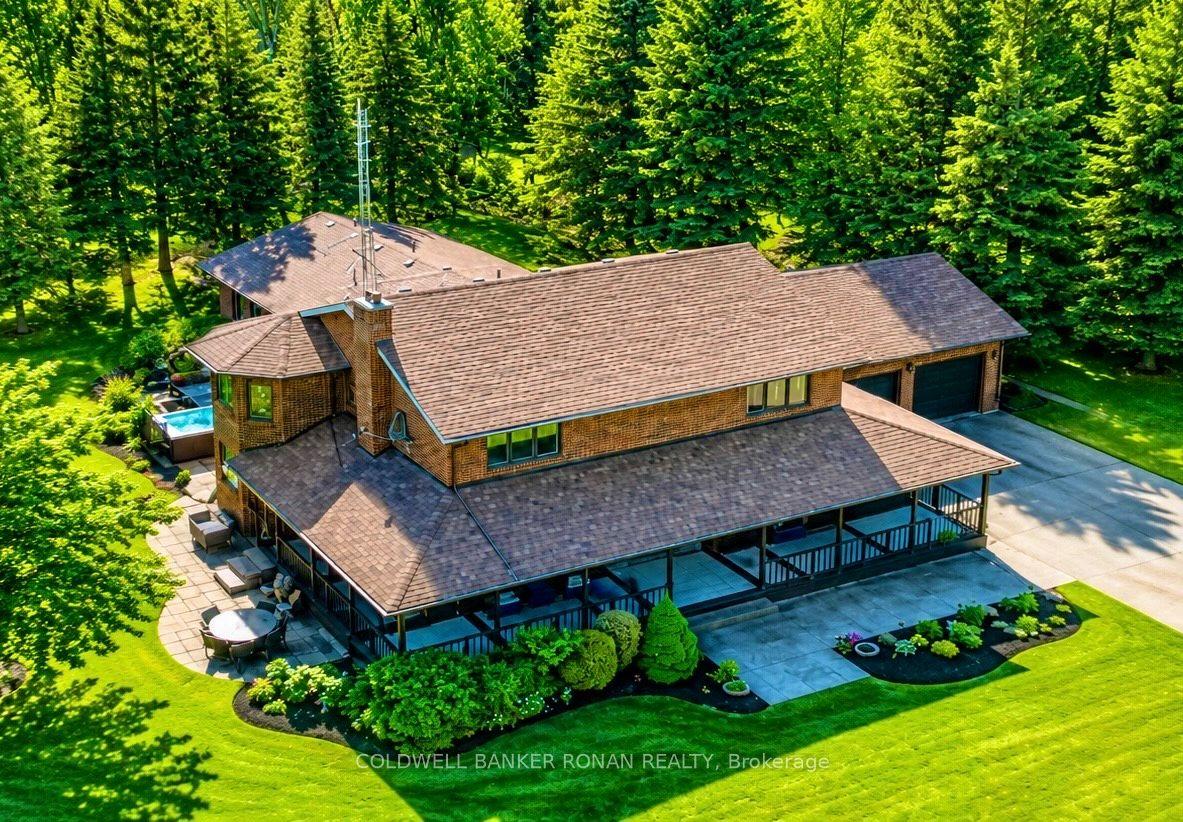
For Sale19 h ago
$1,369,000
Detached
est. $6,002/mo
1960 10th Side Road, Rural New Tecumseth
New Tecumseth, ON
4 bd
3 ba
4,250
12
MLS# N13636582Coldwell Banker Ronan Realty
WhatsApp Aman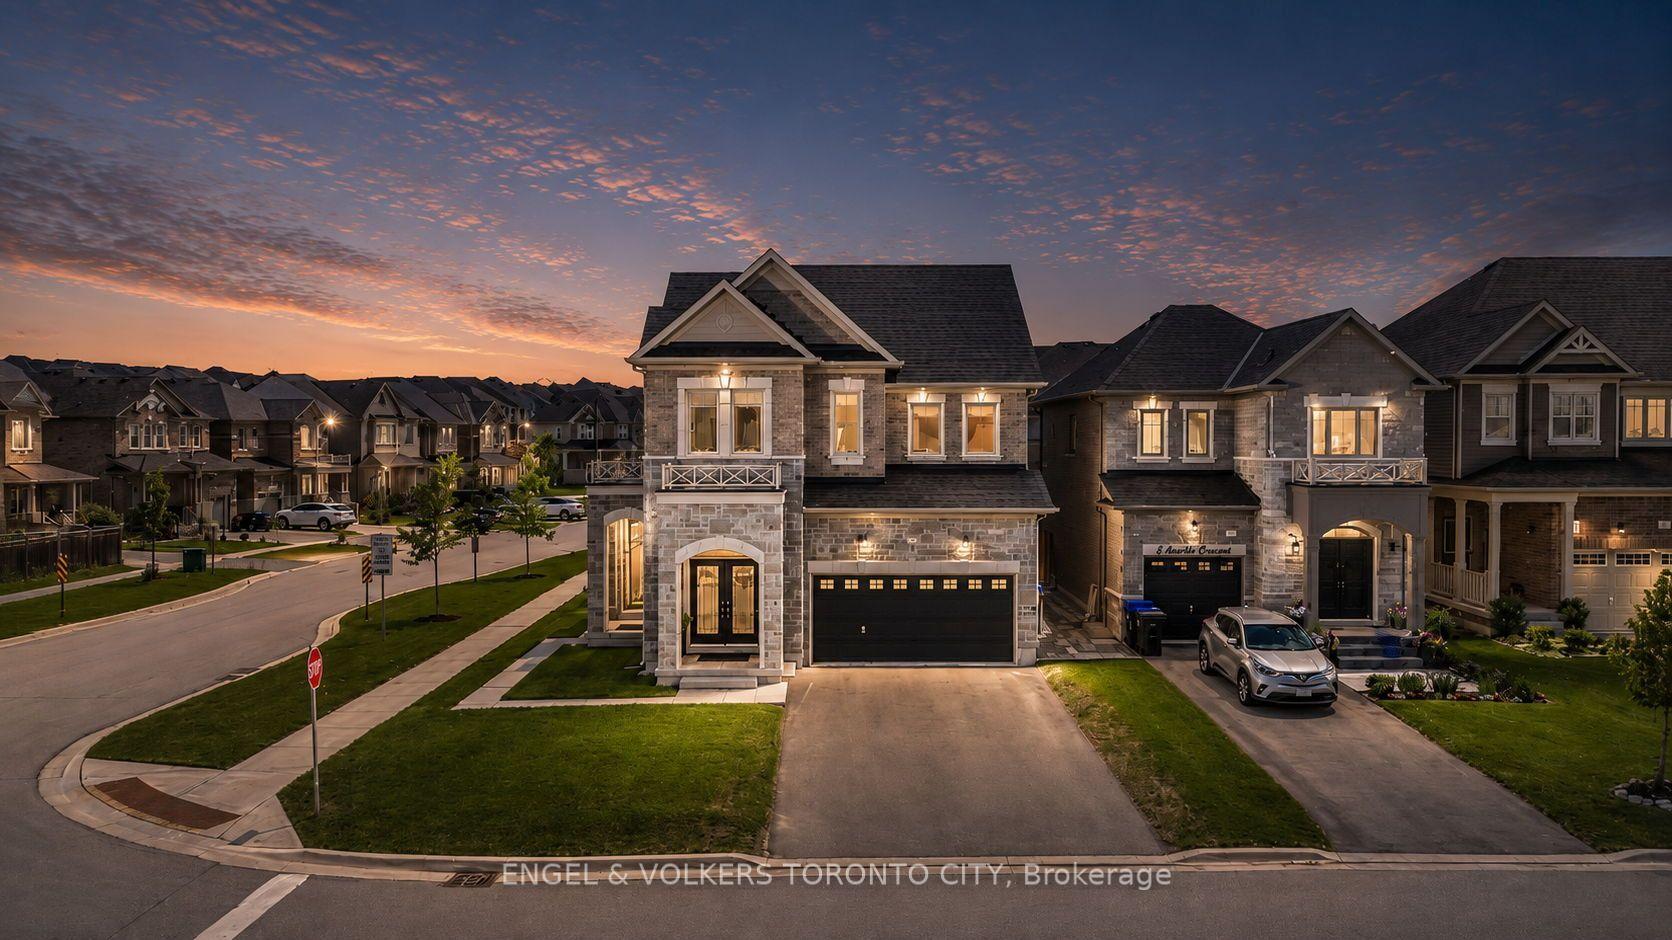
For Sale27 days ago
$989,000
Detached
est. $4,336/mo
3 Arnold Crescent, Alliston
New Tecumseth, ON
4 bd
4 ba
1,750
6
MLS# N13544034Engel & Volkers Toronto City
WhatsApp Aman