For Sale
109 Tangmere Crescent
Milliken Mills East, Markham, ON
$1,199,000
3Bd
3Ba
900+sqft
3Parking
22.4 x 111.22 ftlot
$1332/sqft
DetachedMLS# N12932966Listed 2026-03-29217 DOM
Cooling
Central Air
Basement
Finished
On the market for 217 days — longer than average. The seller may be open to negotiation.
About this home
Totally Upgraded and Well Maintained Bright Home In Highly Demand Milliken East. This Stunning, Sun-Filled Home Offers An Open-Concept Main Level With Abundant Natural Light. Smooth Ceilings With Pot Lights, Modern Kitchen Cabinet w/ S/S Appliances And A Gas Stove. The Living And Dining Area Opens Directly To A Huge Backyard Garden With Interlocking, Creating A Seamless Indoor-Outdoor Flow. Nicely Finished Basement with a Huge Entertainment Area and Upgraded Washroom. Direct Garage Entry with High Ceiling for Extra Storage Space, And An Extra-Long Driveway With No Sidewalk. Prime Location Within Walking Distance To Pacific Mall, TTC, And GO Station. A Must-See Home!
Garage
Rooms
Second Floor
| Primary Bedroom | 4.72 × 2.90 m | Double Closet Hardwood Floor Walk-In Closet(s) |
| Bedroom 2 | 3.51 × 2.49 m | Closet Hardwood Floor |
| Bedroom 3 | 2.74 × 2.74 m | Closet Hardwood Floor |
Basement
| Recreation | 5.79 × 2.84 m | 3 Pc Ensuite Pot Lights |
| Laundry | 2.74 × 2.74 m |
Other
| Living Room | 6.10 × 2.74 m | Combined w/Dining W/O To Yard Hardwood Floor |
| Dining Room | 6.10 × 2.74 m | Combined w/Living Pot Lights Hardwood Floor |
| Kitchen | 3.35 × 2.49 m | Modern Kitchen Stainless Steel Appl Hardwood Floor |
Features
- Carpet Free
- Finished
- Central Air
- 2-Storey
Financials
Annual Taxes
$4,306.71
Estimated Rental Income
Entire property$3,200 – $4,800/mo
Basement apartment$1,800 – $2,500/mo
Rental yield3.2% – 4.8%
*Estimates based on comparable rentals in the area. Actual income may vary.
Market Data — Markham
Days on market217 days
Buyer's MarketSeller's Market
Based on active listings in Markham. Data updates daily.
Demographics — Markham
Population
338,503
Avg Household Income
$118,000
Age Distribution
0-19
20%
20-34
18%
35-49
22%
50-64
22%
65+
18%
Ownership82% own · 18% rent
EnglishMandarinCantoneseTamilUrdu
Getting around
How walkable, bikeable, and transit-friendly this neighbourhood is.
63
/ 100
Walk Score
Somewhat Walkable
46
/ 100
Transit Score
Some Transit
49
/ 100
Bike Score
Somewhat Bikeable
Scores are estimates based on neighbourhood data and are for informational purposes only.
MLS® data courtesy of the Toronto Regional Real Estate Board (TRREB).
The information provided herein must only be used by consumers that have a bona fide interest in the purchase, sale, or lease of real estate and may not be used for any commercial purpose or any other purpose. Listing information is deemed reliable but is not guaranteed accurate by the Toronto Regional Real Estate Board, the listing brokerage, or this website. The trademarks REALTOR®, REALTORS® and the REALTOR® logo are controlled by The Canadian Real Estate Association (CREA) and identify real estate professionals who are members of CREA. MLS®, Multiple Listing Service®, and the associated logos are owned by CREA. Not intended to solicit properties currently listed for sale or buyers under contract.
You may also like
More homes in Markham
Hand-picked listings with a similar price range and style.
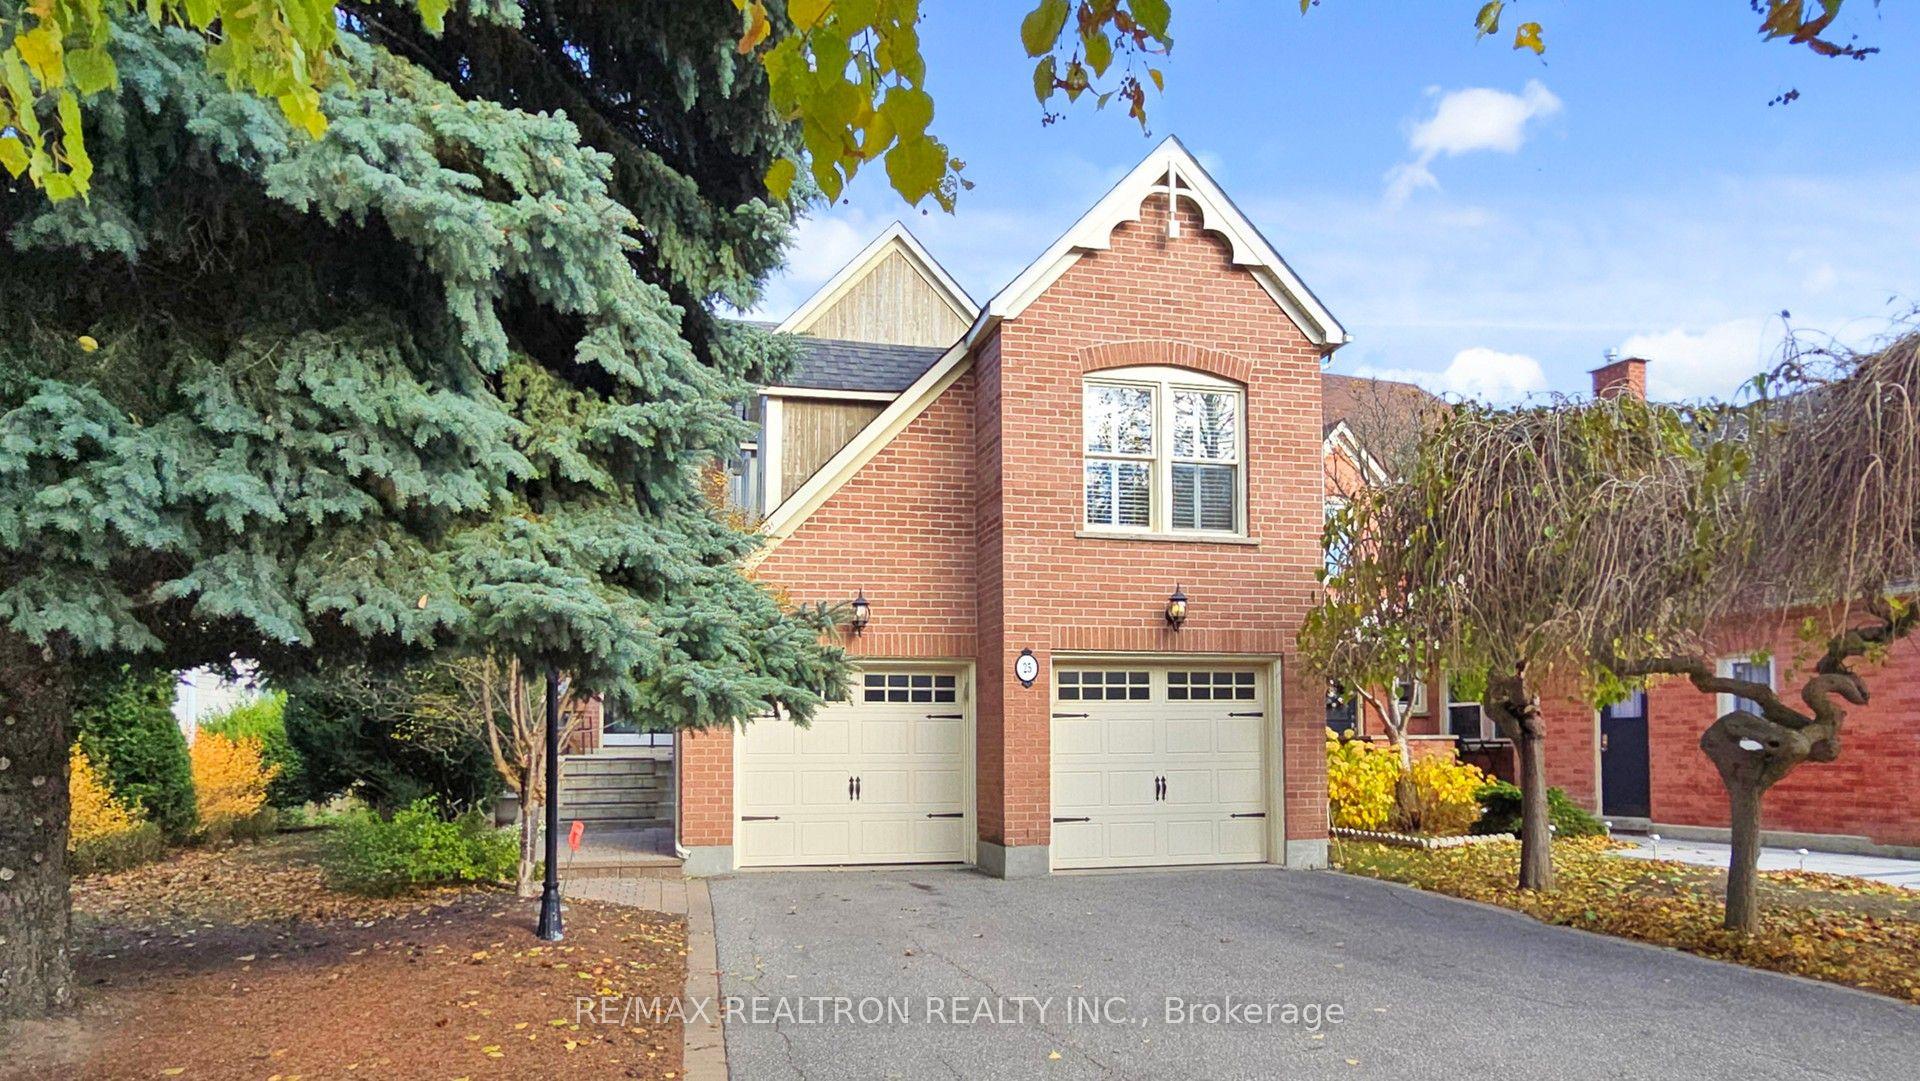
For Sale2 days ago
$1,399,000
Detached
est. $6,133/mo
25 Waterbridge Lane, Unionville
Markham, ON
3+1 bd
4 ba
2,250
4
MLS# N14133852Re/Max Realtron Realty Inc.
WhatsApp Aman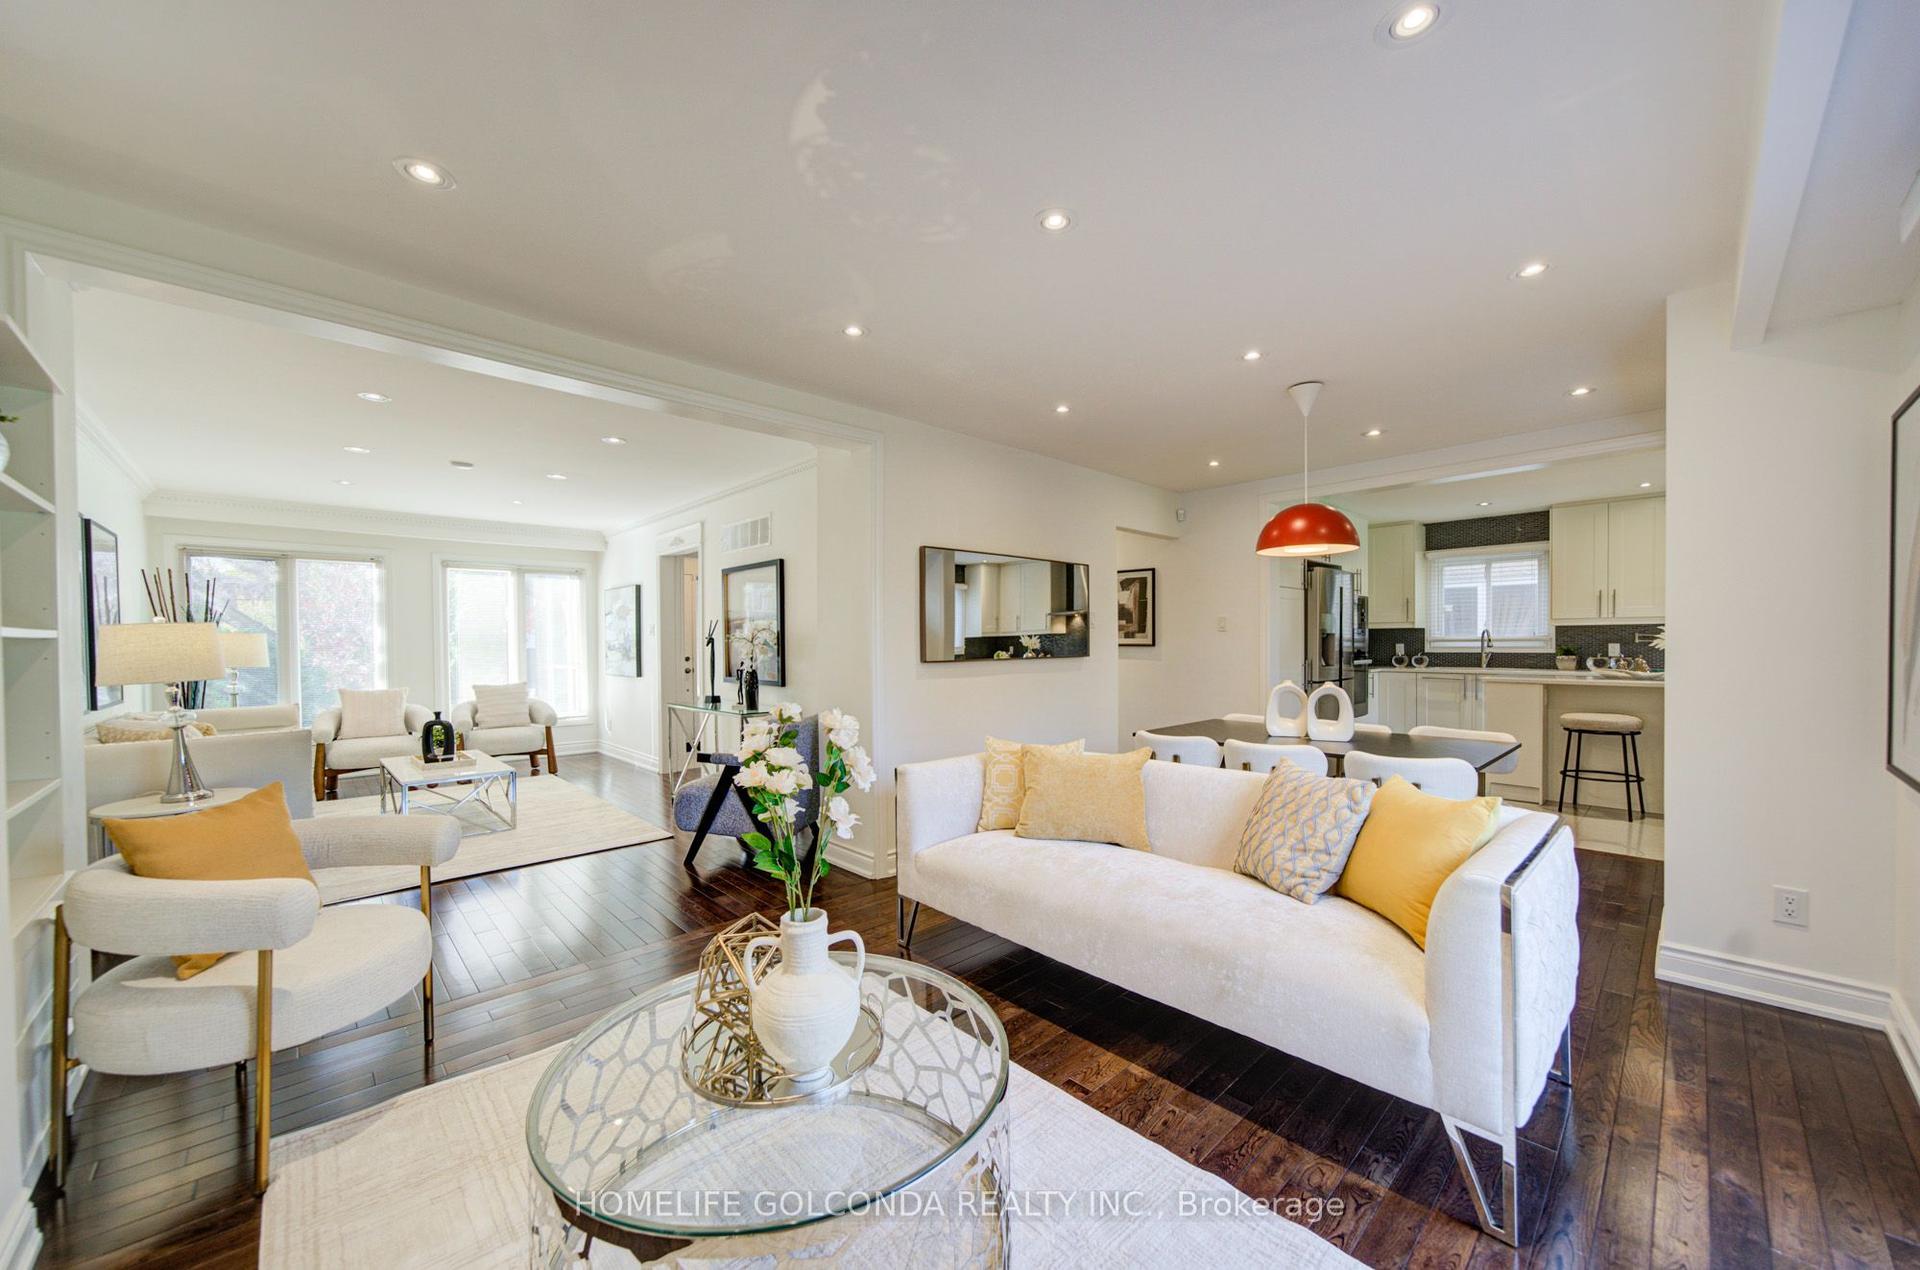
For Sale1 day ago
$1,368,000
Detached
est. $5,997/mo
35 Aileen Road, Aileen-Willowbrook
Markham, ON
4+2 bd
4 ba
2,250
4
MLS# N14134866Homelife Golconda Realty Inc.
WhatsApp Aman