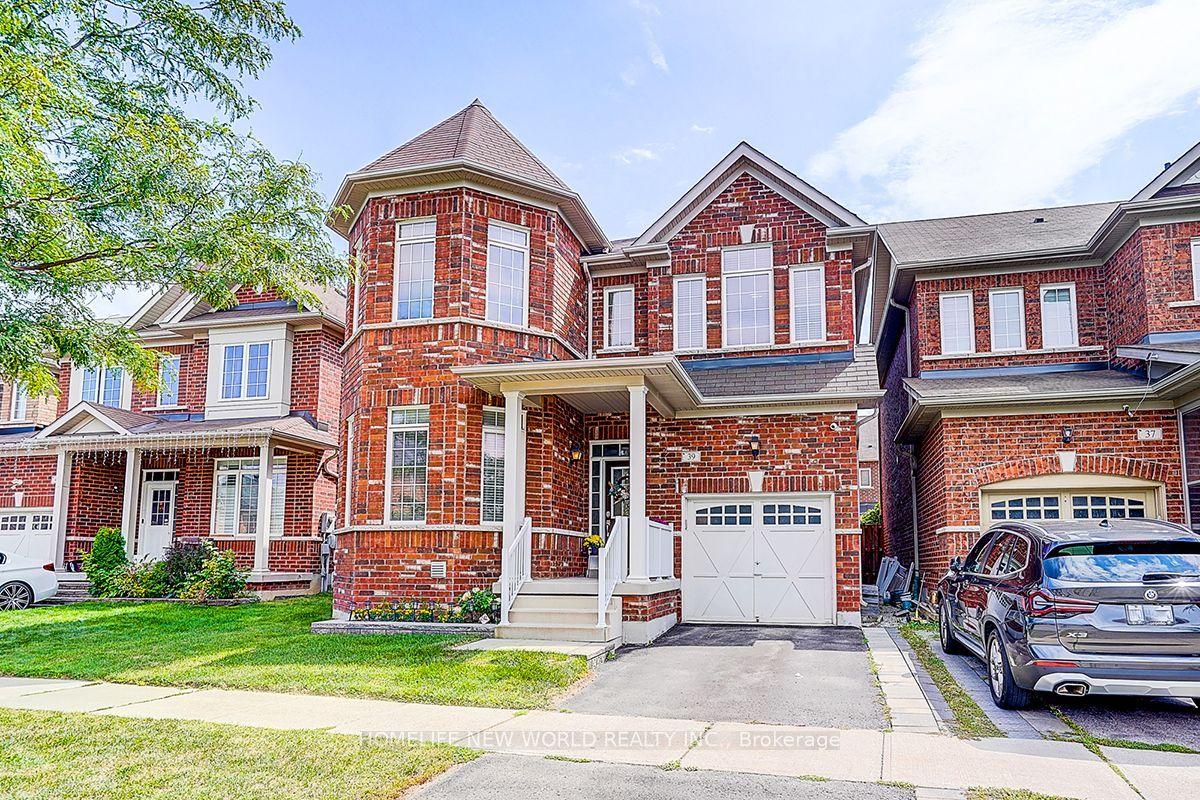
For Sale
Just Listed
Open House Sun 19–21
25 Waterbridge Lane
Unionville, Markham, ON
$1,399,000
3+1Bd
4Ba
2,250+sqft
4Parking
43.22 x 117.12 ftlot
$622/sqft
DetachedMLS# N14133852Listed 2026-10-302 DOM
Cooling
Central Vacuum
Basement
Finished with Walk-Out
Just listed! New listings in Markham often receive offers within the first week.
About this home
Welcome to this warm and inviting family home in the highly sought-after Unionville community, ideally situated within a top-ranking school district. A rare and spacious front courtyard terrace creates an inviting first impression and a distinctive outdoor living experience. Offering approximately 3,000 sq. ft. of total living space, this uniquely designed residence features 3+1 bedrooms and 3.5 bathrooms, thoughtfully laid out for comfortable family living and effortless entertaining. The bright, eat-in kitchen walks out to a private deck overlooking a sun-drenched backyard filled with seasonal color. The impressive family room, highlighted by soaring cathedral ceilings, offers a warm and tranquil retreat. Generously sized east- and west-facing bedrooms enjoy abundant natural light throughout the day. The spacious primary suite is a true sanctuary, featuring a luxurious ensuite with double vanities, a separate shower, a bathtub, and a Jacuzzi tub for the ultimate relaxation experience. The professionally finished walk-out basement adds exceptional versatility, complete with a three-piece bathroom, wet bar, and separate entrance-ideal for extended family, adult children, or multi-generational living. Enjoy an exceptional neighborhood just a short walk to schools and conveniently close to shopping, everyday amenities, Toogood Pond, and everything that makes Unionville such a desirable place to call home. A rare opportunity to enjoy space, comfort, versatility, and an outstanding location. This exceptional home is a must-seesee!
Rooms
Main Floor
| Living Room | 4.45 × 4.28 m | Hardwood Floor Crown Moulding Sunken Room |
| Dining Room | 4.35 × 3.34 m | Hardwood Floor Crown Moulding Bay Window |
| Kitchen | 3.50 × 3.21 m | Renovated Pot Lights Eat-in Kitchen |
| Breakfast | 3.24 × 2.68 m | Tile Floor California Shutters W/O To Deck |
Second Floor
| Primary Bedroom | 4.88 × 3.80 m | Laminate Walk-In Closet(s) 5 Pc Ensuite |
| Bedroom 2 | 3.56 × 2.94 m | Laminate Double Closet Closet Organizers |
| Bedroom 3 | 4.01 × 3.40 m | Laminate Double Closet Closet Organizers |
Basement
| Recreation | 7.75 × 5.69 m | Walk-Out Pot Lights Gas Fireplace |
| Bedroom 4 | 3.38 × 2.48 m | Laminate Above Grade Window |
Other
| Family Room | 6.10 × 4.39 m | Hardwood Floor Gas Fireplace Vaulted Ceiling(s) |
Features
- Central Vacuum
- Carpet Free
- Finished with Walk-Out
- Central Air
- 2-Storey
Financials
Annual Taxes
$7,057.78
Estimated Rental Income
Entire property$3,200 – $4,800/mo
Basement apartment$1,800 – $2,500/mo
Rental yield2.7% – 4.1%
*Estimates based on comparable rentals in the area. Actual income may vary.
Market Data — Markham
Days on market2 days
Buyer's MarketSeller's Market
Based on active listings in Markham. Data updates daily.
Demographics — Markham
Population
338,503
Avg Household Income
$118,000
Age Distribution
0-19
20%
20-34
18%
35-49
22%
50-64
22%
65+
18%
Ownership82% own · 18% rent
EnglishMandarinCantoneseTamilUrdu
Getting around
How walkable, bikeable, and transit-friendly this neighbourhood is.
64
/ 100
Walk Score
Somewhat Walkable
35
/ 100
Transit Score
Some Transit
50
/ 100
Bike Score
Bikeable
Scores are estimates based on neighbourhood data and are for informational purposes only.
MLS® data courtesy of the Toronto Regional Real Estate Board (TRREB).
The information provided herein must only be used by consumers that have a bona fide interest in the purchase, sale, or lease of real estate and may not be used for any commercial purpose or any other purpose. Listing information is deemed reliable but is not guaranteed accurate by the Toronto Regional Real Estate Board, the listing brokerage, or this website. The trademarks REALTOR®, REALTORS® and the REALTOR® logo are controlled by The Canadian Real Estate Association (CREA) and identify real estate professionals who are members of CREA. MLS®, Multiple Listing Service®, and the associated logos are owned by CREA. Not intended to solicit properties currently listed for sale or buyers under contract.
You may also like
More homes in Markham
Hand-picked listings with a similar price range and style.
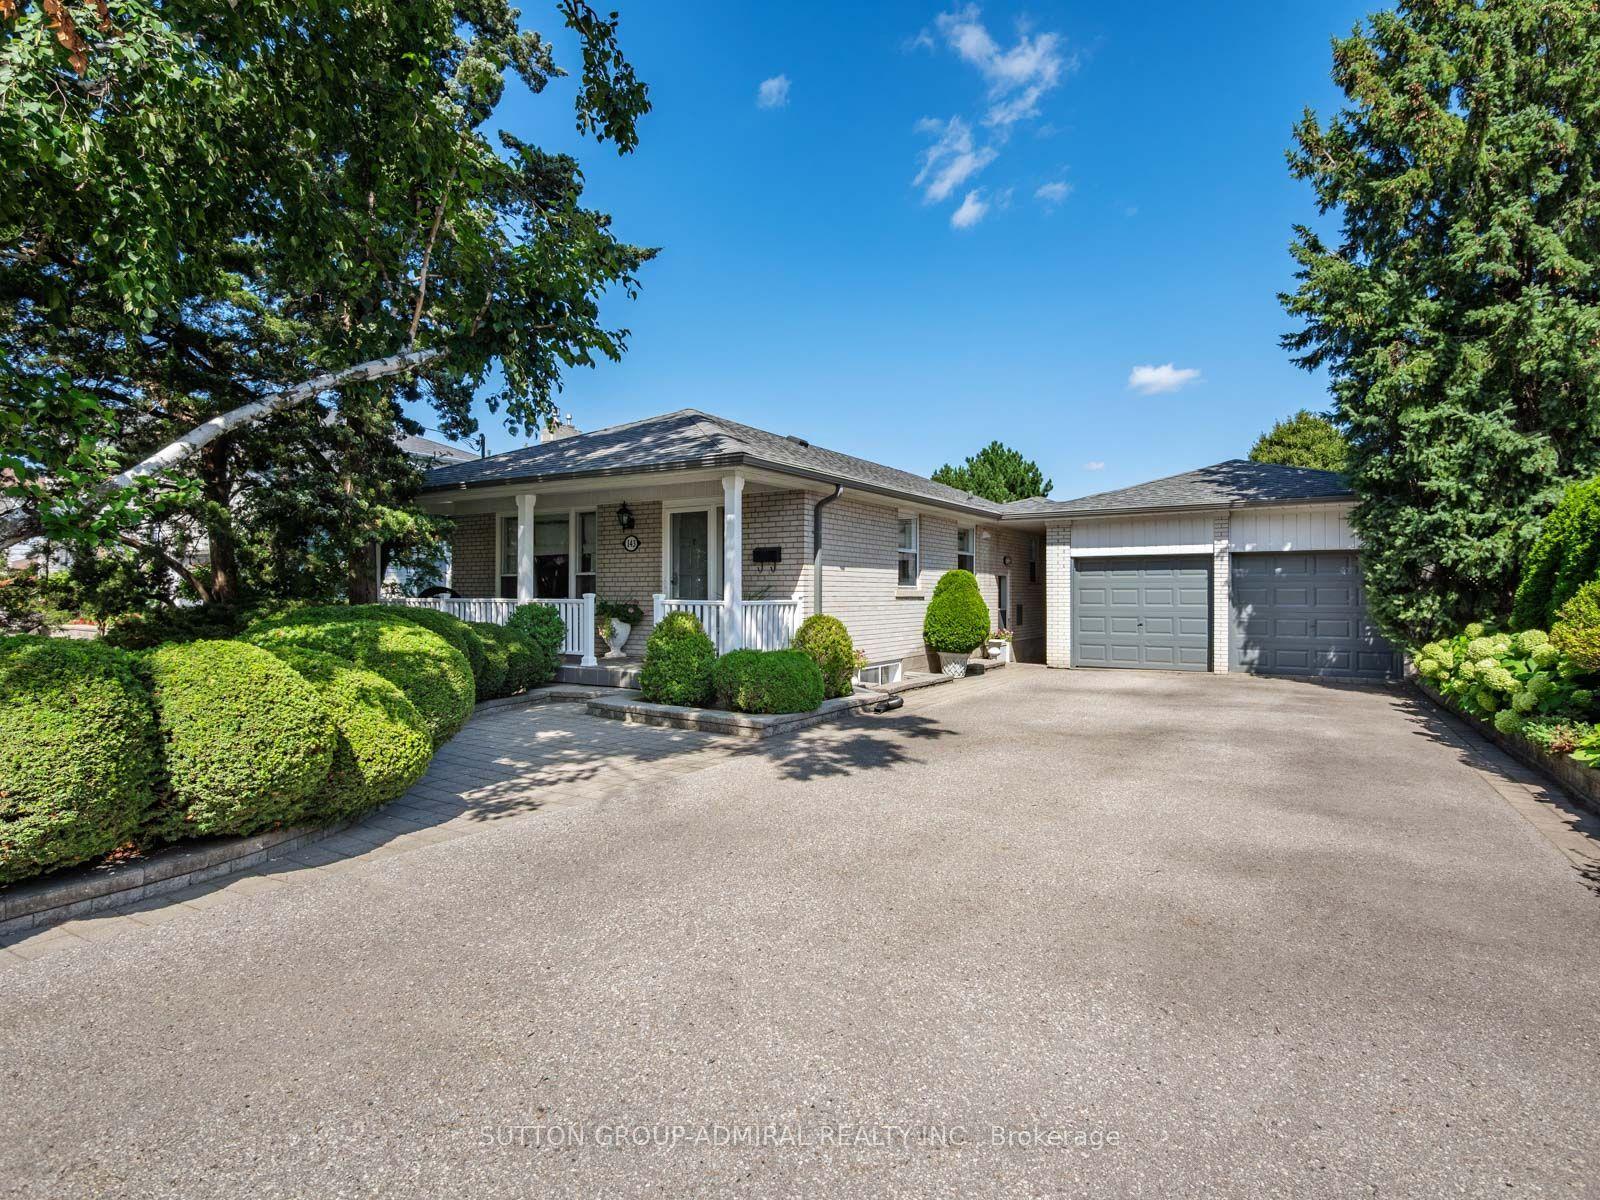
For Sale2 months ago
$1,549,000
Detached
est. $6,791/mo
143 Dudley Avenue, Thornhill
Markham, ON
3+1 bd
2 ba
1,300
8
MLS# N13717728Sutton Group-Admiral Realty Inc.
WhatsApp Aman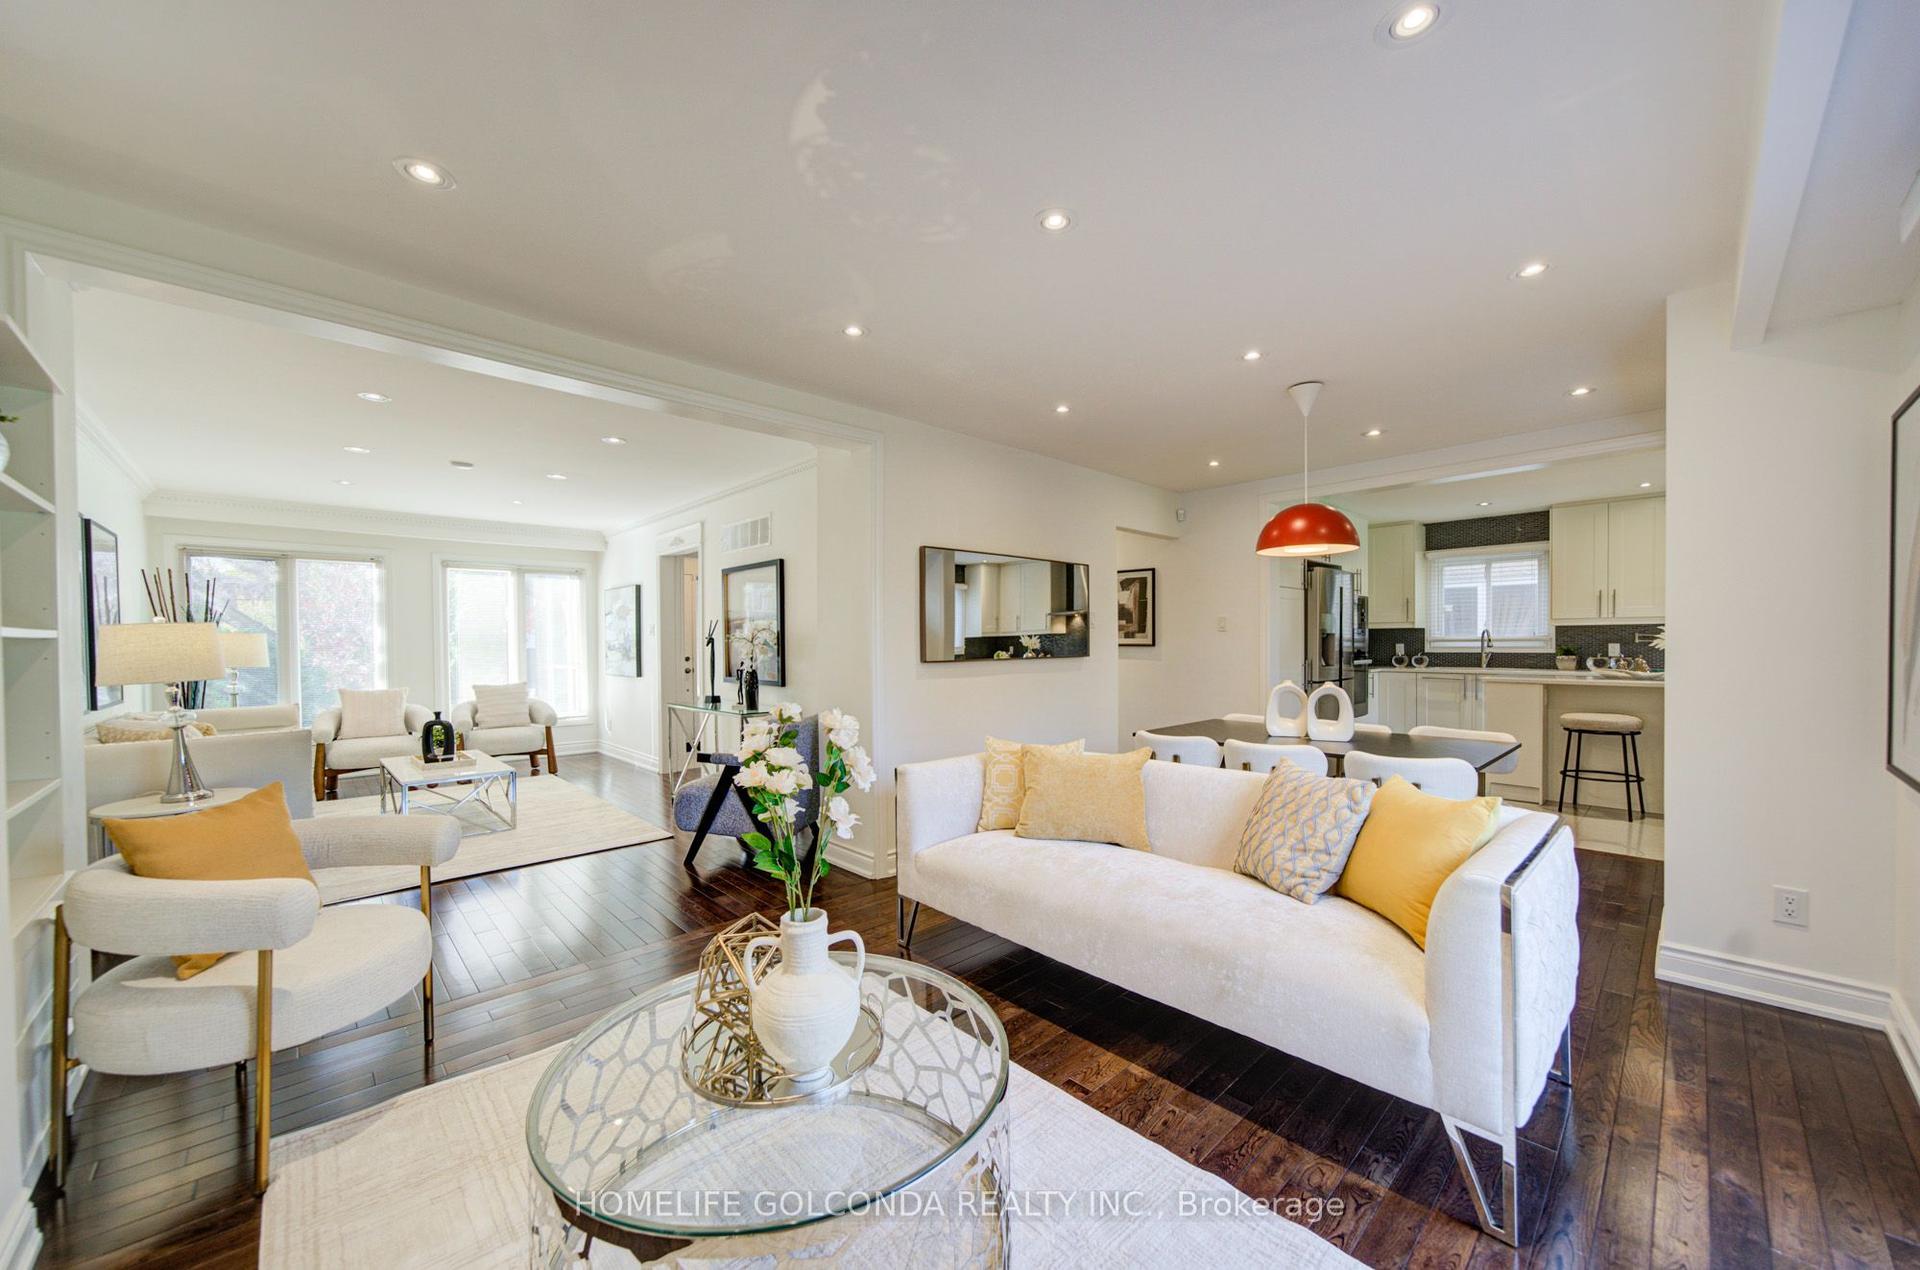
For Sale1 day ago
$1,368,000
Detached
est. $5,997/mo
35 Aileen Road, Aileen-Willowbrook
Markham, ON
4+2 bd
4 ba
2,250
4
MLS# N14134866Homelife Golconda Realty Inc.
WhatsApp Aman