For Sale
26 Church Lane
Thornhill, Markham, ON
$2,100,000
4Bd
3Ba
3,250+sqft
10Parking
148.54 x 155.35 ftlot
$646/sqft
DetachedMLS# N12952184Listed 2026-04-02103 DOM
Cooling
Central Vacuum
Basement
Unfinished
On the market for 103 days — longer than average. The seller may be open to negotiation.
About this home
Welcome to 26 Church Lane, affectionately known as The Cranberry House, a truly special residence in historic Thornhill. Set on a secluded lot backing onto a picturesque, wooded ravine overlooking the golf course, this remarkable home offers approximately 3,022 sq ft of elegant main floor living surrounded by lush greenery and complete privacy. Located within the Thornhill Heritage Conservation District, the property carries a rich legacy tied to Sir Robert Watson-Watt, inventor of radar, and features beautifully curated English-style gardens designed by Roland Barnsley.The thoughtfully designed main level offers 4 spacious bedrooms and a convenient combined laundry and powder room. The primary retreat includes a 3-piece ensuite and his-and-hers closets, while the second bedroom features a charming double-sided wood-burning fireplace. A bright eat-in kitchen walks out to a serene private garden with tranquil ravine views-perfect for relaxing or entertaining. The upper loft provides versatile space for entertaining, with potential for a study or home office. Additional highlights include a built-in 2-car garage and a detached 3-car garage with loft-ideal for a workshop, studio, or creative space. Ideally located minutes to parks, golf, top-rated schools, community centres, Yonge Street amenities, transit, and highways 407/404.A rare offering blending history, nature, and refined living-this is a home unlike any other. **Reference Plan Available Under Attachments **
GarageRavineFireplace
Rooms
Upper
| Loft | 9.27 × 4.62 m | Hardwood Floor Overlooks Family Separate Room |
| Study | 8.08 × 4.55 m | Wood Separate Room Large Window |
Other
| Family Room | 8.69 × 4.65 m | Hardwood Floor Bay Window Overlooks Ravine |
| Dining Room | 4.80 × 4.60 m | Hardwood Floor Separate Room Overlook Golf Course |
| Kitchen | 8.10 × 3.89 m | Hardwood Floor Eat-in Kitchen W/O To Yard |
| Primary Bedroom | 7.27 × 5.23 m | Hardwood Floor 3 Pc Ensuite Walk-In Closet(s) |
| Bedroom 2 | 4.88 × 4.22 m | Hardwood Floor Brick Fireplace Overlooks Ravine |
| Bedroom 3 | 4.50 × 3.58 m | Hardwood Floor Closet Overlooks Ravine |
| Bedroom 4 | 3.71 × 3.33 m | Hardwood Floor Closet Window |
Features
- Carpet Free
- Central Vacuum
- Year Round Living
- Unfinished
- Central Air
- 1 1/2 Storey
Financials
Annual Taxes
$15,054.5
Estimated Rental Income
Entire property$4,000 – $6,500/mo
Rental yield2.3% – 3.7%
*Estimates based on comparable rentals in the area. Actual income may vary.
Market Data — Markham
Days on market103 days
Buyer's MarketSeller's Market
Based on active listings in Markham. Data updates daily.
Demographics — Markham
Population
338,503
Avg Household Income
$118,000
Age Distribution
0-19
20%
20-34
18%
35-49
22%
50-64
22%
65+
18%
Ownership82% own · 18% rent
EnglishMandarinCantoneseTamilUrdu
Our estimate for this home
Estimated range
$2.39M – $2.78M
Mid-point $2.59M · ~$796/sqft
How this listing compares
$2.39MList · $2.10M$2.78M
Low confidence·Based on 8 thornhill comparables
Estimated range is generated automatically from active comparables and is for informational purposes only. Not an appraisal — contact Aman for a full comparative market analysis that factors in condition, renovations, and positioning.
Getting around
How walkable, bikeable, and transit-friendly this neighbourhood is.
59
/ 100
Walk Score
Somewhat Walkable
36
/ 100
Transit Score
Some Transit
51
/ 100
Bike Score
Bikeable
Scores are estimates based on neighbourhood data and are for informational purposes only.
MLS® data courtesy of the Toronto Regional Real Estate Board (TRREB).
The information provided herein must only be used by consumers that have a bona fide interest in the purchase, sale, or lease of real estate and may not be used for any commercial purpose or any other purpose. Listing information is deemed reliable but is not guaranteed accurate by the Toronto Regional Real Estate Board, the listing brokerage, or this website. The trademarks REALTOR®, REALTORS® and the REALTOR® logo are controlled by The Canadian Real Estate Association (CREA) and identify real estate professionals who are members of CREA. MLS®, Multiple Listing Service®, and the associated logos are owned by CREA. Not intended to solicit properties currently listed for sale or buyers under contract.
You may also like
More homes in Markham
Hand-picked listings with a similar price range and style.
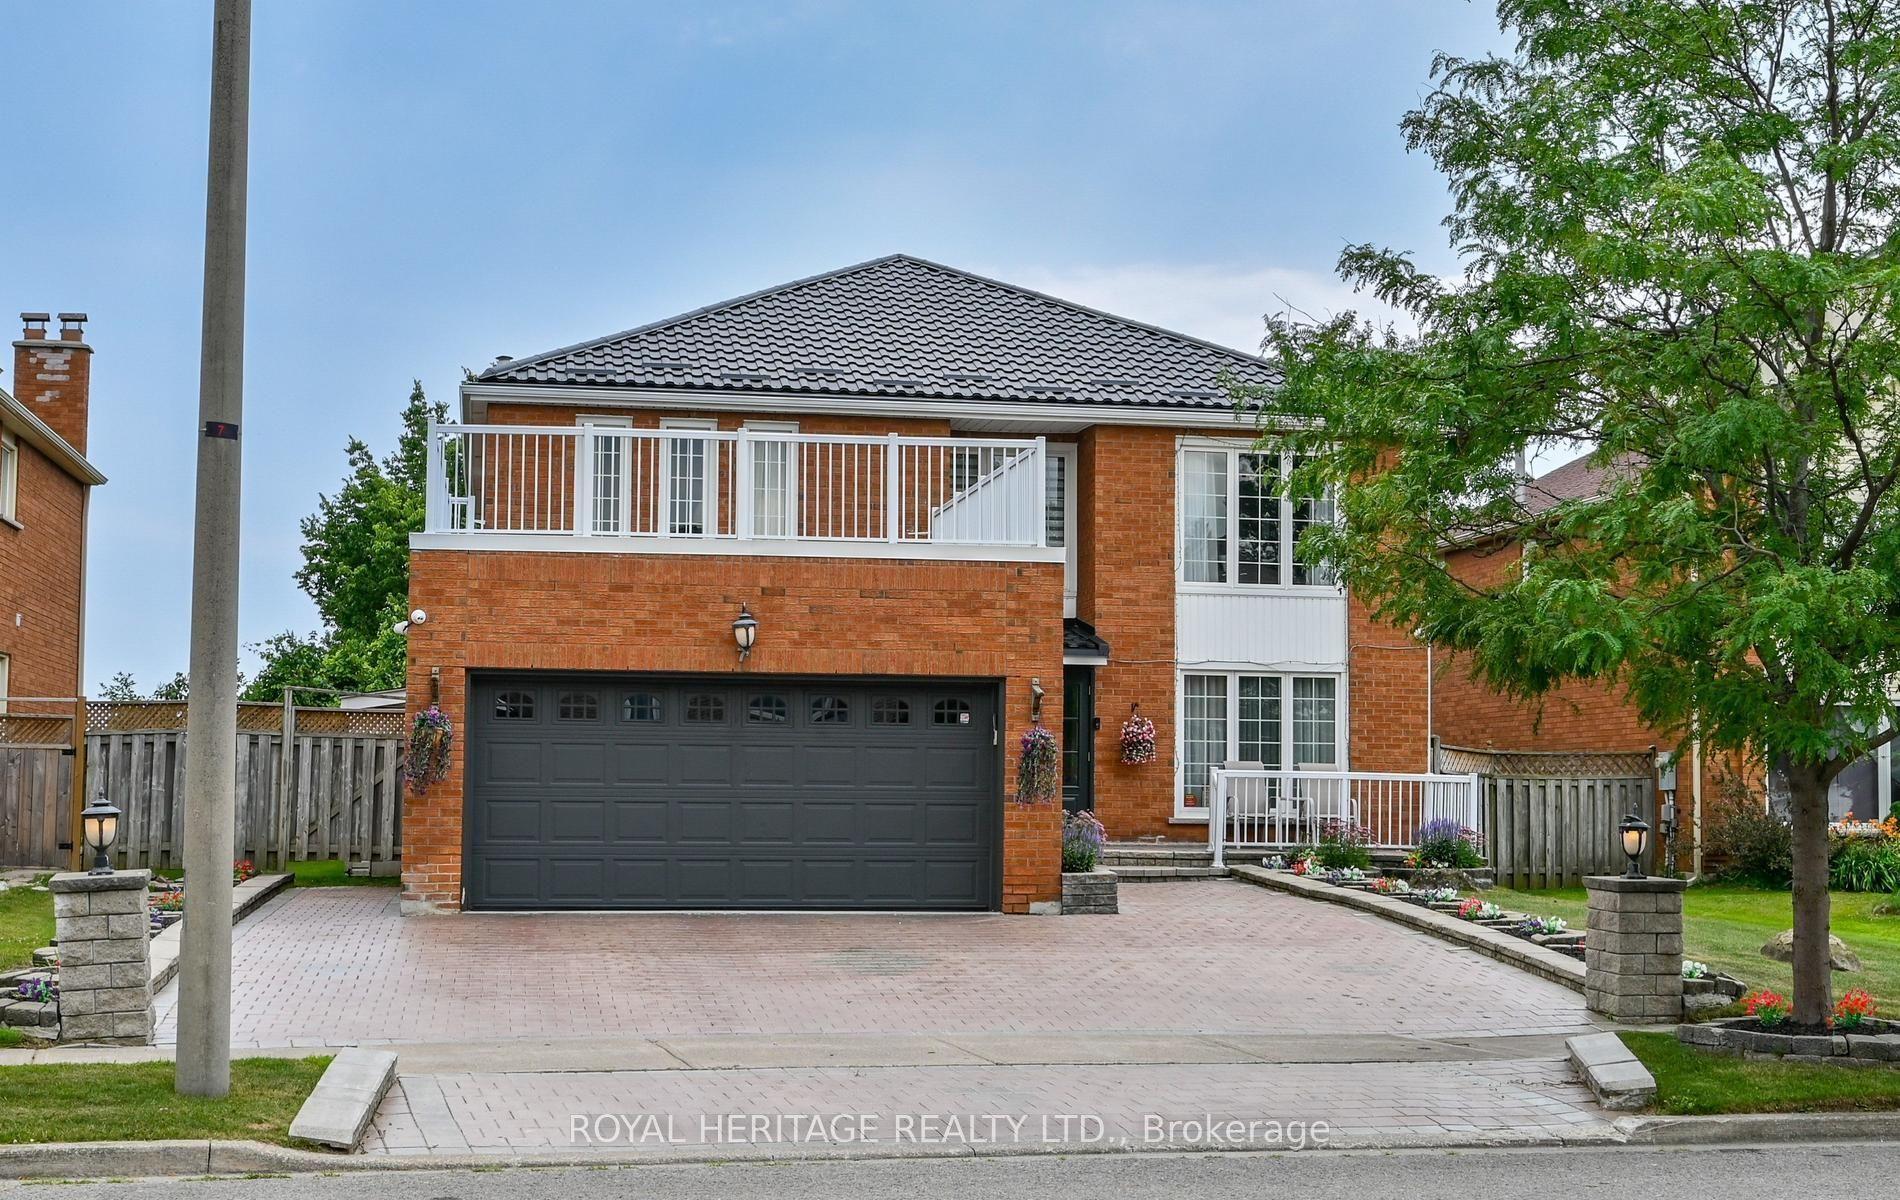
For SaleJust listed
$2,388,888
Detached
est. $10,473/mo
7 Kimbark Crescent, Milliken Mills East
Markham, ON
4+1 bd
4 ba
3,250
8
MLS# N13564606Royal Heritage Realty Ltd.
WhatsApp Aman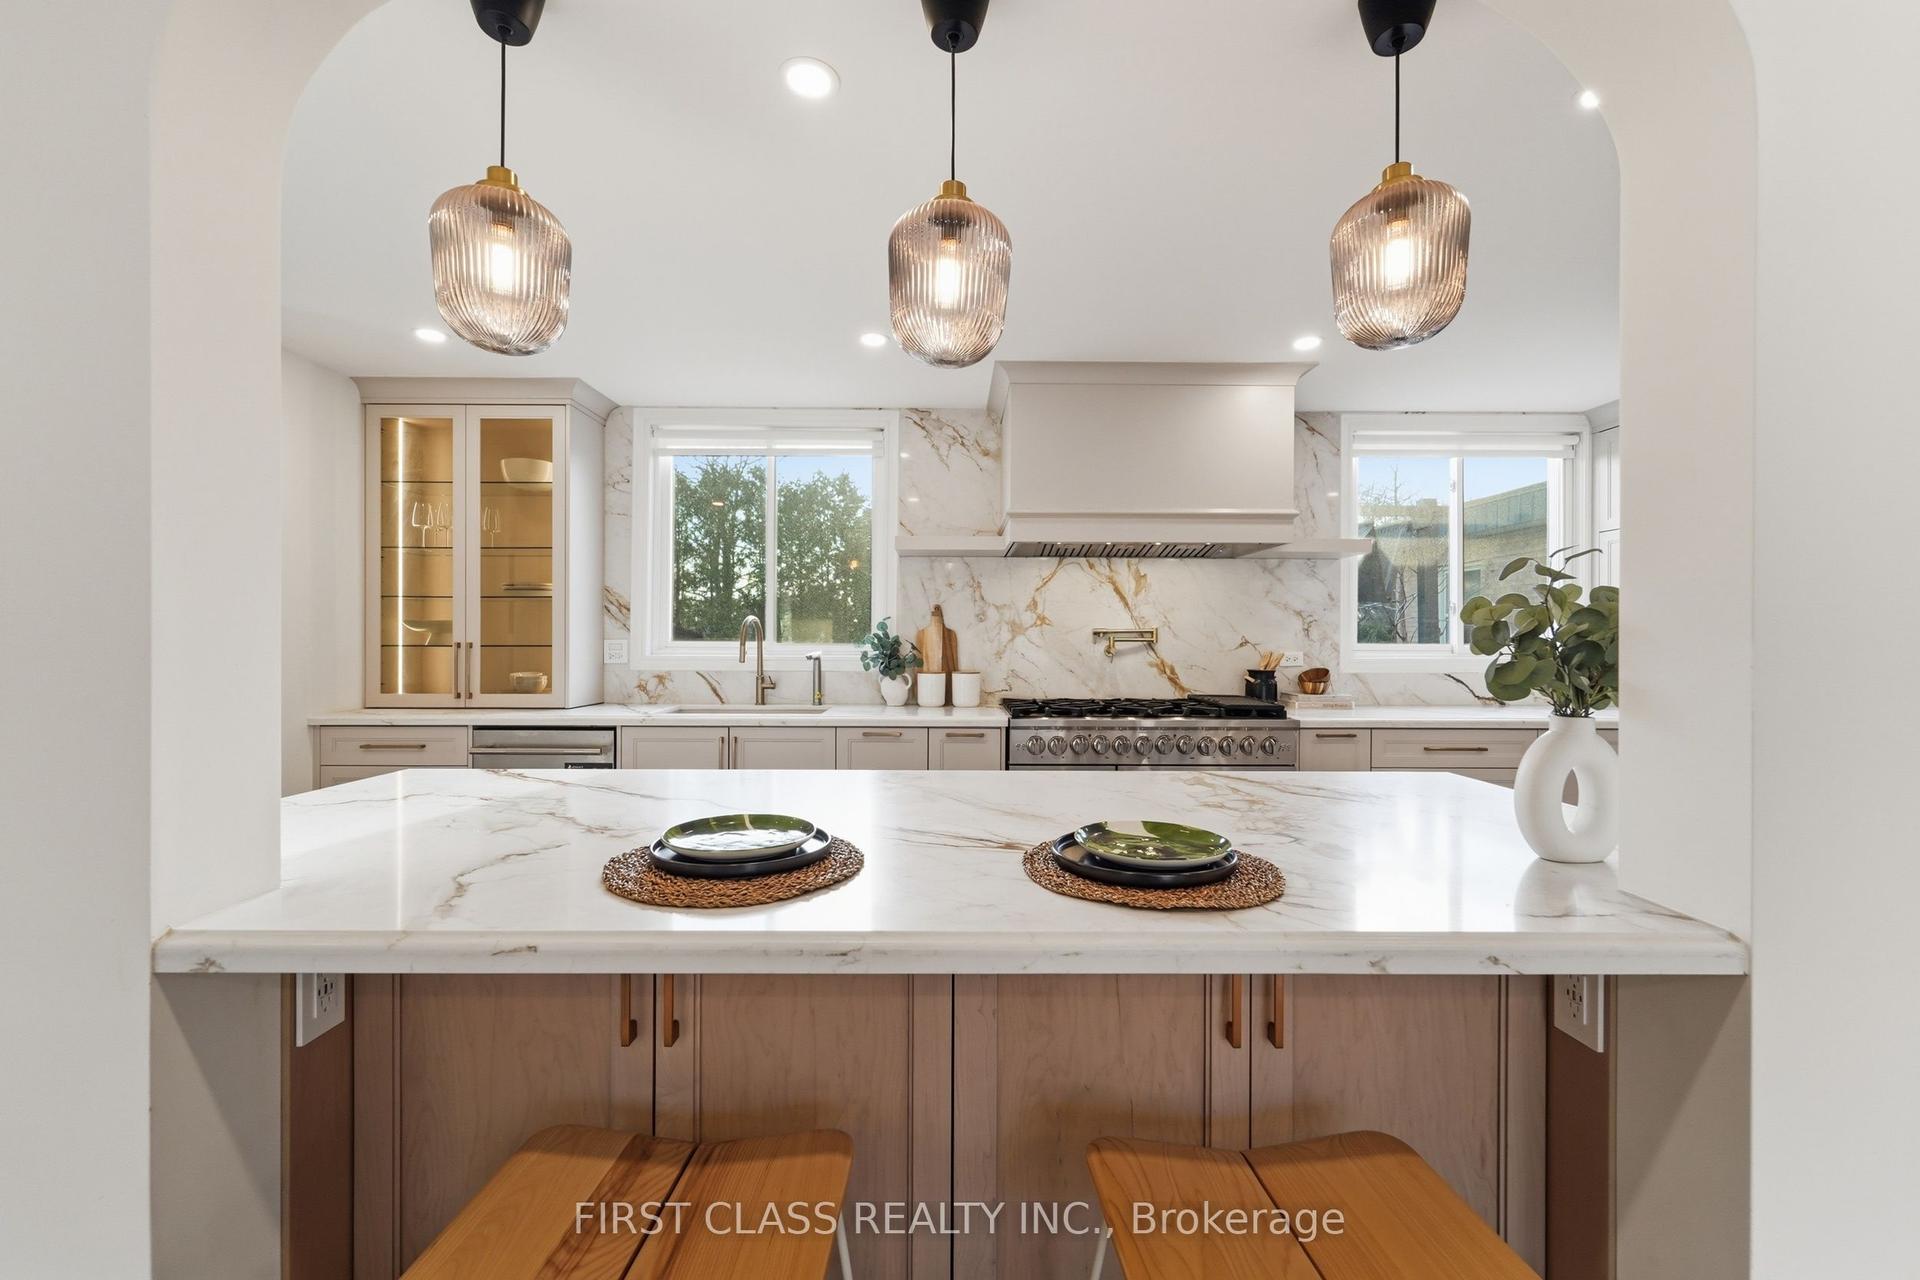
For Sale21 days ago
$1,798,000
Detached
est. $7,882/mo
88 Dawn Hill Trail, Bayview Fairway-Bayview Country Club Estates
Markham, ON
3+2 bd
4 ba
1,750
4
MLS# N13483998First Class Realty Inc.
WhatsApp Aman