For Sale
Just Listed
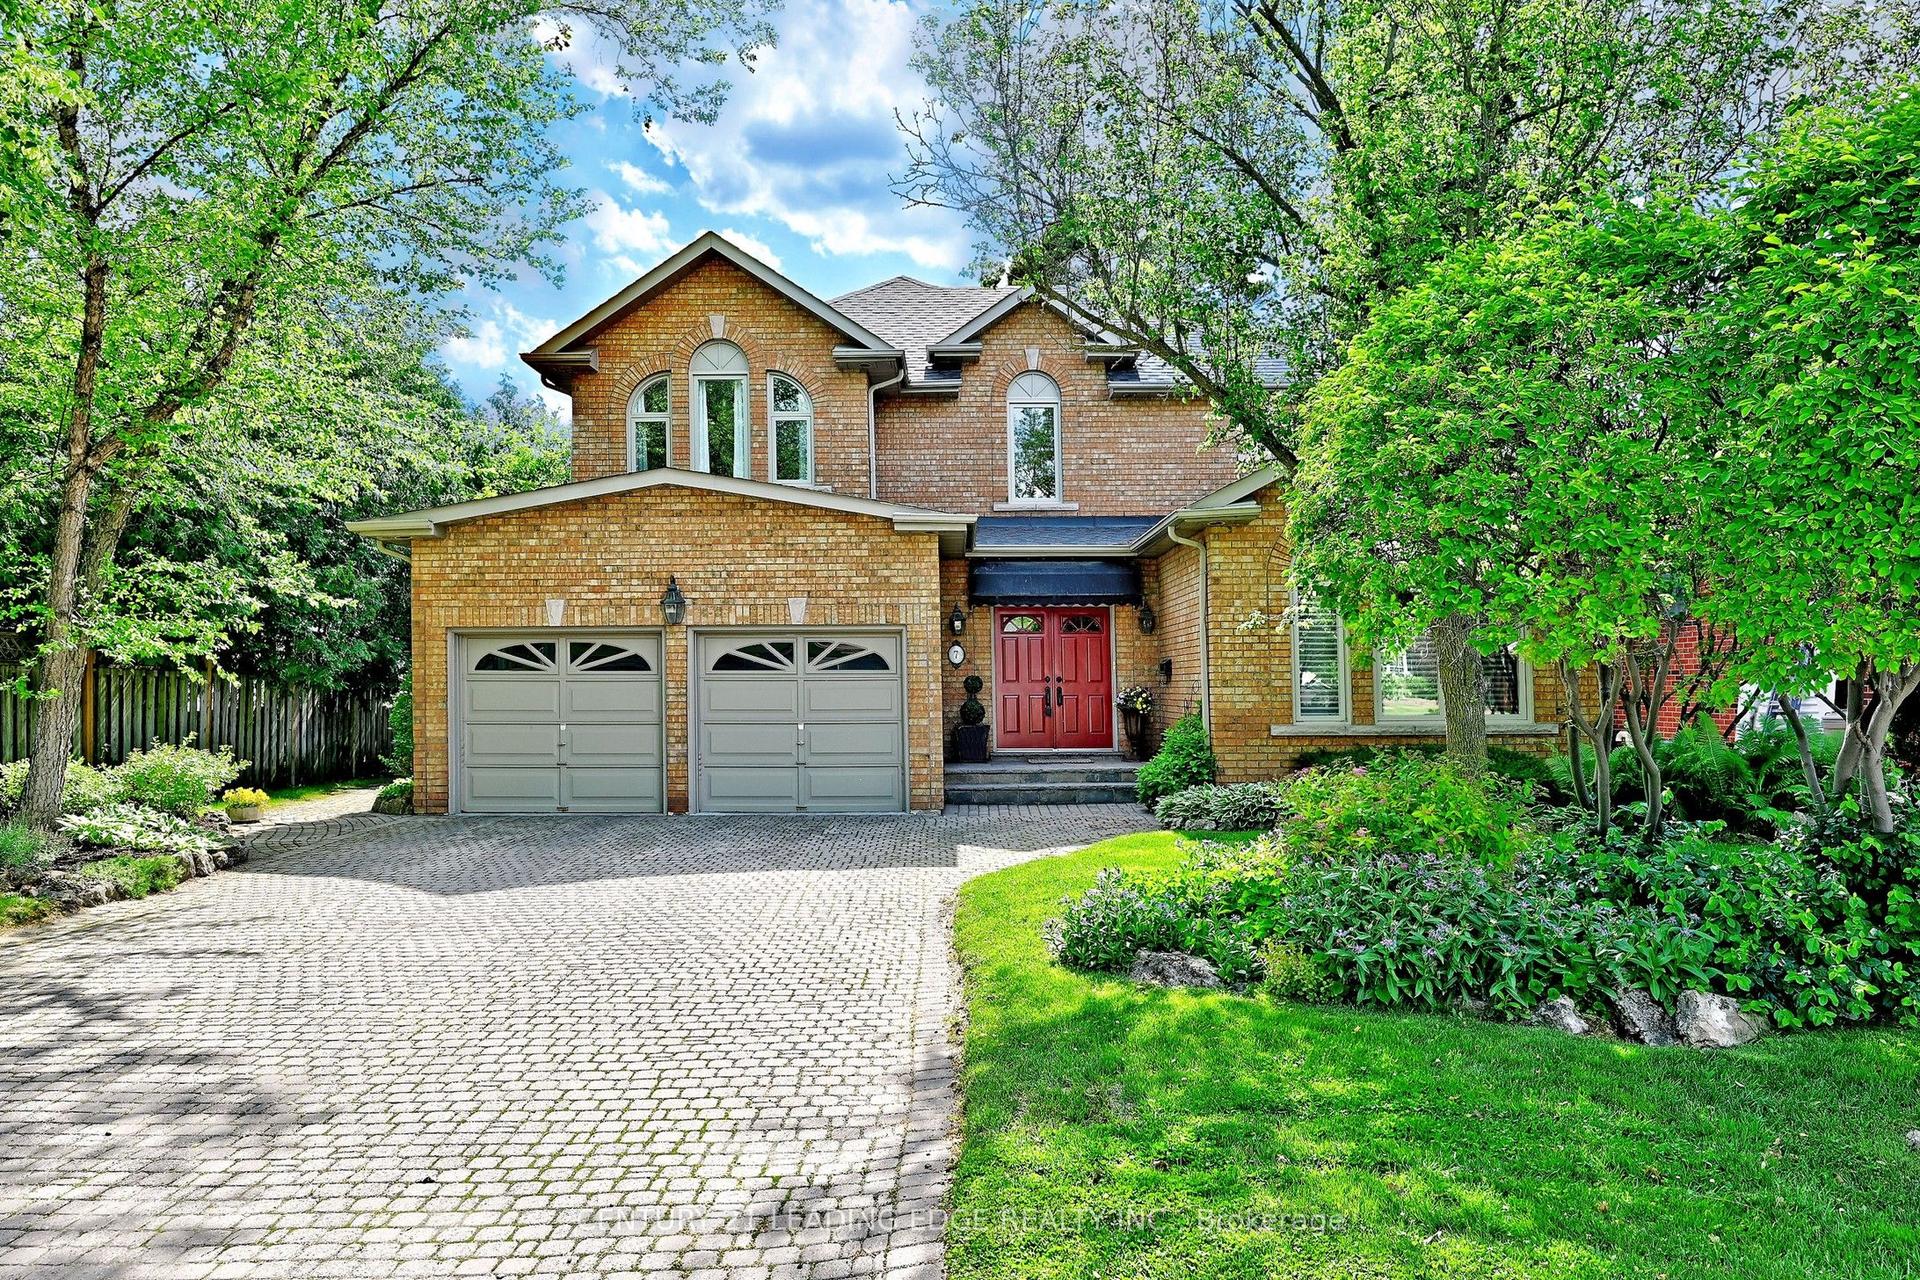
7 Kimbark Crescent
Milliken Mills East, Markham, ON
$2,388,888
4+1Bd
4Ba
3,250+sqft
8Parking
55.53 x 120.64 ftlot
$735/sqft
DetachedMLS# N13564606Listed 2026-07-150 DOM
Heating
Water Heater
Cooling
Central Air
Basement
Finished
Just listed! New listings in Markham often receive offers within the first week.
About this home
This Magnificent Residence Is A Dream Home In The Most Coveted Pocket In Milliken Mills** Grand Foyer With A Sweeping Circular Staircase & Soaring 16' Ceilings, Porcelain Tiles , Premium Location Backing On To The Park , Extensively Renovated With Exceptional Craftsmanship and Premium Materials, Metal Roof, Spectacular Chef's Kitchen features quartz countertops, centre island, ceramic backsplash, High End built-in stainless steel appliances, Over the counter Miele Range and bright breakfast area, Feels Like A Resort Covered Deck (40x20), You Can Entertain Large Family Gatherings with Composite Wood, Galore Of Upgrades Through Out The Home , Wainscotting, Waffle Ceilings, Pot Lights, Crown Molding,Prime location near GO Train, YMCA, restaurants, Pacific Mall, and top-ranking Milliken Mills High School. Multiple Fireplaces, Large Finished Basement with Sauna ( as Is), 3 Piece Bathroom, Large Rec room, Office/Bedroom , Kitchen, Perfect for Large Familes / Multigeneration , Interlock Driveway, Epoxy Garage Flooring , Loads Of Upgrades throughout the house. Come and Visit This Amazing Home With Loads of Value !!!! Complete Turnkey Seller will Include all the furniture , TV's and Other items .
GarageRenovated
Rooms
Second Floor
| Primary Bedroom | 6.10 × 3.70 m | Hardwood Floor Walk-In Closet(s) 5 Pc Ensuite |
| Bedroom 2 | 3.90 × 3.70 m | Hardwood Floor Large Closet Large Window |
| Bedroom 3 | 3.90 × 3.50 m | Hardwood Floor Large Closet Large Window |
| Bedroom 4 | 3.90 × 3.20 m | Hardwood Floor Large Closet Large Window |
Basement
| Recreation | 8.50 × 7.50 m | Gas Fireplace Family Size Kitchen 3 Pc Bath |
Other
| Foyer | 4.80 × 3.50 m | Cathedral Ceiling(s) Circular Oak Stairs Porcelain Floor |
| Living Room | 6.80 × 3.70 m | Hardwood Floor Wainscoting Open Concept |
| Dining Room | 5.10 × 3.40 m | Hardwood Floor Overlooks Living Open Concept |
| Kitchen | 6.30 × 3.70 m | B/I Appliances Pot Lights Open Concept |
| Family Room | 5.40 × 3.50 m | Hardwood Floor Gas Fireplace Overlooks Backyard |
| Office | 3.60 × 3.50 m | Hardwood Floor Open Concept Pot Lights |
Features
- Built-In Oven
- Storage
- Countertop Range
- Water Heater
- Finished
- Central Air
- 2-Storey
Financials
Annual Taxes
$8,200
Estimated Rental Income
Entire property$4,000 – $6,500/mo
Basement apartment$1,800 – $2,500/mo
Rental yield2.0% – 3.3%
*Estimates based on comparable rentals in the area. Actual income may vary.
Market Data — Markham
Days on market0 days
Buyer's MarketSeller's Market
Based on active listings in Markham. Data updates daily.
Demographics — Markham
Population
338,503
Avg Household Income
$118,000
Age Distribution
0-19
20%
20-34
18%
35-49
22%
50-64
22%
65+
18%
Ownership82% own · 18% rent
EnglishMandarinCantoneseTamilUrdu
Our estimate for this home
Estimated range
$1.91M – $2.22M
Mid-point $2.07M · ~$636/sqft
How this listing compares
$1.91MList · $2.39M$2.22M
Medium confidence·Based on 19 milliken mills east comparables
Estimated range is generated automatically from active comparables and is for informational purposes only. Not an appraisal — contact Aman for a full comparative market analysis that factors in condition, renovations, and positioning.
Getting around
How walkable, bikeable, and transit-friendly this neighbourhood is.
60
/ 100
Walk Score
Somewhat Walkable
37
/ 100
Transit Score
Some Transit
56
/ 100
Bike Score
Bikeable
Scores are estimates based on neighbourhood data and are for informational purposes only.
MLS® data courtesy of the Toronto Regional Real Estate Board (TRREB).
The information provided herein must only be used by consumers that have a bona fide interest in the purchase, sale, or lease of real estate and may not be used for any commercial purpose or any other purpose. Listing information is deemed reliable but is not guaranteed accurate by the Toronto Regional Real Estate Board, the listing brokerage, or this website. The trademarks REALTOR®, REALTORS® and the REALTOR® logo are controlled by The Canadian Real Estate Association (CREA) and identify real estate professionals who are members of CREA. MLS®, Multiple Listing Service®, and the associated logos are owned by CREA. Not intended to solicit properties currently listed for sale or buyers under contract.
You may also like
More homes in Markham
Hand-picked listings with a similar price range and style.
For Sale21 days ago
$1,798,000
Detached
est. $7,882/mo
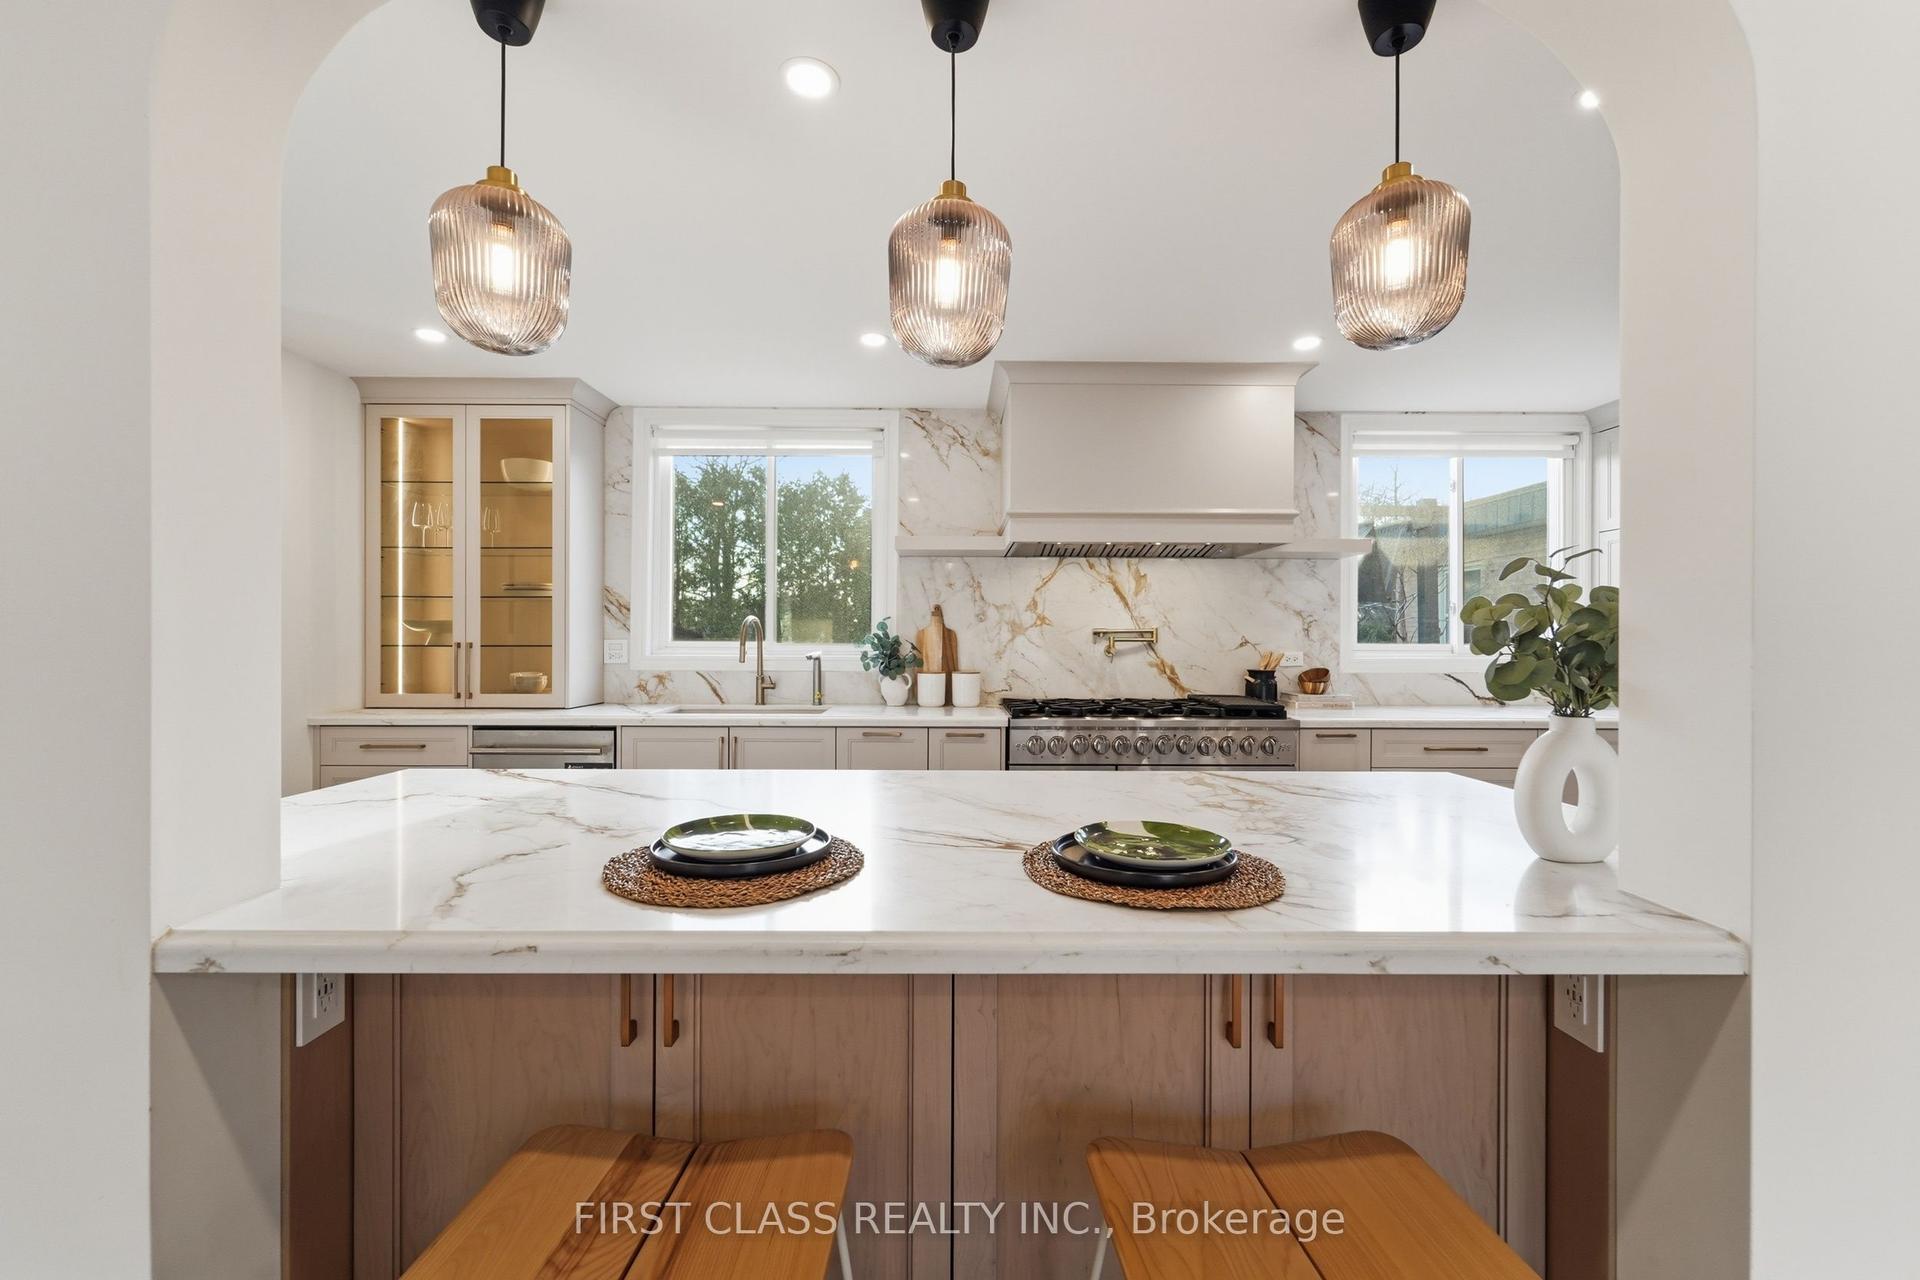
88 Dawn Hill Trail, Bayview Fairway-Bayview Country Club Estates
Markham, ON
3+2 bd
4 ba
1,750
4
MLS# N13483998First Class Realty Inc.
WhatsApp Aman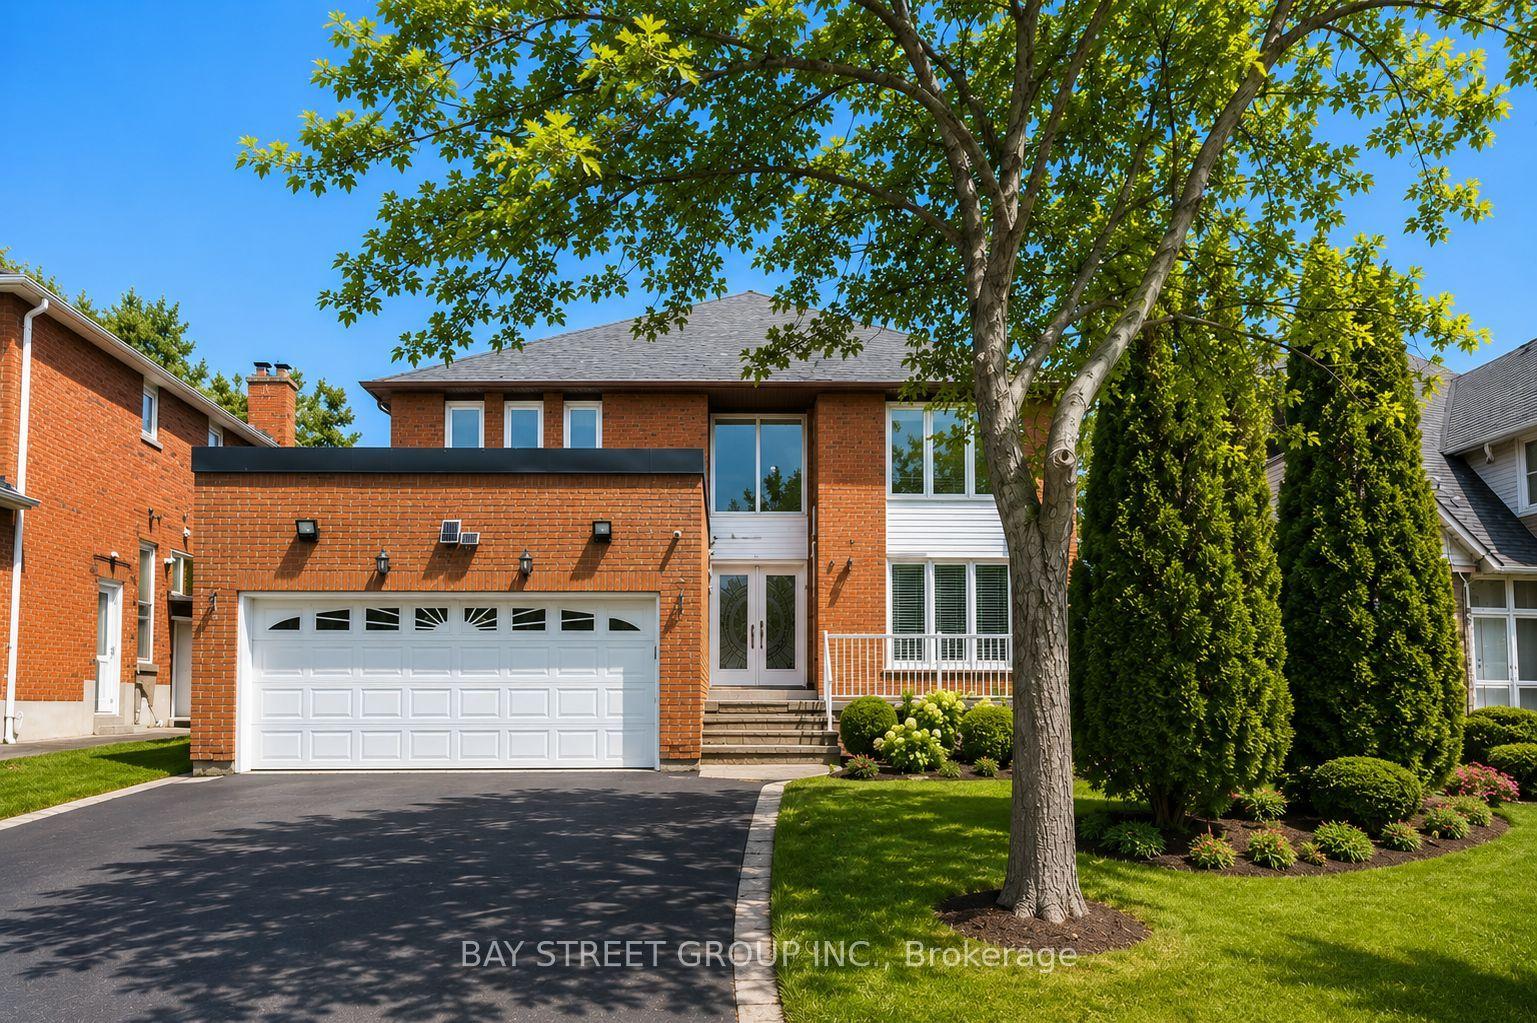
For Sale3 months ago
$1,798,000
Detached
est. $7,882/mo
19 Delancey Crescent, Markville
Markham, ON
4+2 bd
5 ba
3,250
8
MLS# N13028382Bay Street Group Inc.
WhatsApp Aman