For Sale
2851 Highway 7 N/A 1517 #1517
Vaughan Corporate Centre, Vaughan, ON
$759,000
2Bd
2Ba
750+sqft
1Parking
$1012/sqft
CondoMLS# N12971550Listed 2026-04-08104 DOM
Cooling
Central Air
On the market for 104 days — longer than average. The seller may be open to negotiation.
About this home
Assignment Sale: Vincent Condominiums Discover upscale urban living in this stunning 2 Bed, 2 Bath Maui floor plan at Vincent Condominiums, one of Vaughan's most sought-after, fully sold-out communities. Located in the heart of the vibrant Vaughan Metropolitan Centre, this unit offers a bright open-concept corner layout with a wrap-around balcony, 9 ft ceilings, wide plank flooring, quartz countertops, and sleek modern finishes throughout. Premium upgrades include a stylish centre island, perfect for entertaining and added functionality, and a sleek over-the-range microwave, seamlessly designed for a clean, modern kitchen finish. Enjoy an impressive selection of amenities, including a 24-hour concierge, state-of-the-art fitness centre, rooftop pool, and elegant entertainment spaces. Includes 1 parking and 1 locker. Unbeatable location just steps to VMC subway, YRT transit, IKEA, Costco, and quick access to Hwy 400 & 407, offering the perfect blend of luxury, convenience, and long-term value. Reach out to the Listing Agent today to learn more about our Zero (0) Down Payment Program, an exceptional opportunity for qualified buyers!**Property under construction Sep 2026** Occupancy Aug
Pool
Features
- Other
- None
- Central Air
- Apartment
Financials
Annual Taxes
$0
Estimated Rental Income
Entire property$2,600 – $3,500/mo
Rental yield4.1% – 5.5%
*Estimates based on comparable rentals in the area. Actual income may vary.
Market Data — Vaughan
Days on market104 days
Buyer's MarketSeller's Market
Based on active listings in Vaughan. Data updates daily.
Demographics — Vaughan
Population
323,103
Avg Household Income
$128,000
Age Distribution
0-19
23%
20-34
18%
35-49
22%
50-64
21%
65+
16%
Ownership85% own · 15% rent
EnglishItalianRussianFarsiMandarin
Our estimate for this home
Estimated range
$575K – $669K
Mid-point $622K · ~$829/sqft
How this listing compares
$575KList · $759K$669K
High confidence·Based on 91 vaughan corporate centre comparables
Estimated range is generated automatically from active comparables and is for informational purposes only. Not an appraisal — contact Aman for a full comparative market analysis that factors in condition, renovations, and positioning.
Getting around
How walkable, bikeable, and transit-friendly this neighbourhood is.
66
/ 100
Walk Score
Somewhat Walkable
57
/ 100
Transit Score
Good Transit
41
/ 100
Bike Score
Somewhat Bikeable
Scores are estimates based on neighbourhood data and are for informational purposes only.
MLS® data courtesy of the Toronto Regional Real Estate Board (TRREB).
The information provided herein must only be used by consumers that have a bona fide interest in the purchase, sale, or lease of real estate and may not be used for any commercial purpose or any other purpose. Listing information is deemed reliable but is not guaranteed accurate by the Toronto Regional Real Estate Board, the listing brokerage, or this website. The trademarks REALTOR®, REALTORS® and the REALTOR® logo are controlled by The Canadian Real Estate Association (CREA) and identify real estate professionals who are members of CREA. MLS®, Multiple Listing Service®, and the associated logos are owned by CREA. Not intended to solicit properties currently listed for sale or buyers under contract.
You may also like
More homes in Vaughan
Hand-picked listings with a similar price range and style.
For Sale28 days ago
$749,800
Condo
est. $3,287/mo
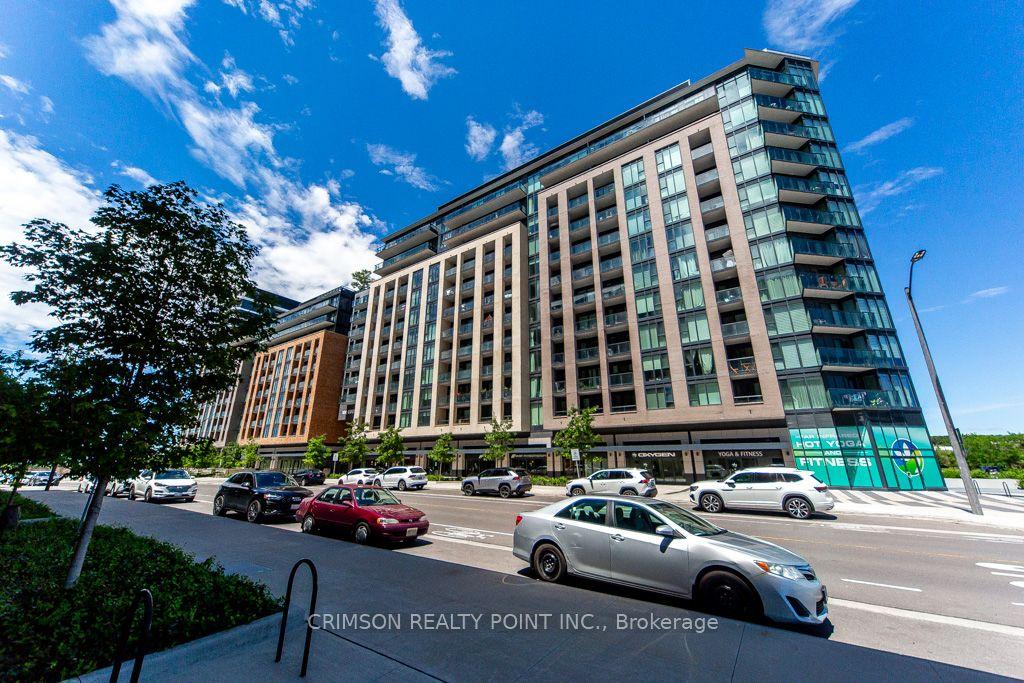
100 Eagle Rock Way 532 #532, Rural Vaughan
Vaughan, ON
2+1 bd
2 ba
850
1
MLS# N13481302Crimson Realty Point Inc.
WhatsApp Aman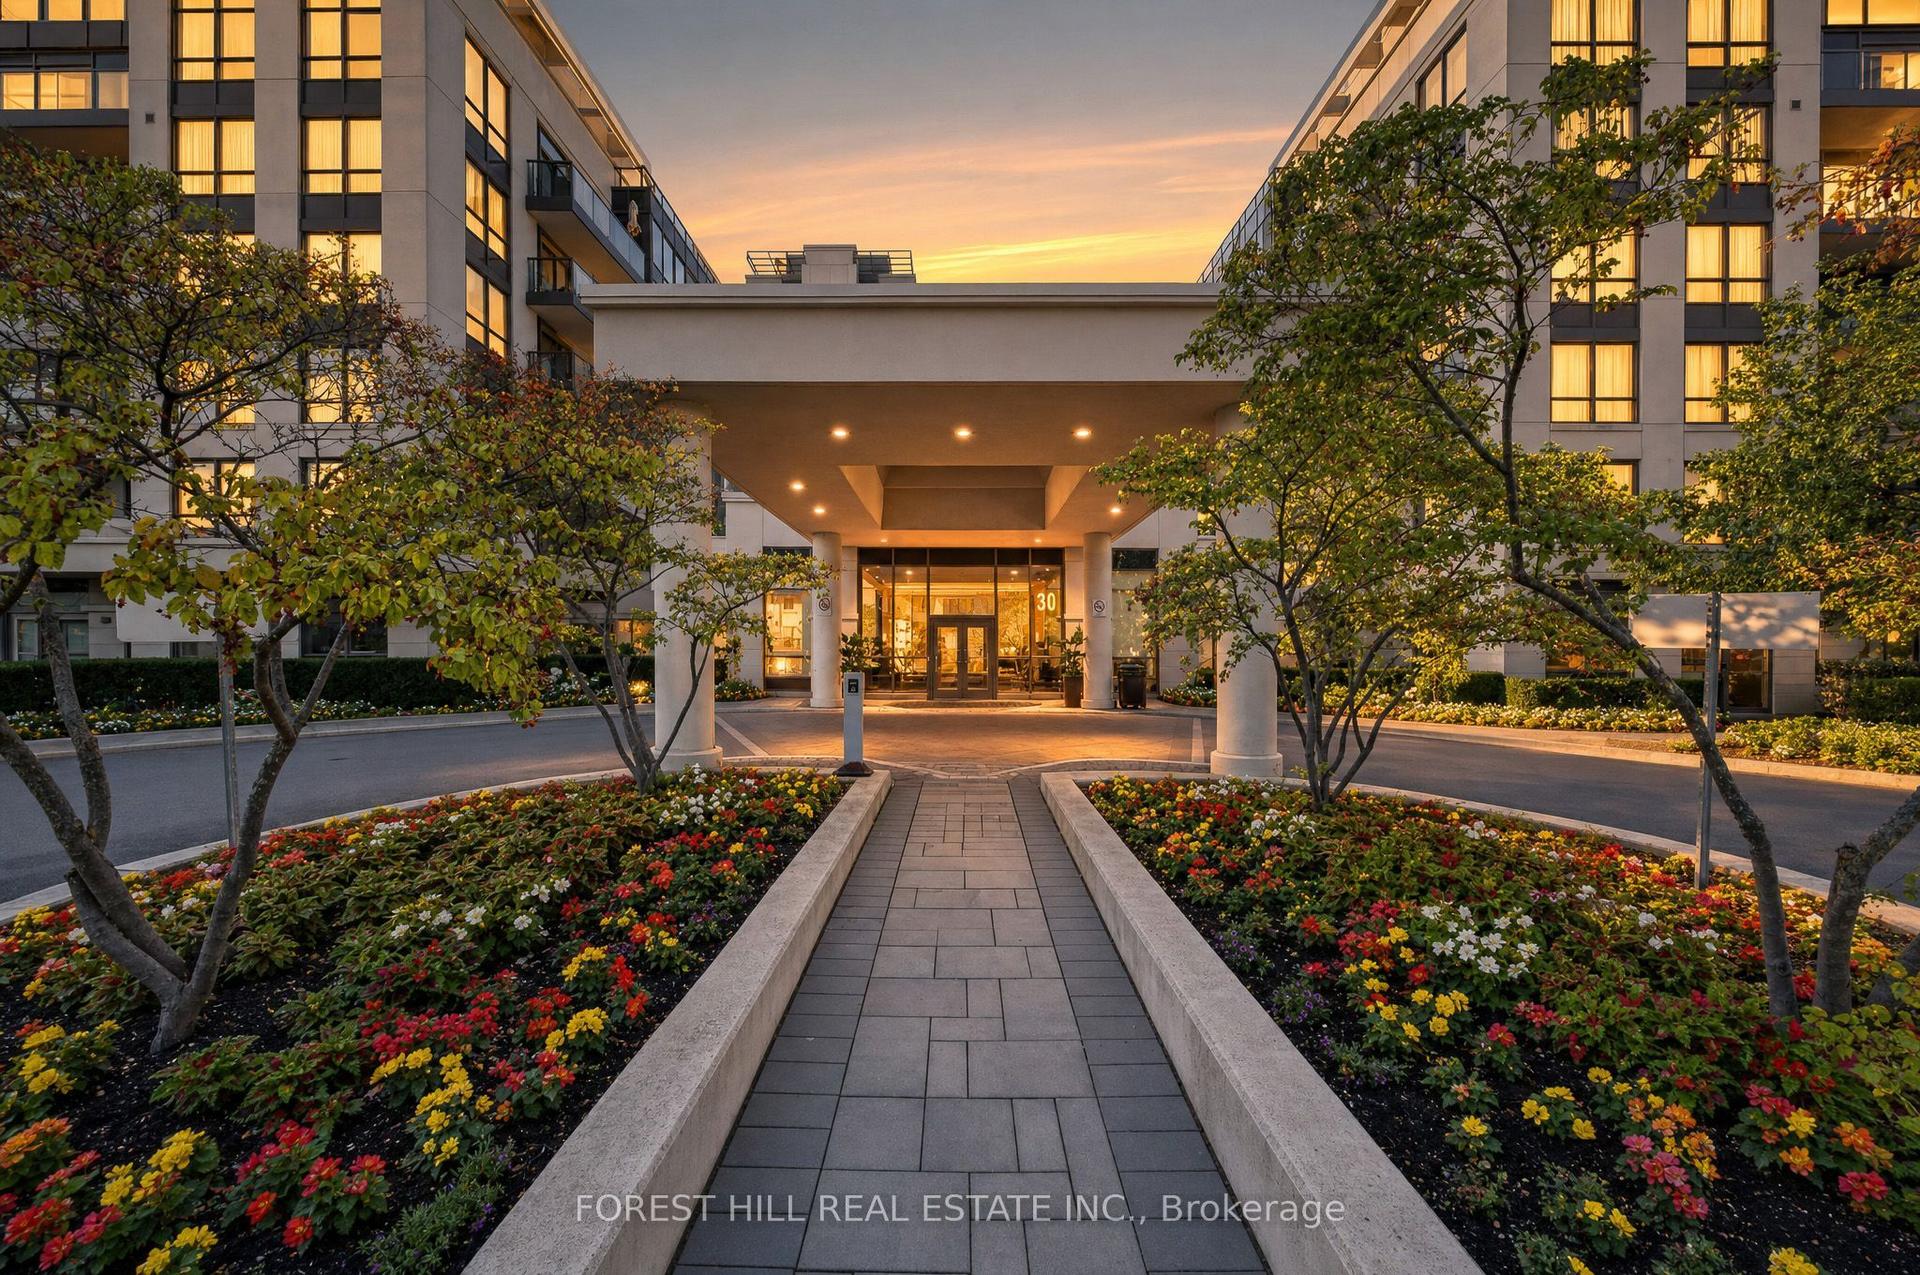
For Sale9 days ago
$639,000
Condo
est. $2,801/mo
20 North Park Road 514 #514, Beverley Glen
Vaughan, ON
2 bd
2 ba
950
1
MLS# N13554438Forest Hill Real Estate Inc.
WhatsApp Aman
