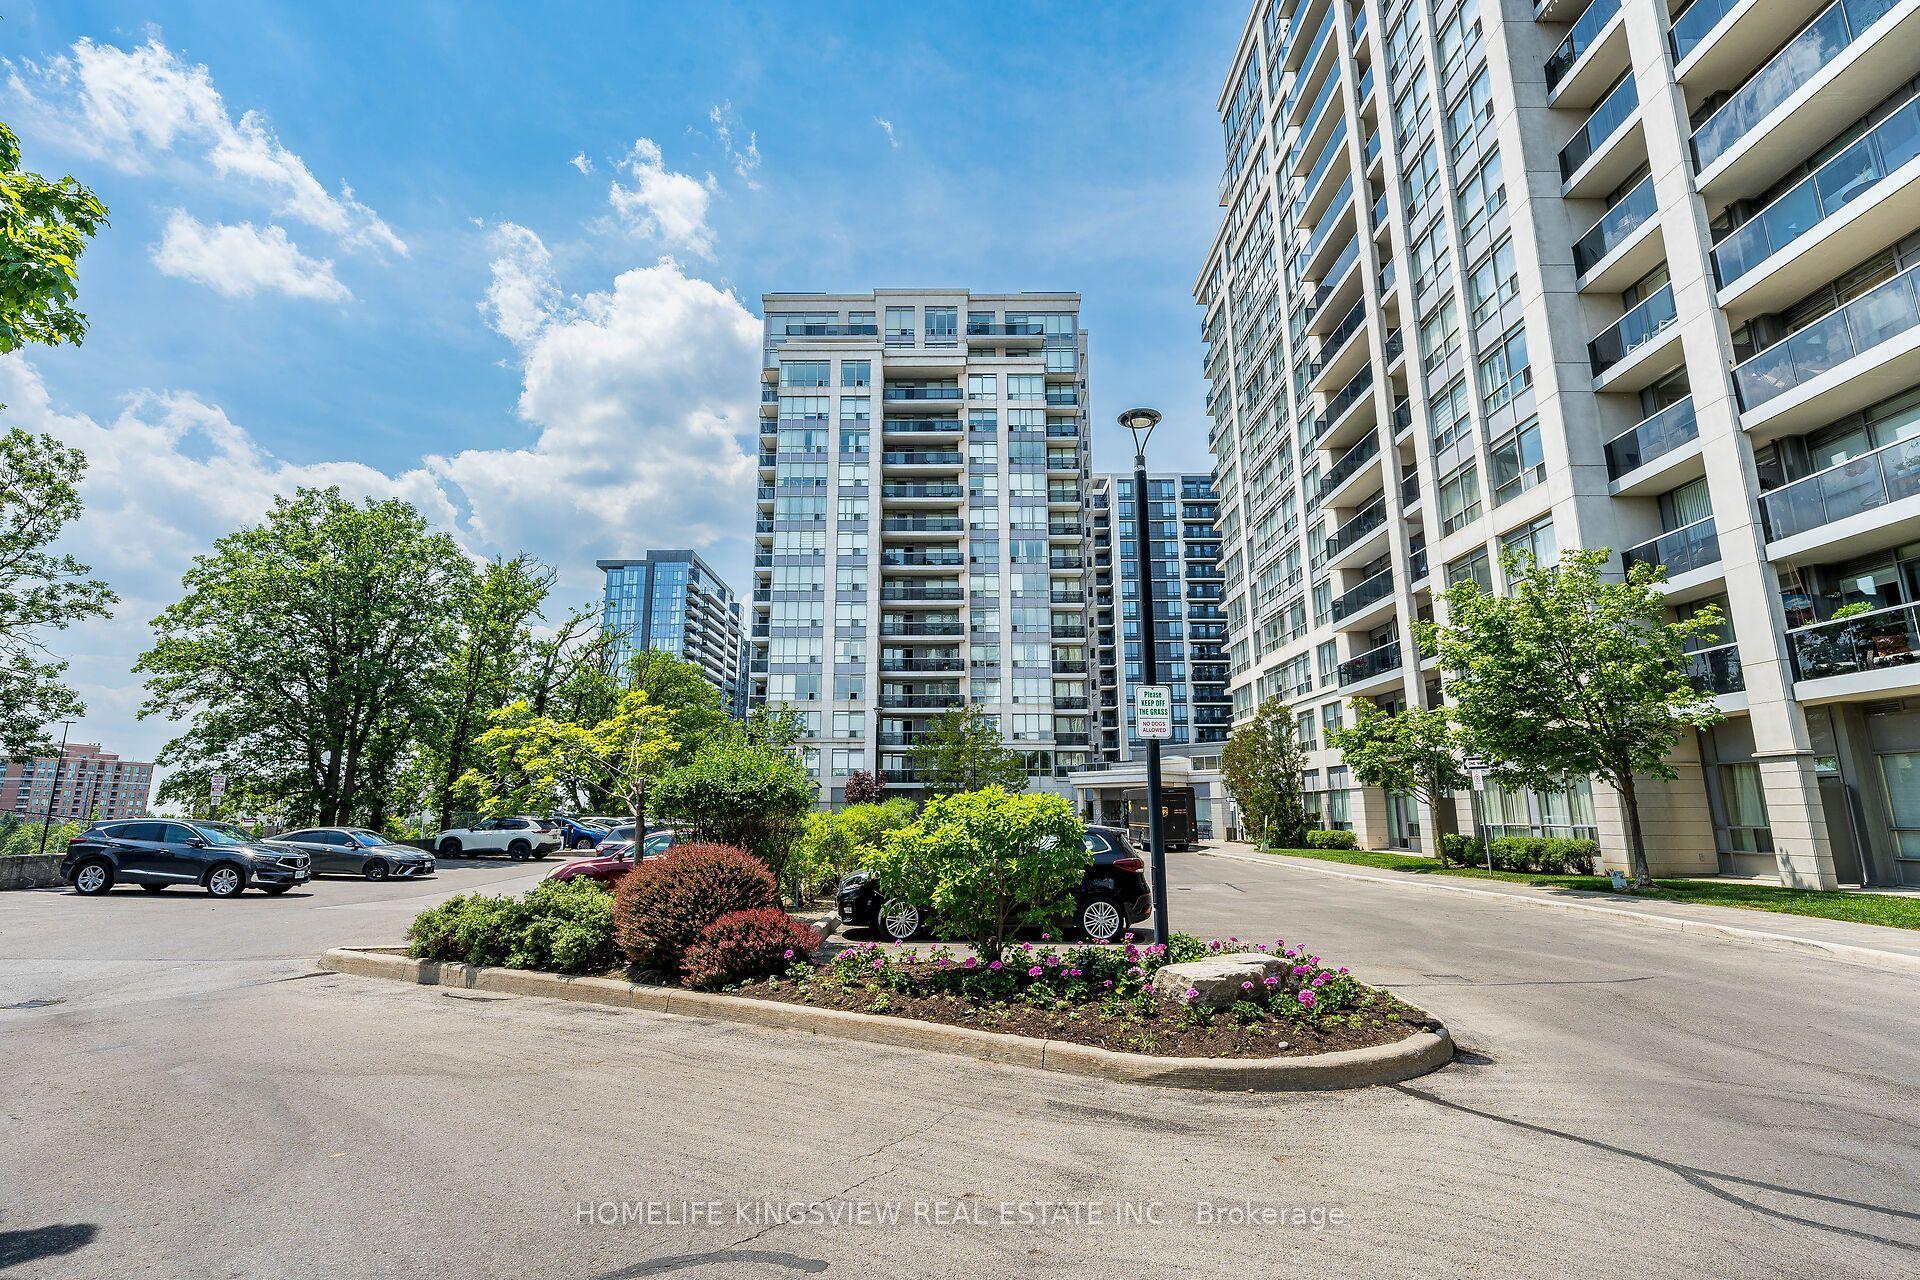
For Sale
110 Promenade Circle 805 #805
Brownridge, Vaughan, ON
$895,000
2+1Bd
2Ba
1,300+sqft
1Parking
$688/sqft
CondoMLS# N13535528Listed 2026-07-0714 DOM
Cooling
Central Air
About this home
Welcome to Suite 805 at 110 Promenade Circle, a beautifully renovated and meticulously updated residence offering an exceptional blend of luxury, comfort, and convenience in one of Thornhill's most desirable communities. Boasting approximately 1,300 sq. ft. of thoughtfully designed living space, this bright and spacious suite features 2 generously sized bedrooms, 2 full bathrooms, and a versatile den that can easily function as a formal dining room, home office, or additional living area. From the moment you enter, you'll appreciate the attention to detail and quality craftsmanship showcased throughout. The expansive open-concept layout seamlessly connects the living and dining spaces, creating the perfect setting for both everyday living and entertaining. Large windows flood the home with natural light, enhancing the warm and inviting atmosphere while highlighting the elegant finishes found throughout. The beautifully renovated kitchen offers the perfect balance of style and functionality, featuring modern cabinetry, quality countertops, updated appliances, and ample storage space. The spacious primary feels like living in a hotel with an ensuite bathroom, while the second bedroom offers flexibility for family, guests, or a work-from-home lifestyle. Both bathrooms have been tastefully renovated with contemporary finishes, creating a refined, spa-inspired feel: With one parking space and one locker, this move-in-ready residence is ideal for downsizers, professionals, or families seeking turnkey living in a prime Thornhill . Ideally situated in a highly sought-after building 110 Promenade cir with a well managed property management. residents enjoy easy access to shopping, restaurants, parks, transit, places of worship, and everyday amenities like Outdoor Pool Jacuzzi, Sauna , Tennis Court & a Gym . Rarely does a fully renovated suite of this size, quality, and location become available. An exceptional opportunity to enjoy sophisticated condo living at its finest.
PoolRenovated
Rooms
Other
| Living Room | 3.23 × 4.73 m | Broadloom |
| Dining Room | 3.60 × 3.41 m | Broadloom |
| Kitchen | 2.32 × 3.23 m | Ceramic Backsplash Ceramic Floor |
| Breakfast | 2.84 × 1.86 m | Combined w/Solarium Large Window |
| Primary Bedroom | 4.63 × 3.32 m | Broadloom 4 Pc Ensuite His and Hers Closets |
| Bedroom 2 | 4.63 × 2.75 m | Broadloom Large Window |
| Solarium | 2.92 × 2.02 m | Broadloom Combined w/Living |
Features
- Auto Garage Door Remote
- None
- Central Air
- Apartment
Financials
Annual Taxes
$3,126
Estimated Rental Income
Entire property$2,600 – $3,500/mo
Rental yield3.5% – 4.7%
*Estimates based on comparable rentals in the area. Actual income may vary.
Market Data — Vaughan
Days on market14 days
Buyer's MarketSeller's Market
Based on active listings in Vaughan. Data updates daily.
Demographics — Vaughan
Population
323,103
Avg Household Income
$128,000
Age Distribution
0-19
23%
20-34
18%
35-49
22%
50-64
21%
65+
16%
Ownership85% own · 15% rent
EnglishItalianRussianFarsiMandarin
Our estimate for this home
Estimated range
$829K – $964K
Mid-point $897K · ~$690/sqft
How this listing compares
$829KList · $895K$964K
High confidence·Based on 44 brownridge comparables
Estimated range is generated automatically from active comparables and is for informational purposes only. Not an appraisal — contact Aman for a full comparative market analysis that factors in condition, renovations, and positioning.
Getting around
How walkable, bikeable, and transit-friendly this neighbourhood is.
74
/ 100
Walk Score
Very Walkable
51
/ 100
Transit Score
Good Transit
43
/ 100
Bike Score
Somewhat Bikeable
Scores are estimates based on neighbourhood data and are for informational purposes only.
MLS® data courtesy of the Toronto Regional Real Estate Board (TRREB).
The information provided herein must only be used by consumers that have a bona fide interest in the purchase, sale, or lease of real estate and may not be used for any commercial purpose or any other purpose. Listing information is deemed reliable but is not guaranteed accurate by the Toronto Regional Real Estate Board, the listing brokerage, or this website. The trademarks REALTOR®, REALTORS® and the REALTOR® logo are controlled by The Canadian Real Estate Association (CREA) and identify real estate professionals who are members of CREA. MLS®, Multiple Listing Service®, and the associated logos are owned by CREA. Not intended to solicit properties currently listed for sale or buyers under contract.
You may also like
More homes in Vaughan
Hand-picked listings with a similar price range and style.
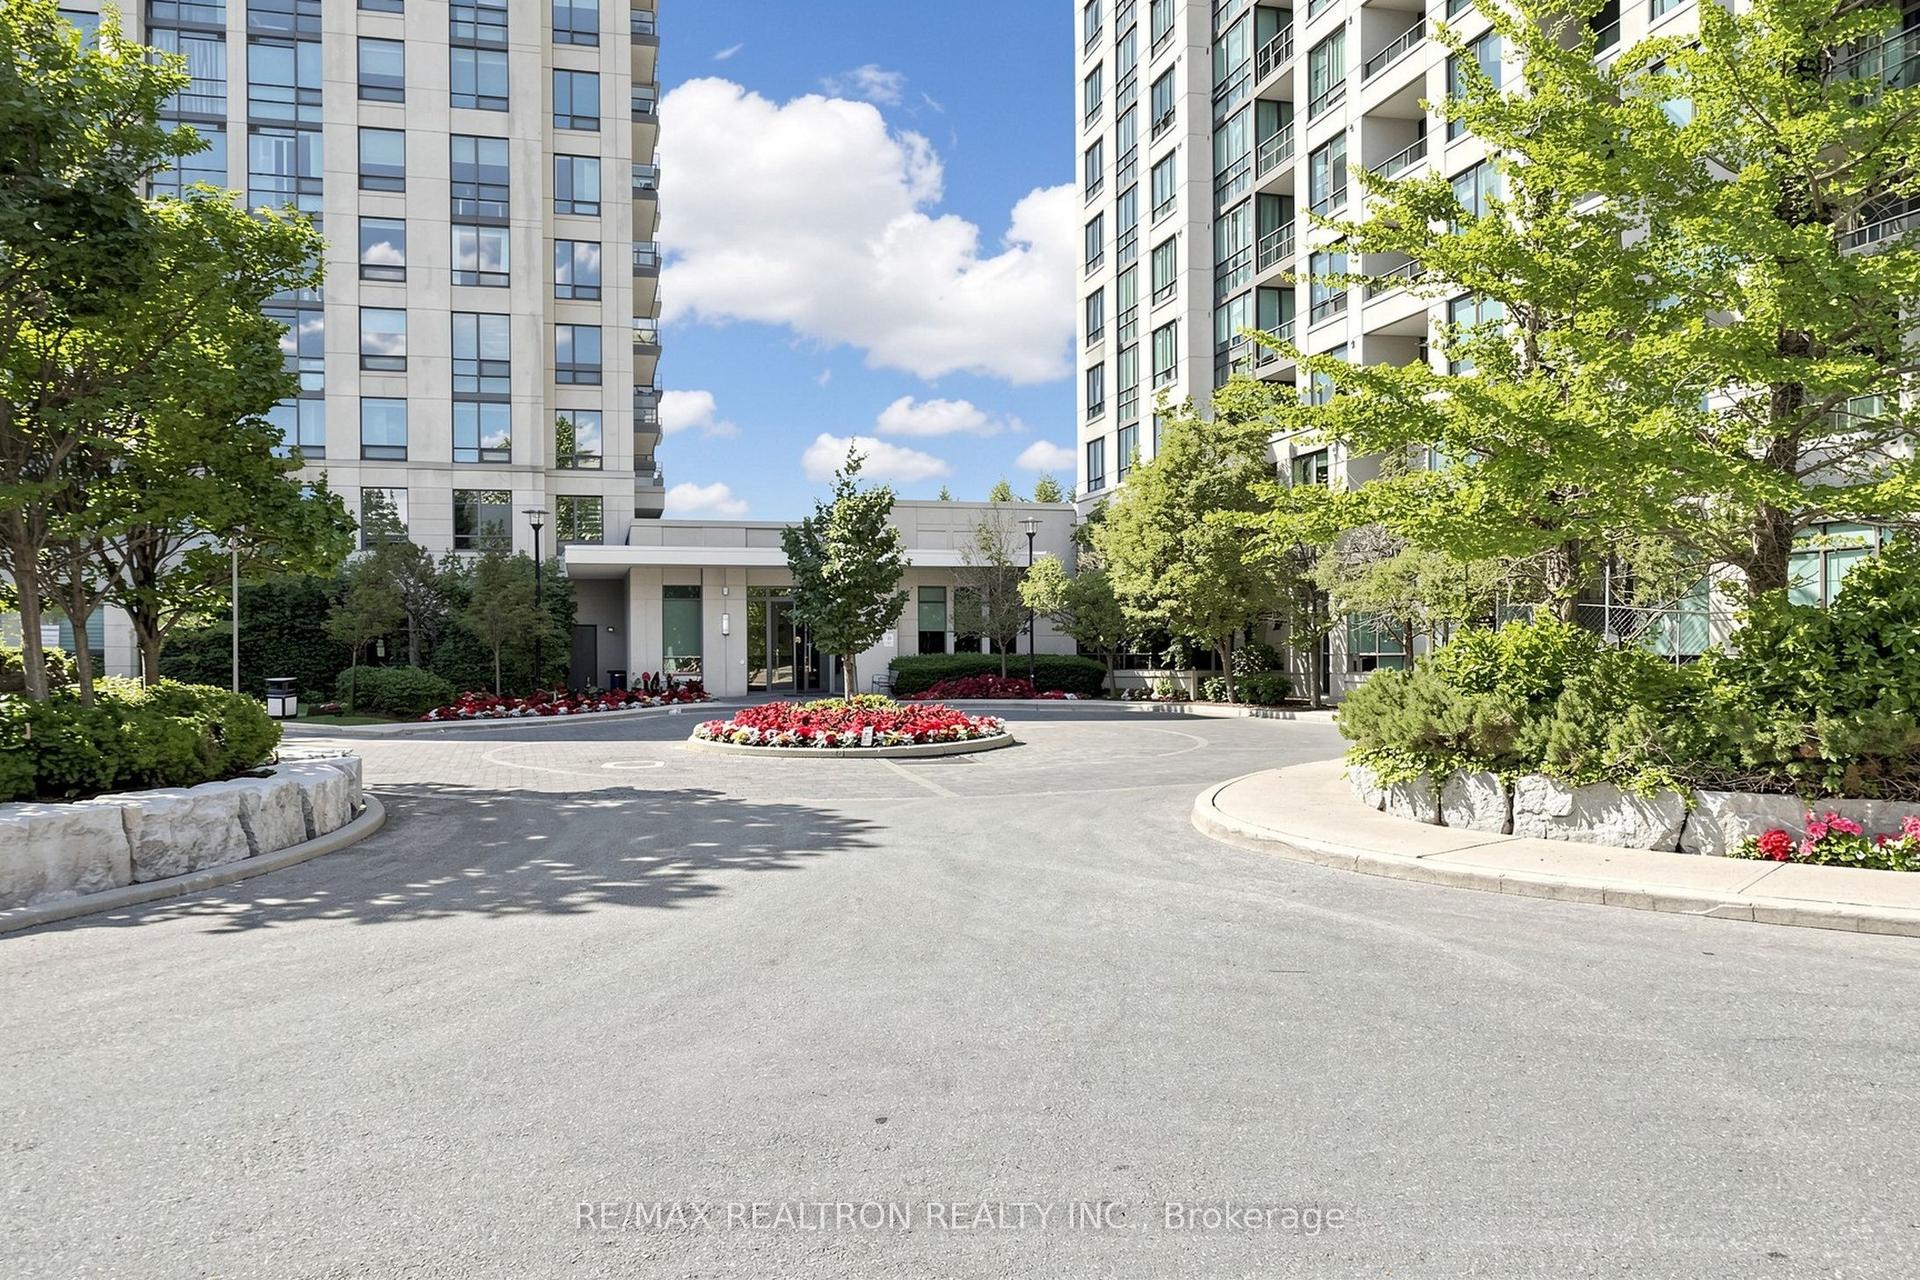
For Sale1 day ago
$869,000
Condo
est. $3,810/mo
100 Promenade Circle 205 #205, Brownridge
Vaughan, ON
2+1 bd
2 ba
1,100
1
MLS# N13584636Re/Max Realtron Realty Inc.
WhatsApp Aman
For Sale2 months ago
$769,900
Condo
est. $3,375/mo
8 Beverley Glen Boulevard 414 #414, Beverley Glen
Vaughan, ON
2 bd
2 ba
950
1
MLS# N13410676Sutton Group-Admiral Realty Inc.
WhatsApp Aman