For Sale
121 Woodbridge Avenue 313 #313
West Woodbridge, Vaughan, ON
$829,888
2Bd
2Ba
1,100+sqft
1Parking
$754/sqft
CondoMLS# N13002002Listed 2026-04-1597 DOM
Cooling
Central Air
On the market for 97 days — longer than average. The seller may be open to negotiation.
About this home
Step into elevated living at The Terraces of Woodbridge, where modern luxury meets the charm of historic Market Lane in the heart of the Woodbridge Heritage Conservation District. This rare, beautifully renovated suite, offering approximately 1,122 sq ft of thoughtfully designed space is perfect for downsizers seeking effortless comfort or young professionals desiring a stylish, turnkey home in a vibrant, walkable community. This meticulously updated interior features a brand-new kitchen with elegant quartz countertops and sleek new appliances, along with beautifully redesigned bathrooms and custom closet organizers throughout. The functional layout boasts two generously sized bedrooms, two bathrooms, and a bright open-concept living and dining area-perfect for both everyday living and entertaining. A versatile laundry/storage room adds convenience, while the balcony offers picturesque views overlooking charming Woodbridge Avenue. Ideally situated in the heart of Market Lane, enjoy unparalleled walkability just steps to boutique shops, cafés, restaurants, daily essentials, and scenic trails along the Humber River. Commuters will appreciate easy access to major highways 400, 427 & 407 and transit options, being only 12 minutes from the VMC Subway. Residents of this well-managed building enjoy a host of premium amenities, including a private terrace, fitness centre with sauna and change rooms, party/meeting room, guest suite, visitor parking, on-site management, and a beautifully landscaped courtyard. Maintenance fees conveniently include heat, water, TV, and internet-offering exceptional value and peace of mind. Experience refined living in a vibrant and historic community! This turnkey home is ready to impress its next owner.
Renovated
Rooms
Other
| Living Room | 6.85 × 3.72 m | Overlooks Living Laminate W/O To Balcony |
| Dining Room | 6.85 × 3.72 m | Overlooks Dining Laminate Pot Lights |
| Kitchen | 3.46 × 2.45 m | Modern Kitchen Laminate Pot Lights |
| Primary Bedroom | 5.53 × 3.53 m | 4 Pc Ensuite Large Window Closet Organizers |
| Bedroom 2 | 3.92 × 3.18 m | Large Window Large Closet Laminate |
Features
- Auto Garage Door Remote
- Brick & Beam
- Carpet Free
- Guest Accommodations
- Storage Area Lockers
- Apartment
- Central Air
Financials
Annual Taxes
$2,894.11
Estimated Rental Income
Entire property$2,600 – $3,500/mo
Rental yield3.8% – 5.1%
*Estimates based on comparable rentals in the area. Actual income may vary.
Market Data — Vaughan
Days on market97 days
Buyer's MarketSeller's Market
Based on active listings in Vaughan. Data updates daily.
Demographics — Vaughan
Population
323,103
Avg Household Income
$128,000
Age Distribution
0-19
23%
20-34
18%
35-49
22%
50-64
21%
65+
16%
Ownership85% own · 15% rent
EnglishItalianRussianFarsiMandarin
Our estimate for this home
Estimated range
$776K – $902K
Mid-point $839K · ~$763/sqft
How this listing compares
$776KList · $830K$902K
Medium confidence·Based on 10 west woodbridge comparables
Estimated range is generated automatically from active comparables and is for informational purposes only. Not an appraisal — contact Aman for a full comparative market analysis that factors in condition, renovations, and positioning.
Getting around
How walkable, bikeable, and transit-friendly this neighbourhood is.
76
/ 100
Walk Score
Very Walkable
53
/ 100
Transit Score
Good Transit
53
/ 100
Bike Score
Bikeable
Scores are estimates based on neighbourhood data and are for informational purposes only.
MLS® data courtesy of the Toronto Regional Real Estate Board (TRREB).
The information provided herein must only be used by consumers that have a bona fide interest in the purchase, sale, or lease of real estate and may not be used for any commercial purpose or any other purpose. Listing information is deemed reliable but is not guaranteed accurate by the Toronto Regional Real Estate Board, the listing brokerage, or this website. The trademarks REALTOR®, REALTORS® and the REALTOR® logo are controlled by The Canadian Real Estate Association (CREA) and identify real estate professionals who are members of CREA. MLS®, Multiple Listing Service®, and the associated logos are owned by CREA. Not intended to solicit properties currently listed for sale or buyers under contract.
You may also like
More homes in Vaughan
Hand-picked listings with a similar price range and style.
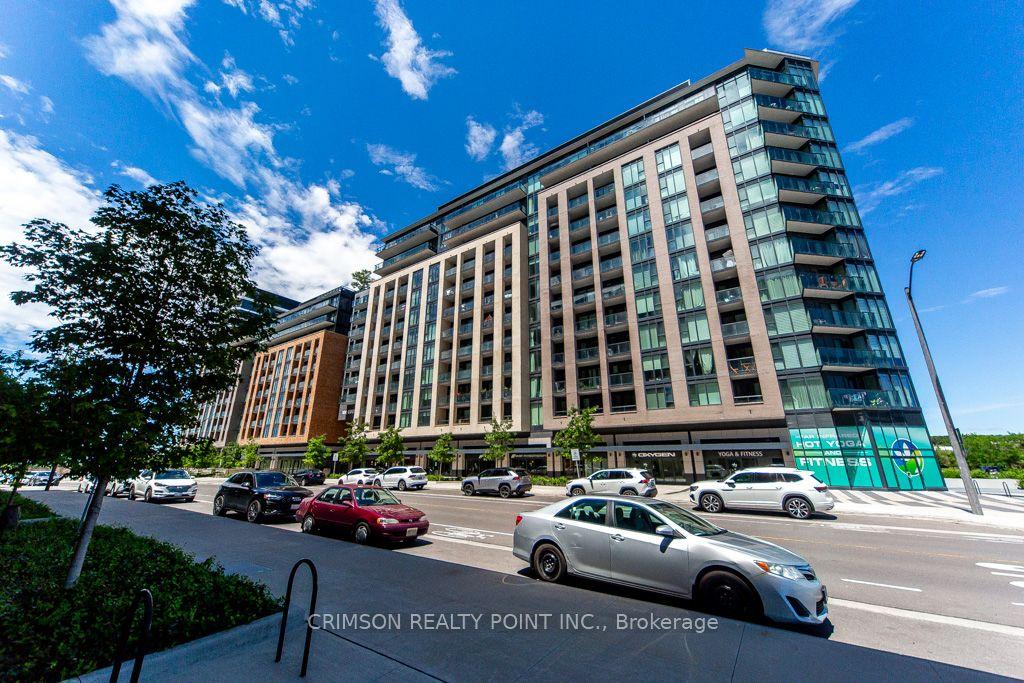
For Sale28 days ago
$749,800
Condo
est. $3,287/mo
100 Eagle Rock Way 532 #532, Rural Vaughan
Vaughan, ON
2+1 bd
2 ba
850
1
MLS# N13481302Crimson Realty Point Inc.
WhatsApp Aman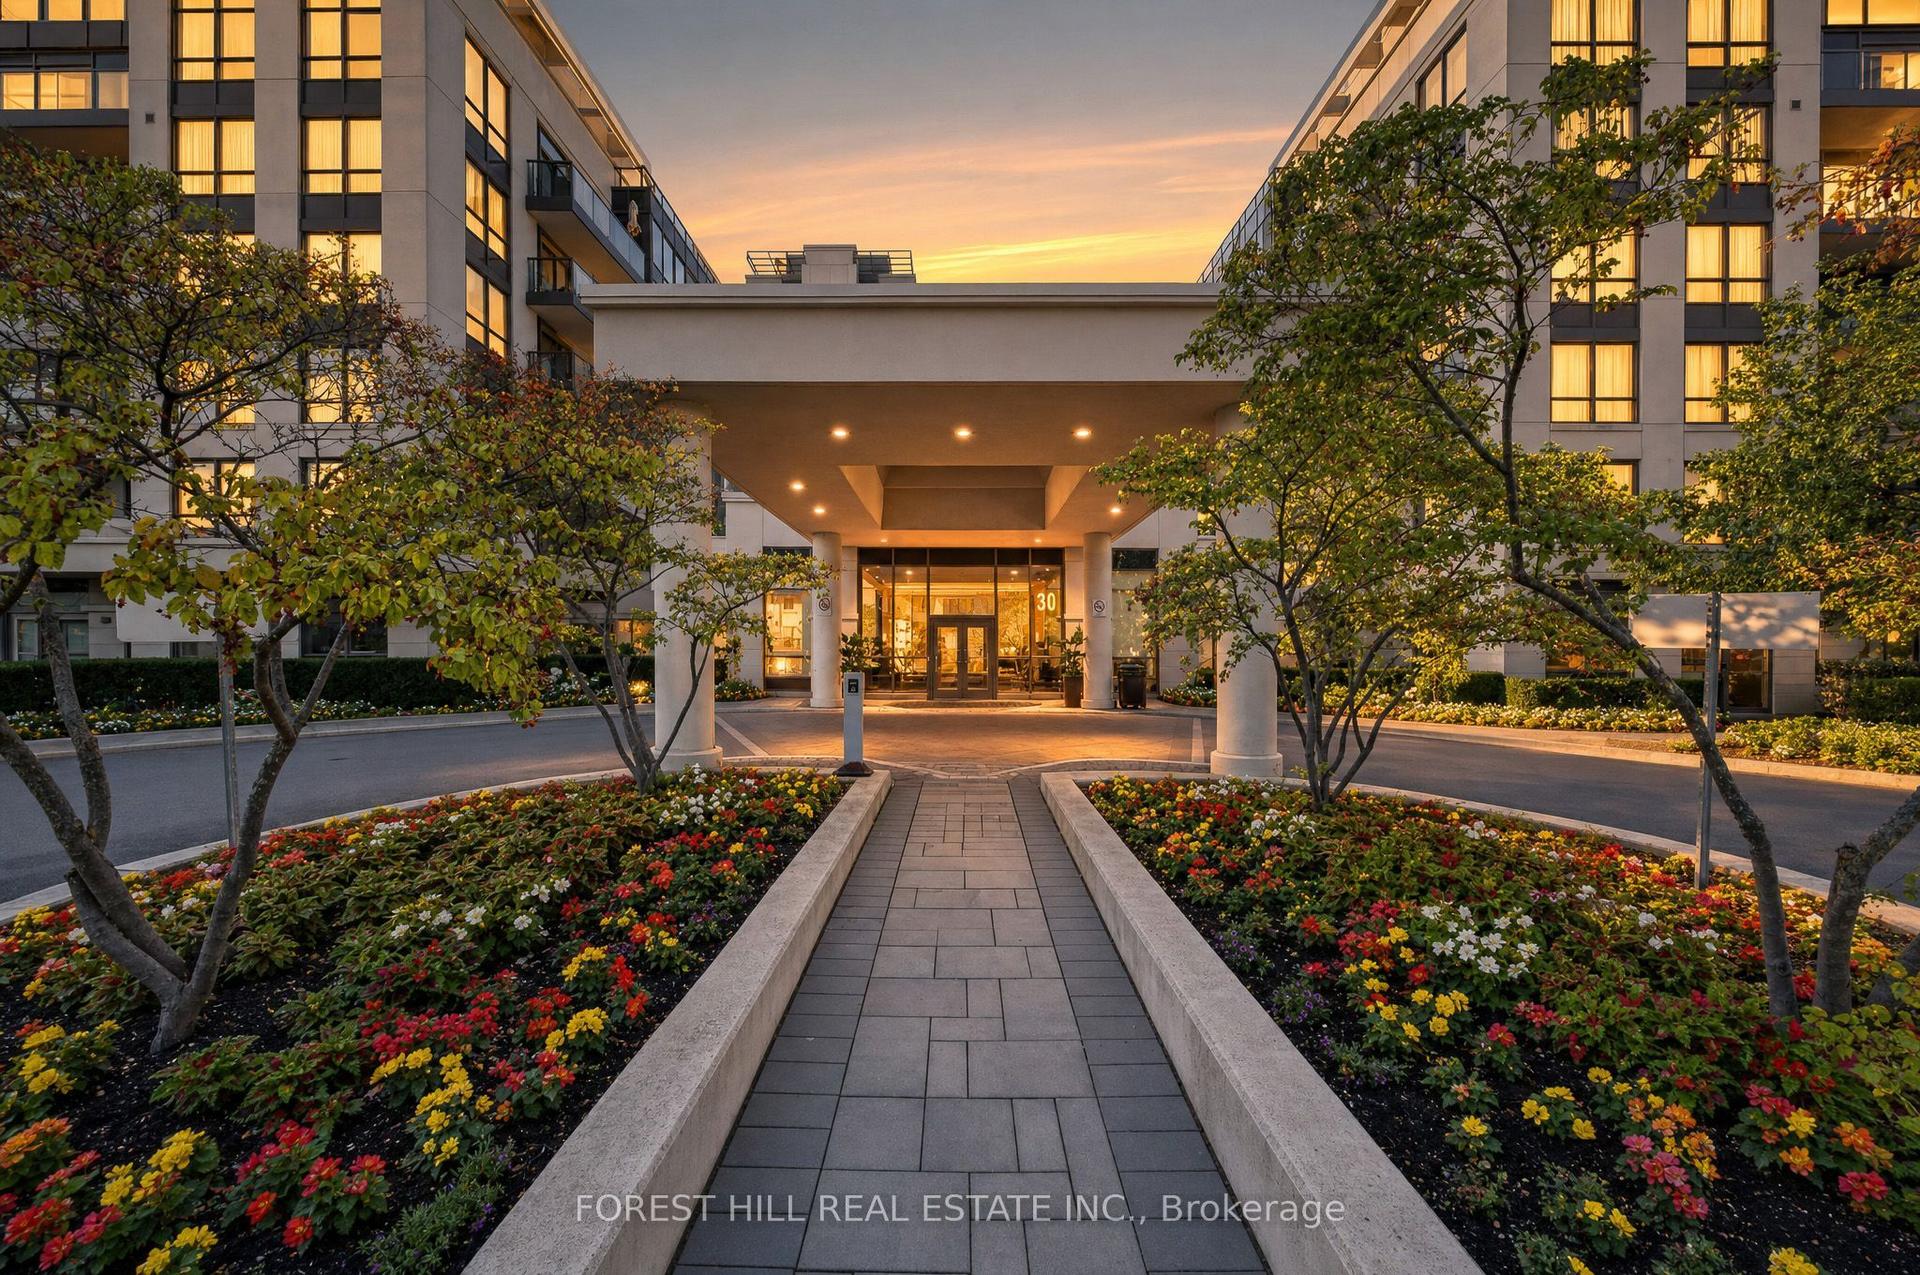
For Sale9 days ago
$639,000
Condo
est. $2,801/mo
20 North Park Road 514 #514, Beverley Glen
Vaughan, ON
2 bd
2 ba
950
1
MLS# N13554438Forest Hill Real Estate Inc.
WhatsApp Aman
