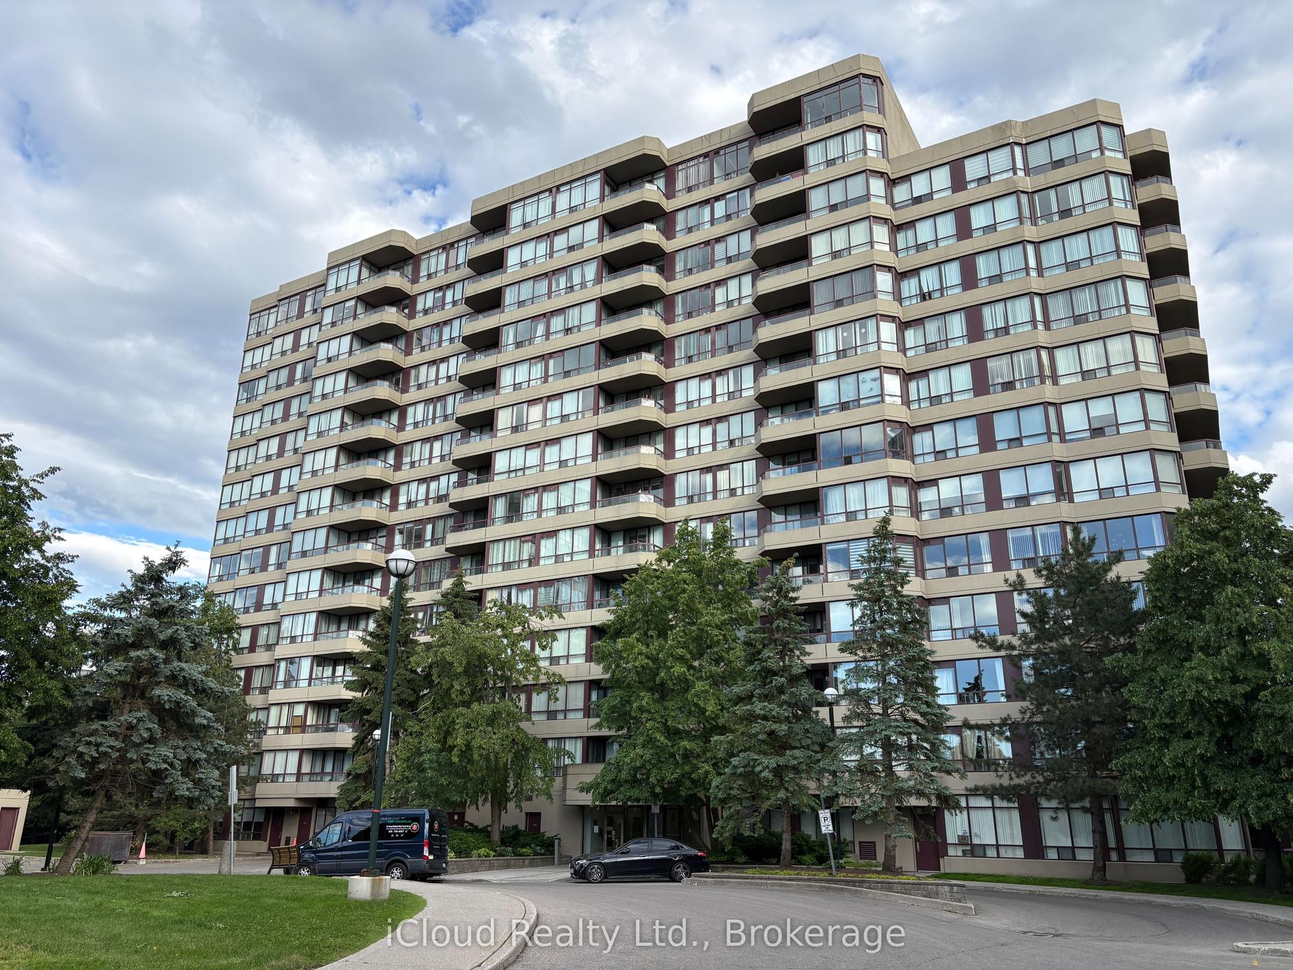
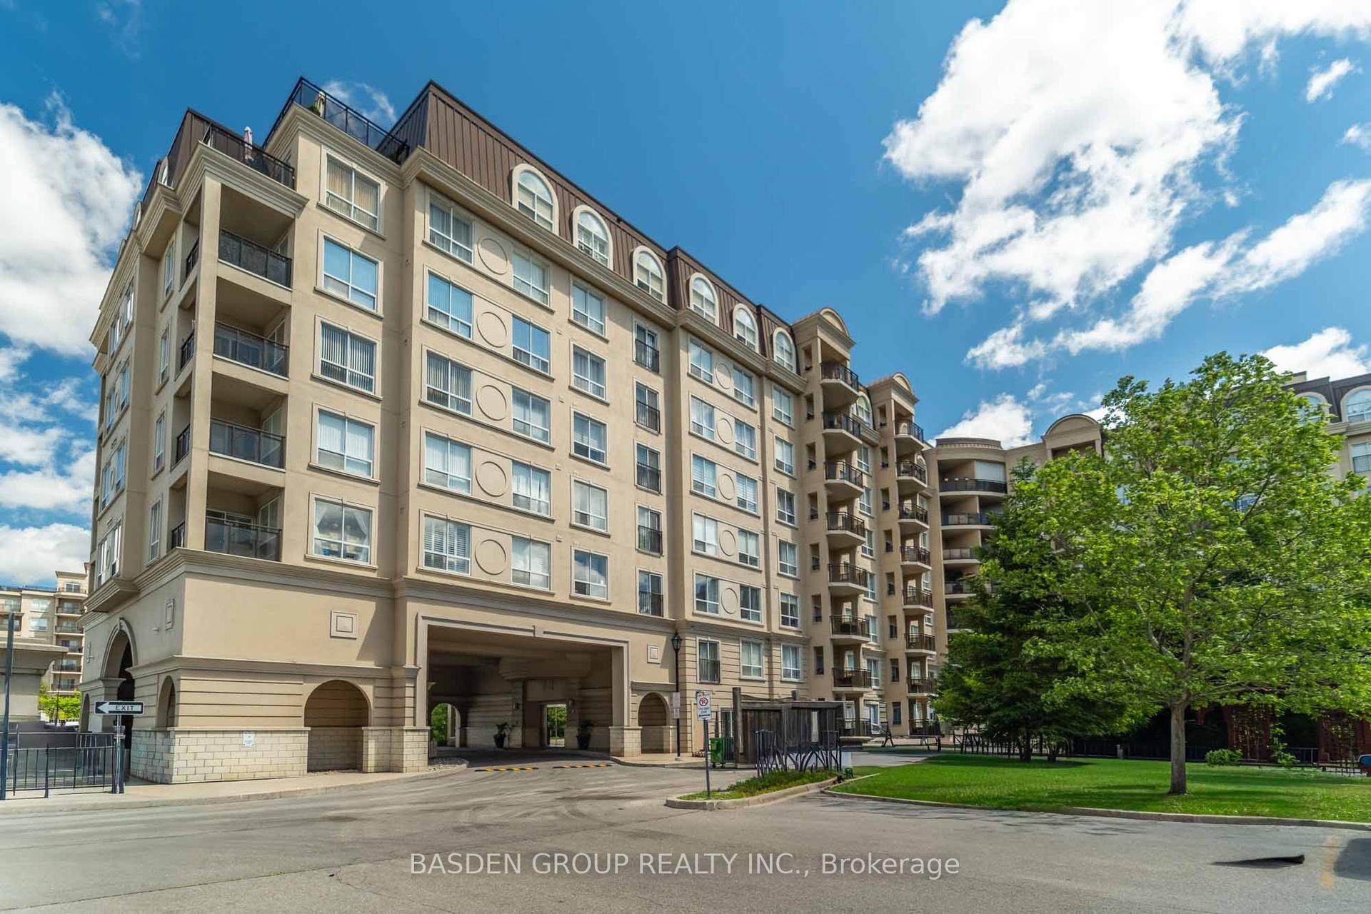
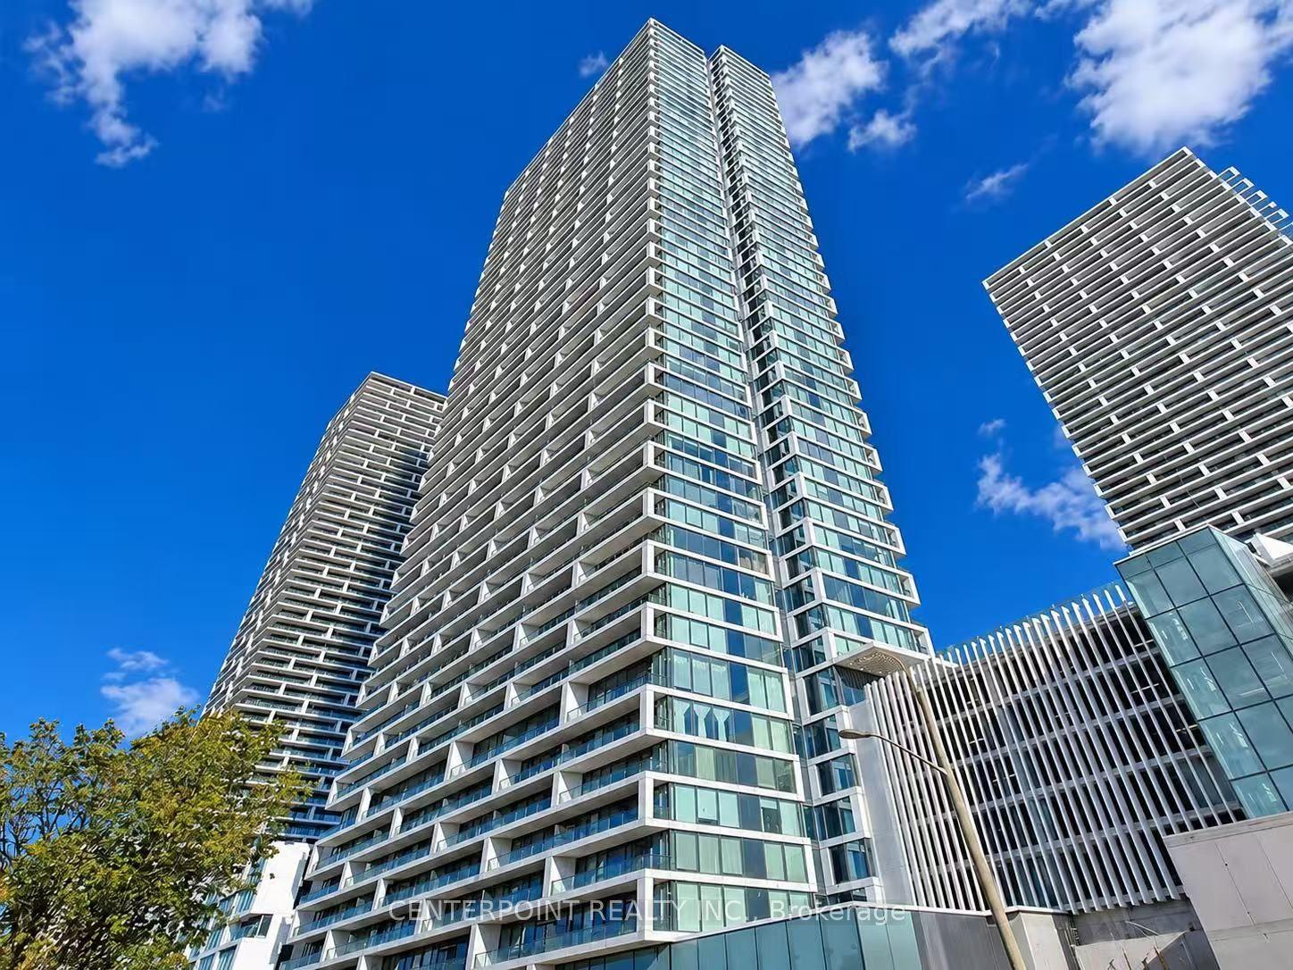
7950 Bathurst Street 2503 #2503
On the market for 87 days — longer than average. The seller may be open to negotiation.
About this home
TOP-FLOOR LIVING AT ITS BEST | CORNER UNIT | SUN-FILLED | EXCEPTIONAL LAYOUT Rarely offered top-floor corner unit at The Beverley in Thornhill! One of the most desirable layouts in the building, this thoughtfully designed suite offers a highly functional floor plan that maximizes both space and comfort. Situated on a premium top floor, enjoy a stunning unobstructed terrace view-a rare feature that truly sets this unit apart. Bright and airy throughout, the suite is filled with natural light from large windows and features a spacious living area alongside a bright kitchen overlooking the terrace, making it perfect for both everyday living and entertaining. The split-bedroom design provides added privacy, with both bedrooms positioned away from the living area and kitchen, creating a comfortable and peaceful retreat. Offering 766 sq. ft. of interior living space plus a 130 sq. ft. private terrace, this home provides the perfect balance of indoor and outdoor living. Includes 1 parking space and 1 locker. Ideally located just minutes from Promenade Mall, Walmart, public transit, restaurants, parks, and Hwy 407. Residents enjoy access to luxury amenities including a fitness centre, sauna, hot tub, basketball court, party room, and more. This unit features over $8,000 in builder upgrades, including premium reverse-roll fabric blinds throughout. The living area is equipped with 3% openness solar shades, while the bedrooms feature blackout blinds for enhanced privacy and comfort. Additional upgrades include a capped ceiling electrical connection controlled by an existing wall switch for a future light fixture, upgraded bathroom finishes, a chrome hand shower with diverter, and an 18-inch grab bar in the bathroom for added convenience and accessibility. Exceptional value compared to competing units and strategically priced for today's market. High-demand top-floor corner units with unobstructed views are rarely available-don't miss this opportunity.
Rooms
| Bedroom | 3.04 × 3.01 m | 4 Pc Bath Closet W/O To Terrace |
| Bedroom 2 | 3.03 × 2.04 m | Closet Large Window |
| Kitchen | 4.96 × 3.54 m | Centre Island Combined w/Living Open Concept |
| Living Room | 3.09 × 2.99 m | Carpet Free W/O To Terrace |
| Foyer | 0.00 × 0.00 m | 4 Pc Bath Closet |
Features
- Auto Garage Door Remote
- Carpet Free
- Storage Area Lockers
- Trash Compactor
- Wheelchair Access
- None
- Central Air
- Apartment
Financials
Estimated Rental Income
*Estimates based on comparable rentals in the area. Actual income may vary.
Market Data — Vaughan
Based on active listings in Vaughan. Data updates daily.
Demographics — Vaughan
Our estimate for this home
Estimated range is generated automatically from active comparables and is for informational purposes only. Not an appraisal — contact Aman for a full comparative market analysis that factors in condition, renovations, and positioning.
Getting around
How walkable, bikeable, and transit-friendly this neighbourhood is.
Scores are estimates based on neighbourhood data and are for informational purposes only.
MLS® data courtesy of the Toronto Regional Real Estate Board (TRREB).
The information provided herein must only be used by consumers that have a bona fide interest in the purchase, sale, or lease of real estate and may not be used for any commercial purpose or any other purpose. Listing information is deemed reliable but is not guaranteed accurate by the Toronto Regional Real Estate Board, the listing brokerage, or this website. The trademarks REALTOR®, REALTORS® and the REALTOR® logo are controlled by The Canadian Real Estate Association (CREA) and identify real estate professionals who are members of CREA. MLS®, Multiple Listing Service®, and the associated logos are owned by CREA. Not intended to solicit properties currently listed for sale or buyers under contract.
More homes in Vaughan
Hand-picked listings with a similar price range and style.