For Sale
5 Wolford Court
Historic Lakeshore Communities, Georgina, ON
$2,149,000
3+2Bd
5Ba
2,750+sqft
18Parking
112.99 x 343.62 ftlot
$781/sqft
DetachedMLS# N13039716Listed 2026-04-24121 DOM
Heating
Water Heater
Cooling
Wheelchair Access
Basement
Partially Finished
On the market for 121 days — longer than average. The seller may be open to negotiation.
About this home
If you are looking for an executive bungalow in a prestigious, private neighbourhood, your search stops at 5 Wolford Court. Nestled on quiet Cul De Sac offering privacy with a community feel, plus a short stroll to private resident's lake access with dock. Imagine effortless summer days by the lake, and evening walks with exquisite sunsets. This sprawling 2,847 Sq Ft custom bungalow on an almost 1 acre lot has been impeccably maintained and showcases timeless architectural details, including elegant archways, stately pillars, soaring ceilings, and expansive windows that fill the home with natural light. Designed for both comfort, accessibility and versatility, this spotless home offers 3+2 bedrooms and 5 bathrooms, along with two double-car garages (4-car total) - ideal for growing or multi-generational families, downsizers seeking space, or car enthusiasts. The main level features three generous bedroom suites, each with its own ensuite and ample closet space, including one ideally positioned near the front entry - perfect for a private home office. Entertain elegantly in the formal living and dining rooms, and enjoy gatherings in the expansive family room highlighted by a gas fireplace and dramatic windows overlooking the surrounding greenery. The eat-in kitchen offers a functional layout with walk-out access to the backyard, complete with a built-in double wall oven, ceramic cooktop, and abundant cabinetry. The lower level features high ceilings, large windows, two additional bedrooms, full bathroom, and an expansive open area ready to be finished to suit your lifestyle - whether a recreation space, home gym, or in-law suite. Outside, the fully-fenced and gated yard offers year-round scenic vistas of nature, mature trees and the lake. The long driveway holds 14+ vehicles - space for guests, family, and your toys! Just minutes to shops, scenic Lake Drive North, and only 10 minutes to Highway 404 for easy commuting.
Cul-de-sacFireplaceIn-law Suite
Rooms
Main Floor
| Living Room | 3.64 × 3.37 m | Hardwood Floor Combined w/Dining Overlook Water |
| Dining Room | 4.34 × 4.87 m | Hardwood Floor Combined w/Living Overlook Water |
| Kitchen | 3.97 × 3.74 m | Centre Island Stainless Steel Appl Granite Counters |
| Breakfast | 4.51 × 4.81 m | Combined w/Kitchen W/O To Patio Tile Floor |
| Laundry | 5.52 × 2.26 m | Access To Garage Laundry Sink B/I Shelves |
| Primary Bedroom | 6.06 × 3.96 m | 5 Pc Ensuite Walk-In Closet(s) Hardwood Floor |
| Bedroom 2 | 4.47 × 5.83 m | 5 Pc Ensuite His and Hers Closets Hardwood Floor |
| Bedroom 3 | 3.65 × 3.62 m | 4 Pc Ensuite Overlooks Frontyard Hardwood Floor |
Basement
| Bedroom 4 | 6.80 × 3.14 m | Window Closet Broadloom |
| Bedroom 5 | 3.62 × 3.66 m | Window Closet Broadloom |
Features
- Primary Bedroom - Main Floor
- Water Heater
- Wheelchair Access
- Landscaped
- Year Round Living
- Full
- Partially Finished
- Central Air
- Bungalow
Financials
Annual Taxes
$12,127.72
Estimated Rental Income
Entire property$3,200 – $4,800/mo
Basement apartment$1,800 – $2,500/mo
Rental yield1.8% – 2.7%
*Estimates based on comparable rentals in the area. Actual income may vary.
Market Data — Georgina
Days on market121 days
Buyer's MarketSeller's Market
Based on active listings in Georgina. Data updates daily.
Getting around
How walkable, bikeable, and transit-friendly this neighbourhood is.
55
/ 100
Walk Score
Somewhat Walkable
48
/ 100
Transit Score
Some Transit
49
/ 100
Bike Score
Somewhat Bikeable
Scores are estimates based on neighbourhood data and are for informational purposes only.
MLS® data courtesy of the Toronto Regional Real Estate Board (TRREB).
The information provided herein must only be used by consumers that have a bona fide interest in the purchase, sale, or lease of real estate and may not be used for any commercial purpose or any other purpose. Listing information is deemed reliable but is not guaranteed accurate by the Toronto Regional Real Estate Board, the listing brokerage, or this website. The trademarks REALTOR®, REALTORS® and the REALTOR® logo are controlled by The Canadian Real Estate Association (CREA) and identify real estate professionals who are members of CREA. MLS®, Multiple Listing Service®, and the associated logos are owned by CREA. Not intended to solicit properties currently listed for sale or buyers under contract.
You may also like
More homes in Georgina
Hand-picked listings with a similar price range and style.
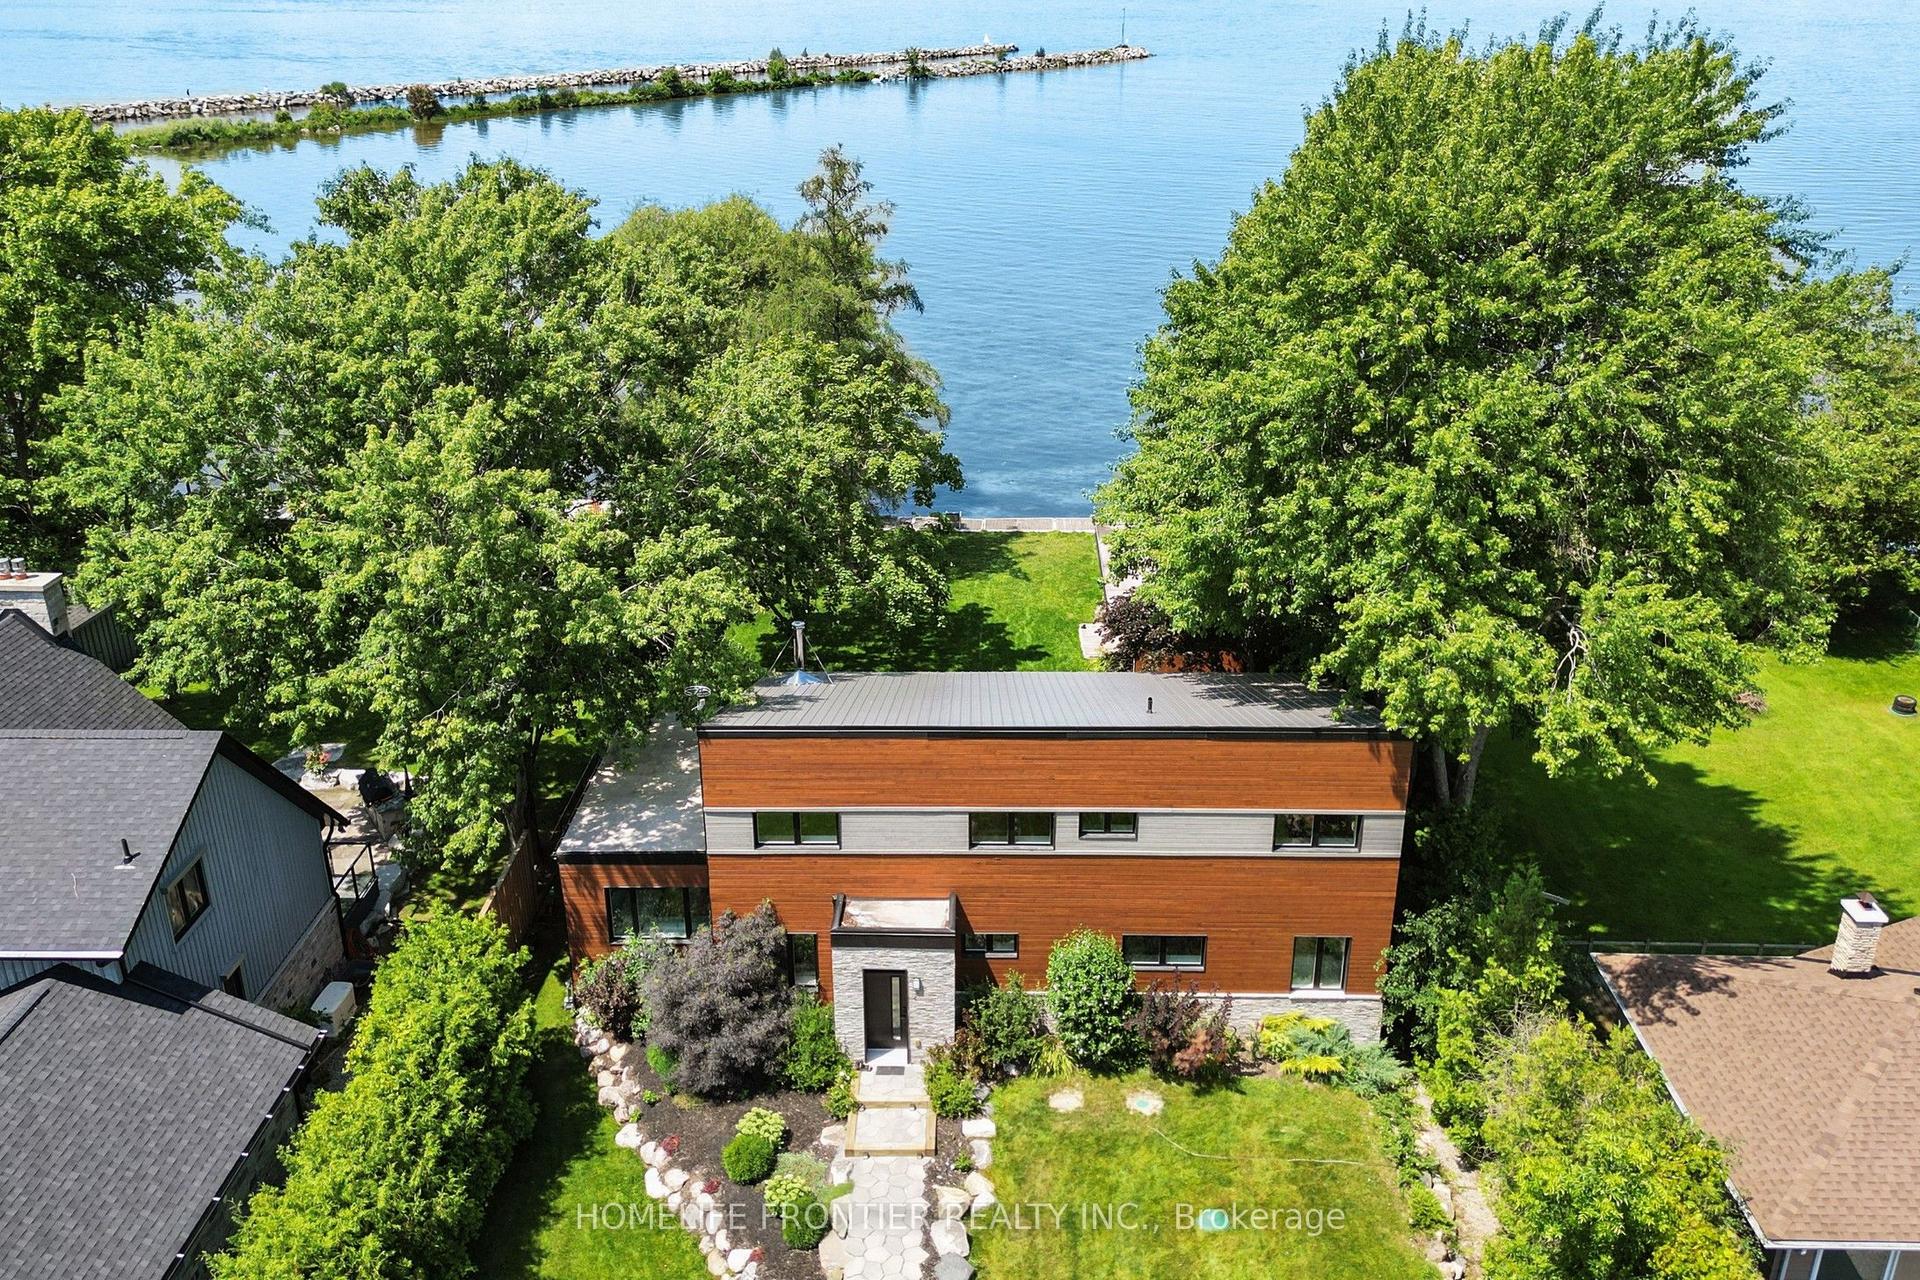
For Sale11 days ago
$1,799,900
Detached
est. $7,891/mo
44 Irving Drive, Pefferlaw
Georgina, ON
3 bd
3 ba
2,250
6
MLS# N13667754Homelife Frontier Realty Inc.
WhatsApp Aman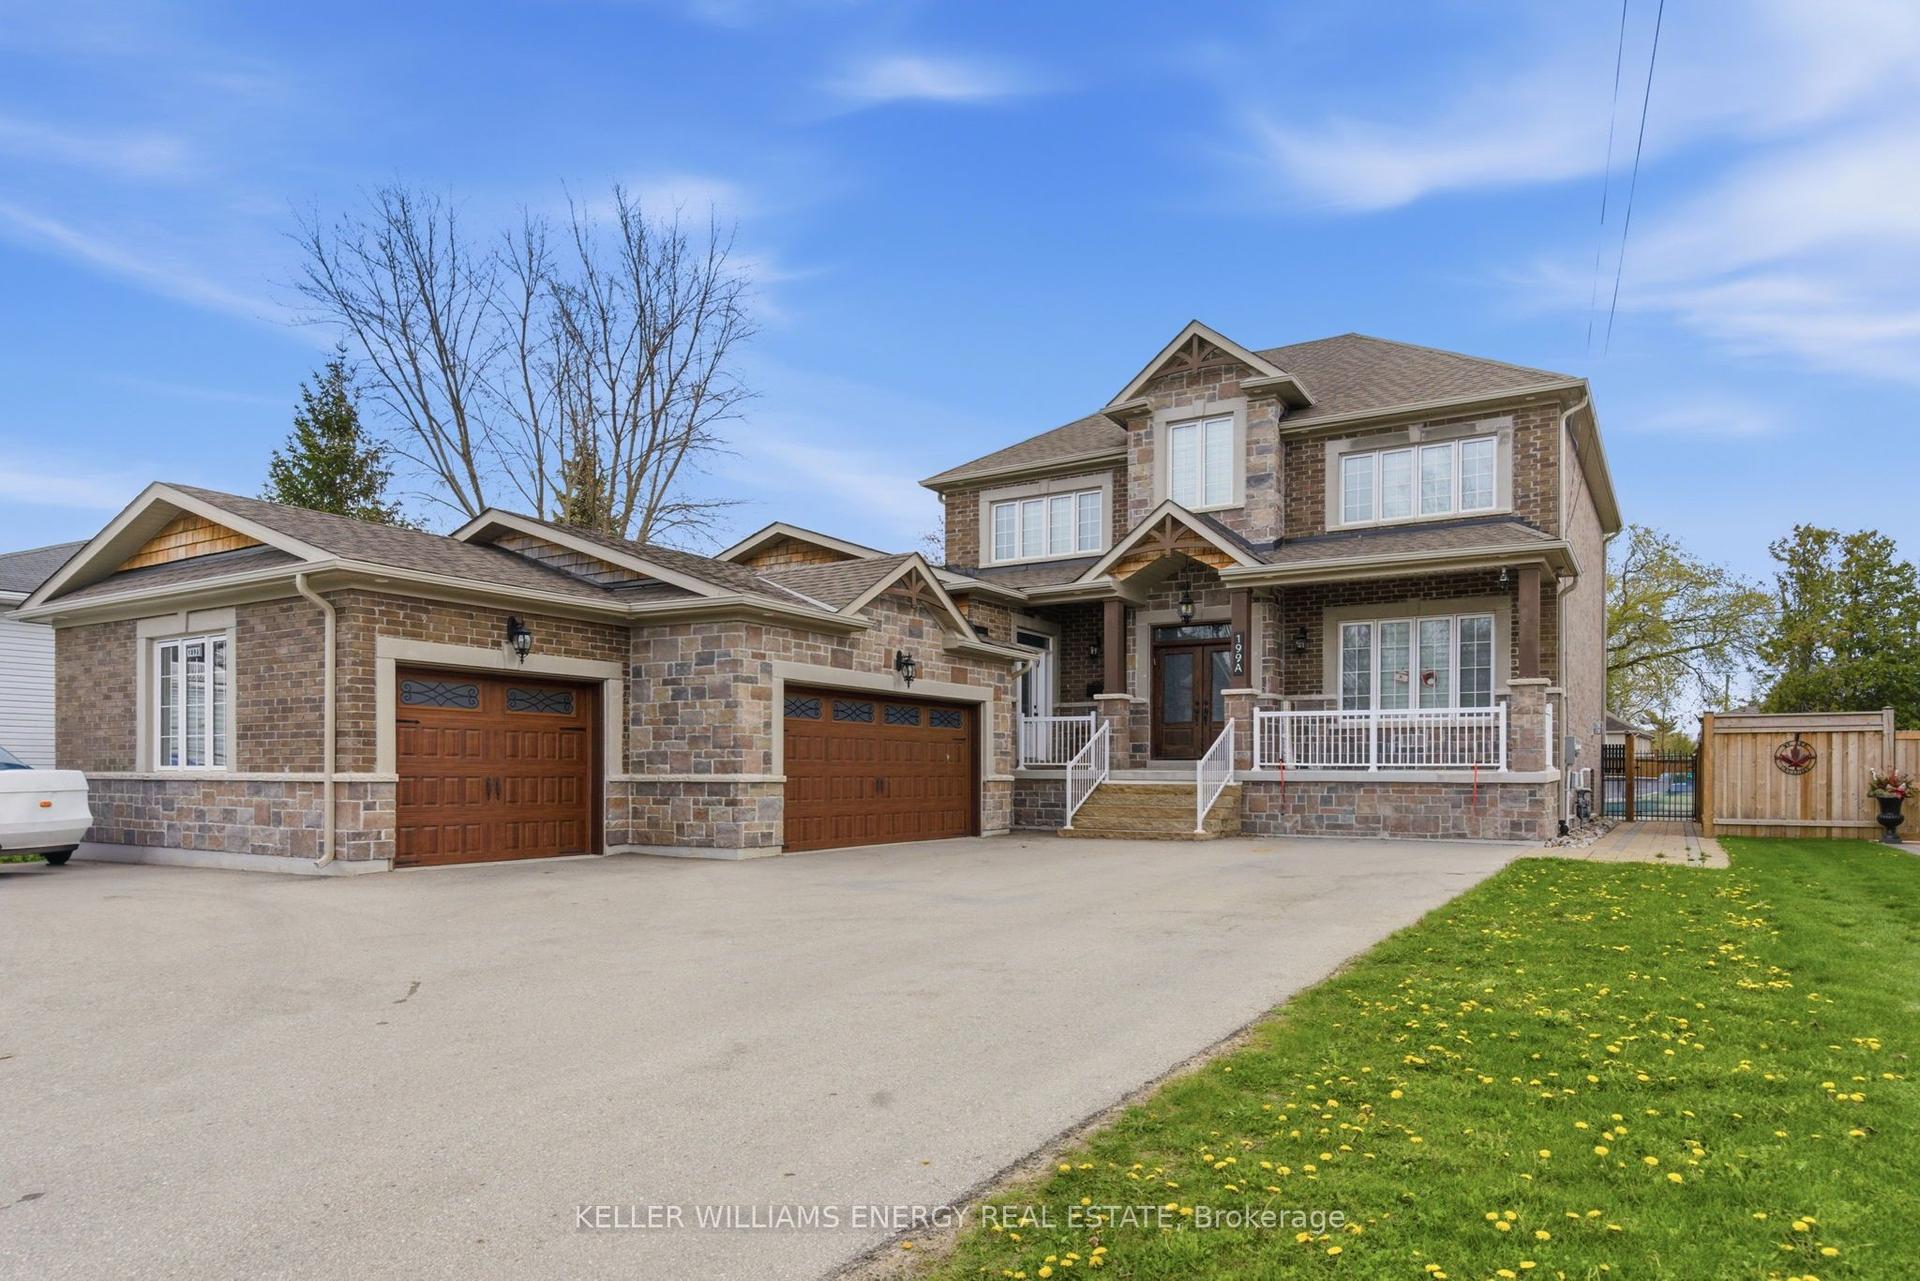
For Sale1 month ago
$1,899,000
Detached
est. $8,325/mo
199A South Channel Drive, Keswick North
Georgina, ON
3+1 bd
5 ba
2,750
10
MLS# N13603468Keller Williams Energy Real Estate
WhatsApp Aman
