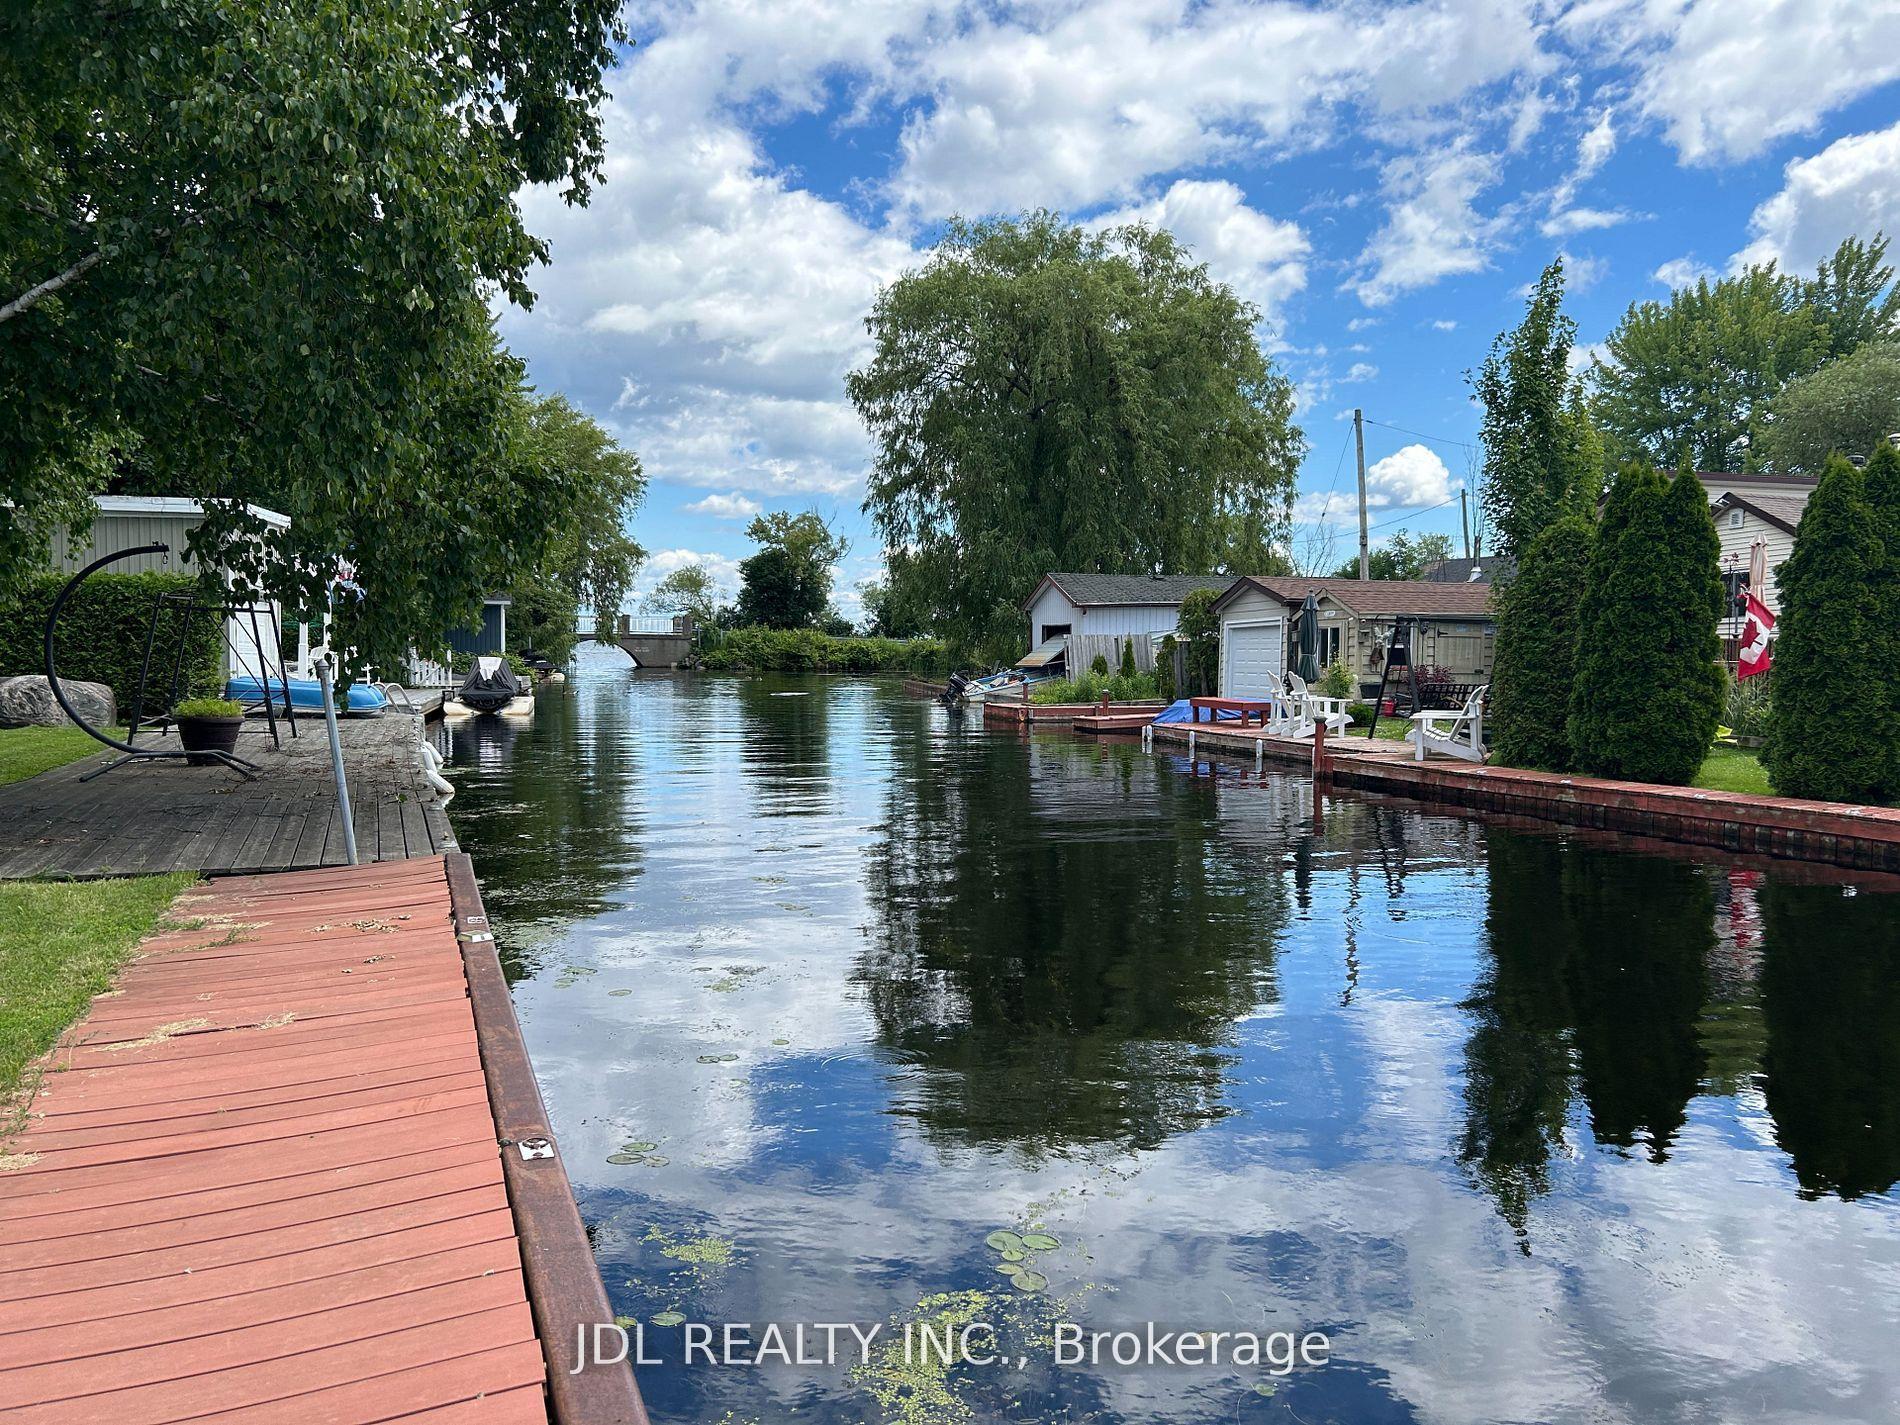
For Sale
Open House Sun 16–18
173 Lake Drive E
Historic Lakeshore Communities, Georgina, ON
$1,699,999
3Bd
3Ba
1,750+sqft
13Parking
70 x 250 ftlot
$971/sqft
DetachedMLS# N13596782Listed 2026-07-2331 DOM
Heating
Water Heater
Cooling
Central Air
On the market for 31 days — longer than average. The seller may be open to negotiation.
About this home
Million Dollar View From This Waterfront Property In One Of The Most Desirable Areas Of Georgina At Lake Simcoe. Move Right Into This Beautiful, Bright And Spacious Open Concept Bungalow With High Cathedral Ceilings And Unobstructed Views Of The Lake And Beach. This Single-Level Home Features Three Generous Bedrooms, A Welcoming Living Room, Separate Warming Family Room With Floor To Ceiling Gas Fireplace And Open-Concept Kitchen/Dining Rooms Perfect For Entertaining And Family Gatherings. Enjoy A Private Beach, Permanent Swimming Dock, Expansive Lot With Room To Play And Garden, And A Three-Car Garage For Cars And Toys. Pet-Friendly And Ideally Situated For Lakeside Living, Walks, Boating, Fishing And Sunsets. Don't Miss This Rare Opportunity For Turnkey Waterfront Living.
GarageWaterfrontFireplace
Rooms
Main Floor
| Living Room | 4.50 × 4.09 m | Pot Lights Overlook Water Hardwood Floor |
| Dining Room | 5.33 × 3.26 m | Cathedral Ceiling(s) Open Concept Hardwood Floor |
| Family Room | 5.57 × 4.05 m | Cathedral Ceiling(s) Overlook Water Hardwood Floor |
| Kitchen | 6.10 × 4.35 m | Centre Island Eat-in Kitchen Pot Lights |
| Foyer | 4.05 × 2.44 m | Open Concept Ceramic Floor Closet |
| Primary Bedroom | 4.36 × 4.36 m | W/O To Deck 5 Pc Ensuite Walk-In Closet(s) |
| Bedroom 2 | 3.44 × 3.23 m | Closet Large Window Hardwood Floor |
| Bedroom 3 | 3.44 × 2.83 m | Closet Large Window Hardwood Floor |
| Bathroom | 3.35 × 2.44 m | Separate Shower Pot Lights Ceramic Floor |
| Bathroom | 4.45 × 2.13 m | Combined w/Laundry Pot Lights Ceramic Floor |
Features
- Carpet Free
- Primary Bedroom - Main Floor
- Storage
- Sump Pump
- Water Heater
- Water Meter
- Backs On Green Belt
- Deck
- Fishing
- Lighting
- Paved Yard
- Porch
- Year Round Living
- Crawl Space
- Central Air
- Bungalow-Raised
Financials
Annual Taxes
$10,026.98
Estimated Rental Income
Entire property$3,200 – $4,800/mo
Rental yield2.3% – 3.4%
*Estimates based on comparable rentals in the area. Actual income may vary.
Market Data — Georgina
Days on market31 days
Buyer's MarketSeller's Market
Based on active listings in Georgina. Data updates daily.
Getting around
How walkable, bikeable, and transit-friendly this neighbourhood is.
56
/ 100
Walk Score
Somewhat Walkable
47
/ 100
Transit Score
Some Transit
52
/ 100
Bike Score
Bikeable
Scores are estimates based on neighbourhood data and are for informational purposes only.
MLS® data courtesy of the Toronto Regional Real Estate Board (TRREB).
The information provided herein must only be used by consumers that have a bona fide interest in the purchase, sale, or lease of real estate and may not be used for any commercial purpose or any other purpose. Listing information is deemed reliable but is not guaranteed accurate by the Toronto Regional Real Estate Board, the listing brokerage, or this website. The trademarks REALTOR®, REALTORS® and the REALTOR® logo are controlled by The Canadian Real Estate Association (CREA) and identify real estate professionals who are members of CREA. MLS®, Multiple Listing Service®, and the associated logos are owned by CREA. Not intended to solicit properties currently listed for sale or buyers under contract.
You may also like
More homes in Georgina
Hand-picked listings with a similar price range and style.
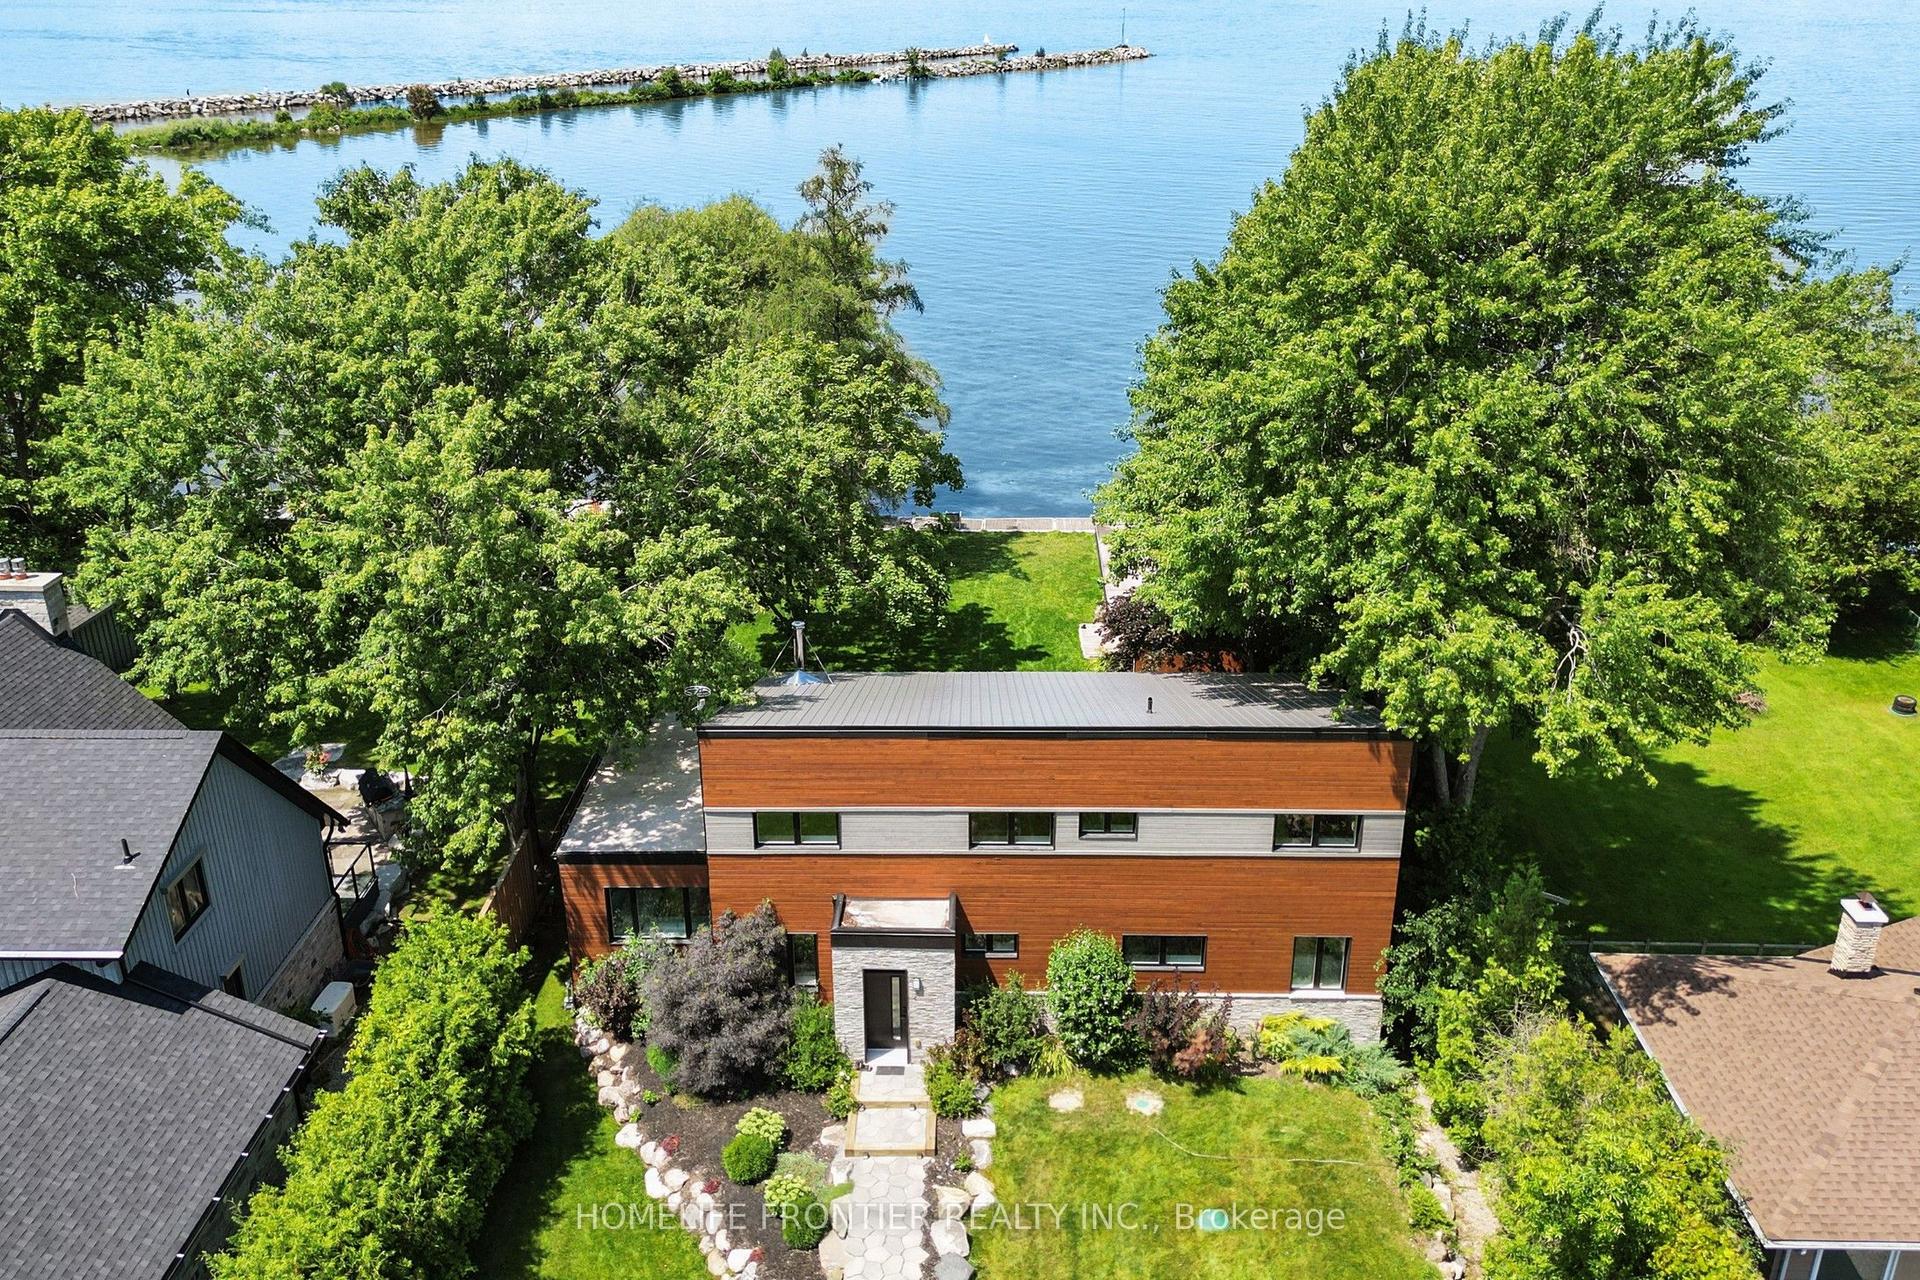
For Sale11 days ago
$1,799,900
Detached
est. $7,891/mo
44 Irving Drive, Pefferlaw
Georgina, ON
3 bd
3 ba
2,250
6
MLS# N13667754Homelife Frontier Realty Inc.
WhatsApp Aman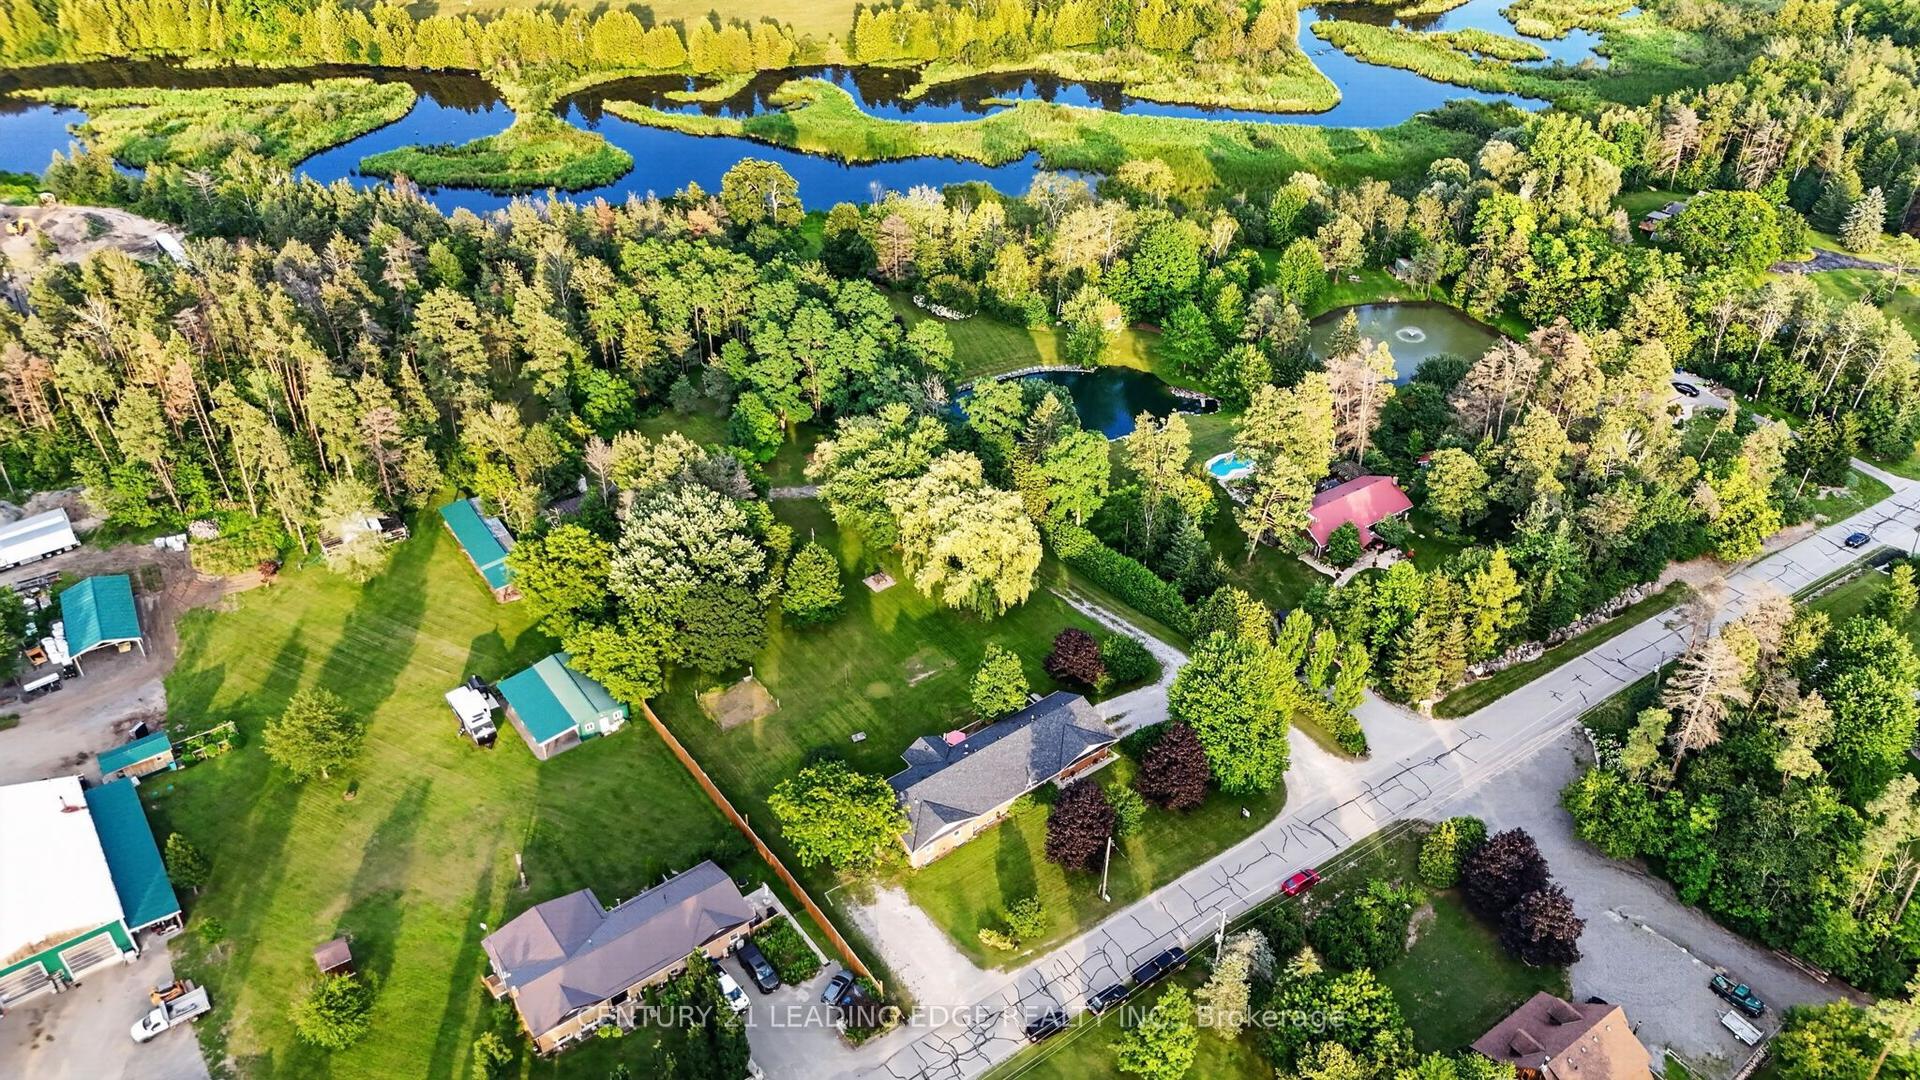
For Sale13 days ago
$1,490,000
Detached
est. $6,532/mo
23233 Miles Road, Baldwin
Georgina, ON
4+4 bd
5 ba
2,250
10
MLS# N13659332Century 21 Leading Edge Realty In…
WhatsApp Aman