For Sale
1 Ainslie Hill Crescent
Sutton & Jackson's Point, Georgina, ON
$1,199,900
4Bd
4Ba
2,750+sqft
6Parking
44.9 x 10⁵ ftlot
$436/sqft
DetachedMLS# N13040608Listed 2026-04-2489 DOM
Heating
Water Heater
Cooling
Central Air
Basement
Unfinished
On the market for 89 days — longer than average. The seller may be open to negotiation.
About this home
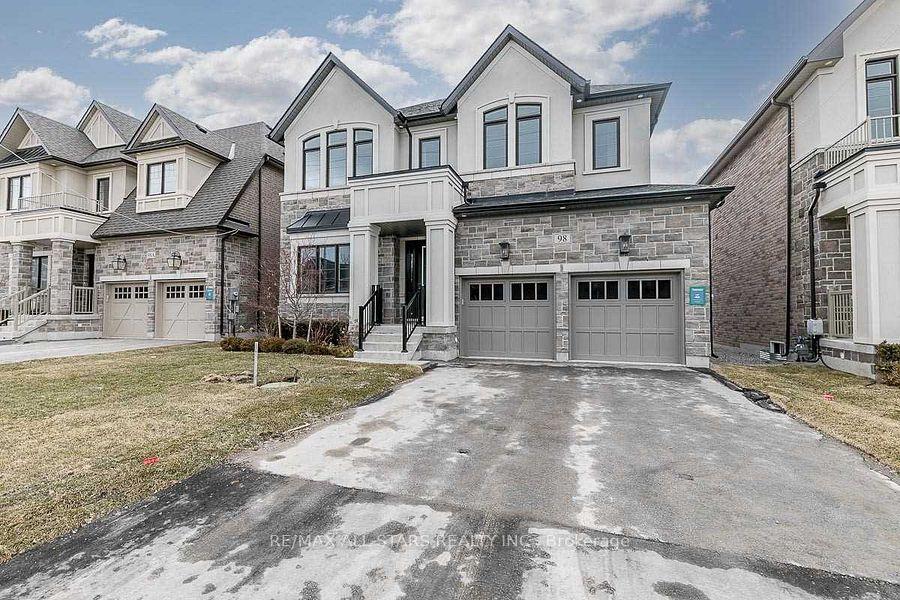
Welcome to this stunning, upgraded home built by Ballymore Homes, located in a highly sought-after, family-friendly community in Sutton. Offering approximately over 2,500 sq ft of thoughtfully designed living space, this home is perfect for family living.Enjoy a bright, open-concept main floor featuring high-end finishes, upgraded flooring, and elegant architectural details, including higher upgraded arches that enhance the sense of space and natural light throughout. The stylish kitchen is equipped with premium smart appliances, ample cabinetry, and a large island ideal for entertaining. The spacious living and dining areas are filled with natural light and complemented by a cozy gas fireplace, creating a warm and inviting atmosphere. California shutters throughout the home add a timeless and upscale touch.This home is further enhanced with modern smart home features, including smart appliances and advanced smart garage door openers with built-in cameras, offering added convenience, security, and peace of mind.Upstairs, you'll find four generously sized bedrooms, including a luxurious primary suite with two walk-in closets and a spa-inspired ensuite.Situated on a desirable corner lot, this home offers added privacy, excellent curb appeal, and extra outdoor space. Conveniently located close to schools, parks, Lake Simcoe, shopping, and all essential amenities.A truly move-in-ready home combining comfort, style, and modern technology. Don't miss this exceptional opportunity!
GarageCorner LotFireplace
Rooms
Main Floor
| Great Room | 4.26 × 4.57 m | California Shutters Hardwood Floor Fireplace |
| Dining Room | 4.35 × 3.65 m | Hardwood Floor Open Concept California Shutters |
| Office | 2.62 × 3.04 m | Hardwood Floor California Shutters Backsplash |
| Kitchen | 2.60 × 5.05 m | California Shutters Stainless Steel Appl Backsplash |
| Laundry | 0.00 × 0.00 m | W/O To Garage B/I Closet Stainless Steel Appl |
| Breakfast | 2.65 × 4.45 m | California Shutters Combined w/Kitchen Quartz Counter |
Second Floor
| Primary Bedroom | 4.26 × 4.69 m | His and Hers Closets 5 Pc Ensuite Broadloom |
| Bedroom 2 | 3.53 × 3.84 m | Walk-In Closet(s) 4 Pc Ensuite Broadloom |
| Bedroom 3 | 3.38 × 3.10 m | Walk-In Closet(s) 4 Pc Ensuite Broadloom |
| Bedroom 4 | 3.23 × 3.35 m | Walk-In Closet(s) 3 Pc Ensuite Broadloom |
Features
- Rough-In Bath
- Auto Garage Door Remote
- ERV/HRV
- Floor Drain
- Separate Hydro Meter
- Water Heater
- Water Meter
- Unfinished
- Central Air
- 2-Storey
Financials
Annual Taxes
$6,398
Estimated Rental Income
Entire property$4,000 – $6,500/mo
Rental yield4.0% – 6.5%
*Estimates based on comparable rentals in the area. Actual income may vary.
Market Data — Georgina
Days on market89 days
Buyer's MarketSeller's Market
Based on active listings in Georgina. Data updates daily.
Our estimate for this home
Estimated range
$1.13M – $1.32M
Mid-point $1.22M · ~$445/sqft
How this listing compares
$1.13MList · $1.20M$1.32M
High confidence·Based on 58 sutton & jackson's point comparables
Estimated range is generated automatically from active comparables and is for informational purposes only. Not an appraisal — contact Aman for a full comparative market analysis that factors in condition, renovations, and positioning.
Getting around
How walkable, bikeable, and transit-friendly this neighbourhood is.
57
/ 100
Walk Score
Somewhat Walkable
40
/ 100
Transit Score
Some Transit
47
/ 100
Bike Score
Somewhat Bikeable
Scores are estimates based on neighbourhood data and are for informational purposes only.
MLS® data courtesy of the Toronto Regional Real Estate Board (TRREB).
The information provided herein must only be used by consumers that have a bona fide interest in the purchase, sale, or lease of real estate and may not be used for any commercial purpose or any other purpose. Listing information is deemed reliable but is not guaranteed accurate by the Toronto Regional Real Estate Board, the listing brokerage, or this website. The trademarks REALTOR®, REALTORS® and the REALTOR® logo are controlled by The Canadian Real Estate Association (CREA) and identify real estate professionals who are members of CREA. MLS®, Multiple Listing Service®, and the associated logos are owned by CREA. Not intended to solicit properties currently listed for sale or buyers under contract.
You may also like
More homes in Georgina
Hand-picked listings with a similar price range and style.
For Sale8 h ago
$1,329,000
Detached
est. $5,826/mo
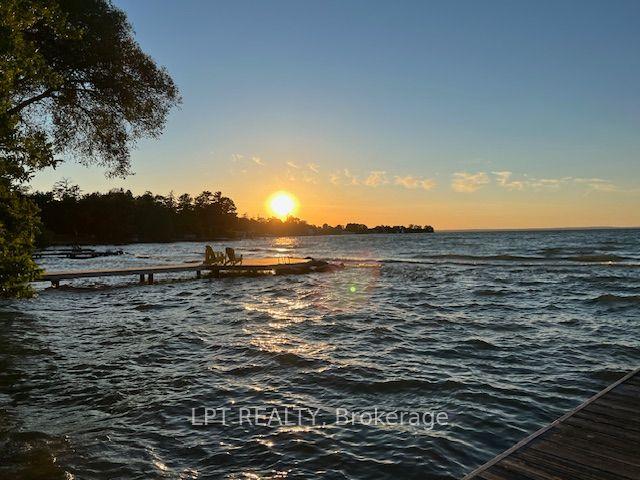
101 Hedge Road, Sutton & Jackson's Point
Georgina, ON
2+2 bd
2 ba
1,750
5
MLS# N13591738Lpt Realty
WhatsApp Aman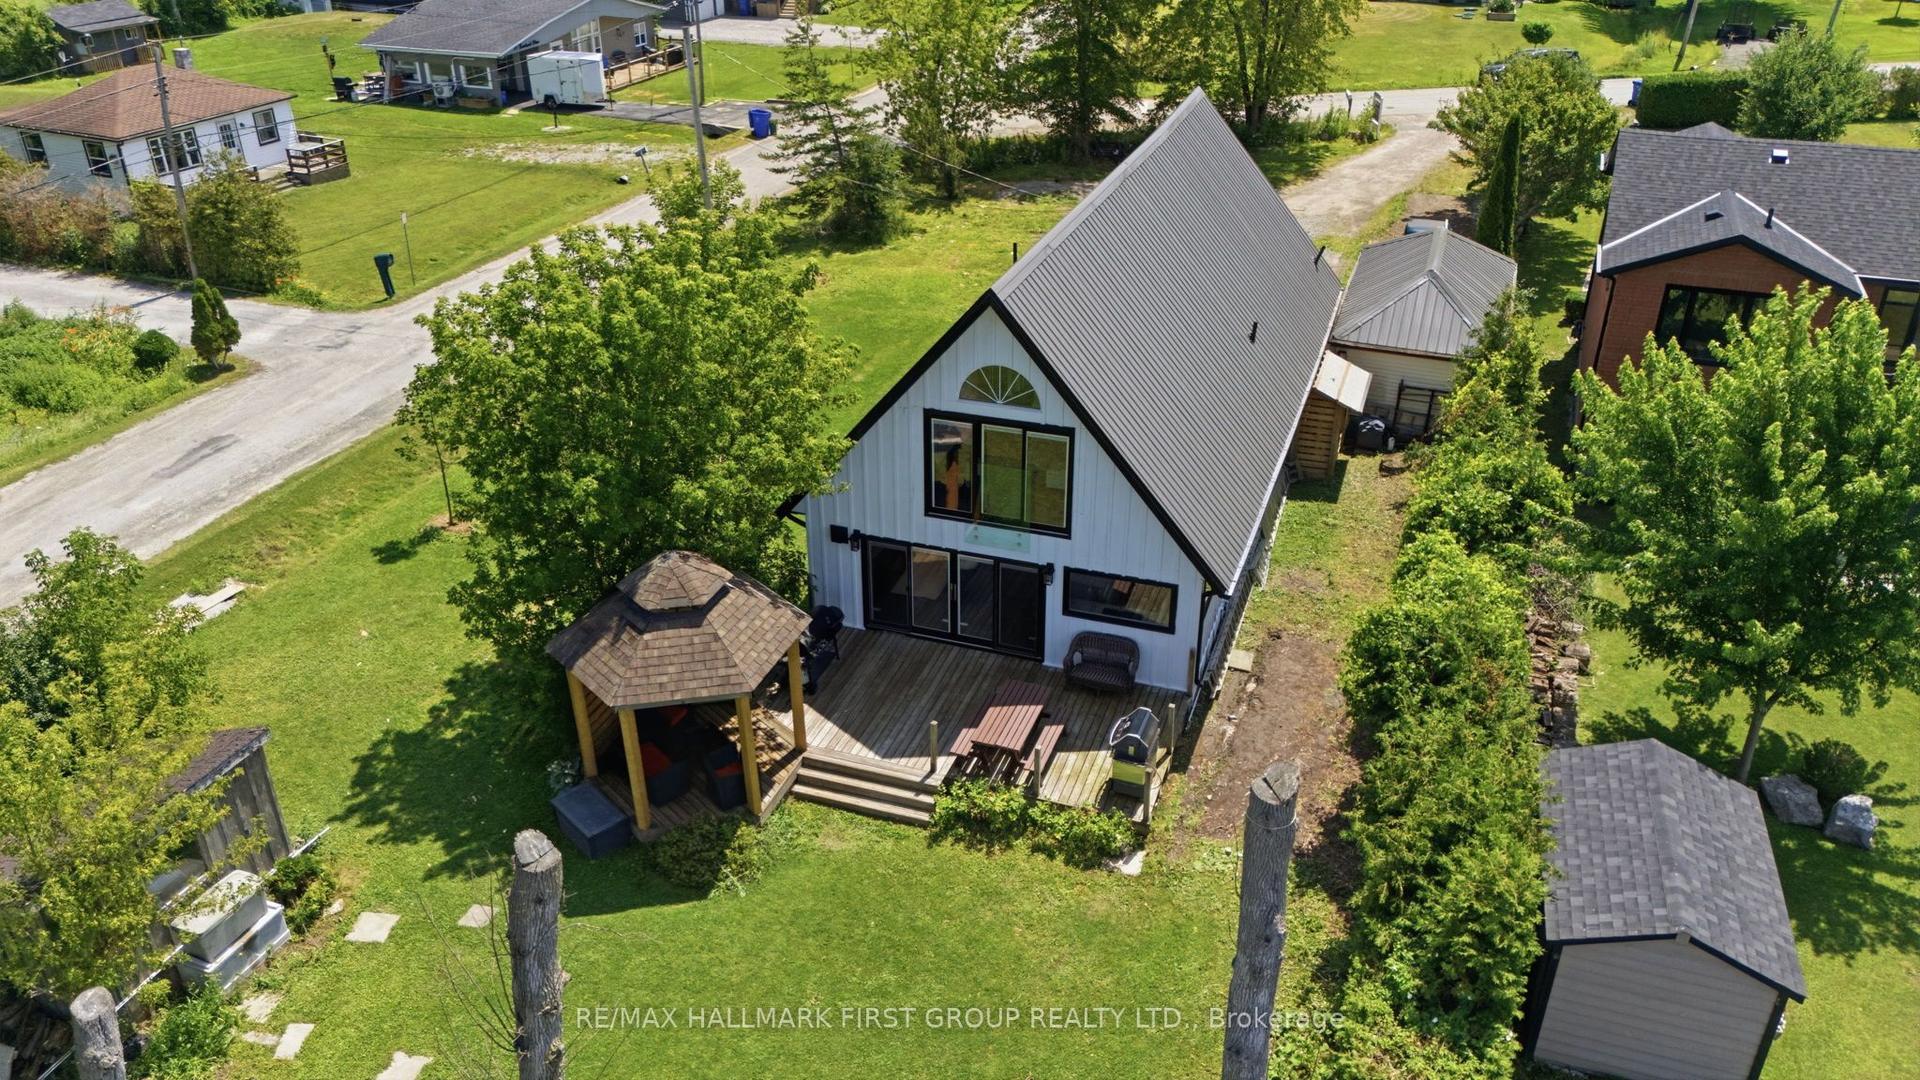
For Sale8 h ago
$1,349,900
Detached
est. $5,918/mo
26 Burnie Road, Virginia
Georgina, ON
4+1 bd
4 ba
2,250
11
MLS# N13593336Re/Max Hallmark First Group Realt…
WhatsApp Aman