For Sale
Just Listed
26 Burnie Road
Virginia, Georgina, ON
$1,349,900
4+1Bd
4Ba
2,250+sqft
11Parking
78 x 205 ftlot
$600/sqft
DetachedMLS# N13593336Listed 2026-07-220 DOM
Just listed! New listings in Georgina often receive offers within the first week.
About this home
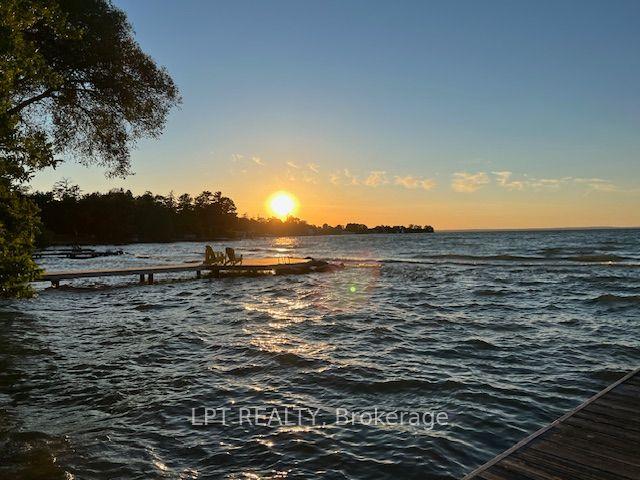
Showstopper Alert! Extremely rare Lake Simcoe waterfront property just one hour north of Toronto! Situated on an impressive 78 x 205 ft corner lot on a quiet dead-end street, this fully renovated home offers nearly 80 ft of private waterfront, plus access to approximately 25 additional feet of shoreline to the adjacent boat launch. Enjoy breathtaking lake views and unforgettable sunsets, with a boat launch conveniently located next door & Community park just past the launch to enjoy year round. The open concept main floor features a spacious family room with a natural gas fireplace, engineered hardwood flooring, and pot lights. The chef-inspired kitchen boasts quartz countertops, a breakfast bar, gas range, and stainless-steel appliances. An expansive main-floor bedroom with an ensuite bathroom and a separate den or office provide added flexibility. Upstairs offers three additional bedrooms and two bathrooms, including a primary bedroom with a 5 piece ensuite and spectacular lake views. From the living/family room, walk out to the large back deck and custom-built gazebo, perfect for entertaining and year-round enjoyment. Major upgrades include windows (2024), kitchen (2024), bathrooms (2024), flooring (2024), metal roof (2024), heat pump(2023), and eavestroughs (2026). A truly exceptional lakeside retreat that must be seen!
RenovatedWaterfrontCorner LotHardwoodFireplace
Rooms
Second Floor
| Bathroom | 3.31 × 2.40 m | |
| Bathroom | 2.04 × 2.60 m | |
| Primary Bedroom | 6.07 × 4.67 m | Hardwood Floor 5 Pc Ensuite Overlook Water |
| Bedroom 3 | 4.01 × 2.30 m | Hardwood Floor |
| Bedroom 4 | 4.01 × 2.27 m | Hardwood Floor |
| Laundry | 2.83 × 2.17 m |
Other
| Living Room | 3.69 × 3.54 m | |
| Kitchen | 6.83 × 3.39 m | Hardwood Floor Quartz Counter Overlook Water |
| Dining Room | 5.16 × 3.54 m | Hardwood Floor Overlook Water |
| Bedroom | 4.06 × 3.44 m | Hardwood Floor 2 Pc Ensuite |
| Office | 3.06 × 2.28 m | Hardwood Floor Combined w/Den |
| Other | 1.74 × 1.34 m | |
| Bathroom | 2.63 × 1.93 m | |
| Office | 4.06 × 3.38 m | |
| Family Room | 3.06 × 2.28 m |
Features
- Carpet Free
- Year Round Living
- Deck
- Crawl Space
- Wall Unit(s)
- 2-Storey
Financials
Annual Taxes
$5,118
Estimated Rental Income
Entire property$4,000 – $6,500/mo
Rental yield3.6% – 5.8%
*Estimates based on comparable rentals in the area. Actual income may vary.
Market Data — Georgina
Days on market0 days
Buyer's MarketSeller's Market
Based on active listings in Georgina. Data updates daily.
Our estimate for this home
Estimated range
$1.02M – $1.18M
Mid-point $1.10M · ~$490/sqft
How this listing compares
$1.02MList · $1.35M$1.18M
High confidence·Based on 186 georgina comparables
Estimated range is generated automatically from active comparables and is for informational purposes only. Not an appraisal — contact Aman for a full comparative market analysis that factors in condition, renovations, and positioning.
Getting around
How walkable, bikeable, and transit-friendly this neighbourhood is.
62
/ 100
Walk Score
Somewhat Walkable
47
/ 100
Transit Score
Some Transit
54
/ 100
Bike Score
Bikeable
Scores are estimates based on neighbourhood data and are for informational purposes only.
MLS® data courtesy of the Toronto Regional Real Estate Board (TRREB).
The information provided herein must only be used by consumers that have a bona fide interest in the purchase, sale, or lease of real estate and may not be used for any commercial purpose or any other purpose. Listing information is deemed reliable but is not guaranteed accurate by the Toronto Regional Real Estate Board, the listing brokerage, or this website. The trademarks REALTOR®, REALTORS® and the REALTOR® logo are controlled by The Canadian Real Estate Association (CREA) and identify real estate professionals who are members of CREA. MLS®, Multiple Listing Service®, and the associated logos are owned by CREA. Not intended to solicit properties currently listed for sale or buyers under contract.
You may also like
More homes in Georgina
Hand-picked listings with a similar price range and style.
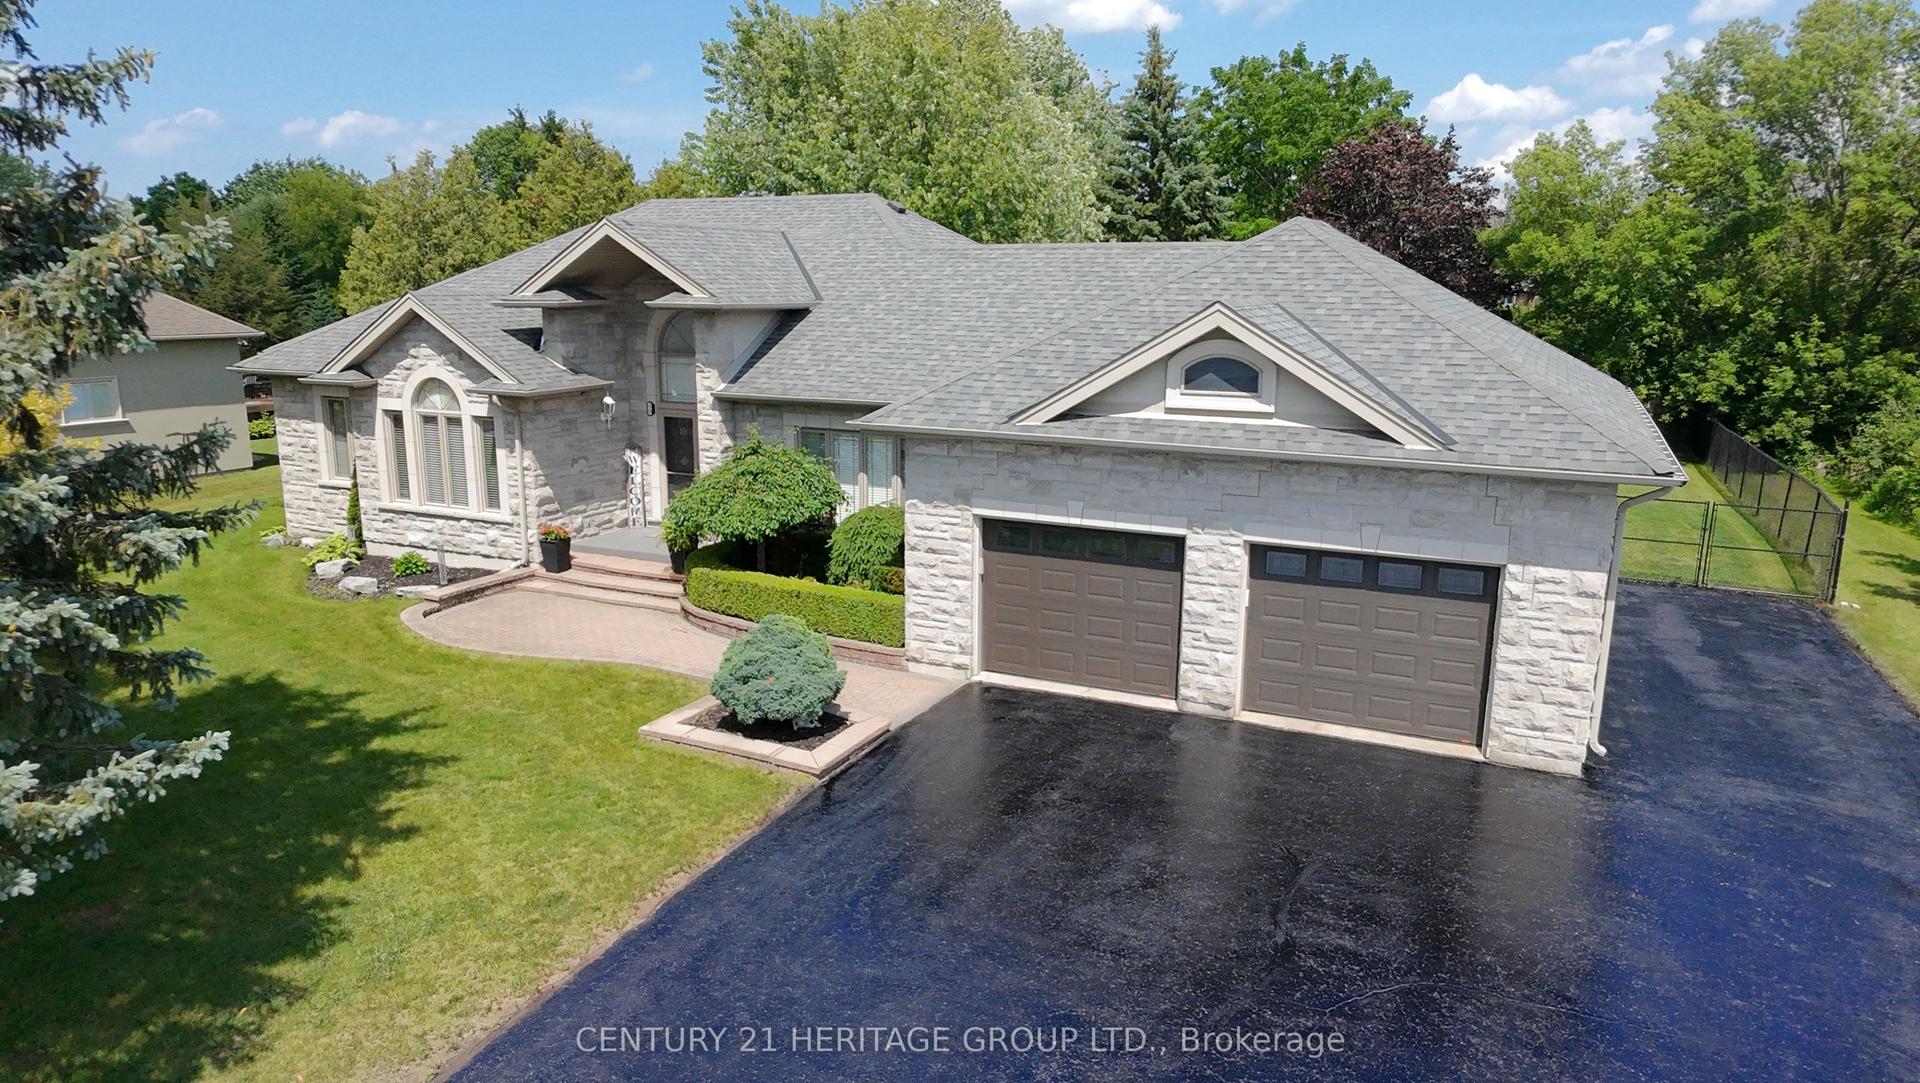
For Sale1 month ago
$1,574,900
Detached
est. $6,904/mo
49 Shore Crescent, Historic Lakeshore Communities
Georgina, ON
3+1 bd
4 ba
2,250
11
MLS# N13460648Century 21 Heritage Group Ltd.
WhatsApp Aman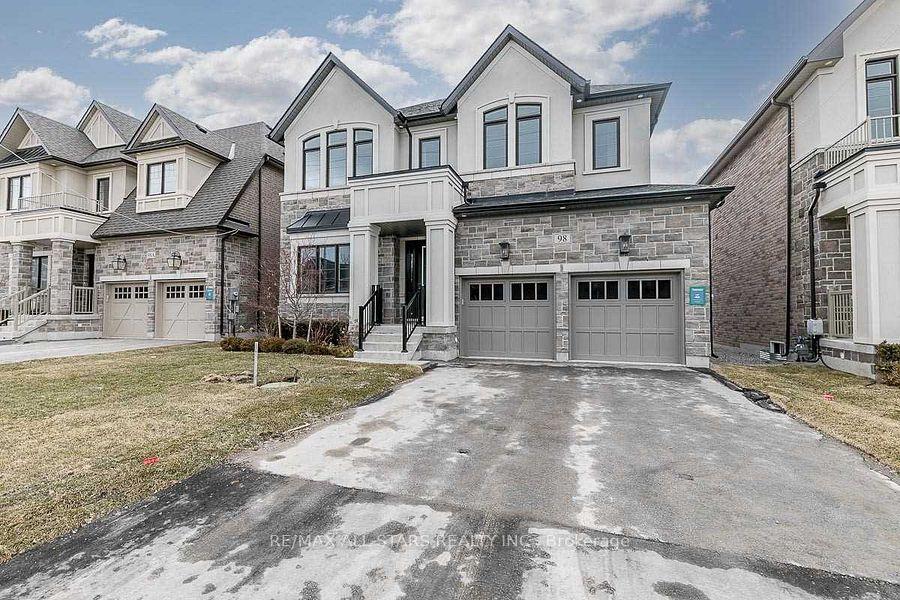
For Sale1 day ago
$1,099,000
Detached
est. $4,818/mo
98 Church Street, Keswick North
Georgina, ON
4 bd
4 ba
2,750
4
MLS# N13589566Re/Max All-Stars Realty Inc.
WhatsApp Aman