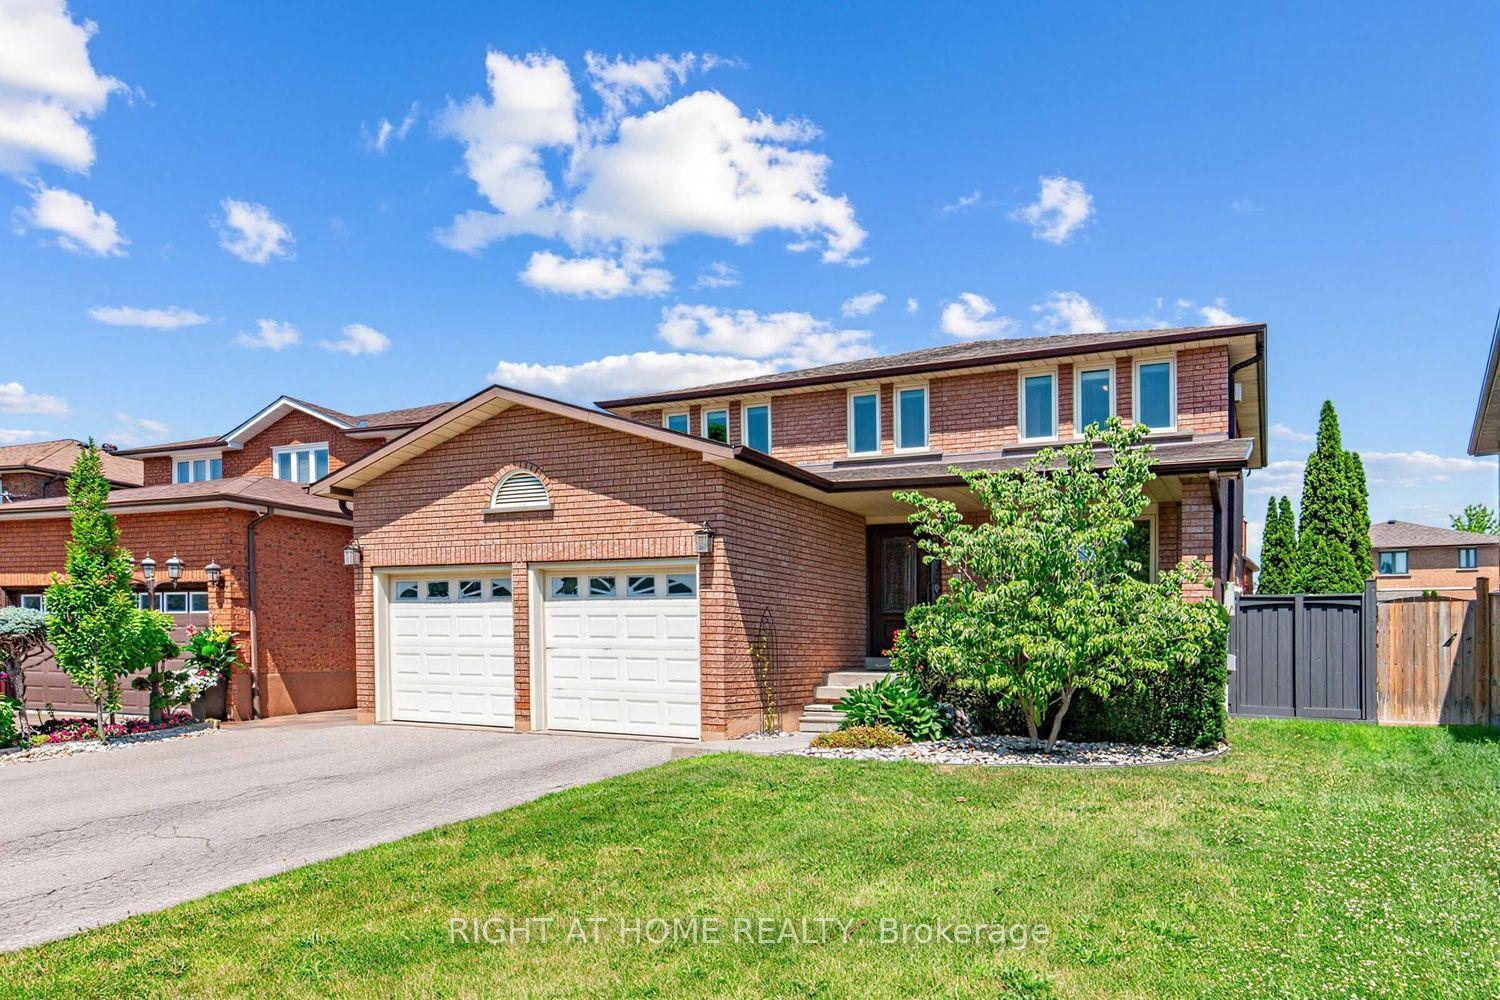
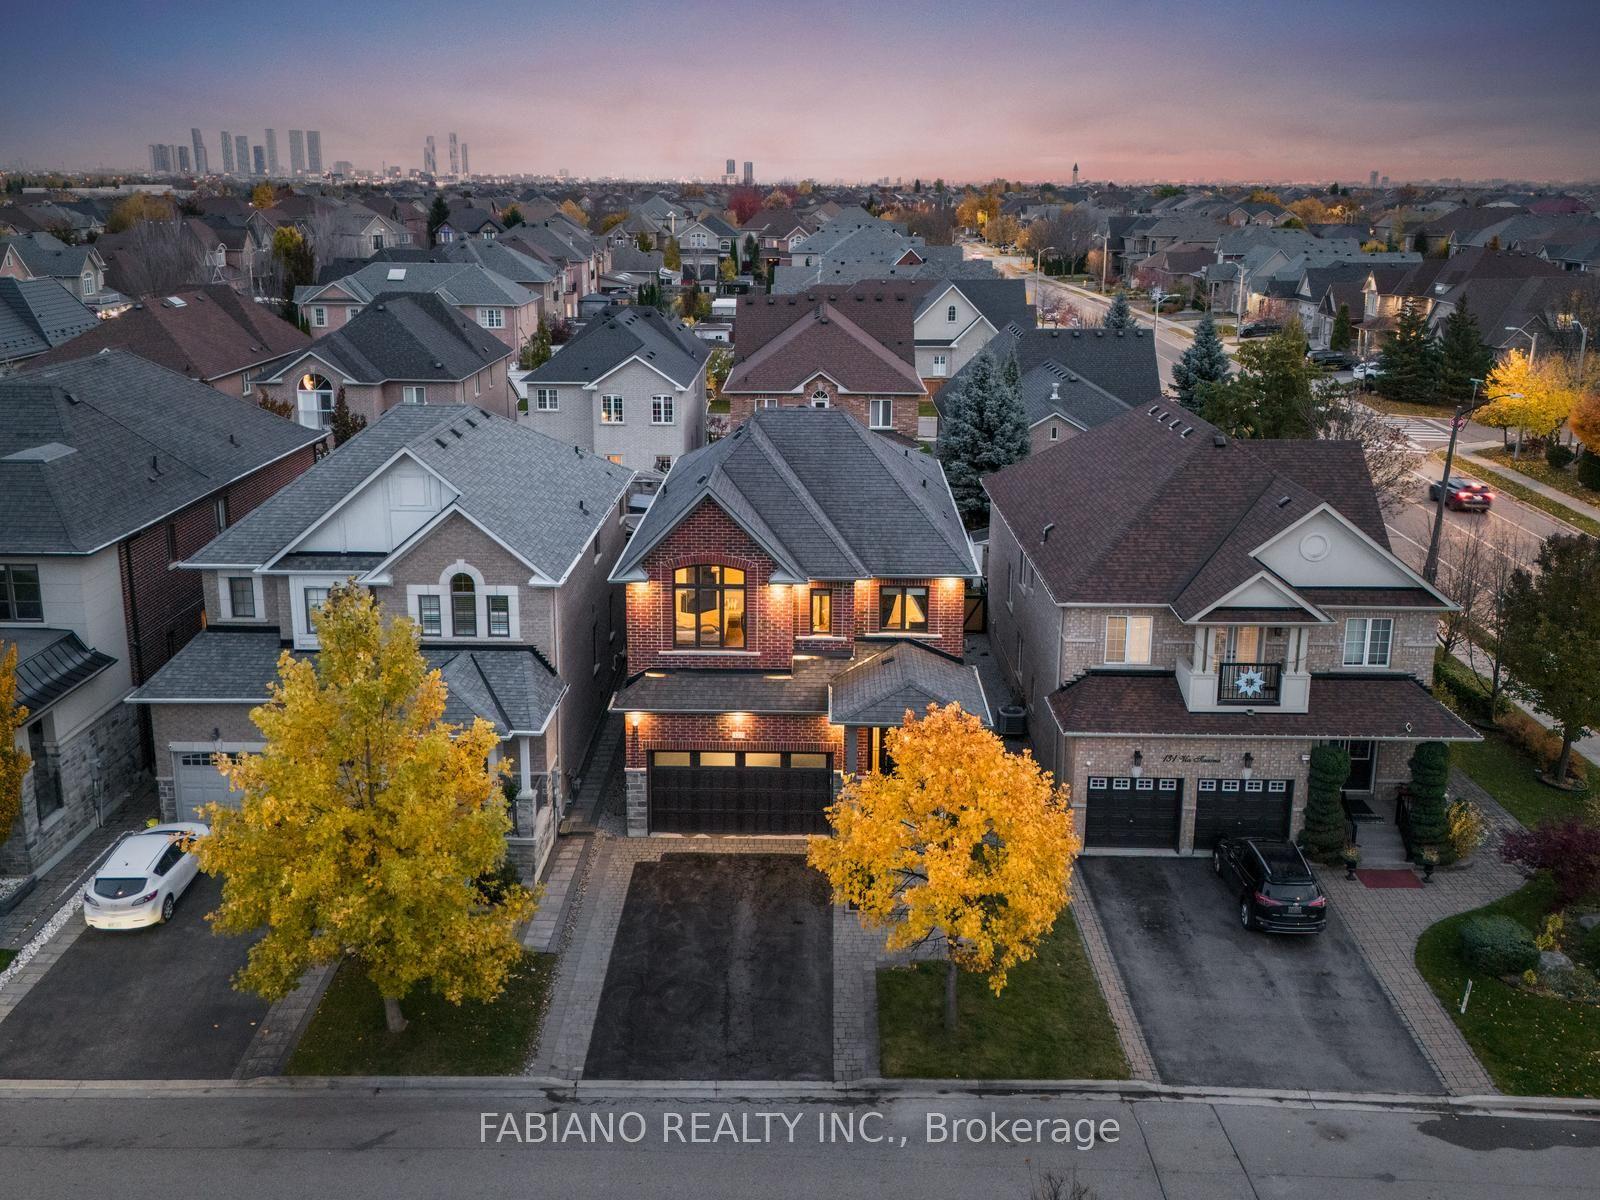
For Sale
8 Pico Crescent
Beverley Glen, Vaughan, ON
$1,799,999
4Bd
4Ba
3,250+sqft
4Parking
15 x 30.7 mlot
$554/sqft
DetachedMLS# N13046026Listed 2026-04-2679 DOM
Heating
Water Heater
Cooling
Central Vacuum
On the market for 79 days — longer than average. The seller may be open to negotiation.
About this home
**Immaculate &absolutely beautiful 4 bdrms, 4 baths, Executive home on the premium 50ft lot, nestled in desirable Westmount/Wilshire community. **Double door entry to a Grand Foyer w/ magnificent high ceiling. **$$ spent in recent reno - state of the art kitchen with an extensive use of quartz; furnace; roof and much more. **Crown moldings, Wainscotting, Pot lights, private backyard w mature trees. Freshly painted in designer colours. ** Surrounded by endless amenities, including high rank schools, shopping and walking trails. ** This home with the great layout on a child friendly street is perfect for any family looking for comfort and style. ** Don't miss out on the opportunity to make this house your Dream Home.**
Rooms
Main Floor
| Family Room | 4.31 × 5.50 m | Gas Fireplace B/I Shelves Crown Moulding |
| Kitchen | 3.63 × 3.96 m | Centre Island Backsplash |
| Breakfast | 3.53 × 4.70 m | Overlooks Family W/O To Patio Pantry |
| Living Room | 3.96 × 6.40 m | Combined w/Dining Hardwood Floor Crown Moulding |
| Dining Room | 3.96 × 6.40 m | Combined w/Living Hardwood Floor |
| Office | 3.40 × 3.00 m | Hardwood Floor Double Doors |
Second Floor
| Primary Bedroom | 4.58 × 4.00 m | Hardwood Floor Closet Organizers 5 Pc Ensuite |
| Sitting | 3.66 × 4.80 m | Combined w/Primary Crown Moulding |
| Bedroom 2 | 4.96 × 4.40 m | 4 Pc Ensuite Double Closet |
| Bedroom 3 | 3.36 × 4.00 m | Closet |
| Bedroom 4 | 4.10 × 3.00 m | Closet |
Features
- Auto Garage Door Remote
- Central Vacuum
- Water Heater
- Full
- Central Air
- 2-Storey
Financials
Annual Taxes
$8,667
Estimated Rental Income
Entire property$4,000 – $6,500/mo
Rental yield2.7% – 4.3%
*Estimates based on comparable rentals in the area. Actual income may vary.
Market Data — Vaughan
Days on market79 days
Buyer's MarketSeller's Market
Based on active listings in Vaughan. Data updates daily.
Demographics — Vaughan
Population
323,103
Avg Household Income
$128,000
Age Distribution
0-19
23%
20-34
18%
35-49
22%
50-64
21%
65+
16%
Ownership85% own · 15% rent
EnglishItalianRussianFarsiMandarin
Our estimate for this home
Estimated range
$2.11M – $2.45M
Mid-point $2.28M · ~$703/sqft
How this listing compares
$2.11MList · $1.80M$2.45M
Medium confidence·Based on 17 beverley glen comparables
Estimated range is generated automatically from active comparables and is for informational purposes only. Not an appraisal — contact Aman for a full comparative market analysis that factors in condition, renovations, and positioning.
Getting around
How walkable, bikeable, and transit-friendly this neighbourhood is.
59
/ 100
Walk Score
Somewhat Walkable
42
/ 100
Transit Score
Some Transit
51
/ 100
Bike Score
Bikeable
Scores are estimates based on neighbourhood data and are for informational purposes only.
MLS® data courtesy of the Toronto Regional Real Estate Board (TRREB).
The information provided herein must only be used by consumers that have a bona fide interest in the purchase, sale, or lease of real estate and may not be used for any commercial purpose or any other purpose. Listing information is deemed reliable but is not guaranteed accurate by the Toronto Regional Real Estate Board, the listing brokerage, or this website. The trademarks REALTOR®, REALTORS® and the REALTOR® logo are controlled by The Canadian Real Estate Association (CREA) and identify real estate professionals who are members of CREA. MLS®, Multiple Listing Service®, and the associated logos are owned by CREA. Not intended to solicit properties currently listed for sale or buyers under contract.
You may also like
More homes in Vaughan
Hand-picked listings with a similar price range and style.
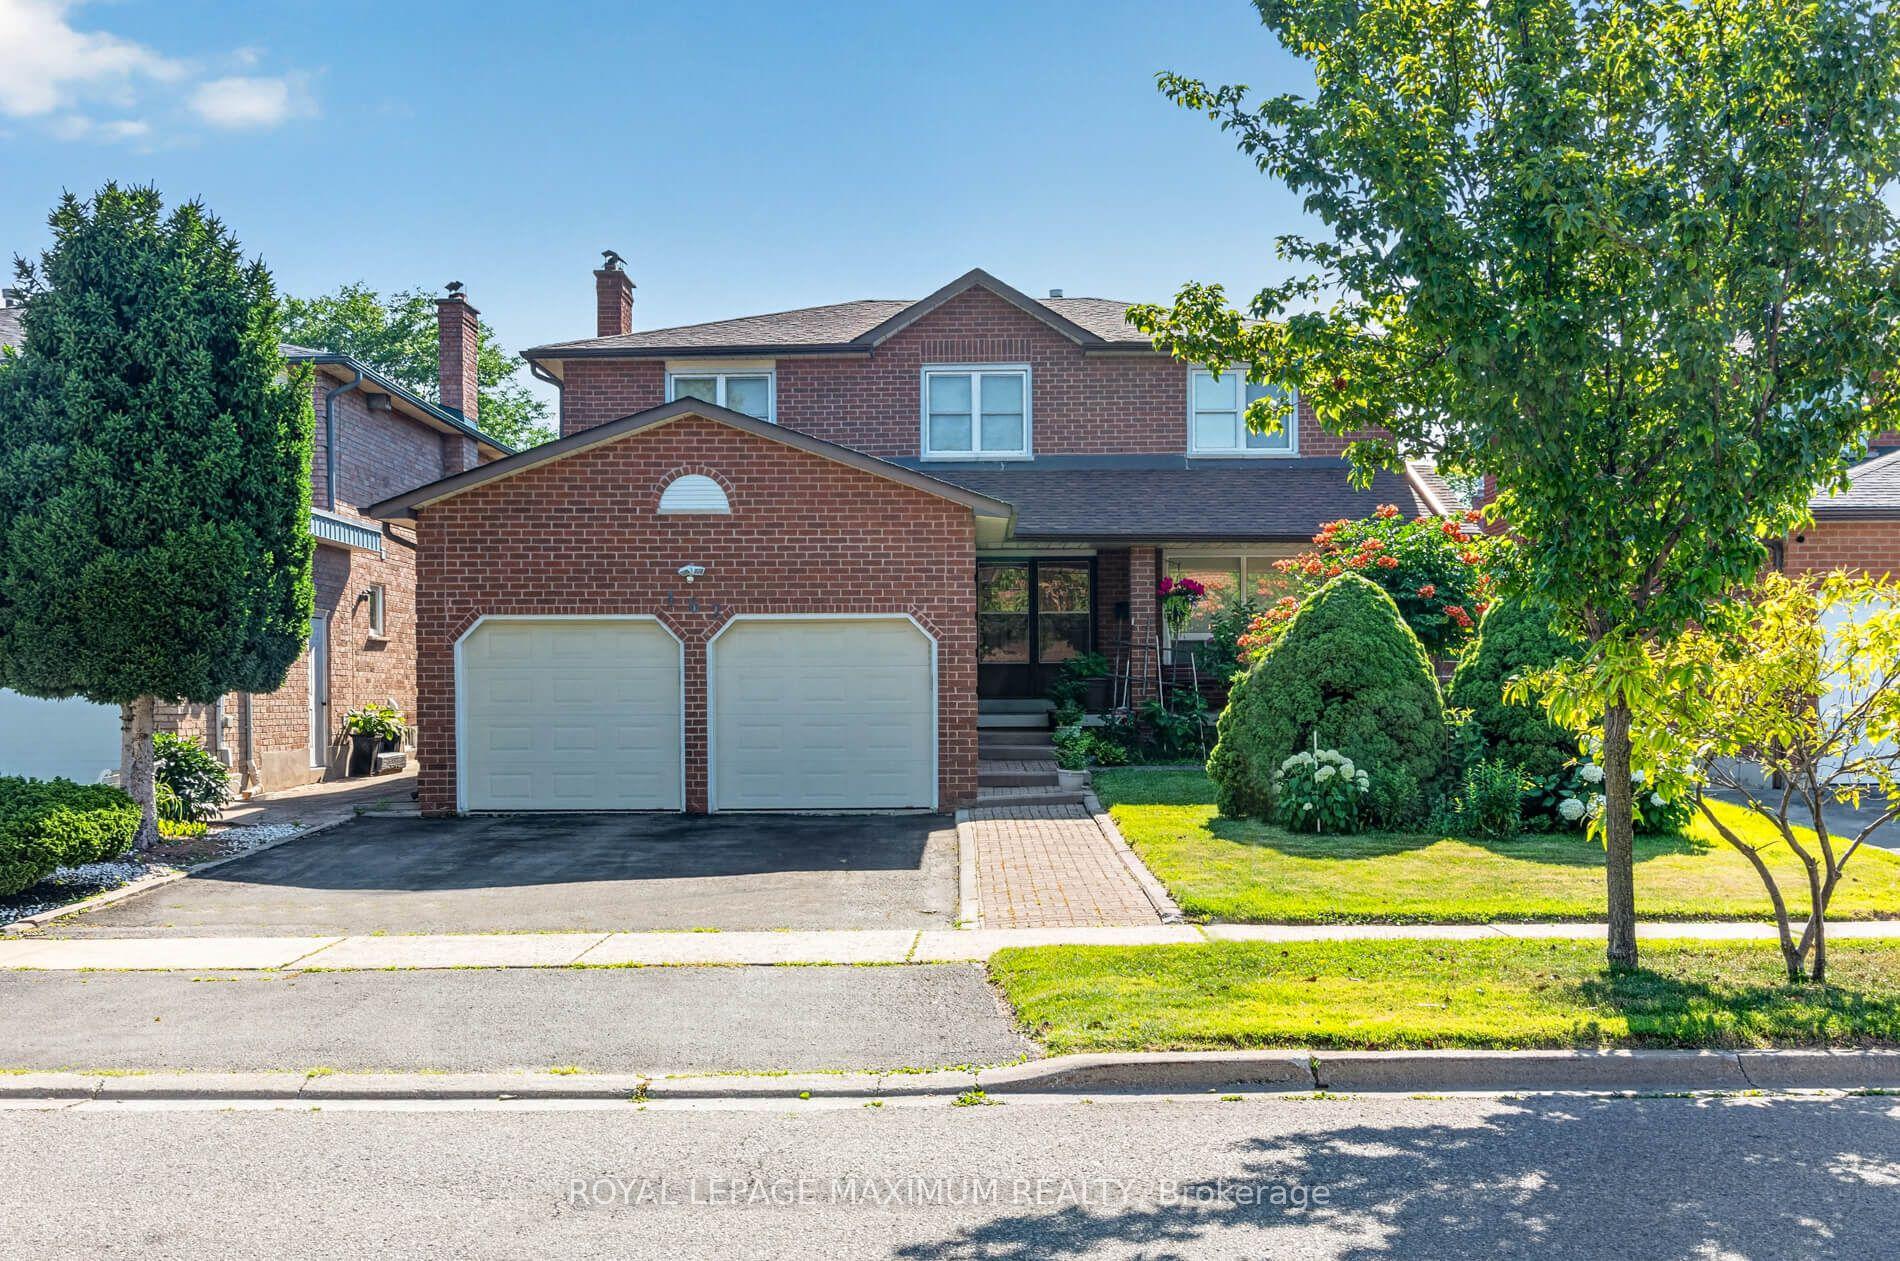
For Sale12 h ago
$1,389,888
Detached
est. $6,093/mo
162 Wigwoss Drive, East Woodbridge
Vaughan, ON
4 bd
4 ba
2,250
4
MLS# N13564170Royal Lepage Maximum Realty
WhatsApp Aman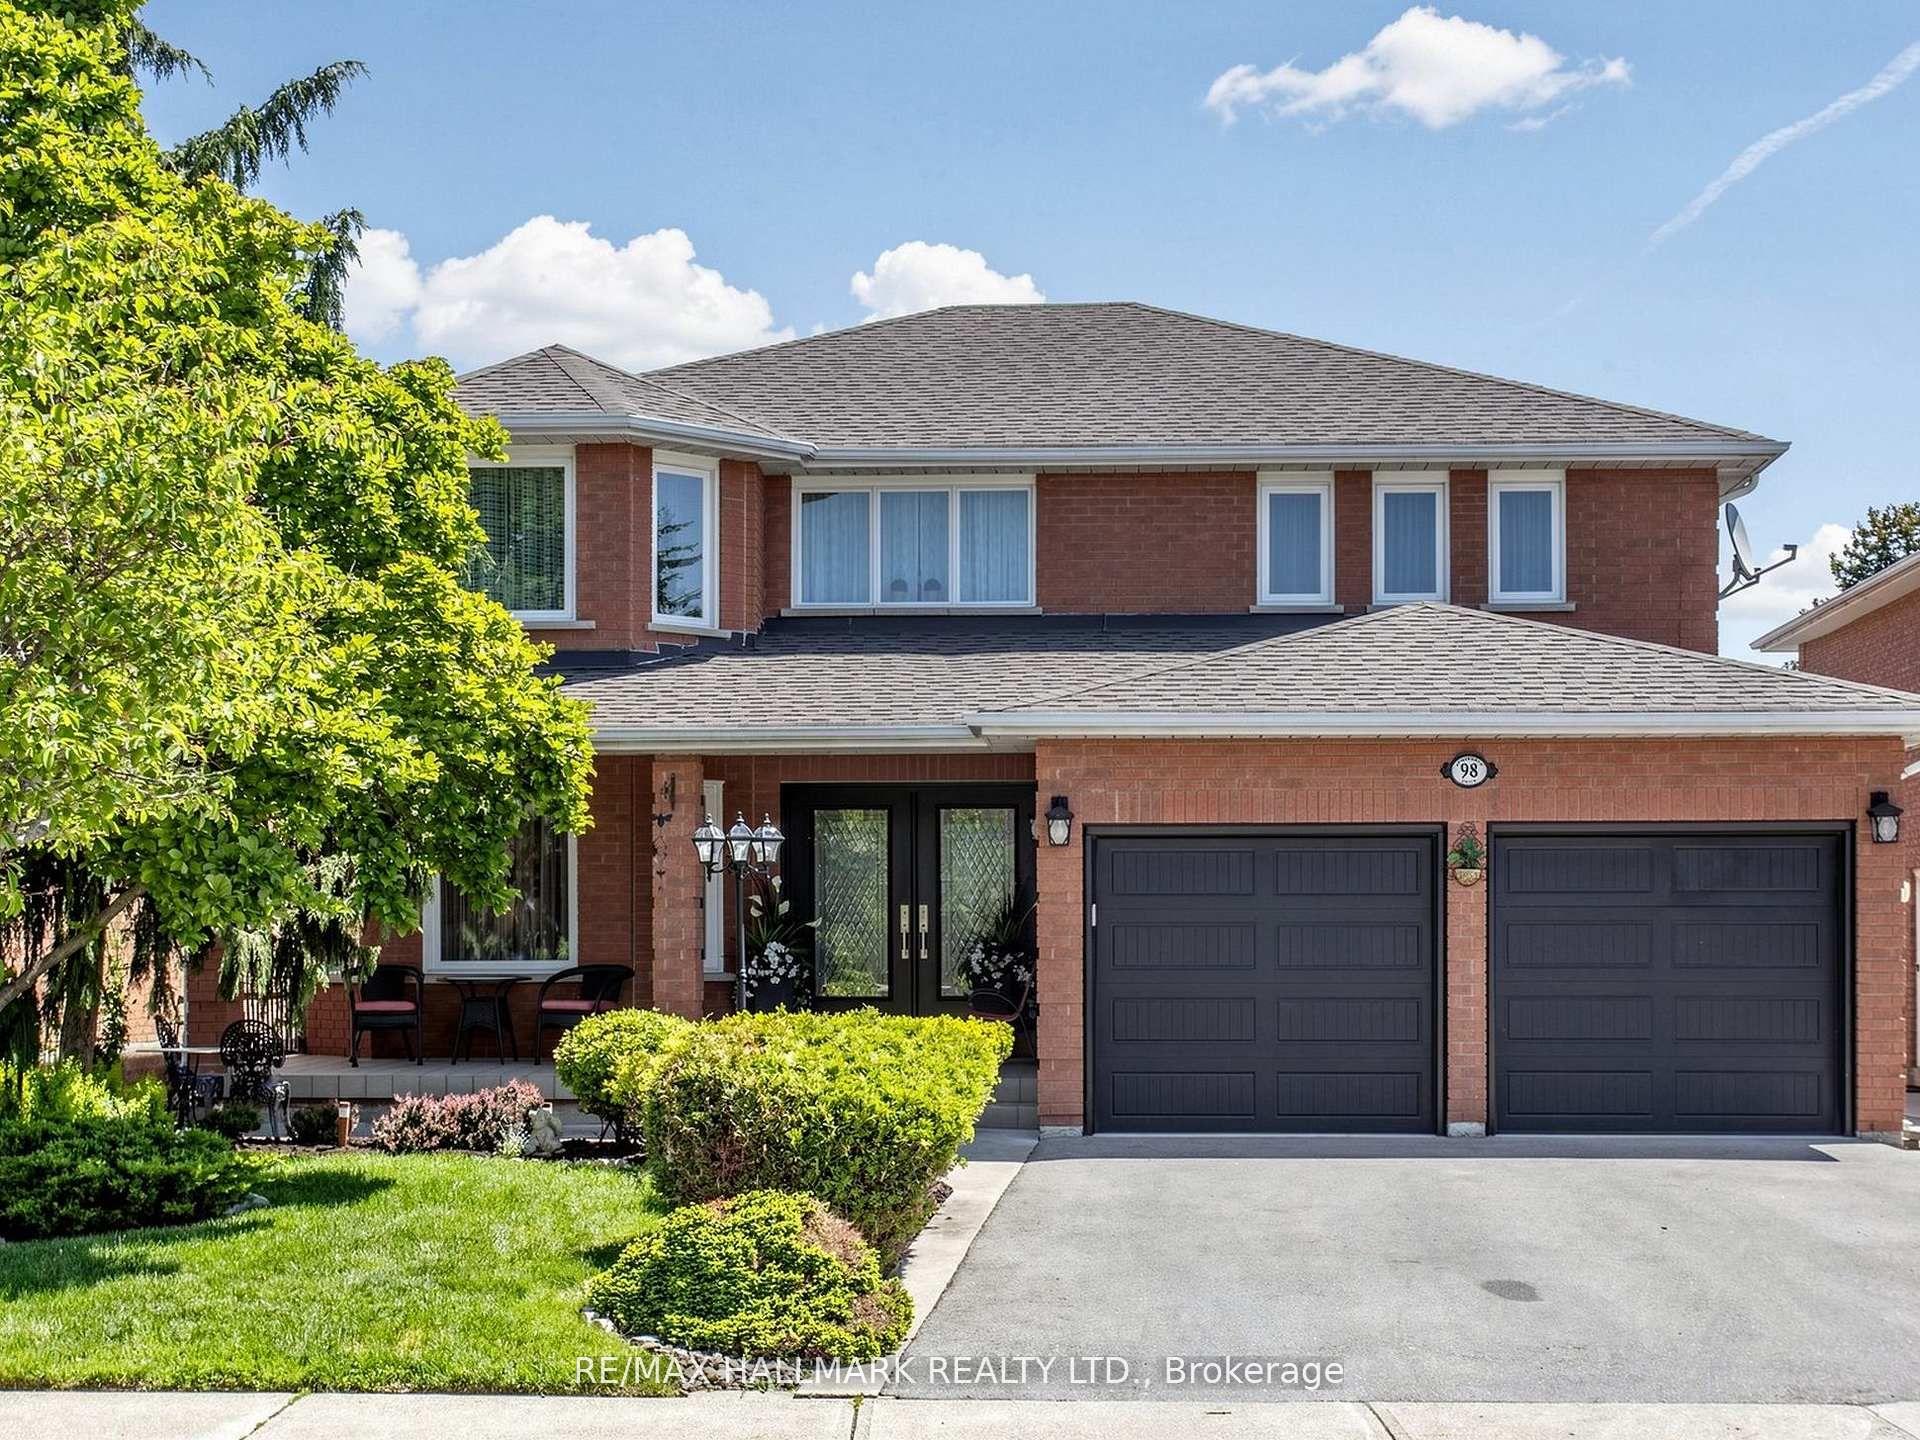
For Sale12 days ago
$1,725,000
Detached
est. $7,562/mo
98 Arrowhead Drive, East Woodbridge
Vaughan, ON
4 bd
4 ba
2,750
4
MLS# N13516302Re/Max Hallmark Realty Ltd.
WhatsApp Aman