For Sale
127 Via Toscana N/A
Vellore Village, Vaughan, ON
$1,679,900
4Bd
5Ba
2,750+sqft
4Parking
37.54 x 107.77 ftlot
$611/sqft
DetachedMLS# N13485582Listed 2026-06-2420 DOM
Cooling
Central Vacuum
Basement
Finished
About this home
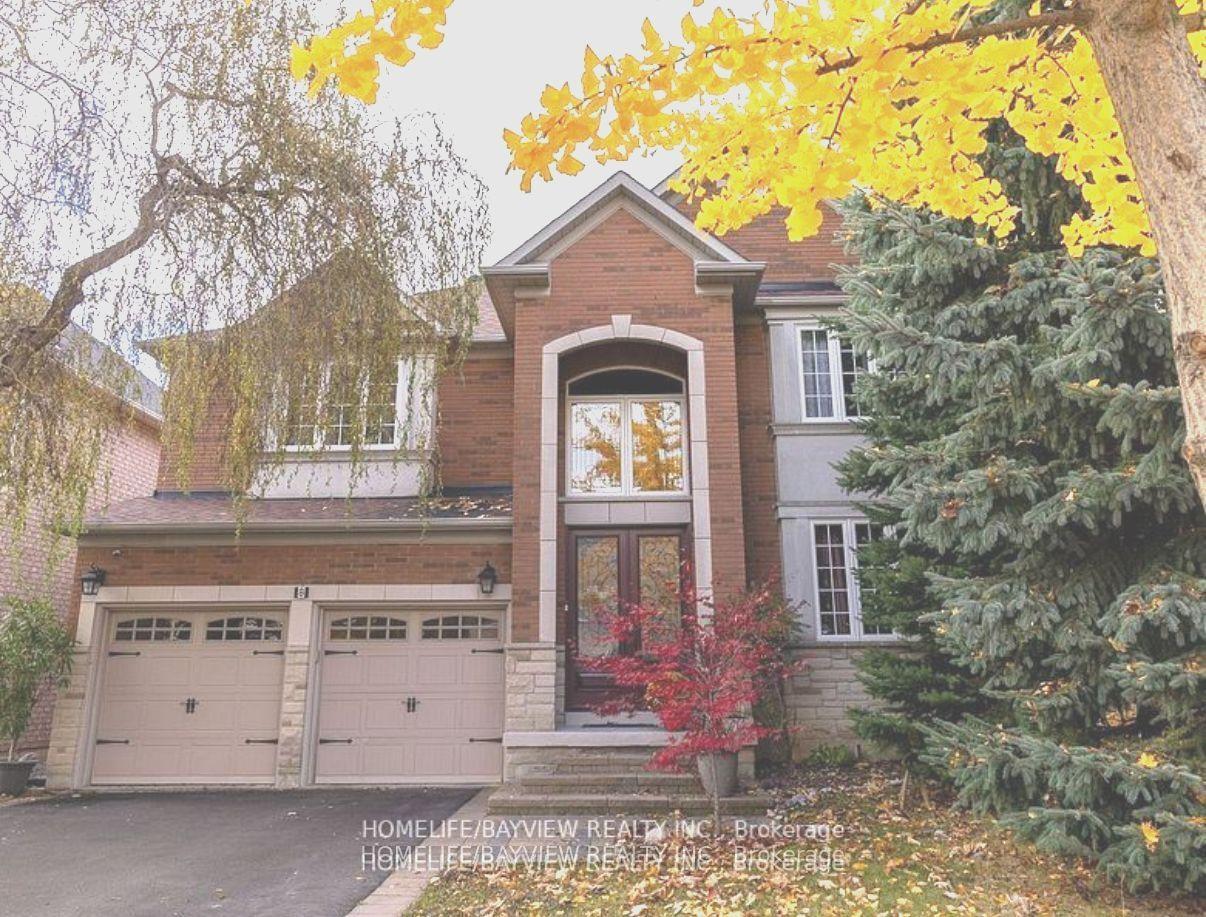
Some homes are built. This one was obsessed over. Set in Vellore Village, one of Vaughan's most sought-after neighbourhoods, this fully customized 4-bed, 5-bath home delivers over 4,250sq. ft. of living space where every detail was chosen with intention. The main floor sets the tone immediately: hand-scraped hickory hardwood underfoot, custom interior doors, 9 ft.ceilings, and premium UV-protected windows that flood every room with natural light. The kitchen is the heart of it all with Thermador built-in appliances, a quartzite island, a massive walk-in pantry, and an iconic Shaws farmhouse sink. Three full washrooms on the second level mean no lineups, no compromises, and no arguments on school mornings. The primary suite offers his and hers custom walk-in closets and a spa-calibre ensuite. Even the laundry chute running from the guest bedroom directly to the basement is the kind of thoughtful touch you don't know you need until you have it. The professionally finished basement continues the standard set above: 9 ft. ceilings, oversized windows, and custom built-ins that make the space feel like a destination, not an afterthought. Outside, the professionally landscaped backyard is built for entertaining from the first warm day to the last. The fully insulated garage with 13 ft. ceilings and epoxy floors handles the rest. Steps to top-rated schools, parks, groceries, and restaurants. Quick access to Highway 400. This is the one you'll compare every other house to.
GarageHardwood
Rooms
Main Floor
| Mud Room | 2.18 × 1.52 m | Access To Garage Tile Floor Walk-In Closet(s) |
| Breakfast | 3.88 × 4.08 m | Bow Window Hardwood Floor Overlooks Backyard |
| Kitchen | 3.88 × 3.65 m | Quartz Counter Hardwood Floor Overlooks Backyard |
| Dining Room | 3.60 × 4.32 m | Large Window Hardwood Floor Vaulted Ceiling(s) |
| Living Room | 4.35 × 5.50 m | Gas Fireplace Hardwood Floor Overlooks Backyard |
Second Floor
| Primary Bedroom | 5.05 × 4.56 m | Ensuite Bath Hardwood Floor Double Closet |
| Bedroom 2 | 3.18 × 3.30 m | Ensuite Bath Hardwood Floor Double Closet |
| Bedroom 3 | 4.46 × 3.65 m | Ensuite Bath Hardwood Floor Double Closet |
| Bedroom 4 | 4.24 × 3.80 m | Ensuite Bath Hardwood Floor Double Closet |
Basement
| Recreation | 8.21 × 11.17 m | 3 Pc Bath Laminate Large Window |
| Laundry | 1.78 × 3.61 m | Quartz Counter Tile Floor Double Sink |
| Utility Room | 2.36 × 2.36 m | |
| Utility Room | 0.00 × 0.00 m |
Features
- Central Vacuum
- ERV/HRV
- Finished
- Central Air
- 2-Storey
Financials
Annual Taxes
$7,488.06
Estimated Rental Income
Entire property$4,000 – $6,500/mo
Basement apartment$1,800 – $2,500/mo
Rental yield2.9% – 4.6%
*Estimates based on comparable rentals in the area. Actual income may vary.
Market Data — Vaughan
Days on market20 days
Buyer's MarketSeller's Market
Based on active listings in Vaughan. Data updates daily.
Demographics — Vaughan
Population
323,103
Avg Household Income
$128,000
Age Distribution
0-19
23%
20-34
18%
35-49
22%
50-64
21%
65+
16%
Ownership85% own · 15% rent
EnglishItalianRussianFarsiMandarin
Our estimate for this home
Estimated range
$1.57M – $1.82M
Mid-point $1.69M · ~$615/sqft
How this listing compares
$1.57MList · $1.68M$1.82M
High confidence·Based on 55 vellore village comparables
Estimated range is generated automatically from active comparables and is for informational purposes only. Not an appraisal — contact Aman for a full comparative market analysis that factors in condition, renovations, and positioning.
Getting around
How walkable, bikeable, and transit-friendly this neighbourhood is.
61
/ 100
Walk Score
Somewhat Walkable
38
/ 100
Transit Score
Some Transit
53
/ 100
Bike Score
Bikeable
Scores are estimates based on neighbourhood data and are for informational purposes only.
MLS® data courtesy of the Toronto Regional Real Estate Board (TRREB).
The information provided herein must only be used by consumers that have a bona fide interest in the purchase, sale, or lease of real estate and may not be used for any commercial purpose or any other purpose. Listing information is deemed reliable but is not guaranteed accurate by the Toronto Regional Real Estate Board, the listing brokerage, or this website. The trademarks REALTOR®, REALTORS® and the REALTOR® logo are controlled by The Canadian Real Estate Association (CREA) and identify real estate professionals who are members of CREA. MLS®, Multiple Listing Service®, and the associated logos are owned by CREA. Not intended to solicit properties currently listed for sale or buyers under contract.
You may also like
More homes in Vaughan
Hand-picked listings with a similar price range and style.
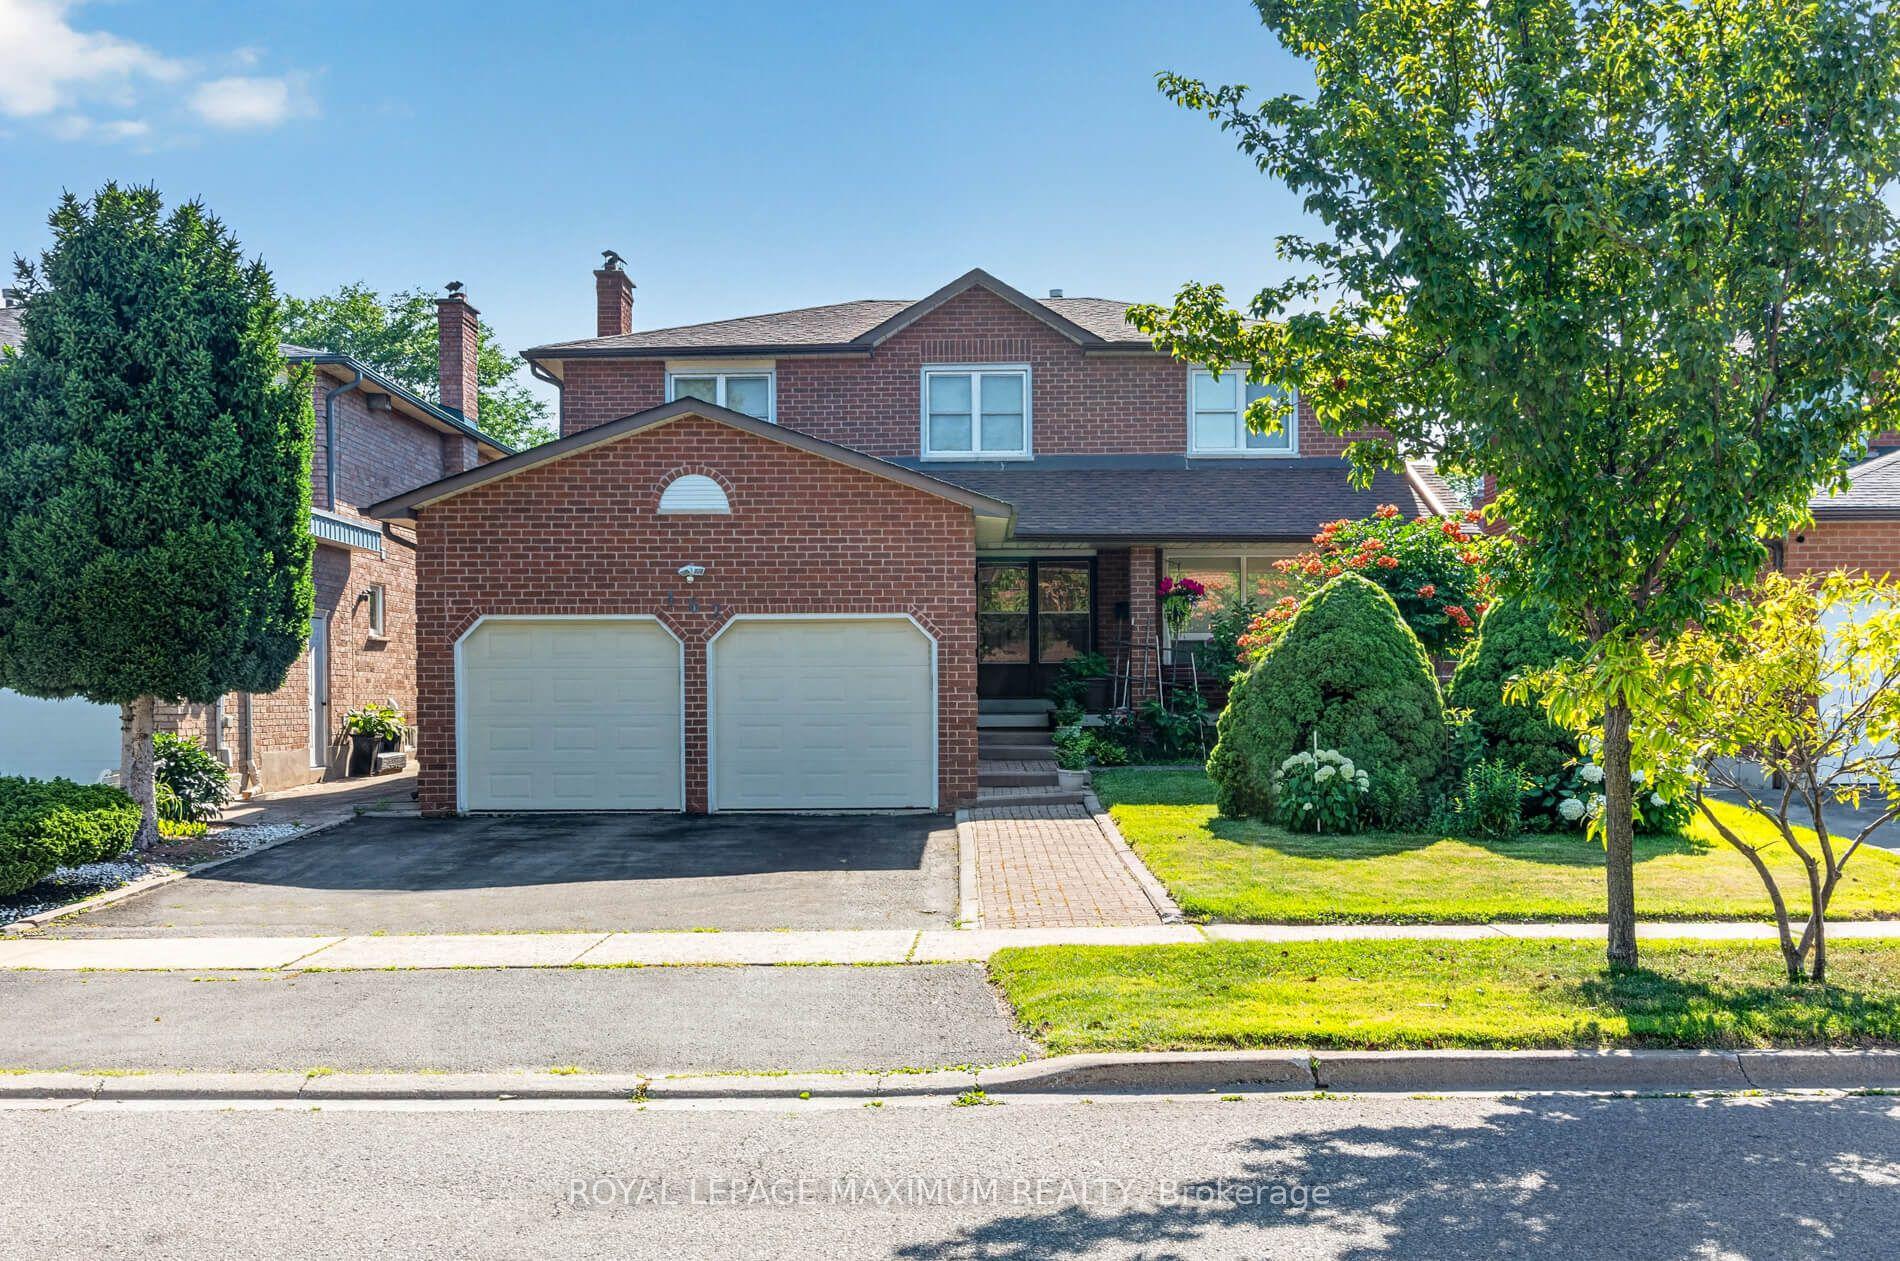
For Sale13 h ago
$1,389,888
Detached
est. $6,093/mo
162 Wigwoss Drive, East Woodbridge
Vaughan, ON
4 bd
4 ba
2,250
4
MLS# N13564170Royal Lepage Maximum Realty
WhatsApp Aman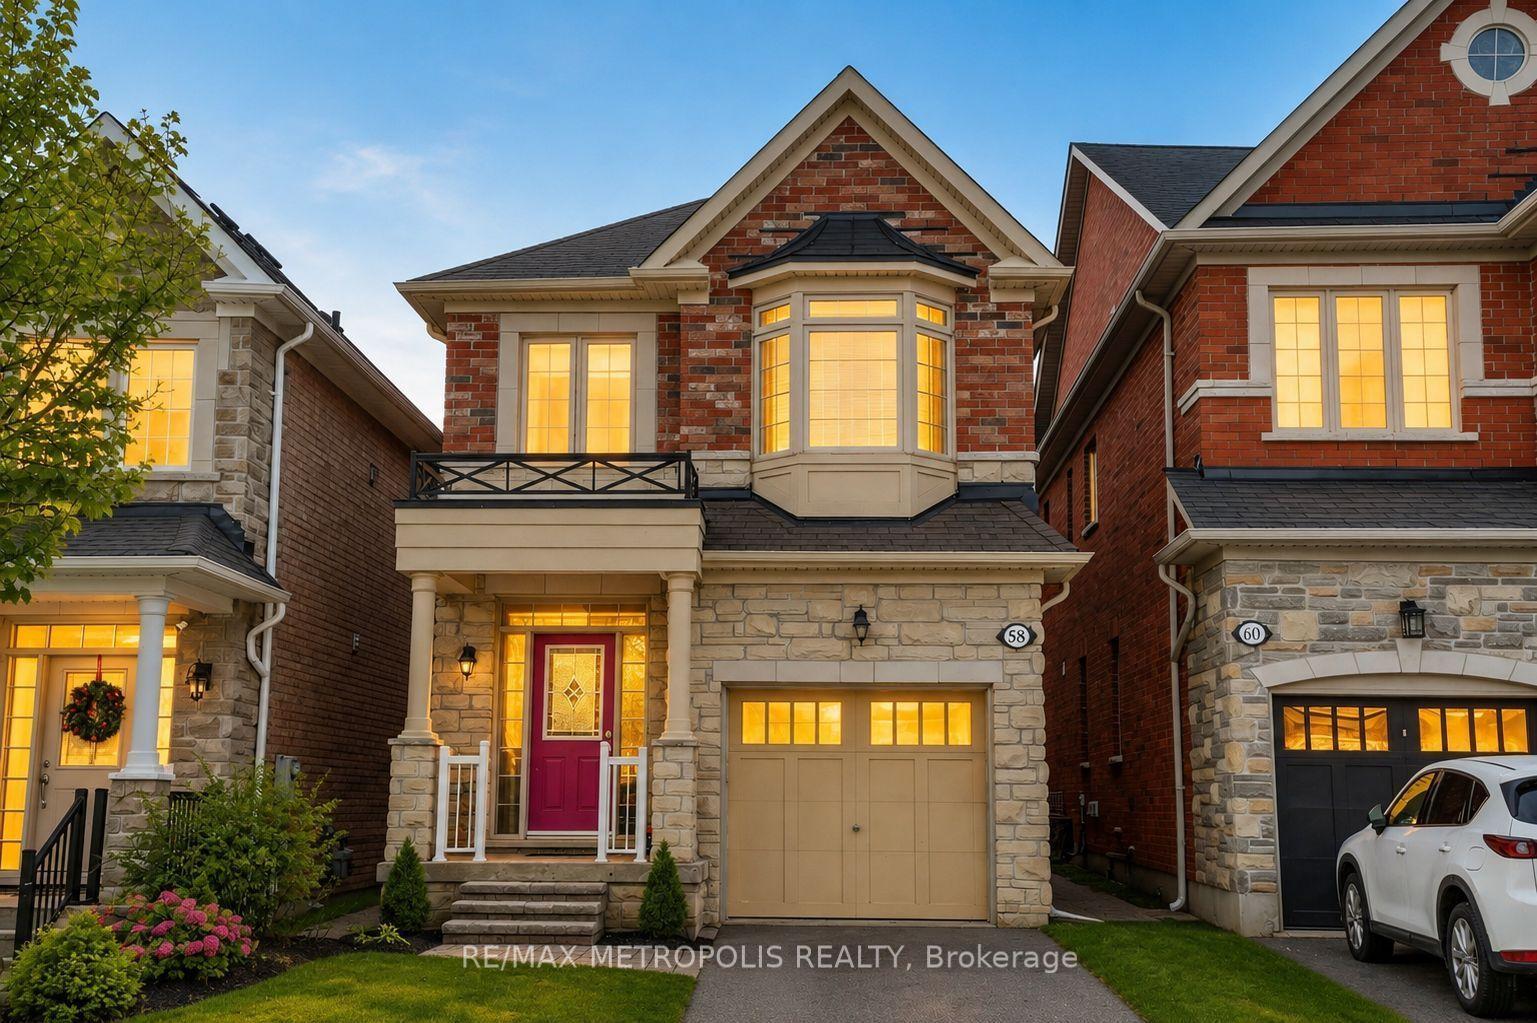
For Sale2 months ago
$1,320,000
Detached
est. $5,787/mo
58 Lady Loretta Lane, Patterson
Vaughan, ON
4 bd
4 ba
2,250
3
MLS# N13194128Re/Max Metropolis Realty
WhatsApp Aman