For Sale
51 Furniss Street
Beaverton, Brock, ON
$699,000
4Bd
4Ba
2,750+sqft
6Parking
15 x 34 mlot
$254/sqft
DetachedMLS# N13078044Listed 2026-05-04172 DOM
Cooling
Central Air
Basement
Unfinished
On the market for 172 days — longer than average. The seller may be open to negotiation.
About this home
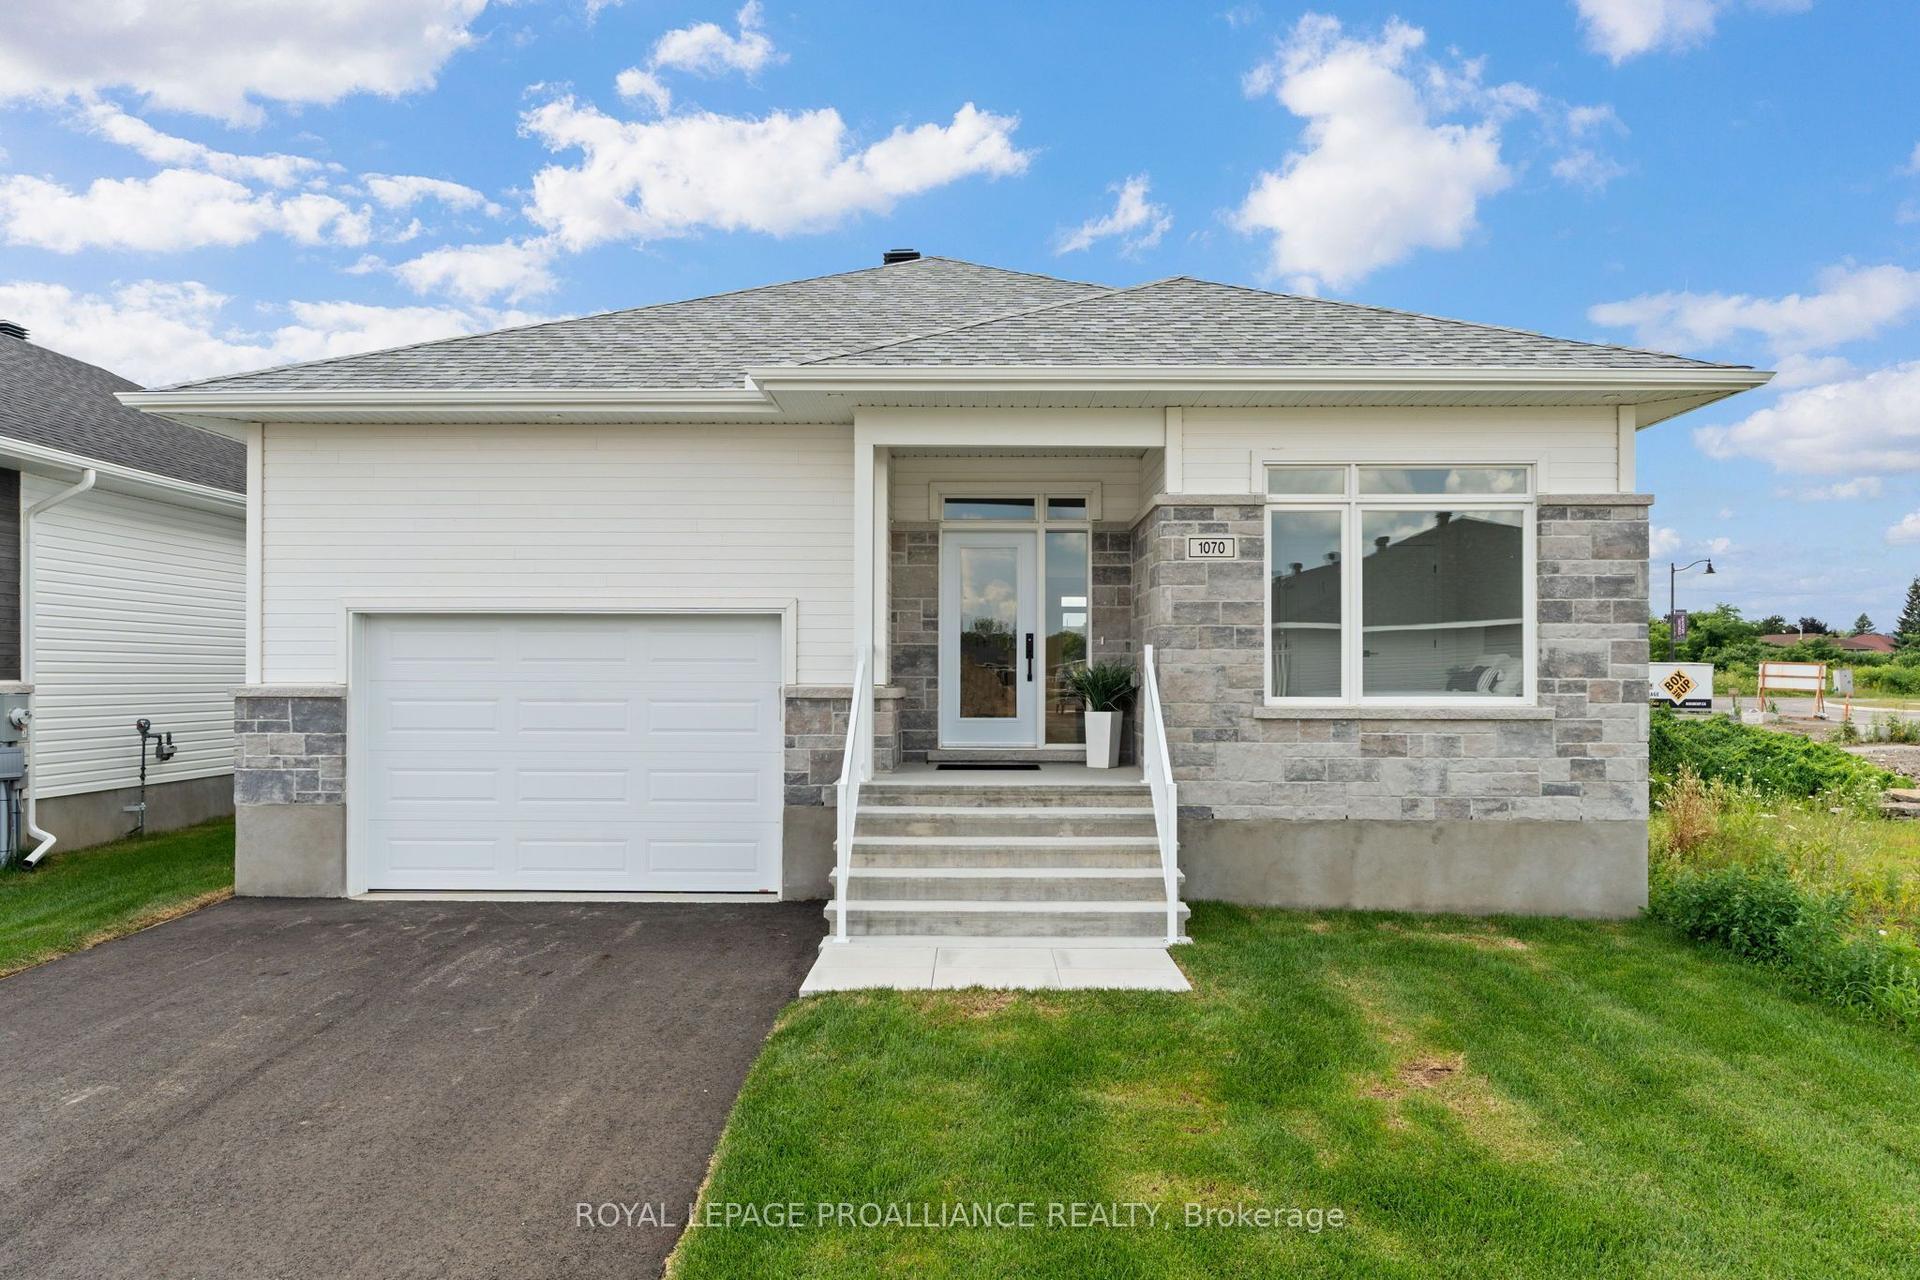
Welcome to this beautiful and spacious 4-bedroom, 4-bathroom home in the heart of Beaverton-perfect for growing families looking for comfort, style, and room to enjoy. Step inside to a thoughtfully designed main floor featuring elegant hardwood flooring throughout, complemented by durable tile in the kitchen and breakfast area-ideal for everyday living and entertaining. The bright and functional kitchen flows seamlessly into the dining space, creating a warm and inviting atmosphere for family meals and gatherings. Upstairs, plush carpeting adds a cozy and comfortable feel to all bedrooms, making it the perfect retreat at the end of the day. Each room offers ample space, natural light, and versatility for family living, work, or play. Walk out from the main floor onto your private deck and discover a truly impressive backyard-generously sized and full of potential. Whether you envision summer barbecues, a play area for kids, or simply relaxing outdoors, this space delivers. With its ideal layout, warm finishes, and family-friendly design, this home offers the perfect blend of comfort and functionality. A must-see for anyone looking to settle into a welcoming community and a home that grows with you.
Hardwood
Rooms
Main Floor
| Foyer | 2.20 × 1.90 m | Tile Floor |
| Living Room | 6.64 × 3.66 m | Hardwood Floor |
| Family Room | 4.87 × 3.70 m | Hardwood Floor |
| Breakfast | 3.66 × 3.23 m | Tile Floor |
| Kitchen | 3.66 × 2.93 m | Tile Floor |
| Laundry | 2.32 × 2.07 m | Tile Floor |
| Powder Room | 0.00 × 0.00 m | 2 Pc Bath Tile Floor |
Second Floor
| Primary Bedroom | 5.85 × 4.30 m | 4 Pc Ensuite Walk-In Closet(s) |
| Bedroom 2 | 3.96 × 3.30 m | Closet |
| Bedroom 3 | 3.66 × 3.30 m | Closet |
| Bedroom 4 | 4.99 × 3.84 m | 3 Pc Ensuite Closet |
| Bathroom | 0.00 × 0.00 m | 3 Pc Ensuite Tile Floor |
Features
- None
- Deck
- Unfinished
- Central Air
- 2-Storey
Financials
Annual Taxes
$6,356.7
Estimated Rental Income
Entire property$4,000 – $6,500/mo
Rental yield6.9% – 11.2%
*Estimates based on comparable rentals in the area. Actual income may vary.
Market Data — Brock
Days on market172 days
Buyer's MarketSeller's Market
Based on active listings in Brock. Data updates daily.
Getting around
How walkable, bikeable, and transit-friendly this neighbourhood is.
56
/ 100
Walk Score
Somewhat Walkable
41
/ 100
Transit Score
Some Transit
44
/ 100
Bike Score
Somewhat Bikeable
Scores are estimates based on neighbourhood data and are for informational purposes only.
MLS® data courtesy of the Toronto Regional Real Estate Board (TRREB).
The information provided herein must only be used by consumers that have a bona fide interest in the purchase, sale, or lease of real estate and may not be used for any commercial purpose or any other purpose. Listing information is deemed reliable but is not guaranteed accurate by the Toronto Regional Real Estate Board, the listing brokerage, or this website. The trademarks REALTOR®, REALTORS® and the REALTOR® logo are controlled by The Canadian Real Estate Association (CREA) and identify real estate professionals who are members of CREA. MLS®, Multiple Listing Service®, and the associated logos are owned by CREA. Not intended to solicit properties currently listed for sale or buyers under contract.
You may also like
More homes in Brock
Hand-picked listings with a similar price range and style.
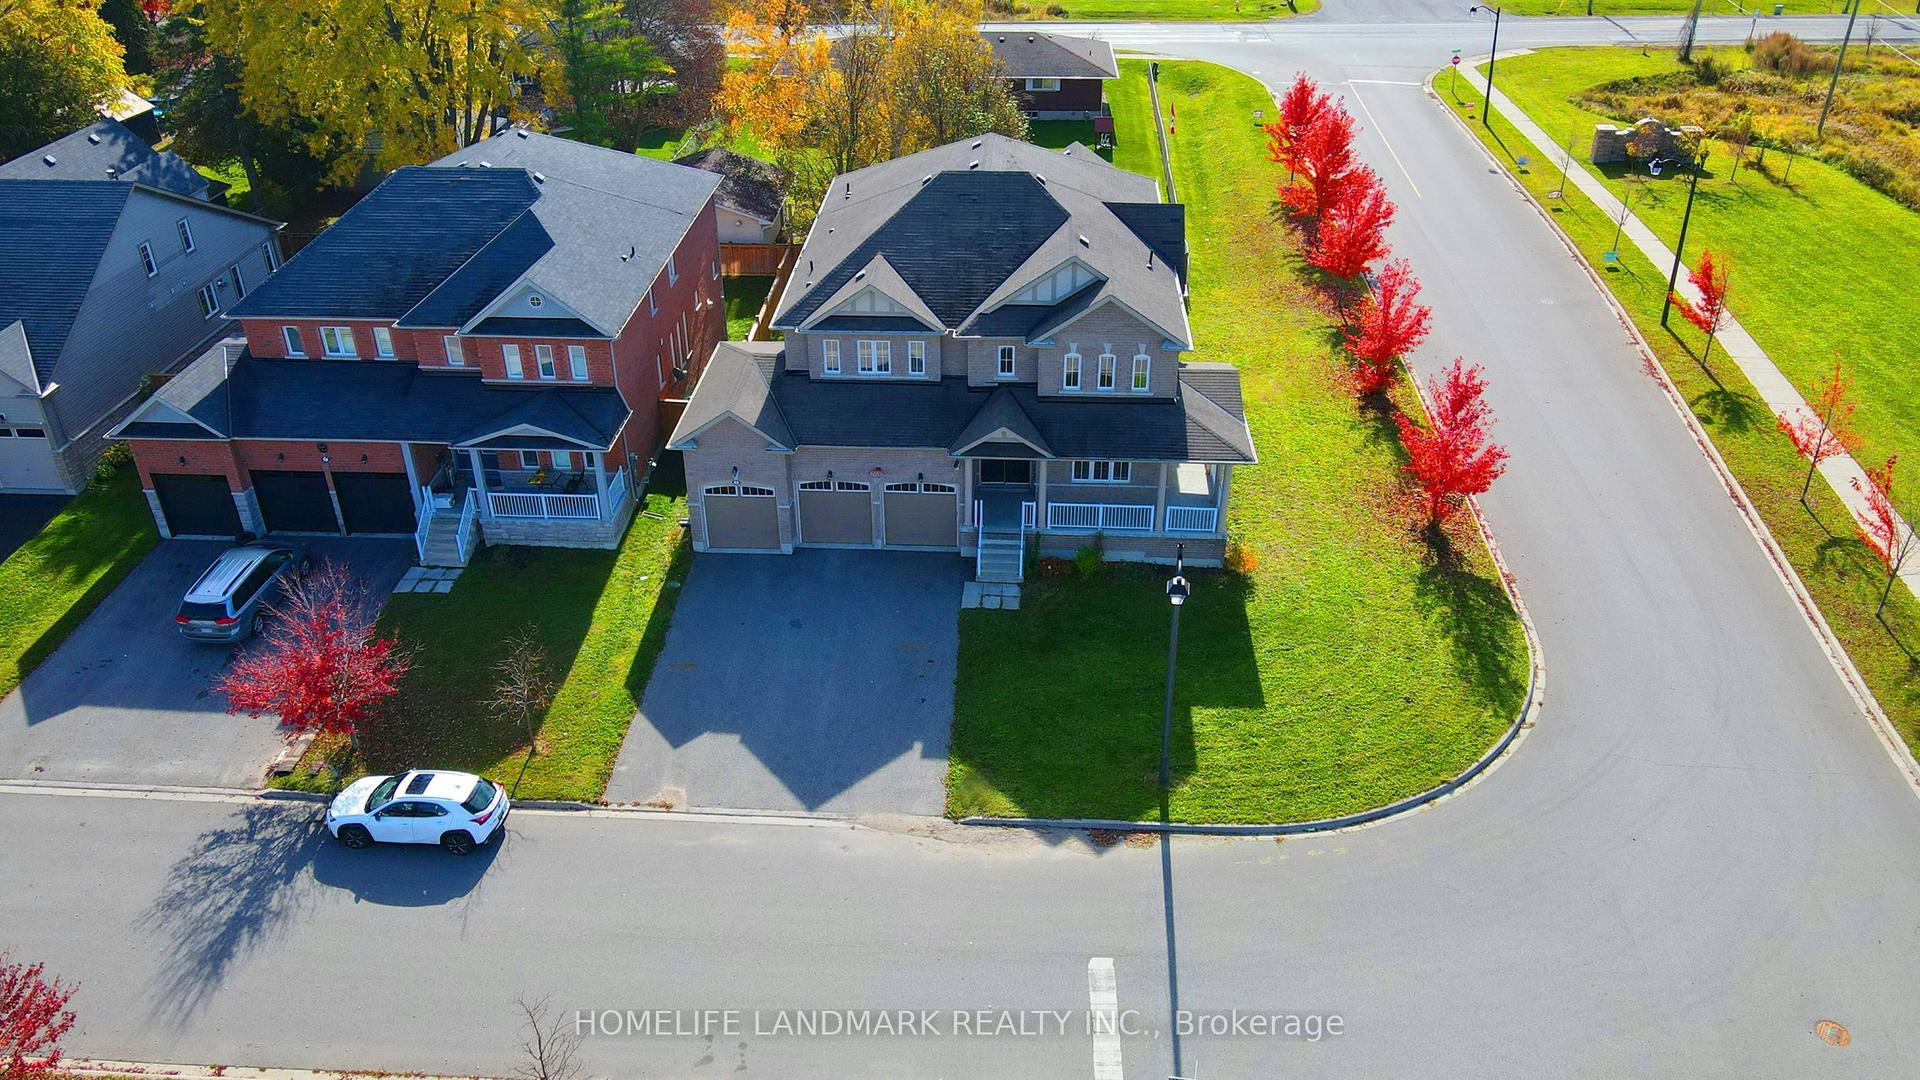
For SaleJust listed
$799,000
Detached
est. $3,503/mo
3 Fairgrounds Lane, Sunderland
Brock, ON
5 bd
4 ba
4,250
9
MLS# N14113750Homelife Landmark Realty Inc.
WhatsApp Aman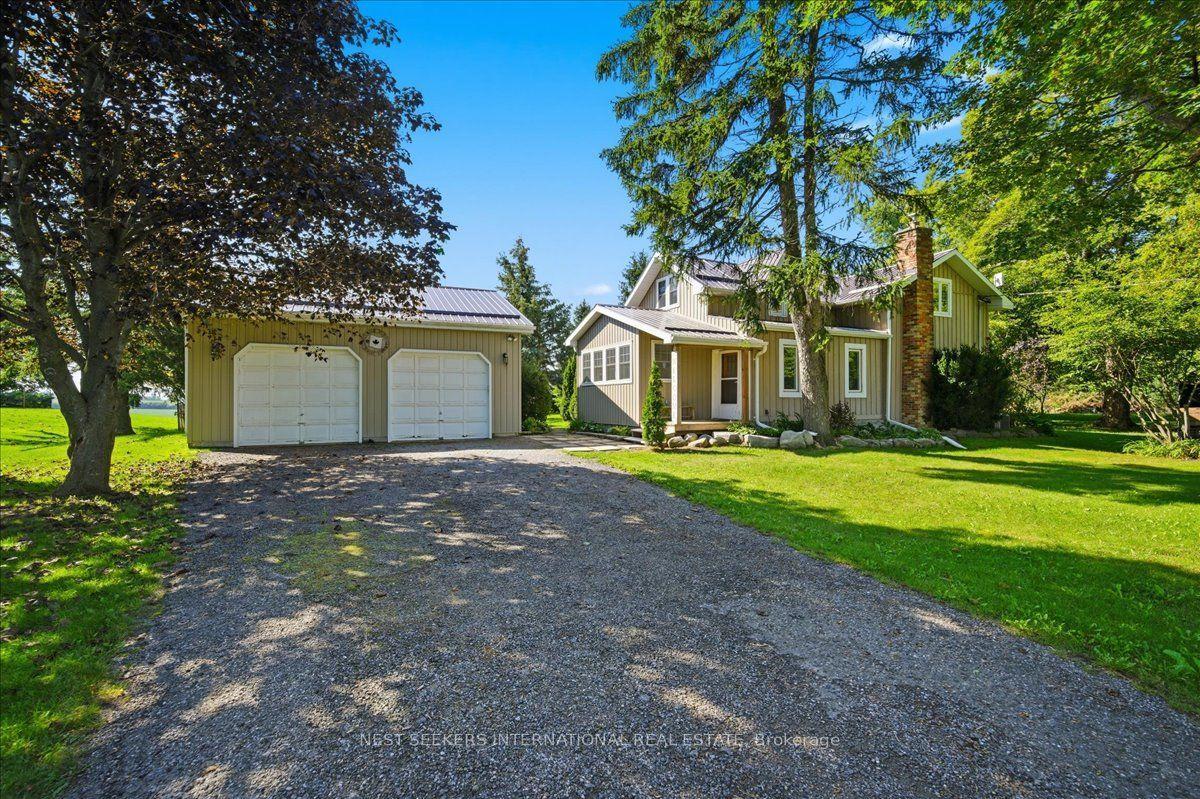
For Sale1 month ago
$789,000
Detached
est. $3,459/mo
1210 Concession 11 Road, Rural Brock
Brock, ON
3 bd
2 ba
2,250
8
MLS# N13759768Nest Seekers International Real E…
WhatsApp Aman