For Sale
Just Listed
3 Fairgrounds Lane
Sunderland, Brock, ON
$799,000
5Bd
4Ba
4,250+sqft
9Parking
52.99 x 114.83 ftlot
$188/sqft
DetachedMLS# N14113750Listed 2026-10-240 DOM
Cooling
Central Air
Basement
Walk-Out
Just listed! New listings in Brock often receive offers within the first week.
About this home
*Please View 3D Virtual Tour.*Built In 2017. *5 Bedrooms, 4,066 Sq. Ft. Plus A Walk-Out Basement.*9-Ft. Ceilings On The Main Floor.*$$$ Spent On Recent Renovations, Including New Engineered Hardwood Flooring Throughout, Brand New Bathrooms And Quartz Kitchen Countertops.*Three-Car Garage With No Sidewalk.*Walking Distance To Sunderland P.S., Sunderland Memorial Arena With An Indoor Ice Rink & Community Hall, And Sunderland Park Featuring Baseball Diamonds, Tennis & Volleyball Courts, &Skate Park. *Enjoy Hiking & Cycling At Beaver River Wetland Conservation Area. Close To Local Shops, Restaurants, Daycare & Medical Facilities. *Convenient Access To Uxbridge, Cannington, Beaverton & Georgina.
GarageHardwood
Rooms
Main Floor
| Family Room | 5.89 × 5.30 m | Brick Fireplace Above Grade Window |
| Kitchen | 5.30 × 4.05 m | B/I Range Centre Island |
| Dining Room | 4.25 × 3.81 m | Window Separate Room |
| Living Room | 4.36 × 4.18 m | Window Separate Room |
| Office | 4.37 × 3.79 m | Window Separate Room |
Second Floor
| Primary Bedroom | 5.21 × 4.81 m | 5 Pc Ensuite His and Hers Closets |
| Bedroom 2 | 4.18 × 3.97 m | Semi Ensuite Walk-In Closet(s) |
| Bedroom 3 | 3.86 × 4.06 m | Semi Ensuite Walk-In Closet(s) |
| Bedroom 4 | 4.25 × 3.84 m | Semi Ensuite Walk-In Closet(s) |
| Bedroom 5 | 3.96 × 3.89 m | Semi Ensuite Walk-In Closet(s) |
Features
- None
- Walk-Out
- Full
- Central Air
- 2-Storey
Financials
Annual Taxes
$9,884.23
Estimated Rental Income
Entire property$4,500 – $7,000/mo
Rental yield6.8% – 10.5%
*Estimates based on comparable rentals in the area. Actual income may vary.
Market Data — Brock
Days on market0 days
Buyer's MarketSeller's Market
Based on active listings in Brock. Data updates daily.
Getting around
How walkable, bikeable, and transit-friendly this neighbourhood is.
61
/ 100
Walk Score
Somewhat Walkable
38
/ 100
Transit Score
Some Transit
55
/ 100
Bike Score
Bikeable
Scores are estimates based on neighbourhood data and are for informational purposes only.
MLS® data courtesy of the Toronto Regional Real Estate Board (TRREB).
The information provided herein must only be used by consumers that have a bona fide interest in the purchase, sale, or lease of real estate and may not be used for any commercial purpose or any other purpose. Listing information is deemed reliable but is not guaranteed accurate by the Toronto Regional Real Estate Board, the listing brokerage, or this website. The trademarks REALTOR®, REALTORS® and the REALTOR® logo are controlled by The Canadian Real Estate Association (CREA) and identify real estate professionals who are members of CREA. MLS®, Multiple Listing Service®, and the associated logos are owned by CREA. Not intended to solicit properties currently listed for sale or buyers under contract.
You may also like
More homes in Brock
Hand-picked listings with a similar price range and style.
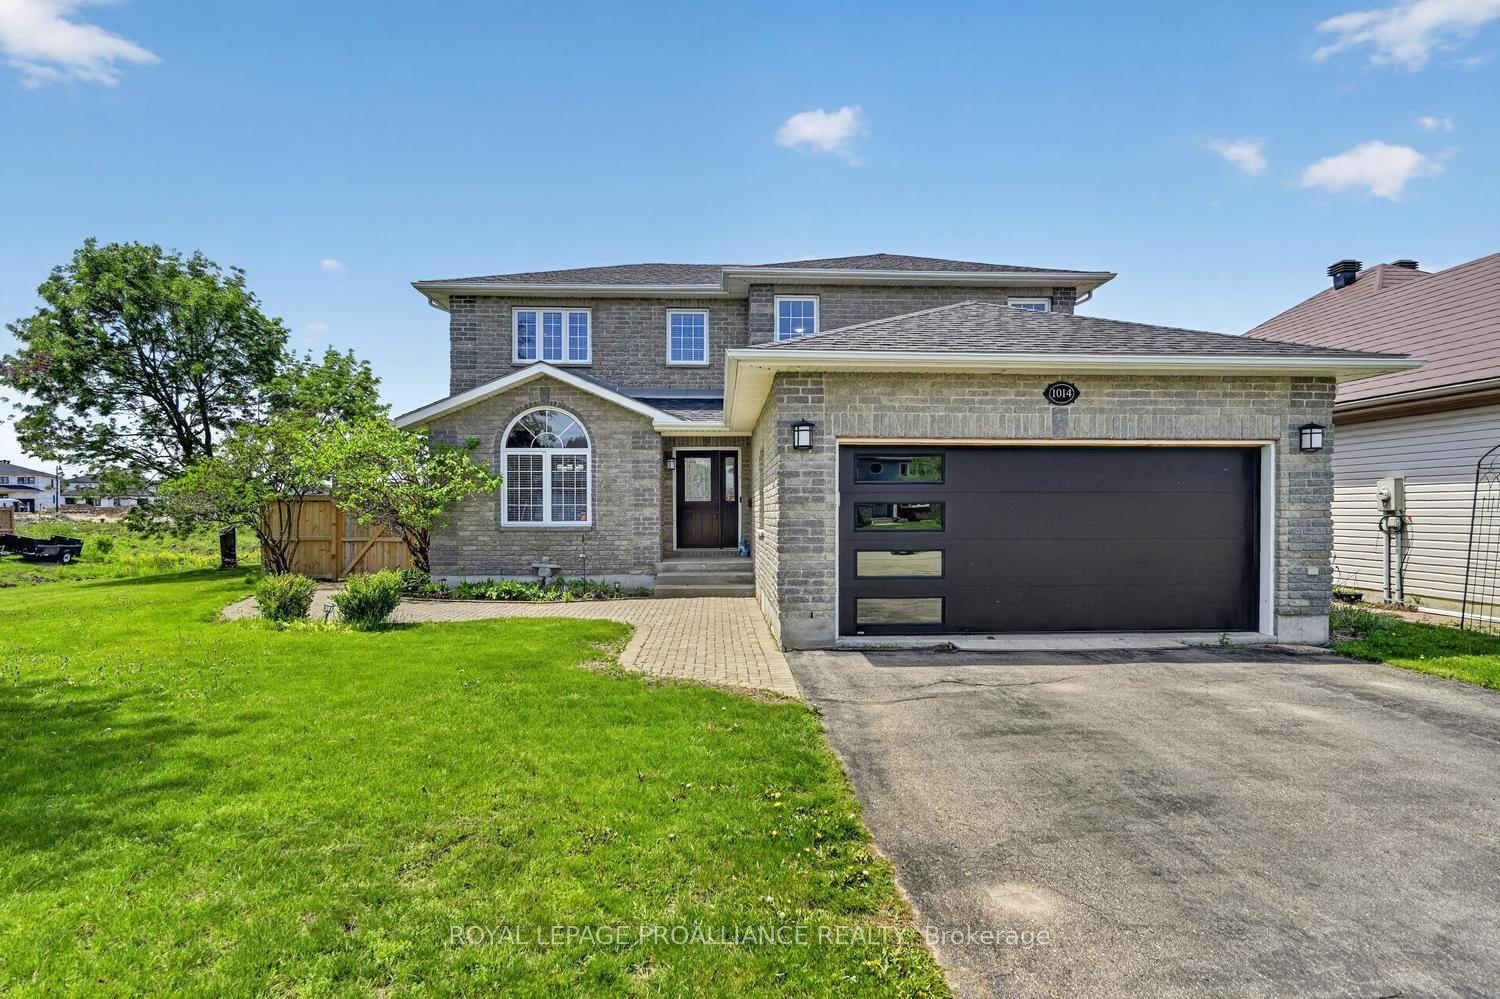
For Sale2 months ago
$757,975
Detached
est. $3,323/mo
1014 Crestwood Drive, 810 - Brockville
Brockville, ON
4 bd
3 ba
2,250
4
MLS# X13754112Royal Lepage Proalliance Realty
WhatsApp Aman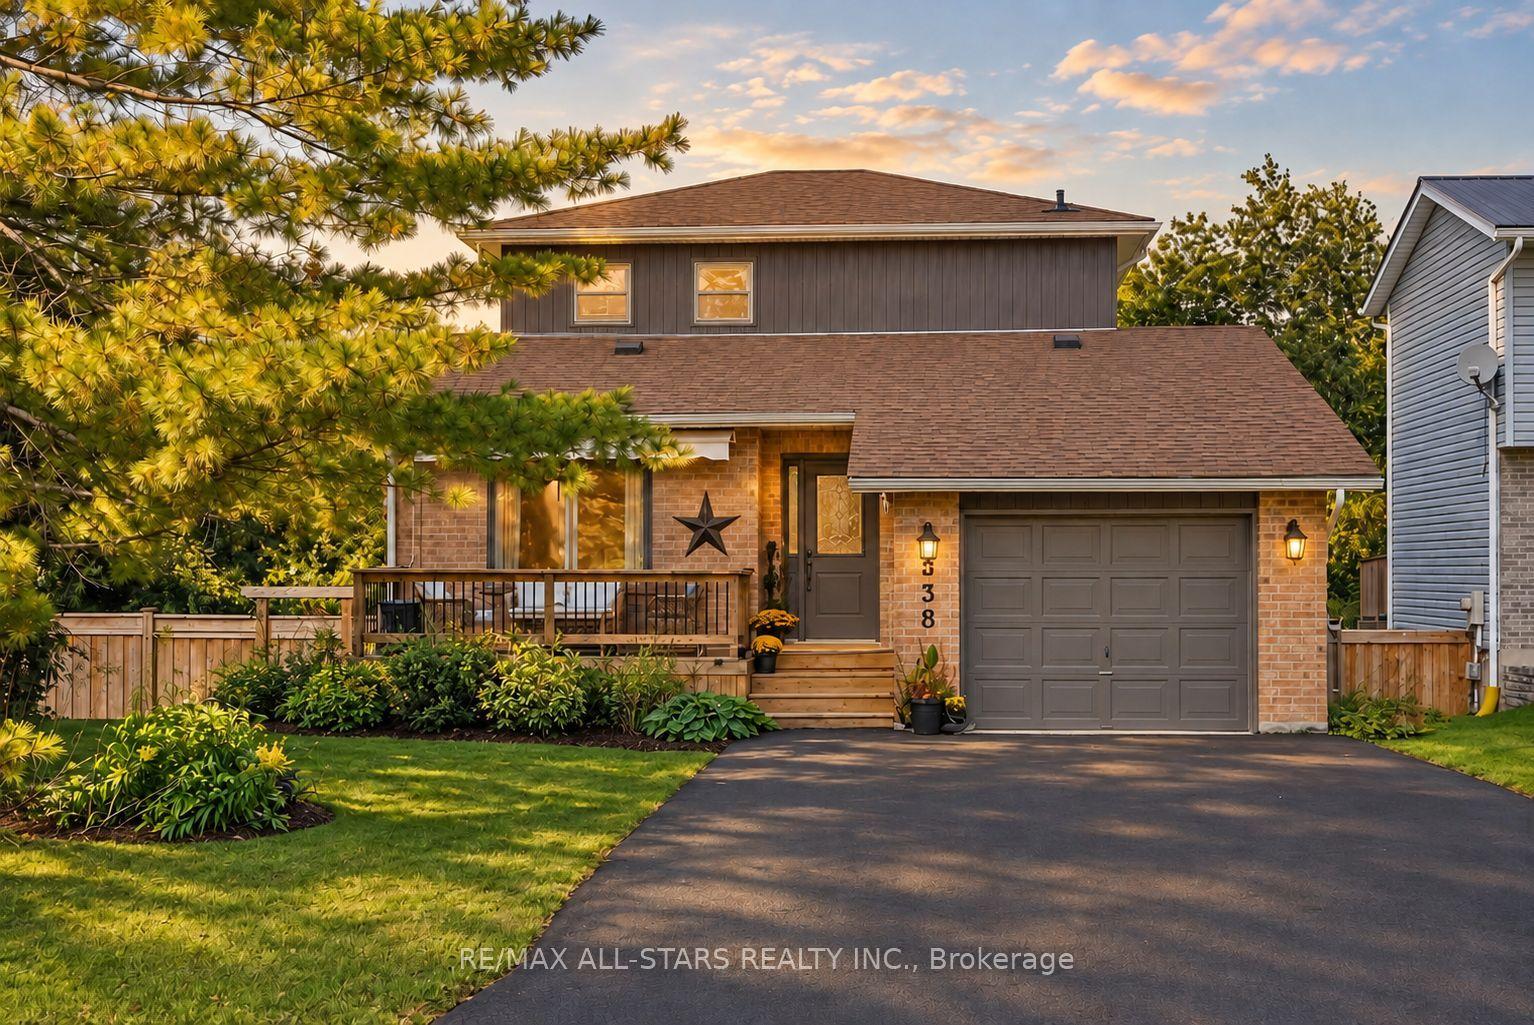
For Sale3 days ago
$619,000
Detached
est. $2,714/mo
538 Highland Crescent, Beaverton
Brock, ON
3+1 bd
2 ba
1,300
5
MLS# N14101720Re/Max All-Stars Realty Inc.
WhatsApp Aman
