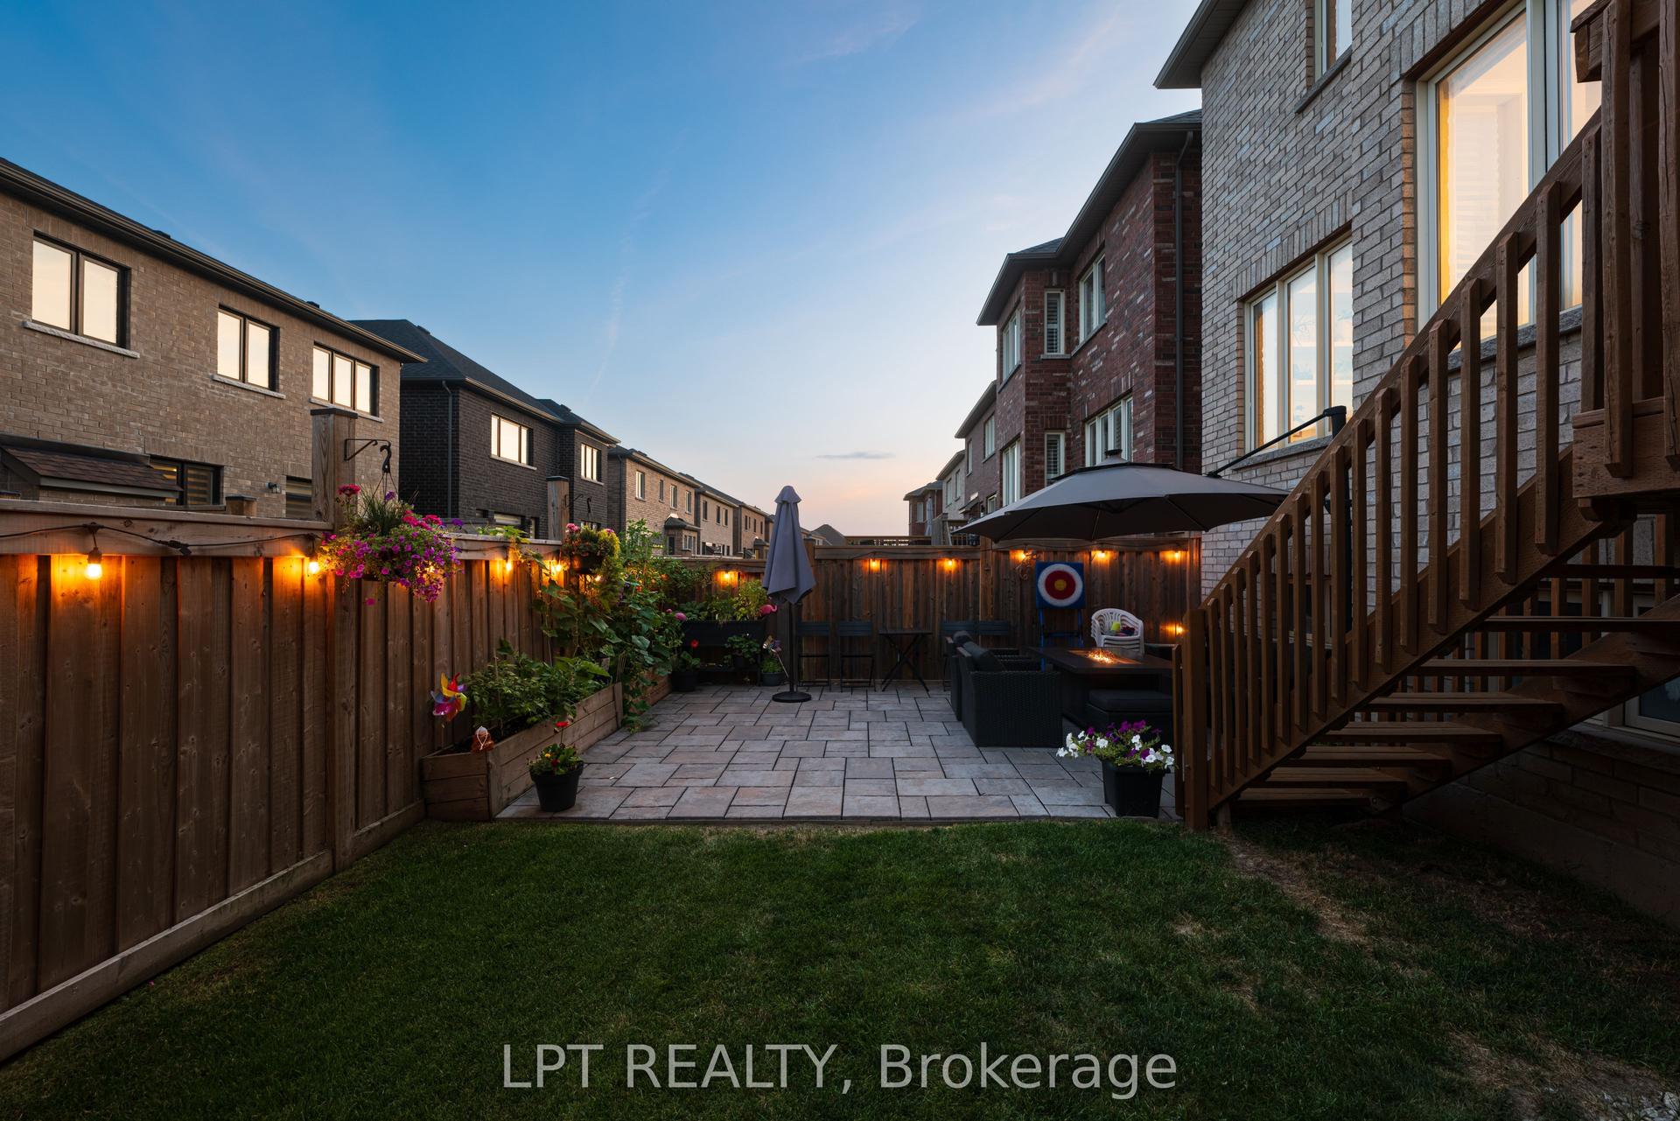
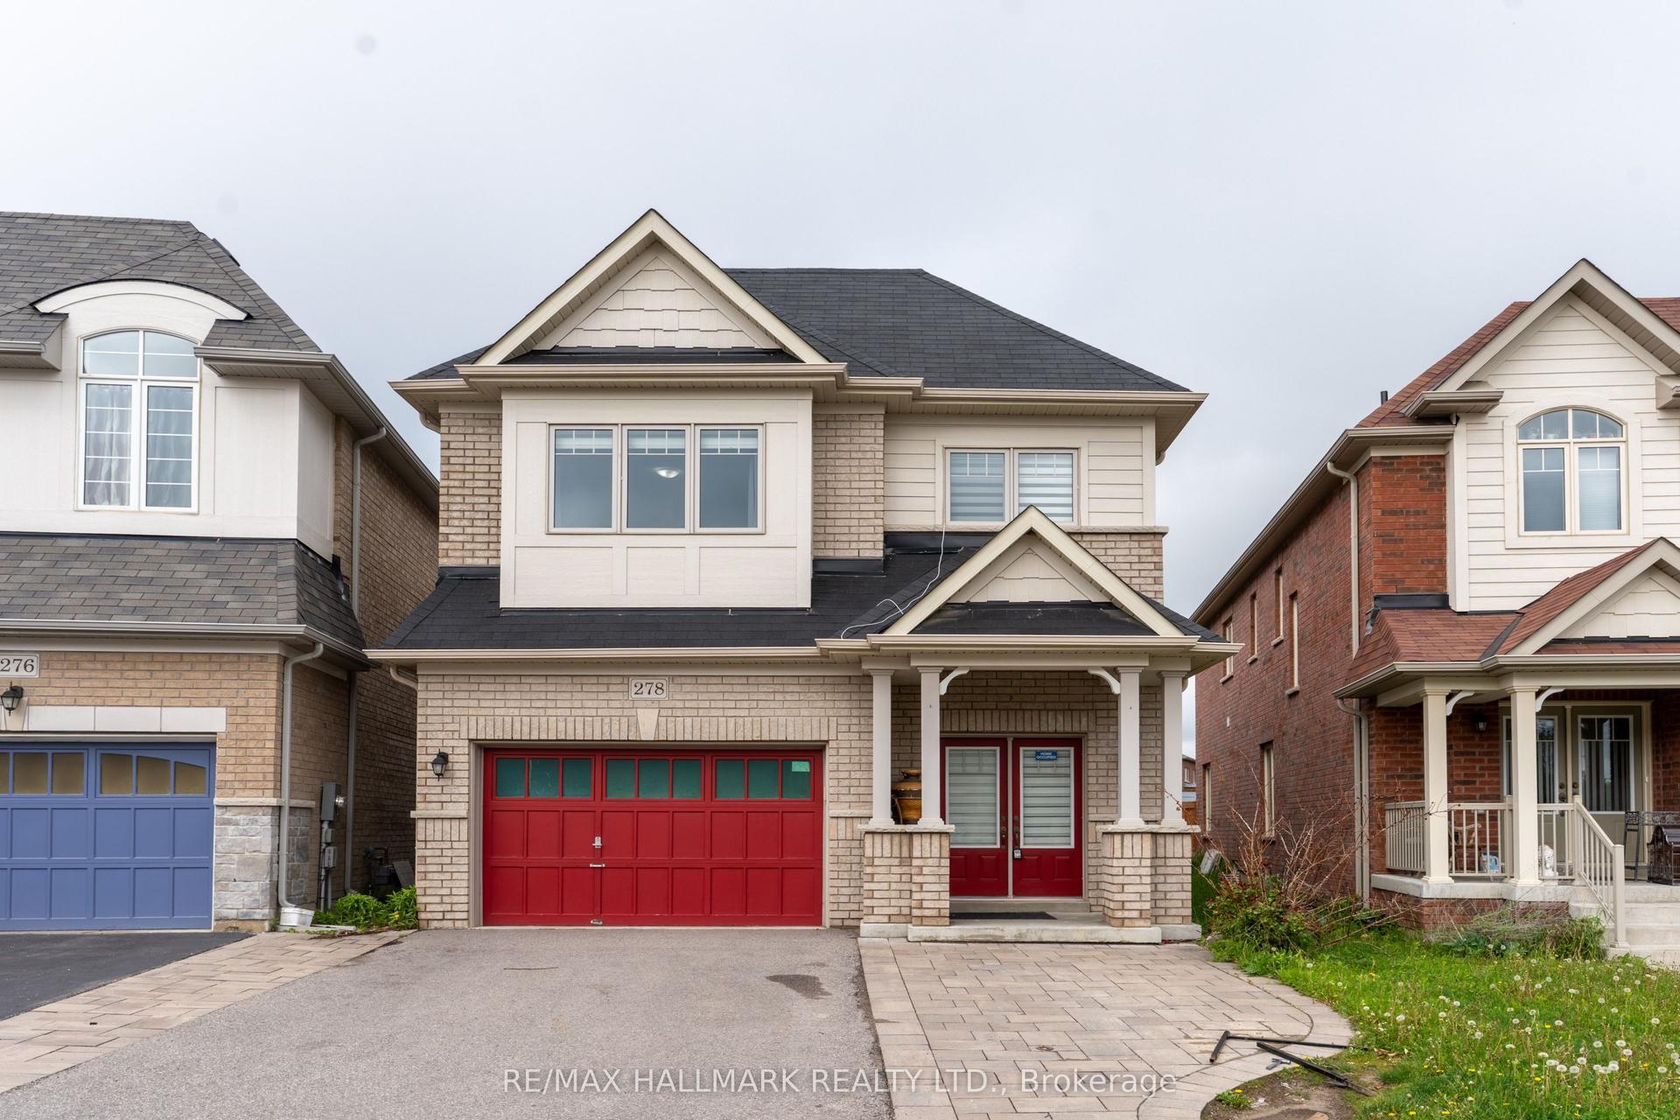
For Sale
173 Thompson Drive
Holland Landing, East Gwillimbury, ON
$1,399,000
3+1Bd
3Ba
2,250+sqft
10Parking
97.86 x 271.86 ftlot
$622/sqft
DetachedMLS# N13078326Listed 2026-05-04172 DOM
Cooling
Central Air
Basement
Finished with Walk-Out
On the market for 172 days — longer than average. The seller may be open to negotiation.
About this home
This spectacular bungalow sits on over half an acre-one of the most desirable lots in Holland Landing. With 3+1 bedrooms and separate living and dining rooms, this home is designed for both comfort and entertaining. The large, updated eat-in kitchen walks out to a bright three-season sunroom and an expansive deck-perfect for indoor-outdoor living. The professionally finished walk-out basement features a wet bar, abundant natural light, and ample space for the whole family, offering approximately 4,500 sq ft of living space in total. Outside, a huge deck treed yard surrounds a fabulous inground pool, creating your own private backyard oasis. Don't miss this exceptional property!
Pool
Rooms
Main Floor
| Living Room | 5.65 × 3.71 m | Hardwood Floor Gas Fireplace Bay Window |
| Dining Room | 4.50 × 3.10 m | Hardwood Floor Wainscoting Large Window |
| Family Room | 5.16 × 4.30 m | Hardwood Floor W/O To Sunroom Gas Fireplace |
| Kitchen | 3.80 × 3.10 m | Ceramic Floor Granite Counters Stainless Steel Appl |
| Breakfast | 7.10 × 3.40 m | Ceramic Floor Combined w/Kitchen W/O To Sunroom |
| Primary Bedroom | 5.20 × 3.90 m | Hardwood Floor 5 Pc Ensuite W/O To Deck |
| Bedroom 2 | 4.10 × 2.91 m | Hardwood Floor Large Closet Large Window |
| Bedroom 3 | 4.10 × 2.80 m | Hardwood Floor Large Closet Large Window |
Lower
| Bedroom 4 | 4.40 × 4.35 m | Laminate Large Closet |
| Recreation | 19.10 × 4.24 m | Fireplace Wet Bar W/O To Yard |
| Game Room | 5.70 × 5.09 m | Overlooks Backyard |
Features
- Carpet Free
- Finished with Walk-Out
- Separate Entrance
- Central Air
- Bungalow
Financials
Annual Taxes
$8,109.83
Estimated Rental Income
Entire property$3,200 – $4,800/mo
Rental yield2.7% – 4.1%
*Estimates based on comparable rentals in the area. Actual income may vary.
Market Data — East Gwillimbury
Days on market172 days
Buyer's MarketSeller's Market
Based on active listings in East Gwillimbury. Data updates daily.
Getting around
How walkable, bikeable, and transit-friendly this neighbourhood is.
61
/ 100
Walk Score
Somewhat Walkable
38
/ 100
Transit Score
Some Transit
49
/ 100
Bike Score
Somewhat Bikeable
Scores are estimates based on neighbourhood data and are for informational purposes only.
MLS® data courtesy of the Toronto Regional Real Estate Board (TRREB).
The information provided herein must only be used by consumers that have a bona fide interest in the purchase, sale, or lease of real estate and may not be used for any commercial purpose or any other purpose. Listing information is deemed reliable but is not guaranteed accurate by the Toronto Regional Real Estate Board, the listing brokerage, or this website. The trademarks REALTOR®, REALTORS® and the REALTOR® logo are controlled by The Canadian Real Estate Association (CREA) and identify real estate professionals who are members of CREA. MLS®, Multiple Listing Service®, and the associated logos are owned by CREA. Not intended to solicit properties currently listed for sale or buyers under contract.
You may also like
More homes in East Gwillimbury
Hand-picked listings with a similar price range and style.
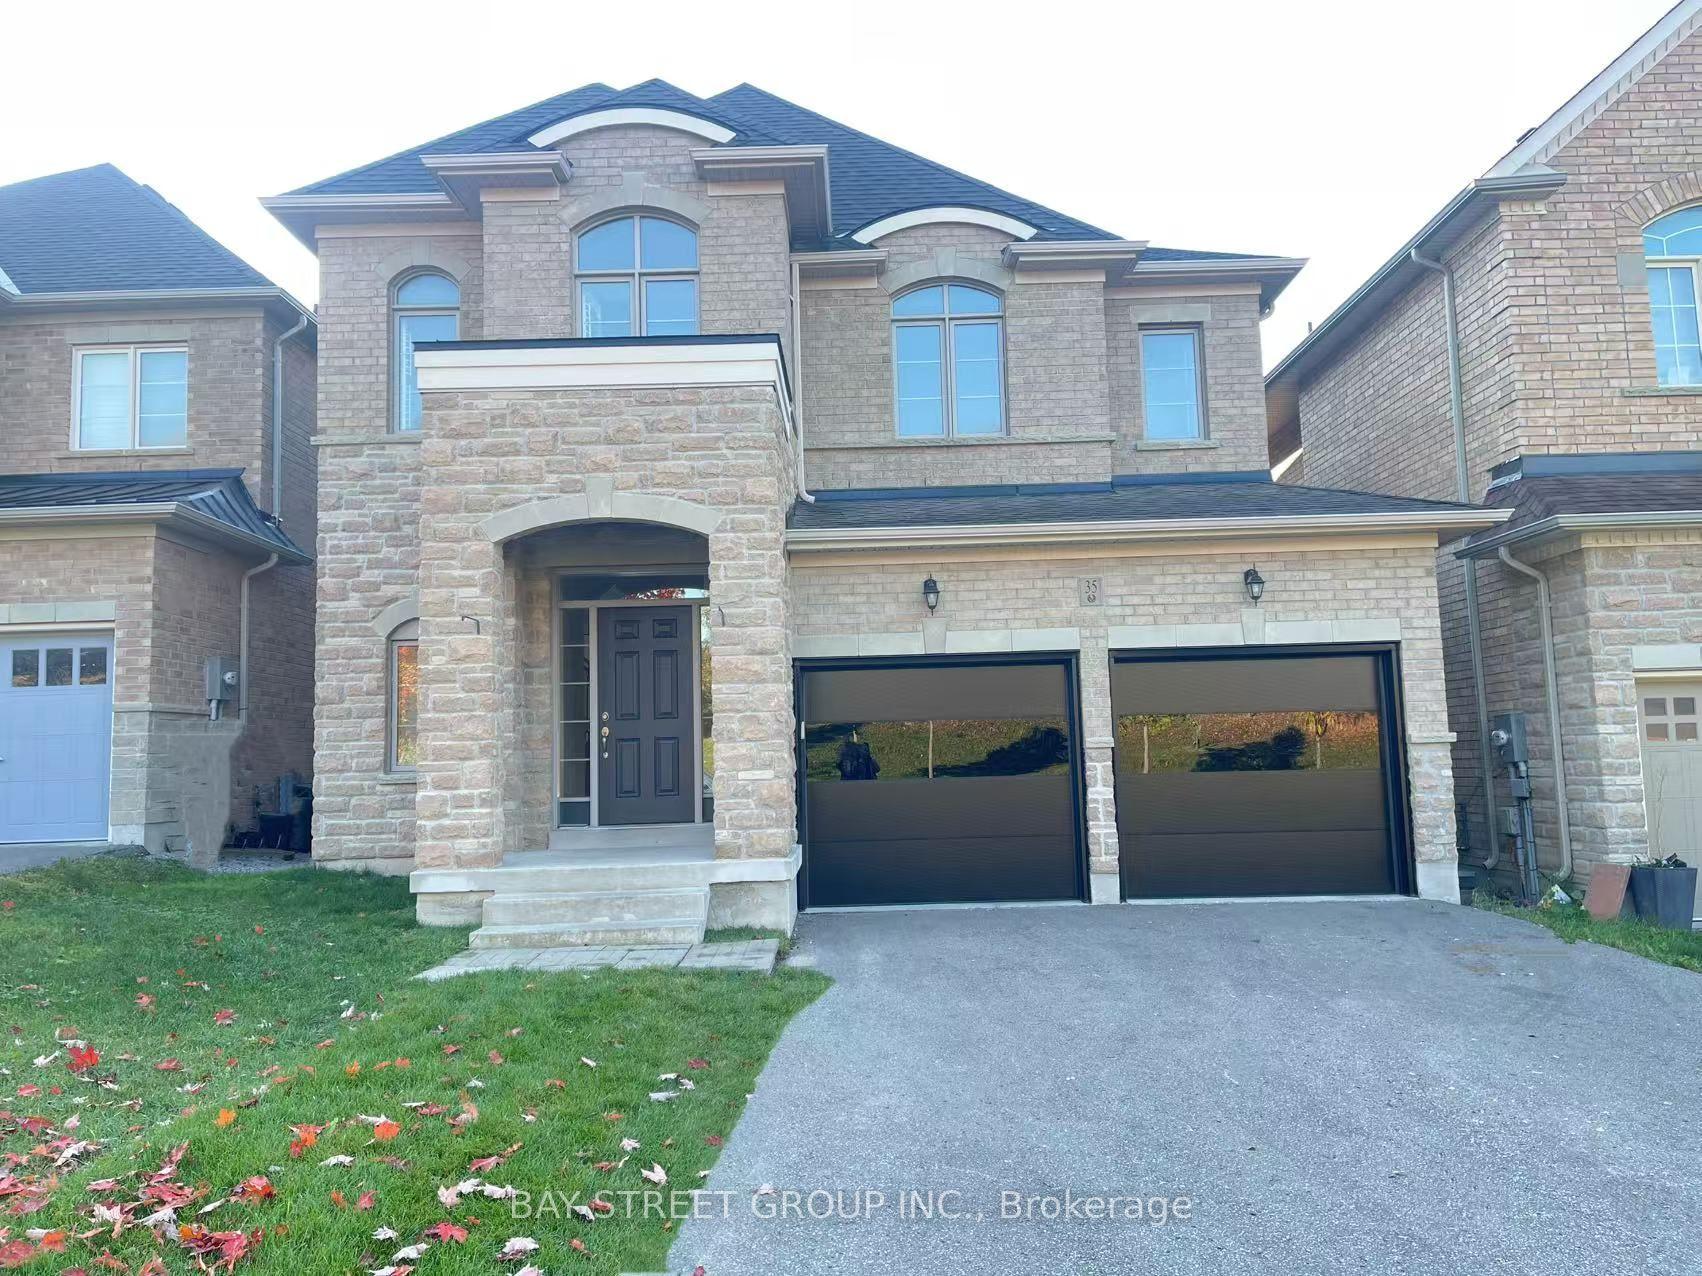
For Sale24 h ago
$1,099,000
Detached
est. $4,818/mo
35 Walter Tunny Crescent, Rural East Gwillimbury
East Gwillimbury, ON
4 bd
4 ba
2,750
6
MLS# N14109698Bay Street Group Inc.
WhatsApp Aman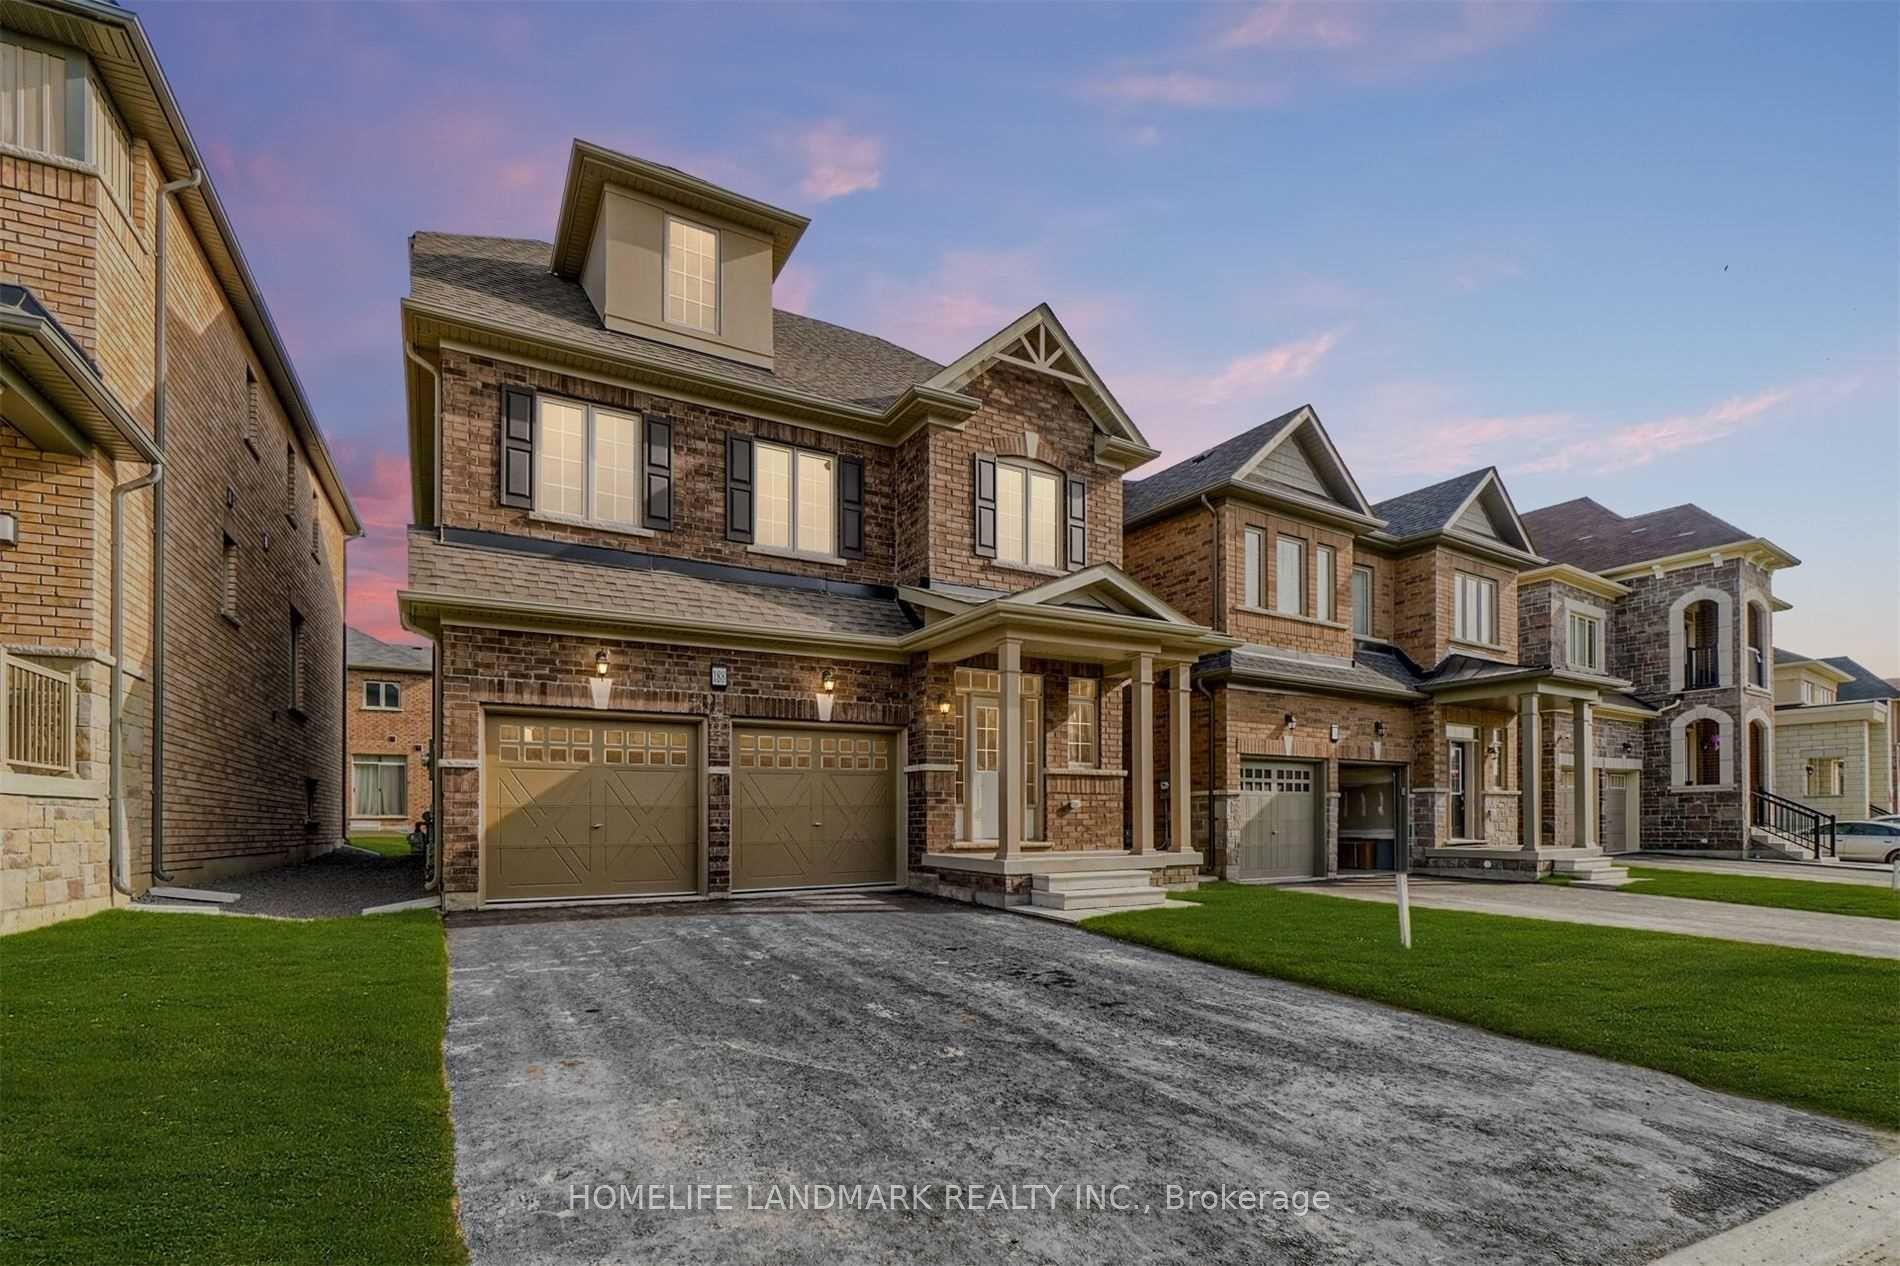
For Sale8 days ago
$1,320,000
Detached
est. $5,787/mo
188 Frederick Pearson Street, Queensville
East Gwillimbury, ON
5 bd
5 ba
2,750
6
MLS# N14086988Homelife Landmark Realty Inc.
WhatsApp Aman