For Sale
Just Listed
33 Mondial Crescent
Queensville, East Gwillimbury, ON
$1,048,000
4Bd
4Ba
2,750+sqft
6Parking
36.68 x 88.58 ftlot
$381/sqft
DetachedMLS# N13807712Listed 2026-09-210 DOM
Cooling
Central Vacuum
Basement
Unfinished
Just listed! New listings in East Gwillimbury often receive offers within the first week.
About this home
Welcome to 33 Mondial Cres - a beautifully maintained 4-bedroom, 4-bathroom detached home in Queensville, East Gwillimbury, Built by the award winning builder Aspen Ridge Homes. The main level features 9 ft smooth ceilings, Pot lights, and hardwood flooring, continuing upstairs with pot lights in the hallway and hardwood flooring throughout. The upgraded kitchen boasts an oversized island with seating for three, stainless steel appliances including a range hood, and a tiled backsplash, open-concept to a living room with a direct sightline to the fireplace and TV. Step outside from the kitchen to a raised deck, with an interlocking stone patio below and a built-in garden bed - a private, multi-level outdoor retreat. A secondary bedroom offers a French-door walkout to its own private balcony, perfect as a home office or morning coffee spot. The primary suite includes a 4-piece ensuite with a freestanding soaker tub and glass shower, plus a large walk-in closet with custom built-ins. Steps to the Health and Active Living Plaza (pool, fitness centre, splash pad) and minutes to Queensville Public School (JK-8) - with 30+ km of trails throughout East Gwillimbury. Close to parks, shopping, and easy highway access. Move-in ready - book your private showing today!
PoolWalkoutHardwoodFireplace
Rooms
Main Floor
| Living Room | 5.31 × 3.43 m | Hardwood Floor Combined w/Kitchen Gas Fireplace |
| Dining Room | 5.85 × 3.33 m | Hardwood Floor Pot Lights Window |
| Kitchen | 5.28 × 4.92 m | Centre Island W/O To Yard Stainless Steel Appl |
Second Floor
| Primary Bedroom | 6.92 × 4.56 m | Hardwood Floor Walk-In Closet(s) 4 Pc Ensuite |
| Bedroom 2 | 3.93 × 3.11 m | Hardwood Floor Semi Ensuite Closet |
| Bedroom 3 | 4.69 × 3.78 m | Hardwood Floor Semi Ensuite Window |
| Bedroom 4 | 5.00 × 2.73 m | Hardwood Floor Window W/O To Balcony |
Features
- Carpet Free
- Central Vacuum
- Bar Fridge
- Auto Garage Door Remote
- Unfinished
- Central Air
- 2-Storey
Financials
Annual Taxes
$6,469.07
Estimated Rental Income
Entire property$4,000 – $6,500/mo
Rental yield4.6% – 7.4%
*Estimates based on comparable rentals in the area. Actual income may vary.
Market Data — East Gwillimbury
Days on market0 days
Buyer's MarketSeller's Market
Based on active listings in East Gwillimbury. Data updates daily.
Getting around
How walkable, bikeable, and transit-friendly this neighbourhood is.
52
/ 100
Walk Score
Somewhat Walkable
41
/ 100
Transit Score
Some Transit
46
/ 100
Bike Score
Somewhat Bikeable
Scores are estimates based on neighbourhood data and are for informational purposes only.
MLS® data courtesy of the Toronto Regional Real Estate Board (TRREB).
The information provided herein must only be used by consumers that have a bona fide interest in the purchase, sale, or lease of real estate and may not be used for any commercial purpose or any other purpose. Listing information is deemed reliable but is not guaranteed accurate by the Toronto Regional Real Estate Board, the listing brokerage, or this website. The trademarks REALTOR®, REALTORS® and the REALTOR® logo are controlled by The Canadian Real Estate Association (CREA) and identify real estate professionals who are members of CREA. MLS®, Multiple Listing Service®, and the associated logos are owned by CREA. Not intended to solicit properties currently listed for sale or buyers under contract.
You may also like
More homes in East Gwillimbury
Hand-picked listings with a similar price range and style.
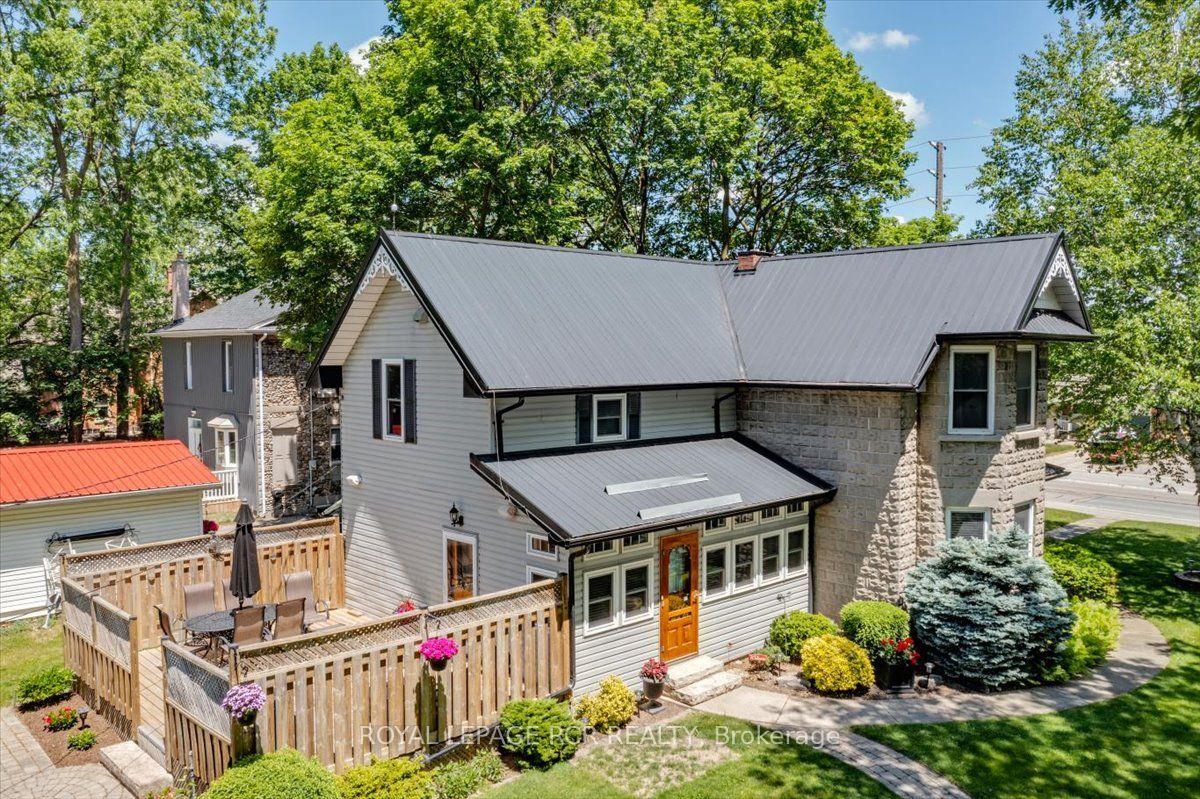
For Sale6 days ago
$998,000
Detached
est. $4,375/mo
20314 Leslie Street, Queensville
East Gwillimbury, ON
3 bd
2 ba
2,250
12
MLS# N13787534Royal Lepage Rcr Realty
WhatsApp Aman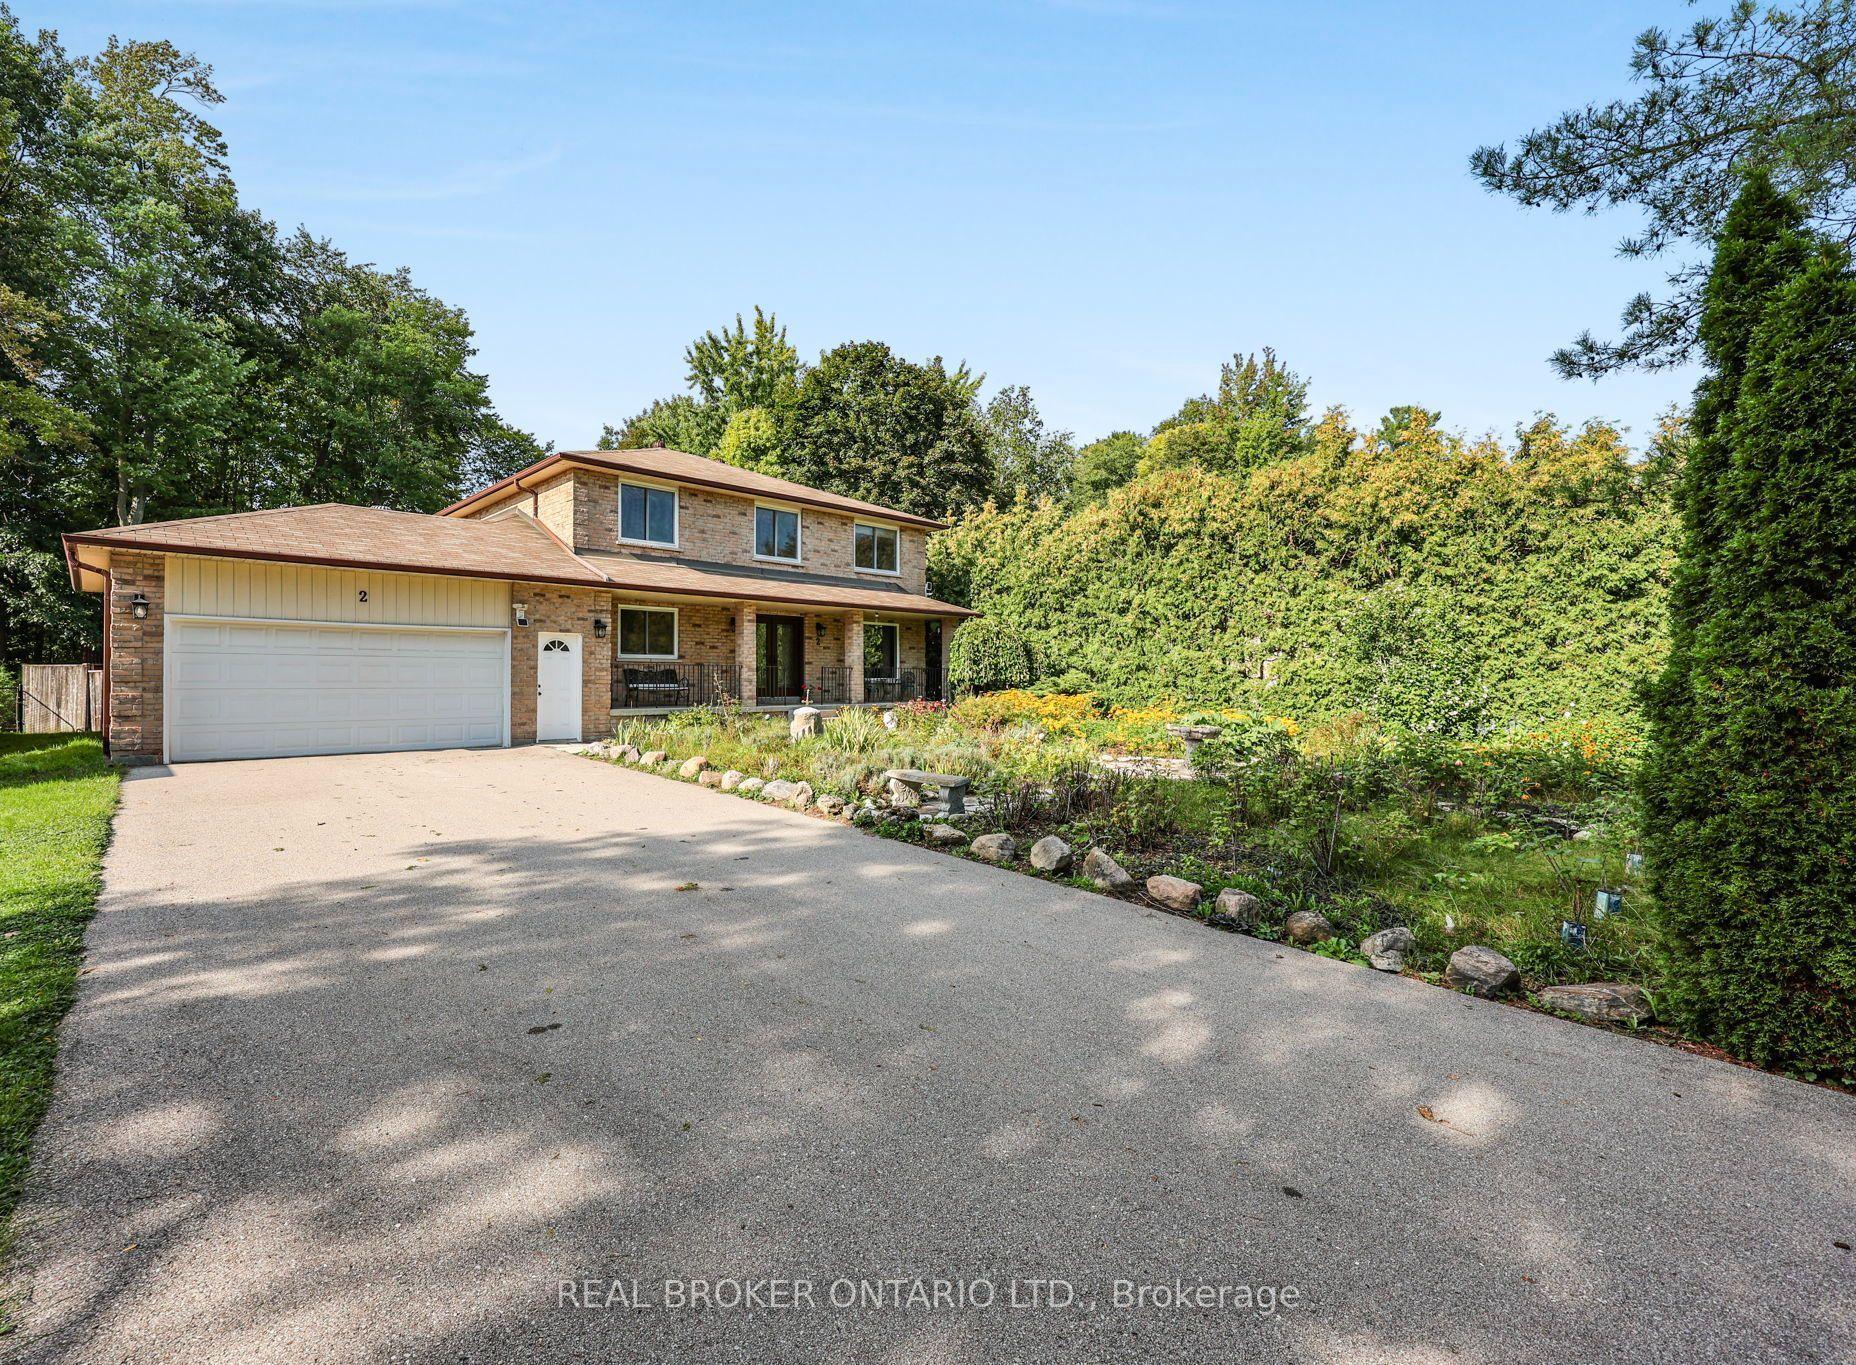
For Sale18 days ago
$1,299,000
Detached
est. $5,695/mo
2 Amberglen Court, Holland Landing
East Gwillimbury, ON
4 bd
3 ba
2,750
10
MLS# N13742206Real Broker Ontario Ltd.
WhatsApp Aman