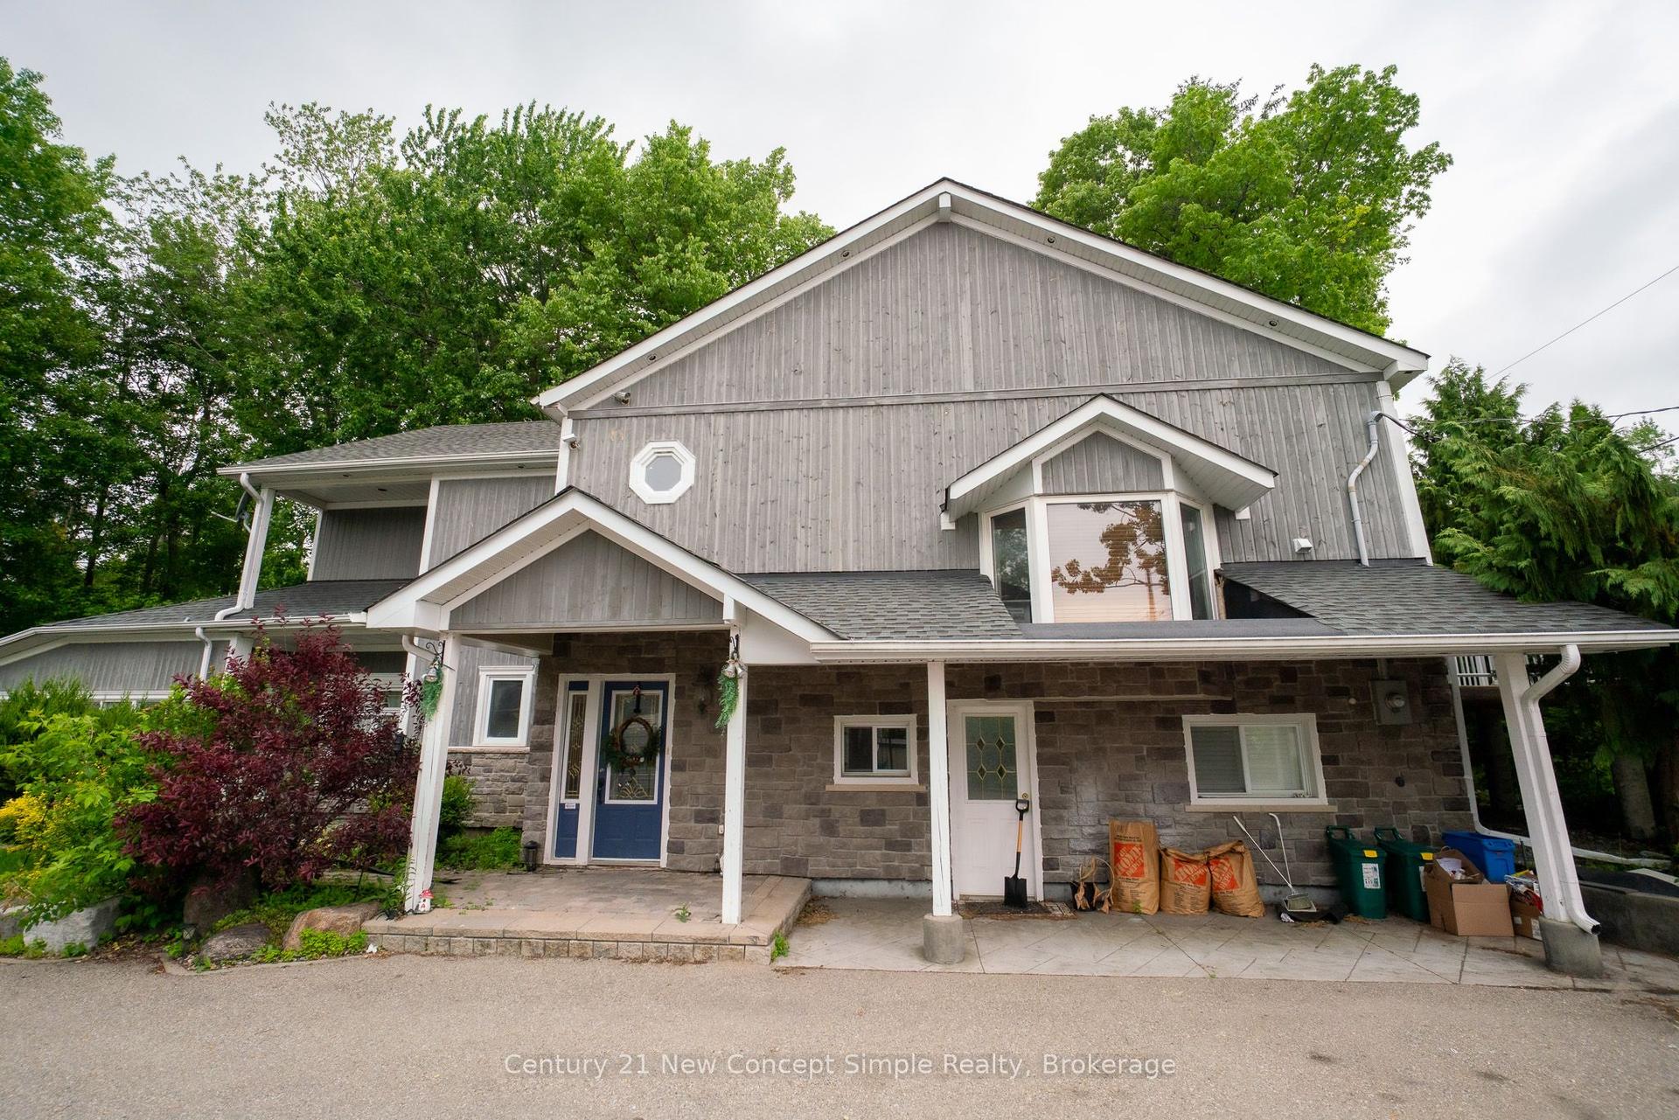
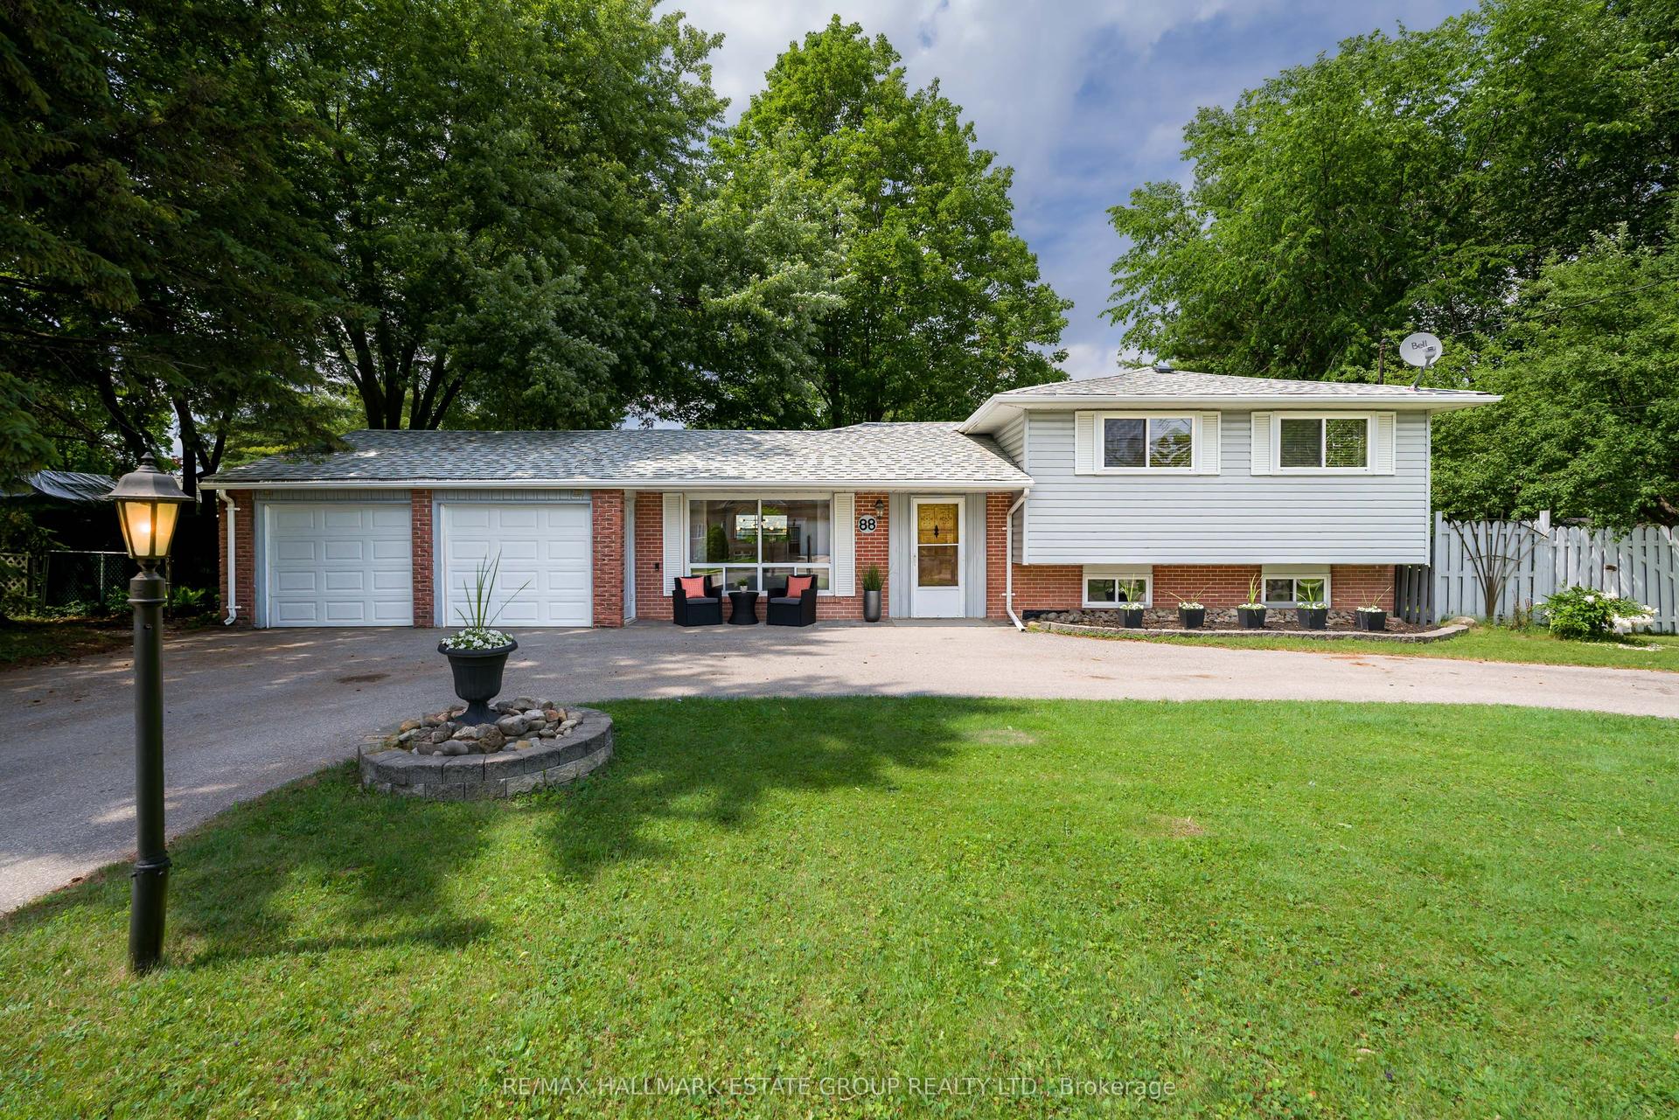
For Sale
170 Silver Maple Road
Jefferson, Richmond Hill, ON
$1,388,888
4+1Bd
4Ba
2,250+sqft
4Parking
44.95 x 88.58 ftlot
$617/sqft
DetachedMLS# N13080350Listed 2026-05-0478 DOM
Cooling
Central Air
Basement
Finished
On the market for 78 days — longer than average. The seller may be open to negotiation.
About this home
Stunning 45' Frontage 4 Family Detached Home In Jefferson, New Upgraded Kitchen, Floors, New LED Pot Lights And Bathroom Counters, Bright & Spacious Throughout, Perfectly Connects The Kitchen, Breakfast Area To The Family Room, Creating A Warm And Inviting Space Filled With Tons of Natural Light. Mud Room Direct Access To Garage, An Exceptional Blend of Style, Comfort, And Functionality-Ideal For Growing Family. Master Ensuite Offers W/I Closet & 5 Pcs Spa-Like Oversized Ensuite, Professional Finished Basement With The 5th Bedroom, 2nd Gas Fireplace & 2nd Kitchen, A Full Bathroom And Huge Recreation Area. Muskoka Style Oasis Backyard With Fire Pit & Large Gazebo, Great For Entertainment Lovers. 2018 - Furnace, AC, Humidifier, Water Softener Reverse Water Osmosis. Roof - 2019. Step To Yonge St, McLeod's Landing Elementary School, Parks, Farm Boy, Movati, And A Short 5 Mins To Sunset Beach. Don't Miss This Beautiful Place To Call Home!! OFFER ANYTIME!!
GarageFireplace
Rooms
Main Floor
| Living Room | 5.90 × 3.39 m | Overlooks Frontyard Combined w/Dining Hardwood Floor |
| Dining Room | 3.72 × 3.39 m | Pot Lights Combined w/Living Hardwood Floor |
| Family Room | 5.89 × 3.39 m | Overlooks Backyard Pot Lights Large Window |
| Kitchen | 3.18 × 3.12 m | Combined w/Br Granite Counters Tile Floor |
| Breakfast | 3.18 × 3.12 m | Combined w/Kitchen W/O To Patio Tile Floor |
| Laundry | 2.19 × 1.56 m | B/I Shelves Laundry Sink Walk-Out |
| Primary Bedroom | 5.28 × 3.39 m | Large Window Walk-In Closet(s) 5 Pc Ensuite |
Second Floor
| Bedroom 2 | 3.39 × 3.45 m | Bay Window Large Closet Overlooks Frontyard |
| Bedroom 3 | 3.40 × 3.45 m | Large Window Double Closet Parquet |
| Bedroom 4 | 3.40 × 3.45 m | Window Double Closet Parquet |
| Bedroom 5 | 3.24 × 3.40 m | Window Closet Laminate |
Basement
| Recreation | 7.10 × 3.10 m | Open Concept Gas Fireplace 3 Pc Bath |
| Kitchen | 3.09 × 1.62 m | Open Concept Pot Lights Laminate |
| Exercise Room | 3.09 × 1.60 m | Laminate |
Other
| Room | — | |
| Room | — |
Features
- Auto Garage Door Remote
- Finished
- Central Air
- 2-Storey
Financials
Annual Taxes
$6,443
Estimated Rental Income
Entire property$4,000 – $6,500/mo
Basement apartment$1,800 – $2,500/mo
Rental yield3.5% – 5.6%
*Estimates based on comparable rentals in the area. Actual income may vary.
Market Data — Richmond Hill
Days on market78 days
Buyer's MarketSeller's Market
Based on active listings in Richmond Hill. Data updates daily.
Demographics — Richmond Hill
Population
202,022
Avg Household Income
$115,000
Age Distribution
0-19
20%
20-34
17%
35-49
22%
50-64
22%
65+
19%
Ownership81% own · 19% rent
EnglishMandarinCantoneseFarsiRussian
Our estimate for this home
Estimated range
$1.36M – $1.58M
Mid-point $1.47M · ~$652/sqft
How this listing compares
$1.36MList · $1.39M$1.58M
High confidence·Based on 34 jefferson comparables
Estimated range is generated automatically from active comparables and is for informational purposes only. Not an appraisal — contact Aman for a full comparative market analysis that factors in condition, renovations, and positioning.
Getting around
How walkable, bikeable, and transit-friendly this neighbourhood is.
63
/ 100
Walk Score
Somewhat Walkable
40
/ 100
Transit Score
Some Transit
49
/ 100
Bike Score
Somewhat Bikeable
Scores are estimates based on neighbourhood data and are for informational purposes only.
MLS® data courtesy of the Toronto Regional Real Estate Board (TRREB).
The information provided herein must only be used by consumers that have a bona fide interest in the purchase, sale, or lease of real estate and may not be used for any commercial purpose or any other purpose. Listing information is deemed reliable but is not guaranteed accurate by the Toronto Regional Real Estate Board, the listing brokerage, or this website. The trademarks REALTOR®, REALTORS® and the REALTOR® logo are controlled by The Canadian Real Estate Association (CREA) and identify real estate professionals who are members of CREA. MLS®, Multiple Listing Service®, and the associated logos are owned by CREA. Not intended to solicit properties currently listed for sale or buyers under contract.
You may also like
More homes in Richmond Hill
Hand-picked listings with a similar price range and style.
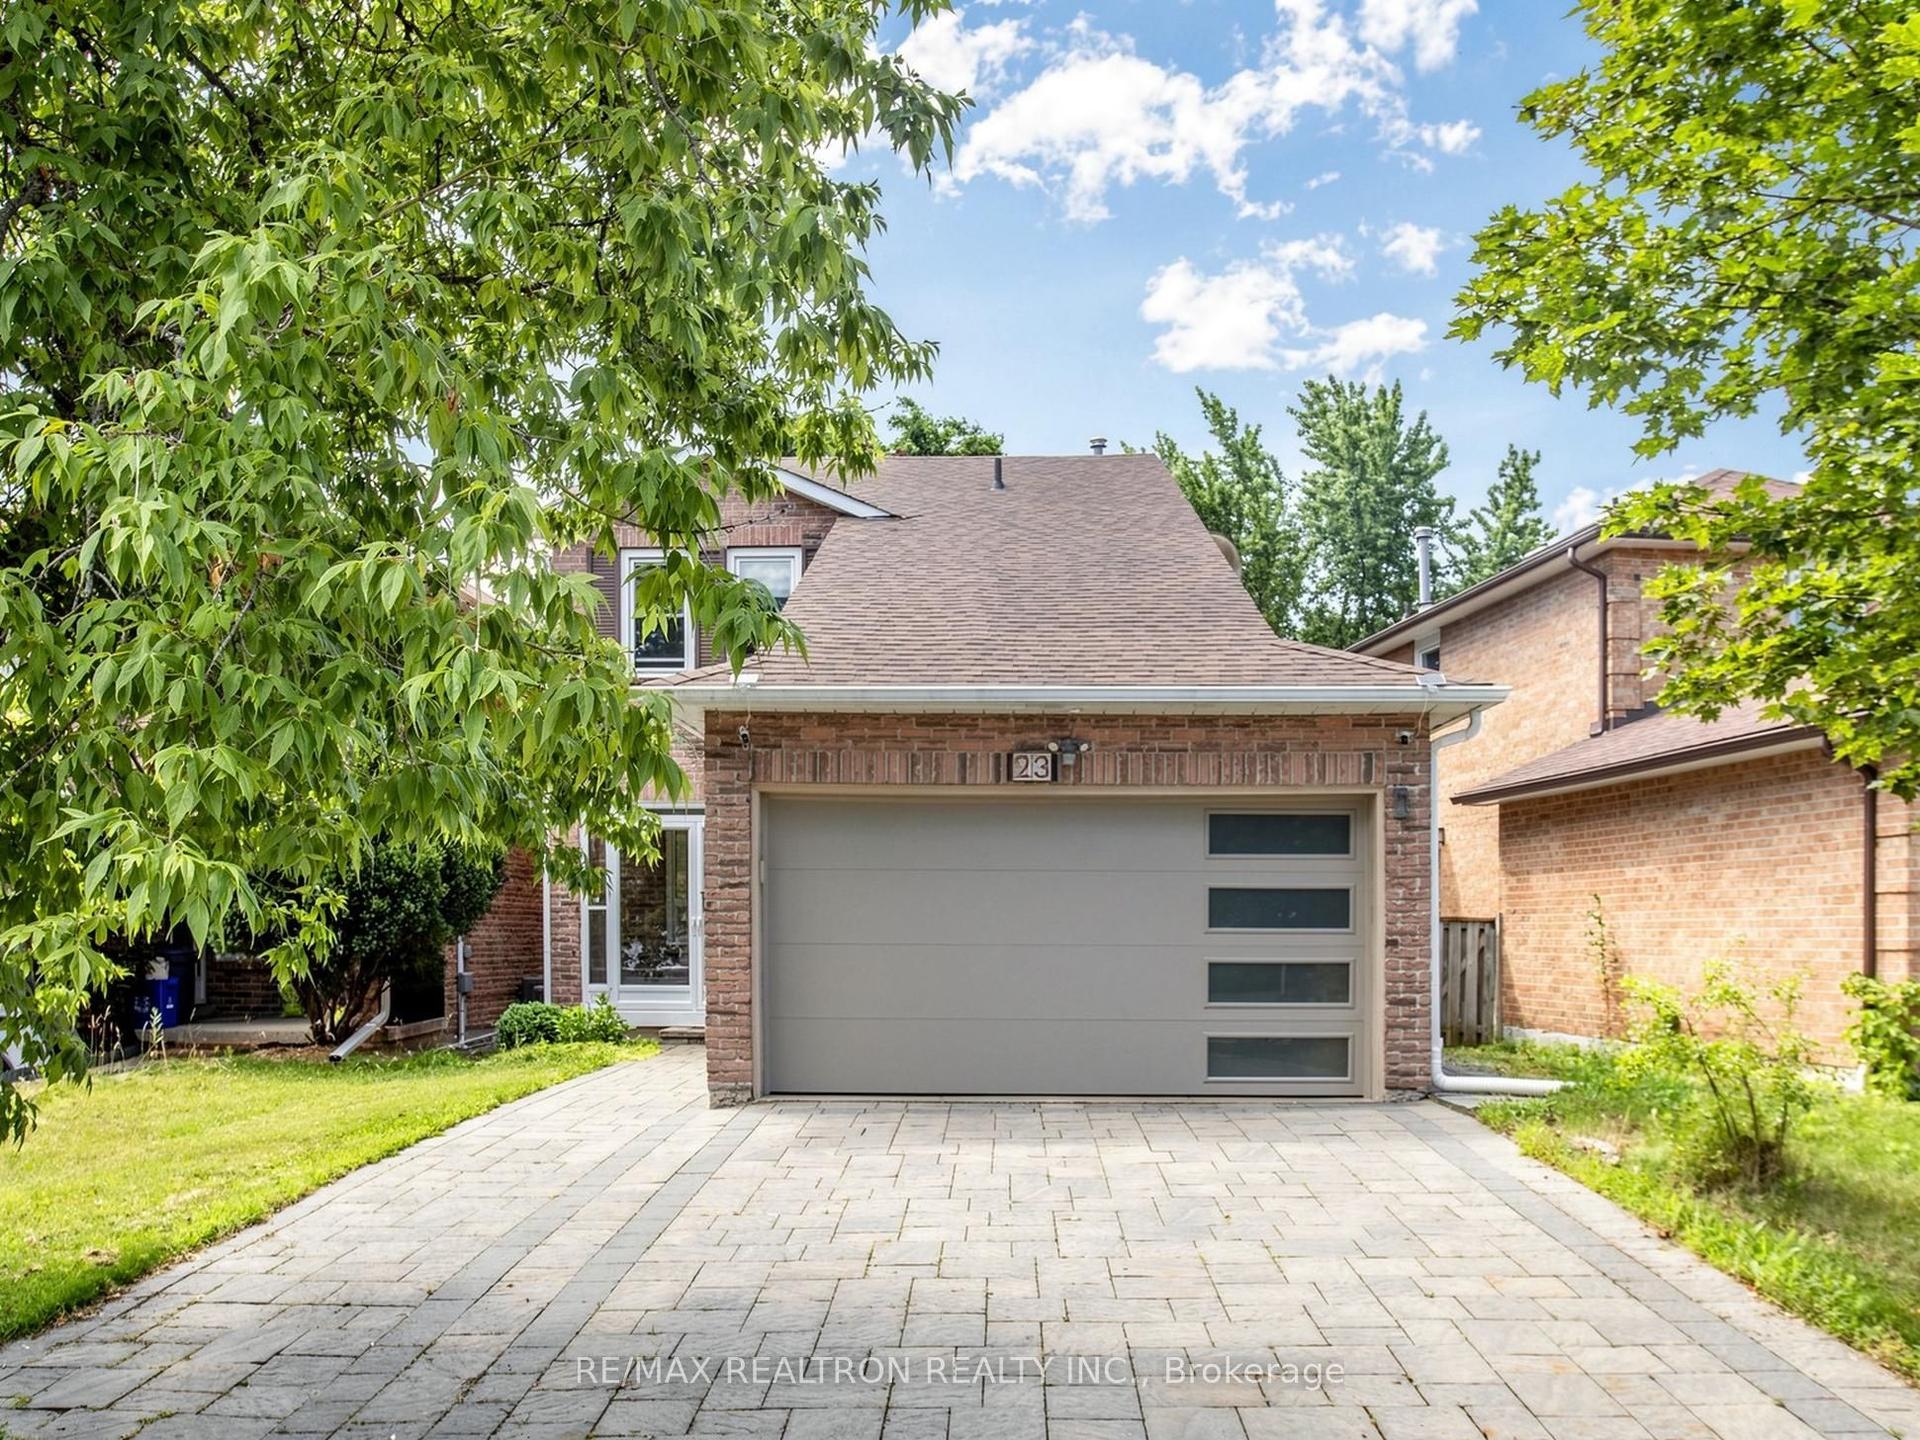
For Sale1 day ago
$1,195,000
Detached
est. $5,239/mo
23 Don Head Village Boulevard, North Richvale
Richmond Hill, ON
3+1 bd
4 ba
1,300
6
MLS# N13584130Re/Max Realtron Realty Inc.
WhatsApp Aman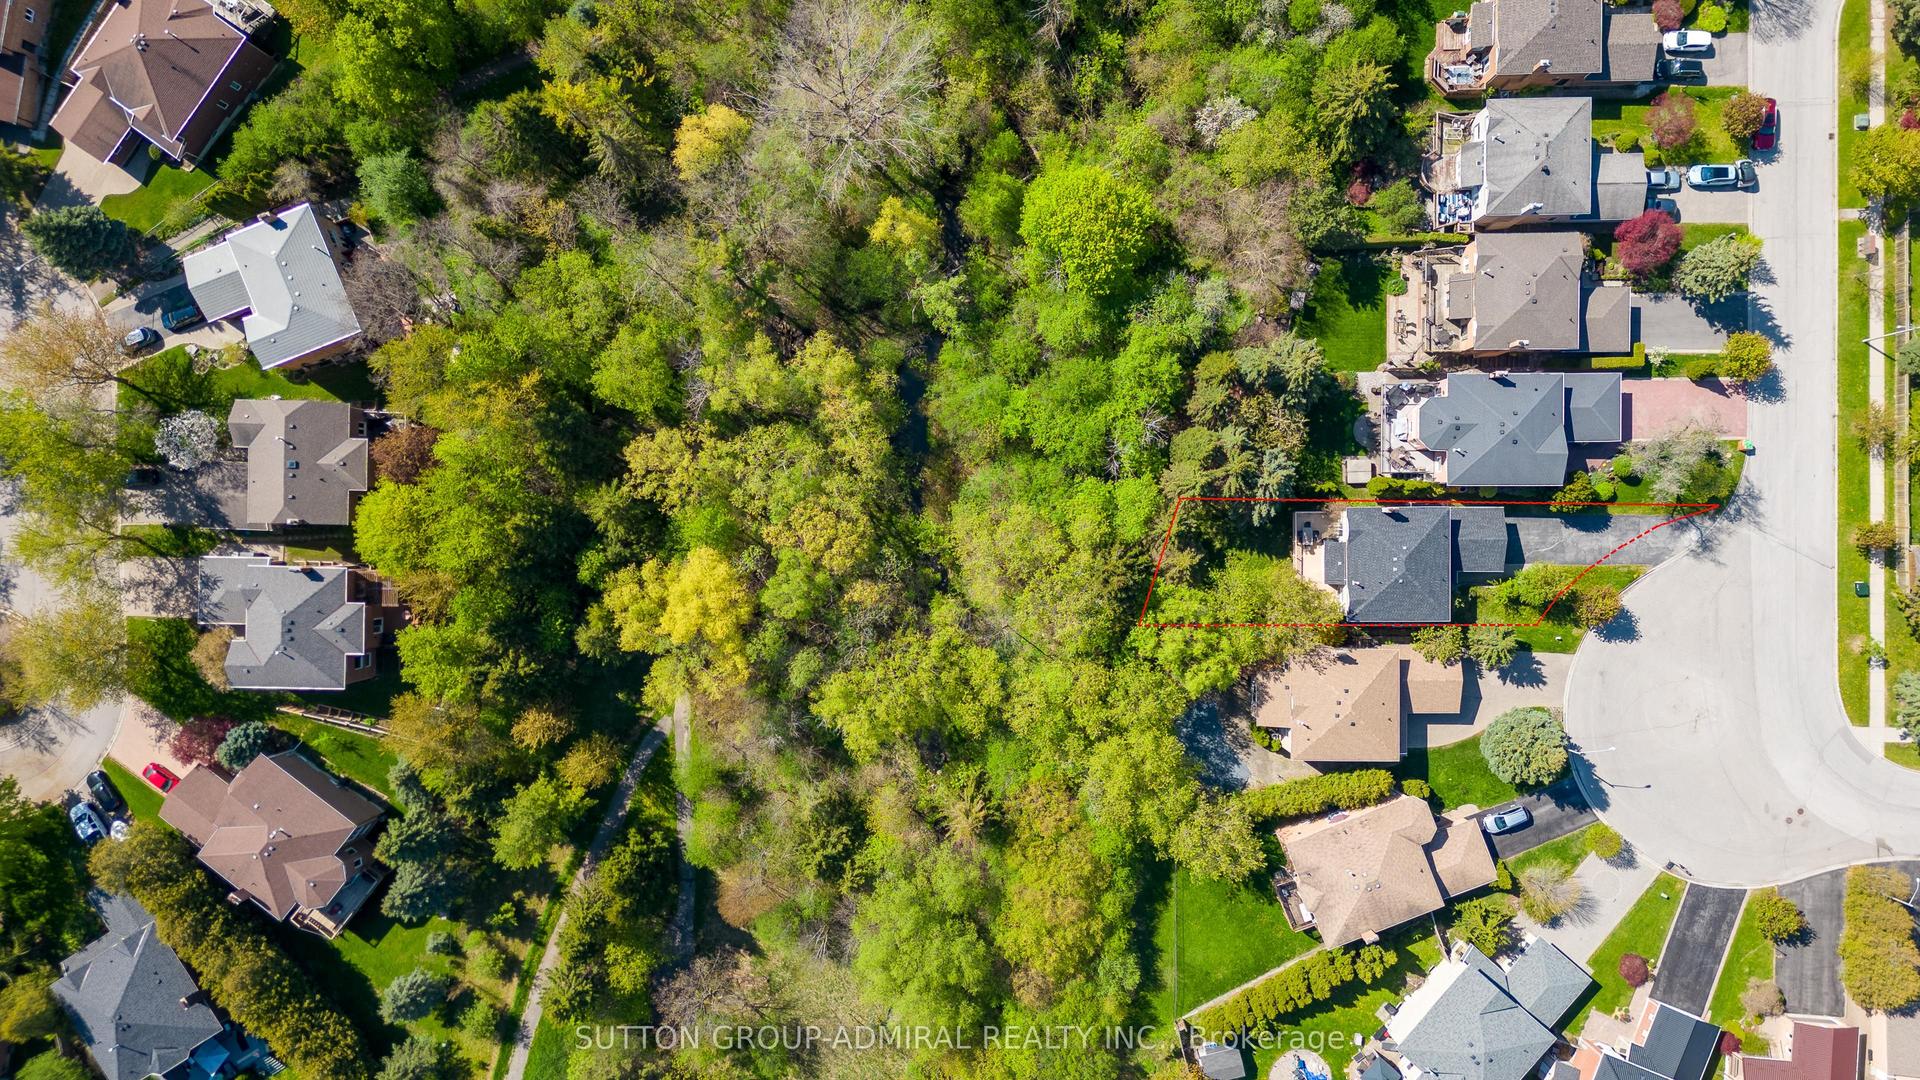
For Sale25 days ago
$1,650,000
Detached
est. $7,234/mo
63 O'connor Crescent, North Richvale
Richmond Hill, ON
4+2 bd
4 ba
2,250
10
MLS# N13493698Sutton Group-Admiral Realty Inc.
WhatsApp Aman