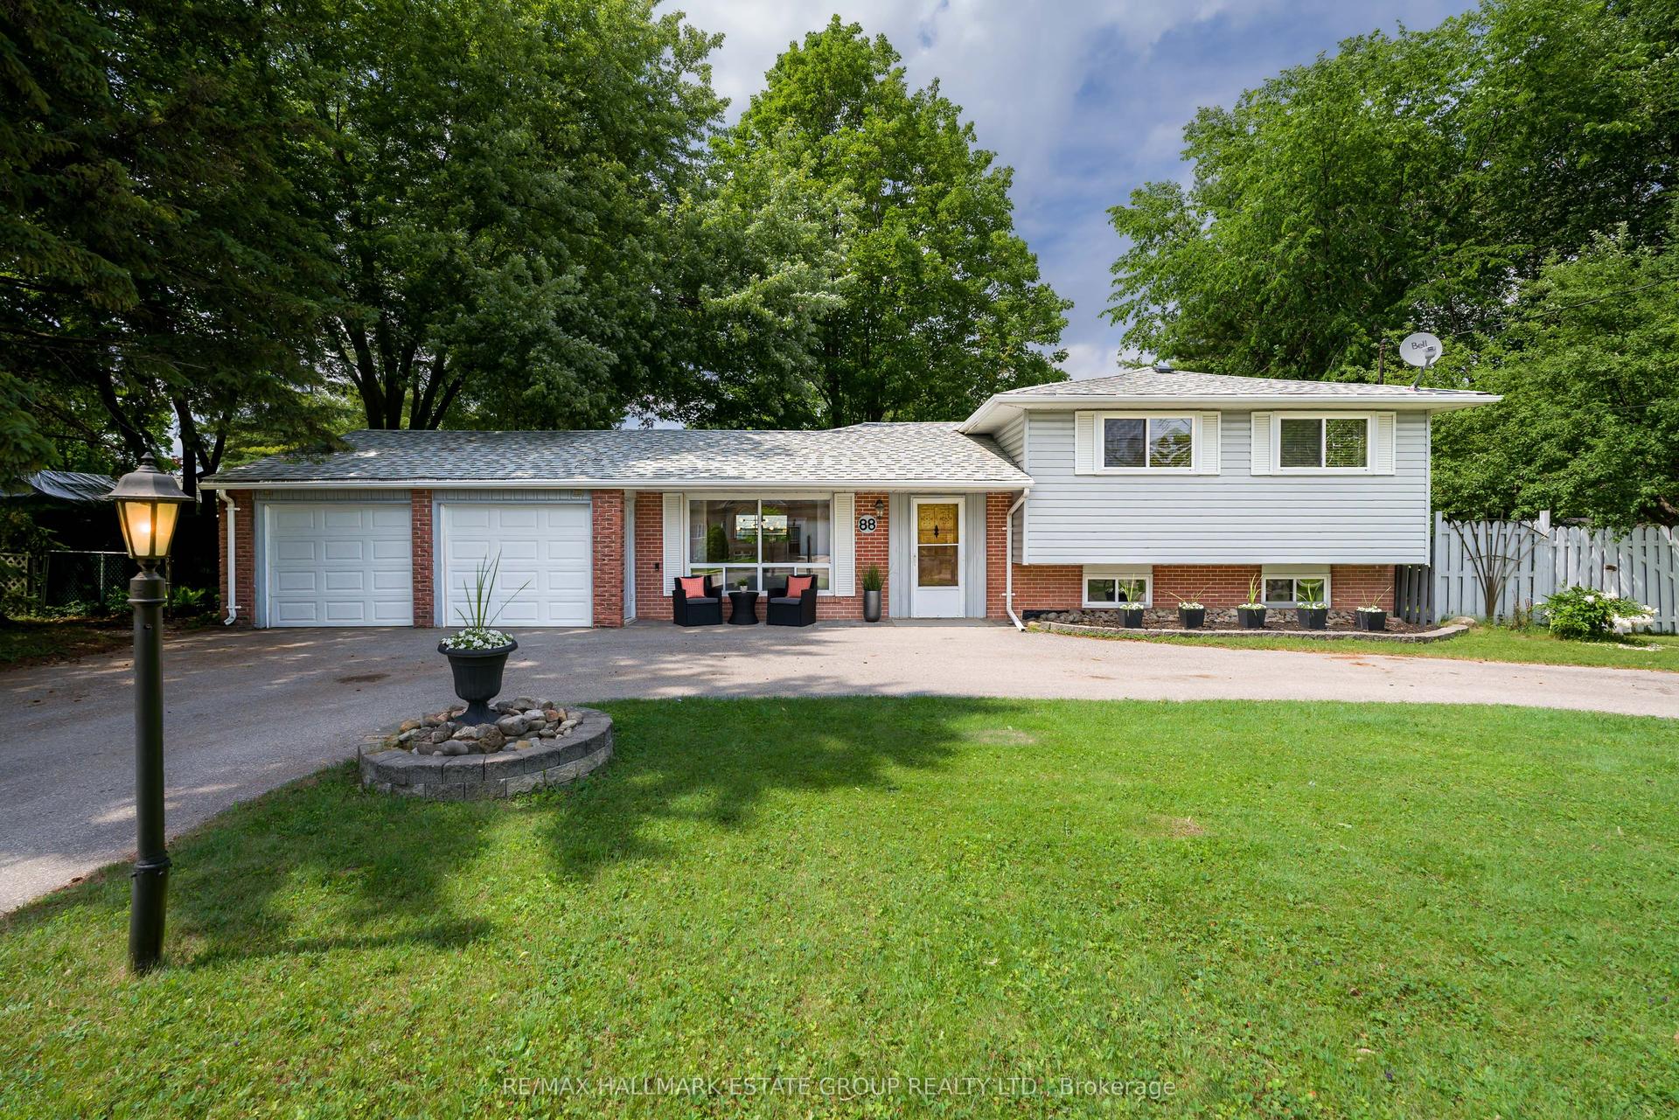
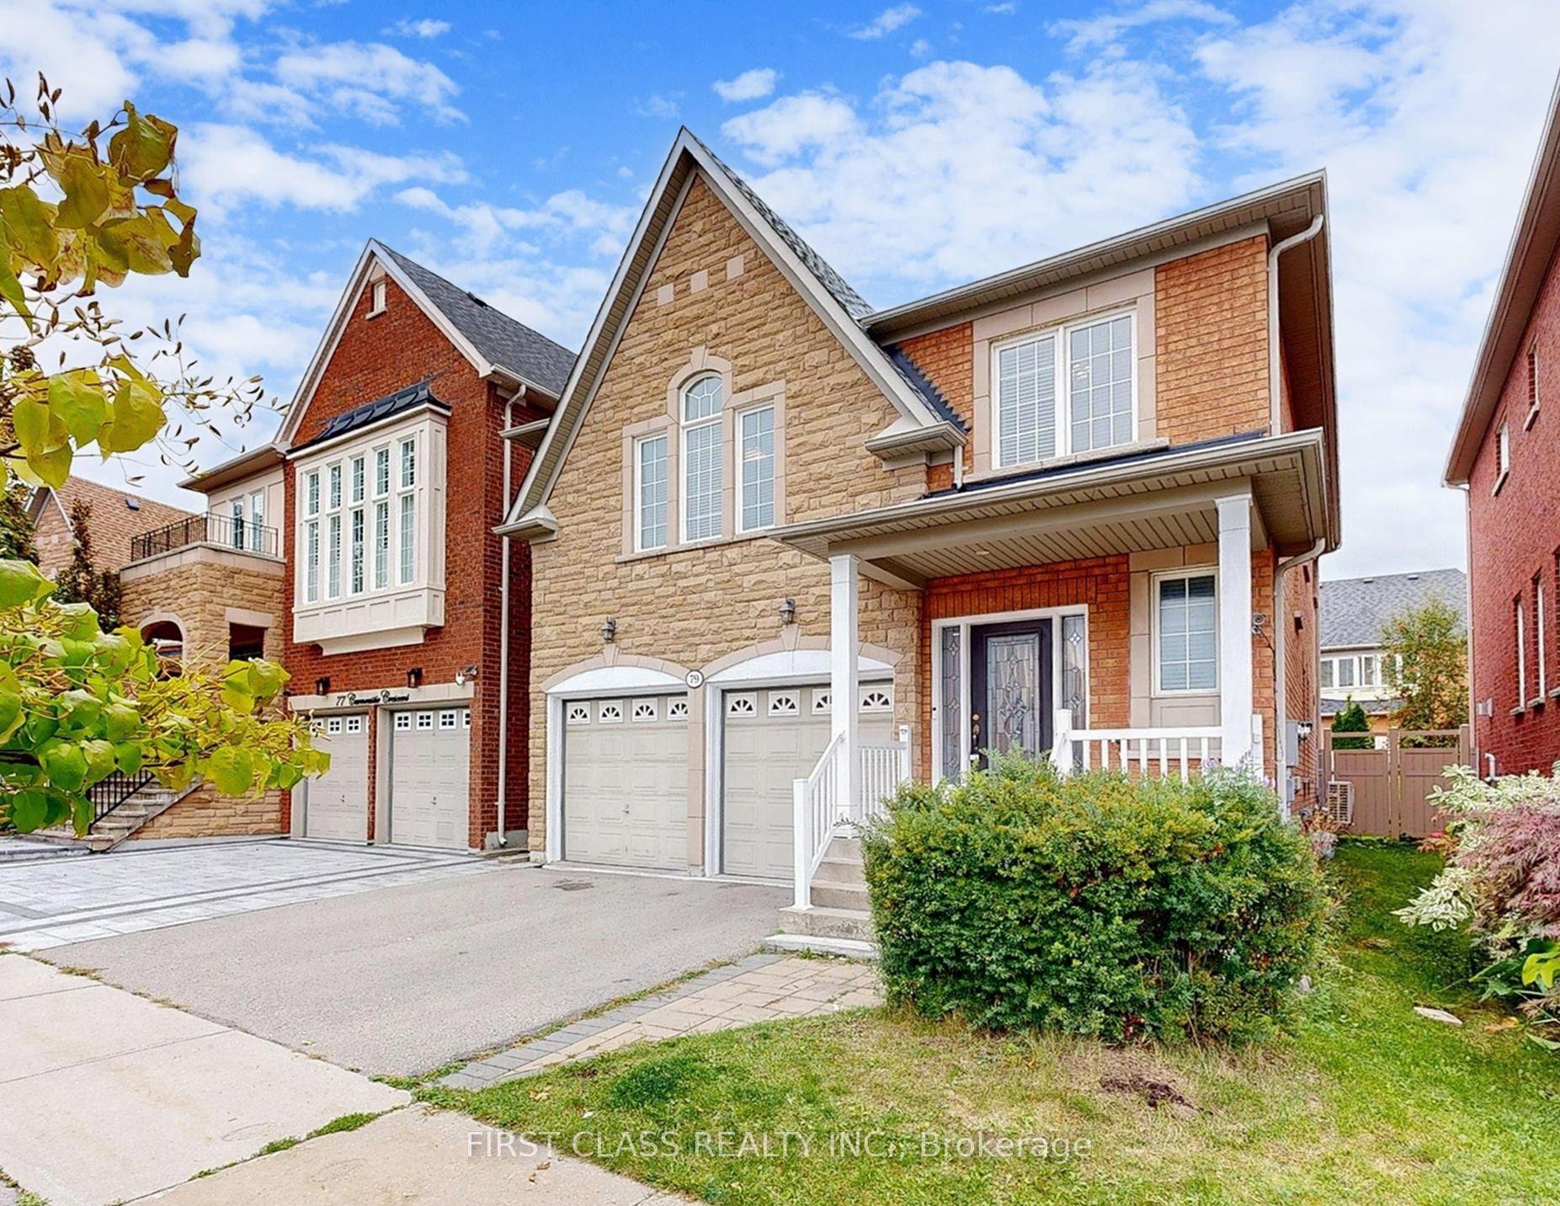
For Sale
Just Listed
23 Don Head Village Boulevard
North Richvale, Richmond Hill, ON
$1,195,000
3+1Bd
4Ba
1,300+sqft
6Parking
35.99 x 117.68 ftlot
$919/sqft
DetachedMLS# N13584130Listed 2026-07-201 DOM
Cooling
Central Air
Basement
Finished
Just listed! New listings in Richmond Hill often receive offers within the first week.
About this home
Welcome to 23 Don Head Village Blvd, a stunning, fully renovated home where modern design meets exceptional functionality. Renovated recently with quality craftsmanship and thoughtful upgrades throughout, this move-in-ready property offers stylish living from top to bottom. The bright, open-concept main floor features elegant pot lights, a beautifully redesigned kitchen with custom cabinetry, newer stainless steel appliances including a fridge and stove, and sleek finishes that create a warm and inviting atmosphere. Remote-controlled blinds add both convenience and a touch of luxury. Upstairs, you'll find 3 spacious bedrooms and beautifully updated bathrooms designed with contemporary finishes. In total, the home offers 4 fully renovated bathrooms, providing comfort and convenience for the whole family. The professionally finished walkout basement features a 1-bedroom suite, a full bathroom, and direct access to the backyard, making it ideal for extended family, guests, or potential in-law living. The exterior is equally impressive, showcasing a welcoming enclosed front porch, a stylish new front door, updated interior doors, elegant exterior lighting surrounding the home, and a spacious deck enhanced with pot lights-perfect for entertaining or relaxing outdoors. Located in a highly desirable family-friendly neighbourhood close to parks, schools, shopping, transit, and major highways, this exceptional home offers the perfect combination of style, comfort, and convenience. Just move in and enjoy everything this beautifully renovated home has to offer.
RenovatedWalkout
Rooms
Second Floor
| Primary Bedroom | 4.80 × 3.30 m | Hardwood Floor 3 Pc Ensuite Double Closet |
| Bedroom 2 | 4.05 × 2.65 m | Hardwood Floor Double Closet Picture Window |
| Bedroom 3 | 3.30 × 2.85 m | Hardwood Floor Double Closet Picture Window |
Basement
| Living Room | 4.60 × 4.15 m | Laminate Open Concept Picture Window |
| Bedroom | 4.20 × 3.30 m | Laminate Semi Ensuite Closet Organizers |
| Kitchen | 2.40 × 2.20 m | Ceramic Floor W/O To Yard |
Other
| Living Room | 4.50 × 3.75 m | Hardwood Floor Combined w/Dining Overlooks Frontyard |
| Dining Room | 4.00 × 3.30 m | Hardwood Floor Combined w/Living Open Concept |
| Kitchen | 5.20 × 2.65 m | Ceramic Floor Breakfast Area W/O To Deck |
Features
- Carpet Free
- In-Law Suite
- Apartment
- Finished
- Finished with Walk-Out
- Separate Entrance
- Walk-Out
- Central Air
- 2-Storey
Financials
Annual Taxes
$5,380
Estimated Rental Income
Entire property$3,200 – $4,800/mo
Basement apartment$1,800 – $2,500/mo
Rental yield3.2% – 4.8%
*Estimates based on comparable rentals in the area. Actual income may vary.
Market Data — Richmond Hill
Days on market1 days
Buyer's MarketSeller's Market
Based on active listings in Richmond Hill. Data updates daily.
Demographics — Richmond Hill
Population
202,022
Avg Household Income
$115,000
Age Distribution
0-19
20%
20-34
17%
35-49
22%
50-64
22%
65+
19%
Ownership81% own · 19% rent
EnglishMandarinCantoneseFarsiRussian
Our estimate for this home
Estimated range
$889K – $1.03M
Mid-point $962K · ~$740/sqft
How this listing compares
$889KList · $1.20M$1.03M
Medium confidence·Based on 27 north richvale comparables
Estimated range is generated automatically from active comparables and is for informational purposes only. Not an appraisal — contact Aman for a full comparative market analysis that factors in condition, renovations, and positioning.
Getting around
How walkable, bikeable, and transit-friendly this neighbourhood is.
54
/ 100
Walk Score
Somewhat Walkable
43
/ 100
Transit Score
Some Transit
44
/ 100
Bike Score
Somewhat Bikeable
Scores are estimates based on neighbourhood data and are for informational purposes only.
MLS® data courtesy of the Toronto Regional Real Estate Board (TRREB).
The information provided herein must only be used by consumers that have a bona fide interest in the purchase, sale, or lease of real estate and may not be used for any commercial purpose or any other purpose. Listing information is deemed reliable but is not guaranteed accurate by the Toronto Regional Real Estate Board, the listing brokerage, or this website. The trademarks REALTOR®, REALTORS® and the REALTOR® logo are controlled by The Canadian Real Estate Association (CREA) and identify real estate professionals who are members of CREA. MLS®, Multiple Listing Service®, and the associated logos are owned by CREA. Not intended to solicit properties currently listed for sale or buyers under contract.
You may also like
More homes in Richmond Hill
Hand-picked listings with a similar price range and style.

For Sale3 months ago
$1,388,888
Detached
est. $6,089/mo
170 Silver Maple Road, Jefferson
Richmond Hill, ON
4+1 bd
4 ba
2,250
4
MLS# N13080350Re/Max Realtron Realty Inc.
WhatsApp Aman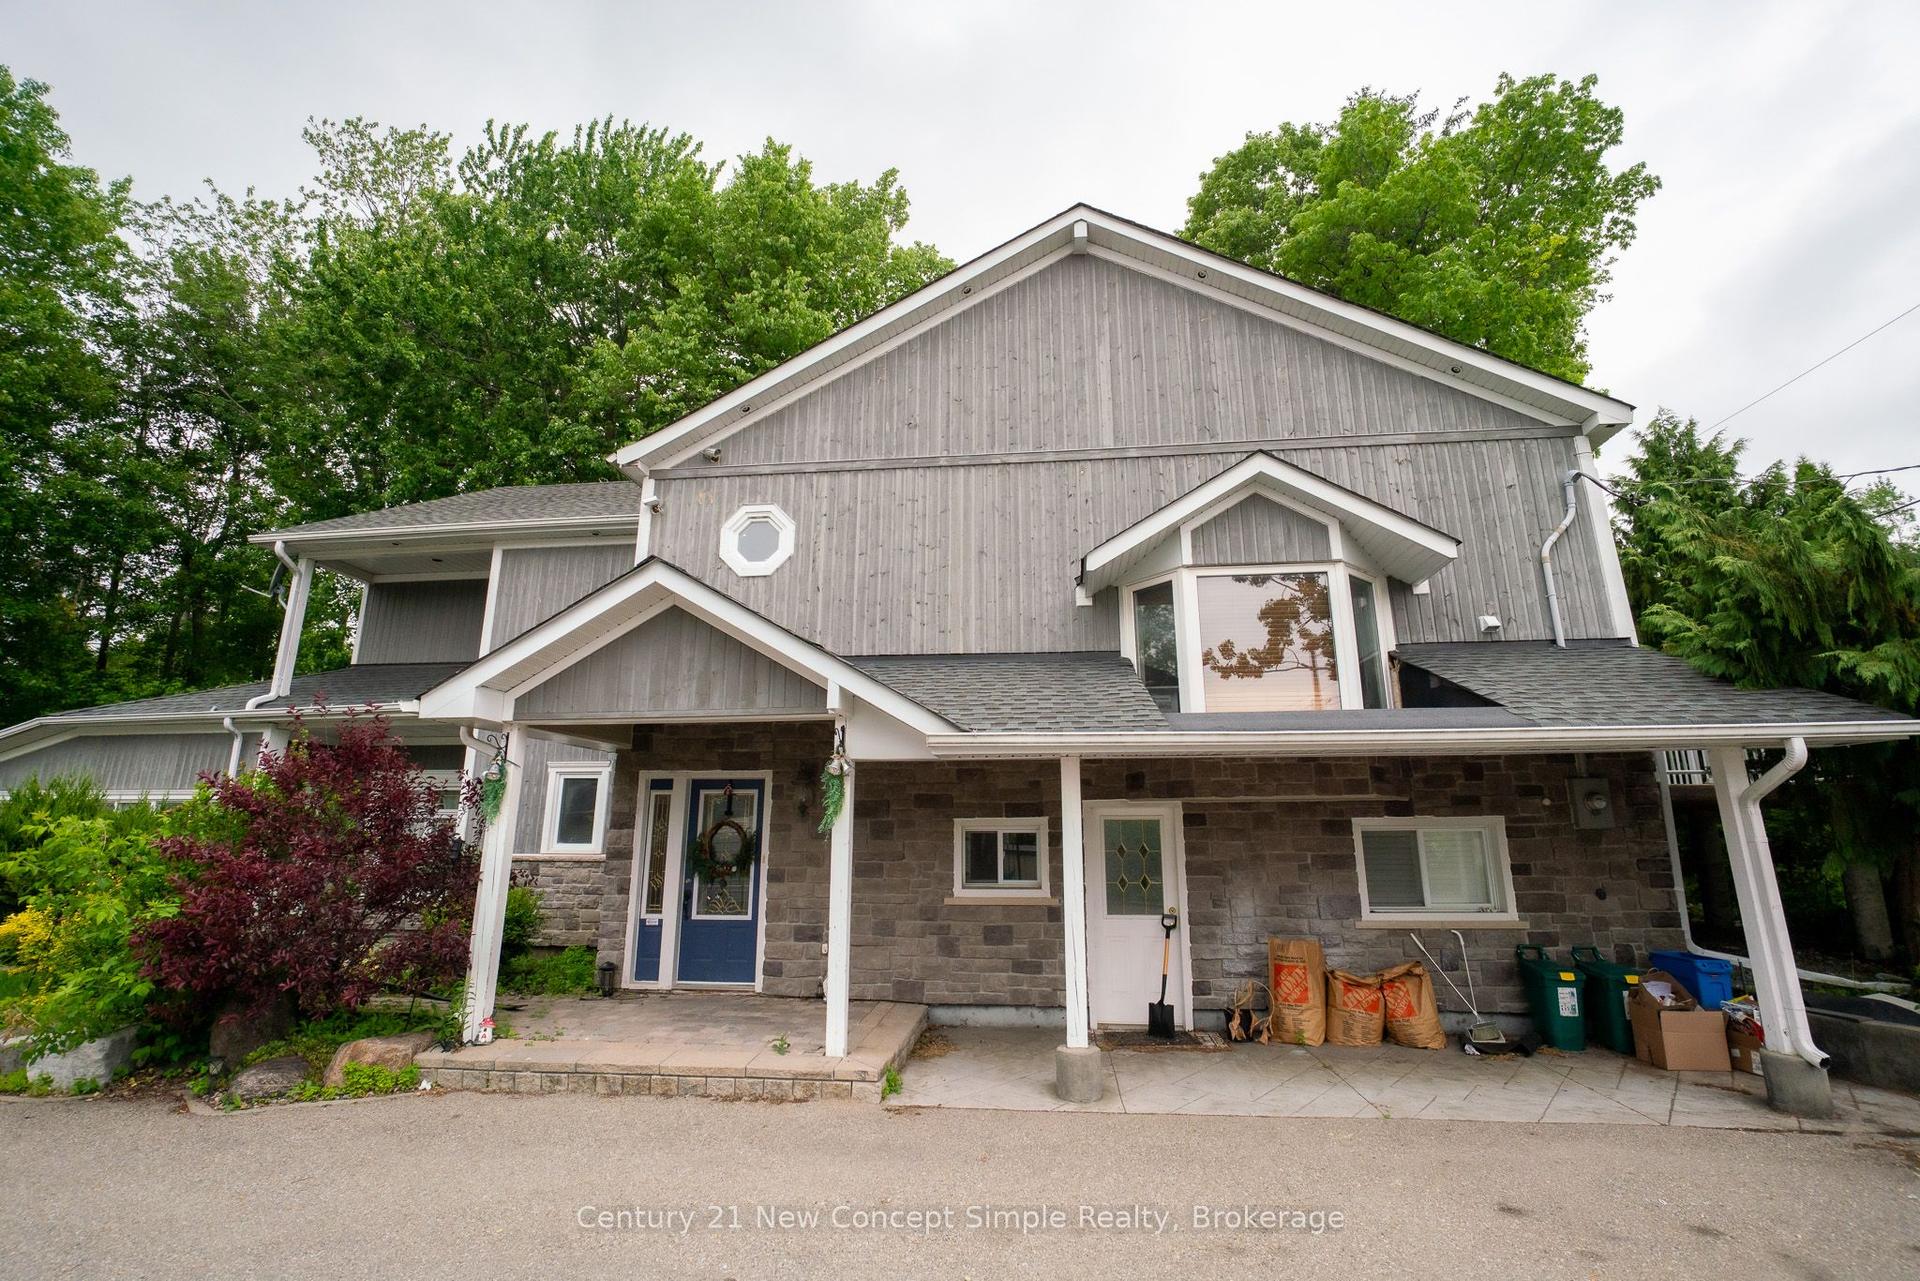
For Sale1 month ago
$1,409,900
Detached
est. $6,181/mo
116 Moray Avenue, Oak Ridges Lake Wilcox
Richmond Hill, ON
4+3 bd
3 ba
1,750
20
MLS# N13433452Century 21 New Concept Simple Rea…
WhatsApp Aman