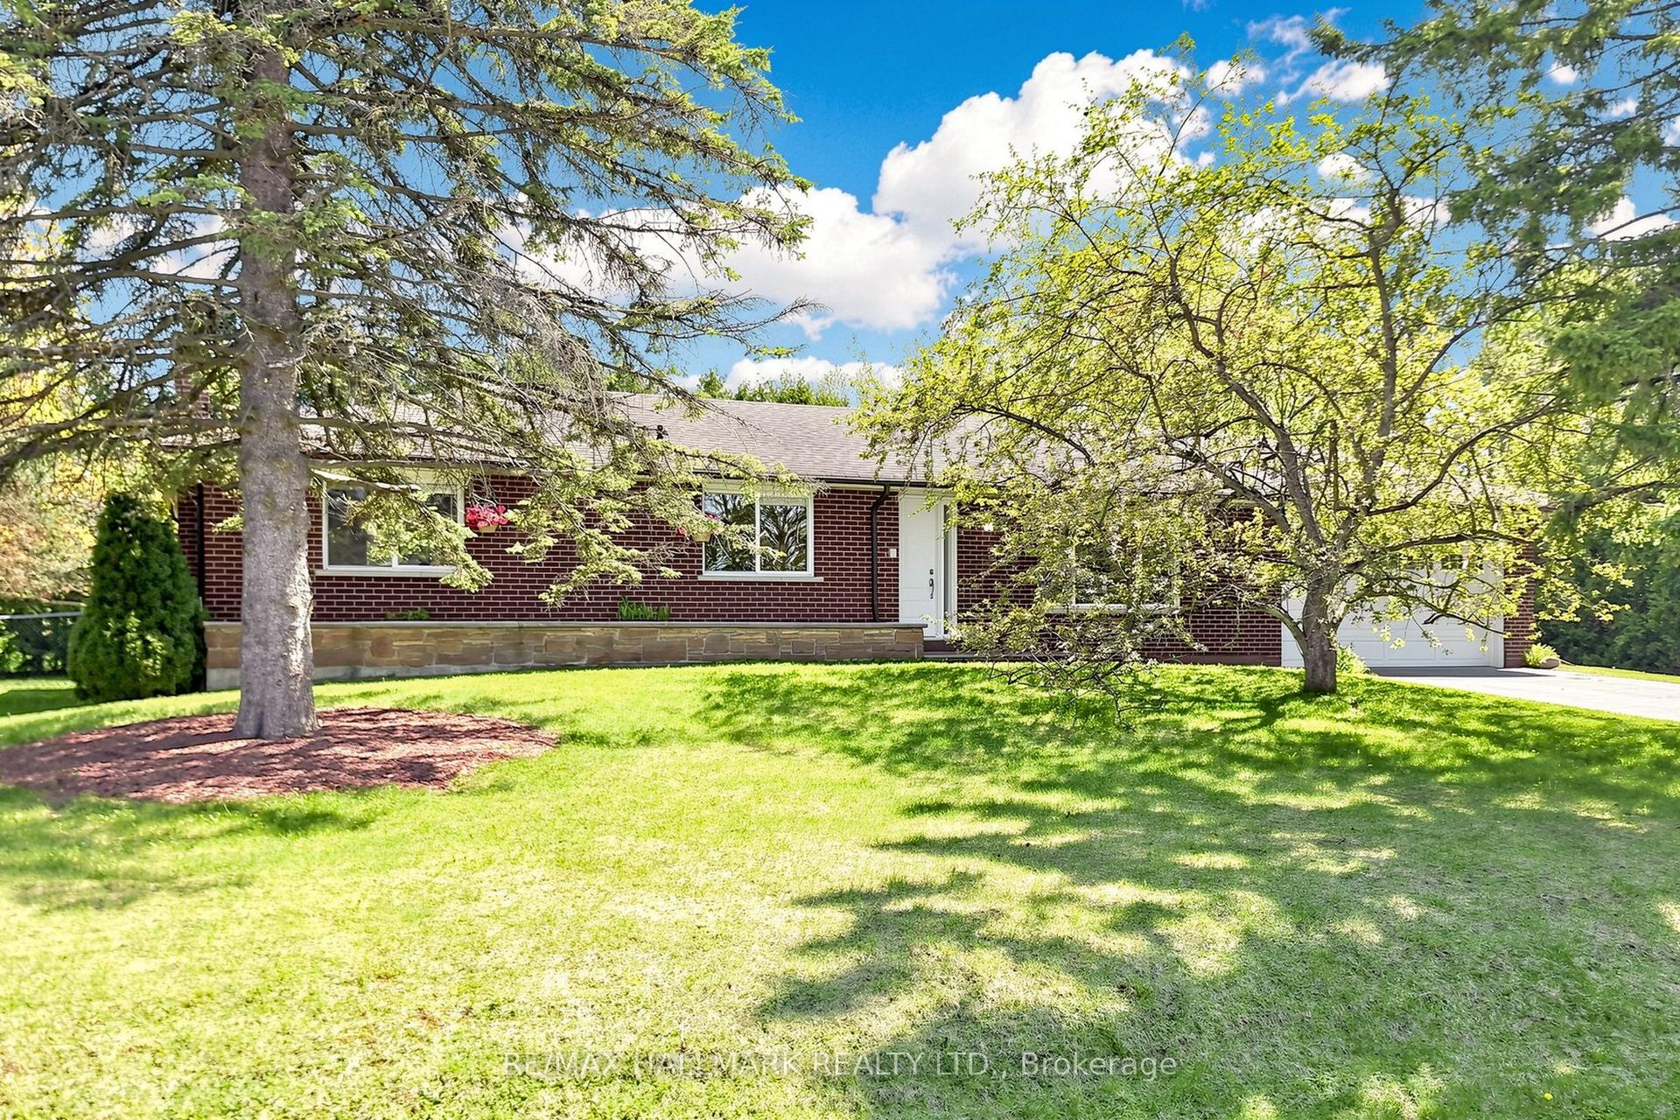
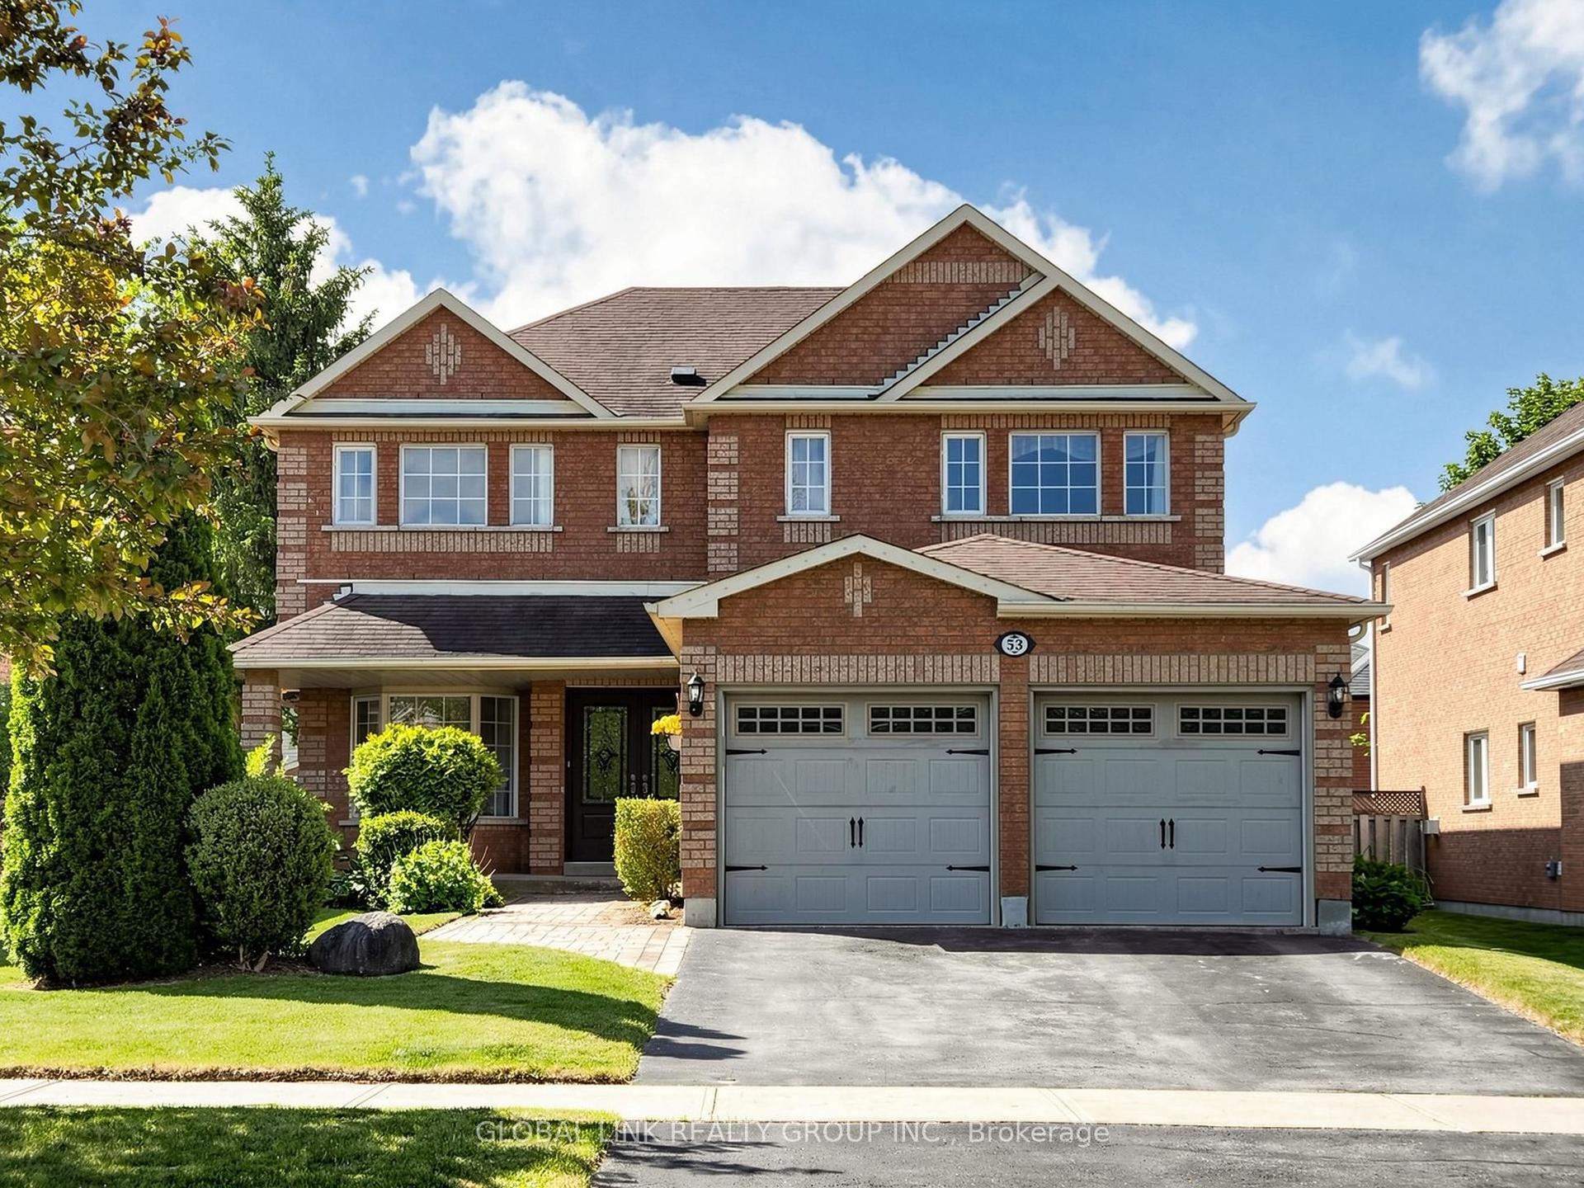
For Sale
556 Forsyth Farm Drive
Stouffville, Whitchurch-Stouffville, ON
$1,109,000
4+1Bd
5Ba
2,750+sqft
4Parking
39.37 x 85.3 ftlot
$403/sqft
DetachedMLS# N13099776Listed 2026-05-0767 DOM
Cooling
Central Air
Basement
Partially Finished
On the market for 67 days — longer than average. The seller may be open to negotiation.
About this home
Welcome to 556 Forsyth Farm Dr ... a spacious 4-bedroom home in one of Stouffville's most sought-after neighbourhoods. Offering 2,625sq ft above grade plus a partially finished basement with income potential, this home delivers comfort, style, and exceptional convenience. The inviting open-concept main floor features large principal rooms, stylish light fixtures, and a bright kitchen with a generous breakfast area perfect for family gatherings and everyday living. A newer stone driveway leads to a welcoming front porch with double-door entry, setting the tone for the elegance inside. Upstairs, the extra-large primary bedroom includes a cozy sitting area ideal for a home office, plus customized walk-in closets and a beautifully remodelled ensuite with quartz counters and upgraded tilework. Additional bedrooms are spacious and filled with natural light. Freshly painted in modern, complementary colours throughout. The partially finished basement includes a full bathroom, ample storage, and a flexible open space that can easily be converted into an additional bedroom or in-law suite. Situated on a premium ravine lot with no rear neighbours .... a rare find. Minutes to top schools, highways, shopping, parks, and entertainment. A must-see home Sold in "As Is" basis
RavineIn-law Suite
Rooms
Main Floor
| Living Room | 3.45 × 3.00 m | |
| Dining Room | 4.00 × 3.00 m | |
| Family Room | 4.50 × 3.65 m | |
| Breakfast | 4.95 × 3.50 m | |
| Kitchen | 6.10 × 4.85 m |
Second Floor
| Primary Bedroom | 4.85 × 4.50 m | |
| Bedroom 2 | 4.60 × 3.50 m | |
| Bedroom 3 | 3.30 × 3.20 m | |
| Bedroom 4 | 3.30 × 3.20 m | |
| Laundry | 1.50 × 3.00 m |
Basement
| Recreation | 9.20 × 3.35 m | |
| Den | 7.30 × 3.95 m |
Features
- None
- Partially Finished
- Central Air
- 2-Storey
Financials
Annual Taxes
$6,355
Estimated Rental Income
Entire property$4,000 – $6,500/mo
Basement apartment$1,800 – $2,500/mo
Rental yield4.3% – 7.0%
*Estimates based on comparable rentals in the area. Actual income may vary.
Market Data — Whitchurch-Stouffville
Days on market67 days
Buyer's MarketSeller's Market
Based on active listings in Whitchurch-Stouffville. Data updates daily.
Our estimate for this home
Estimated range
$1.46M – $1.70M
Mid-point $1.58M · ~$575/sqft
How this listing compares
$1.46MList · $1.11M$1.70M
High confidence·Based on 61 stouffville comparables
Estimated range is generated automatically from active comparables and is for informational purposes only. Not an appraisal — contact Aman for a full comparative market analysis that factors in condition, renovations, and positioning.
Getting around
How walkable, bikeable, and transit-friendly this neighbourhood is.
53
/ 100
Walk Score
Somewhat Walkable
46
/ 100
Transit Score
Some Transit
47
/ 100
Bike Score
Somewhat Bikeable
Scores are estimates based on neighbourhood data and are for informational purposes only.
MLS® data courtesy of the Toronto Regional Real Estate Board (TRREB).
The information provided herein must only be used by consumers that have a bona fide interest in the purchase, sale, or lease of real estate and may not be used for any commercial purpose or any other purpose. Listing information is deemed reliable but is not guaranteed accurate by the Toronto Regional Real Estate Board, the listing brokerage, or this website. The trademarks REALTOR®, REALTORS® and the REALTOR® logo are controlled by The Canadian Real Estate Association (CREA) and identify real estate professionals who are members of CREA. MLS®, Multiple Listing Service®, and the associated logos are owned by CREA. Not intended to solicit properties currently listed for sale or buyers under contract.
You may also like
More homes in Whitchurch-Stouffville
Hand-picked listings with a similar price range and style.
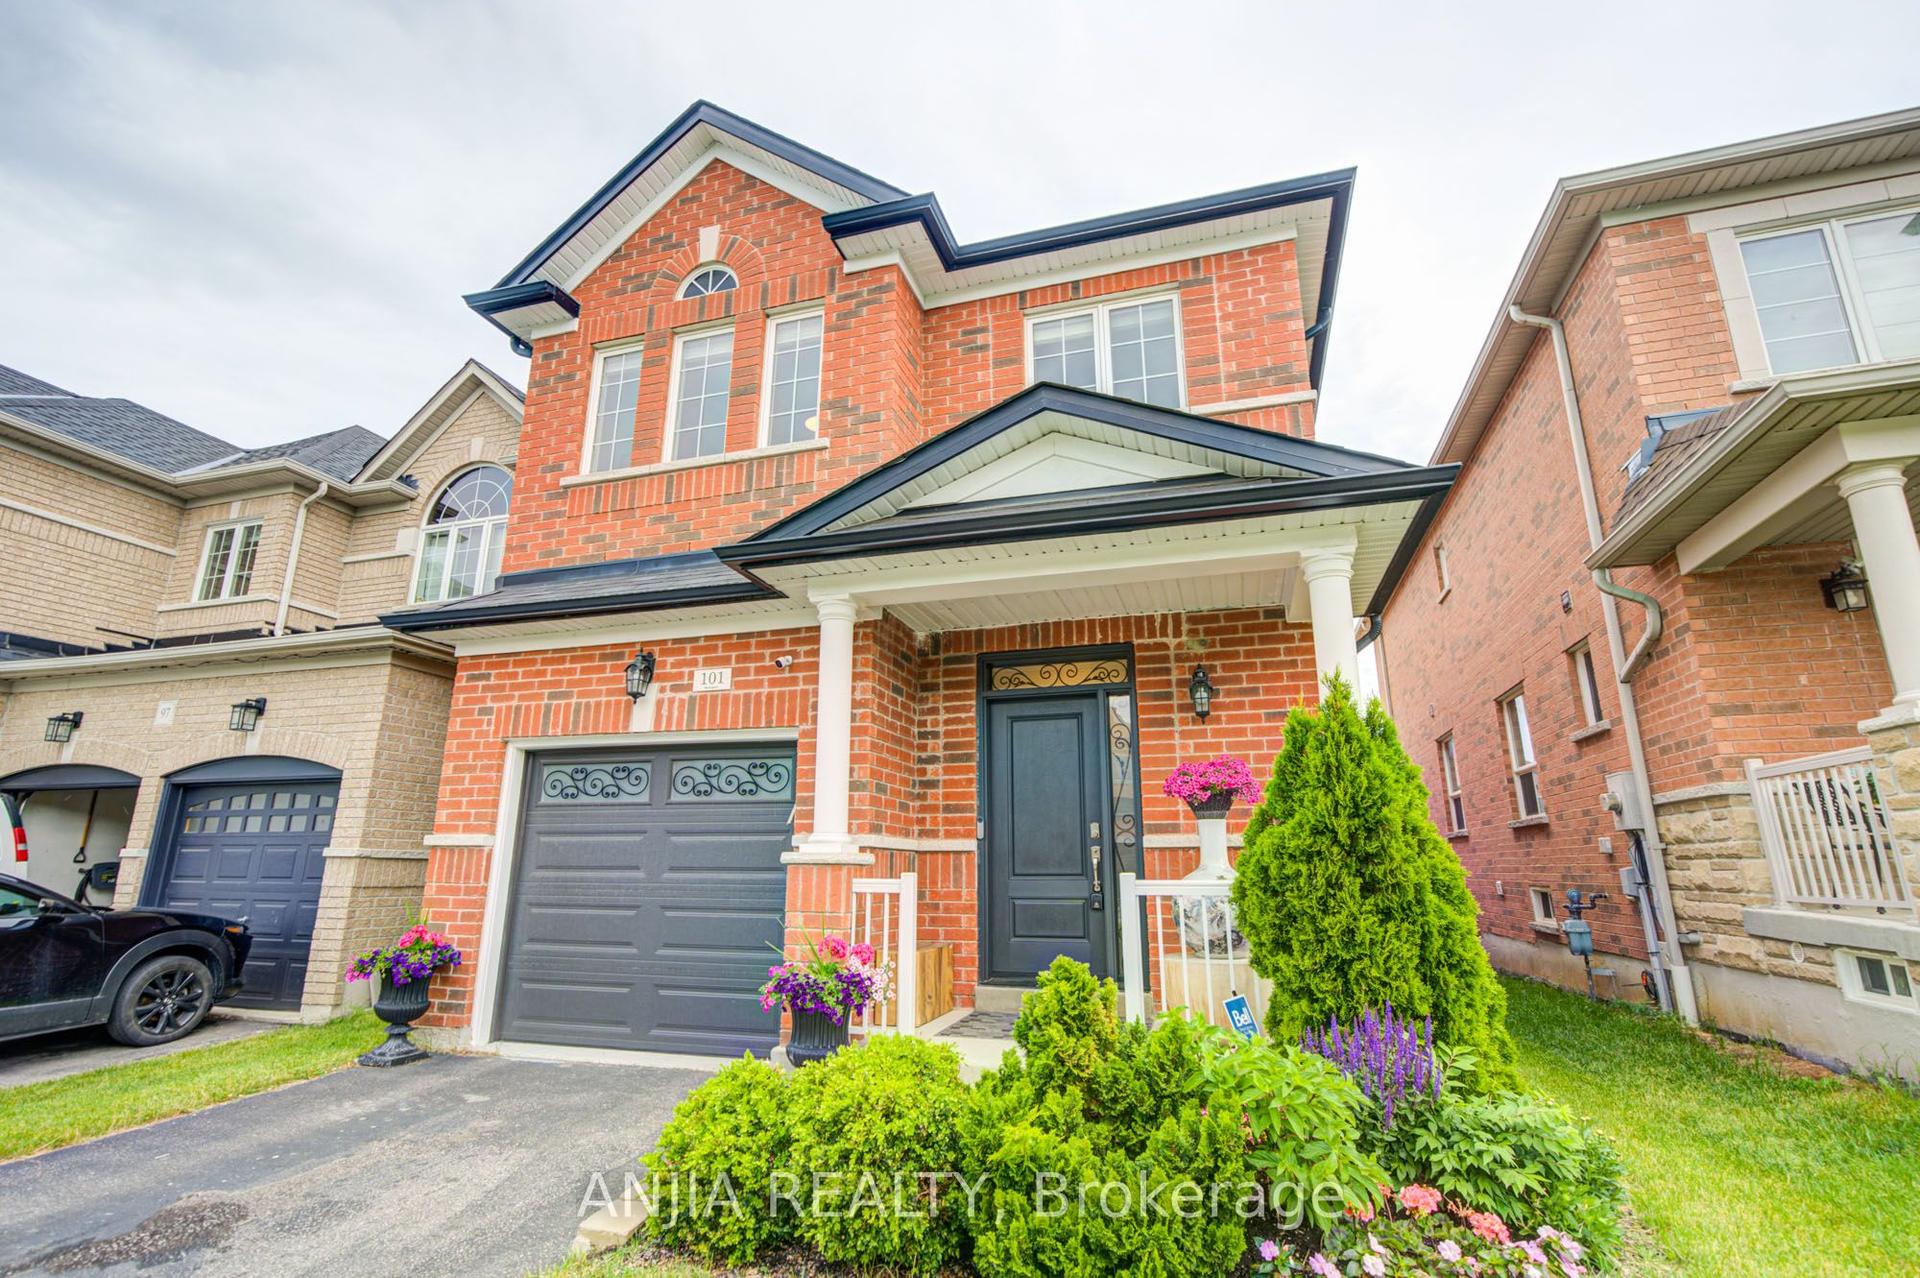
For Sale1 month ago
$1,068,000
Detached
est. $4,682/mo
101 Gar Lehman Avenue, Stouffville
Whitchurch-Stouffville, ON
3 bd
4 ba
1,750
3
MLS# N13437168Anjia Realty
WhatsApp Aman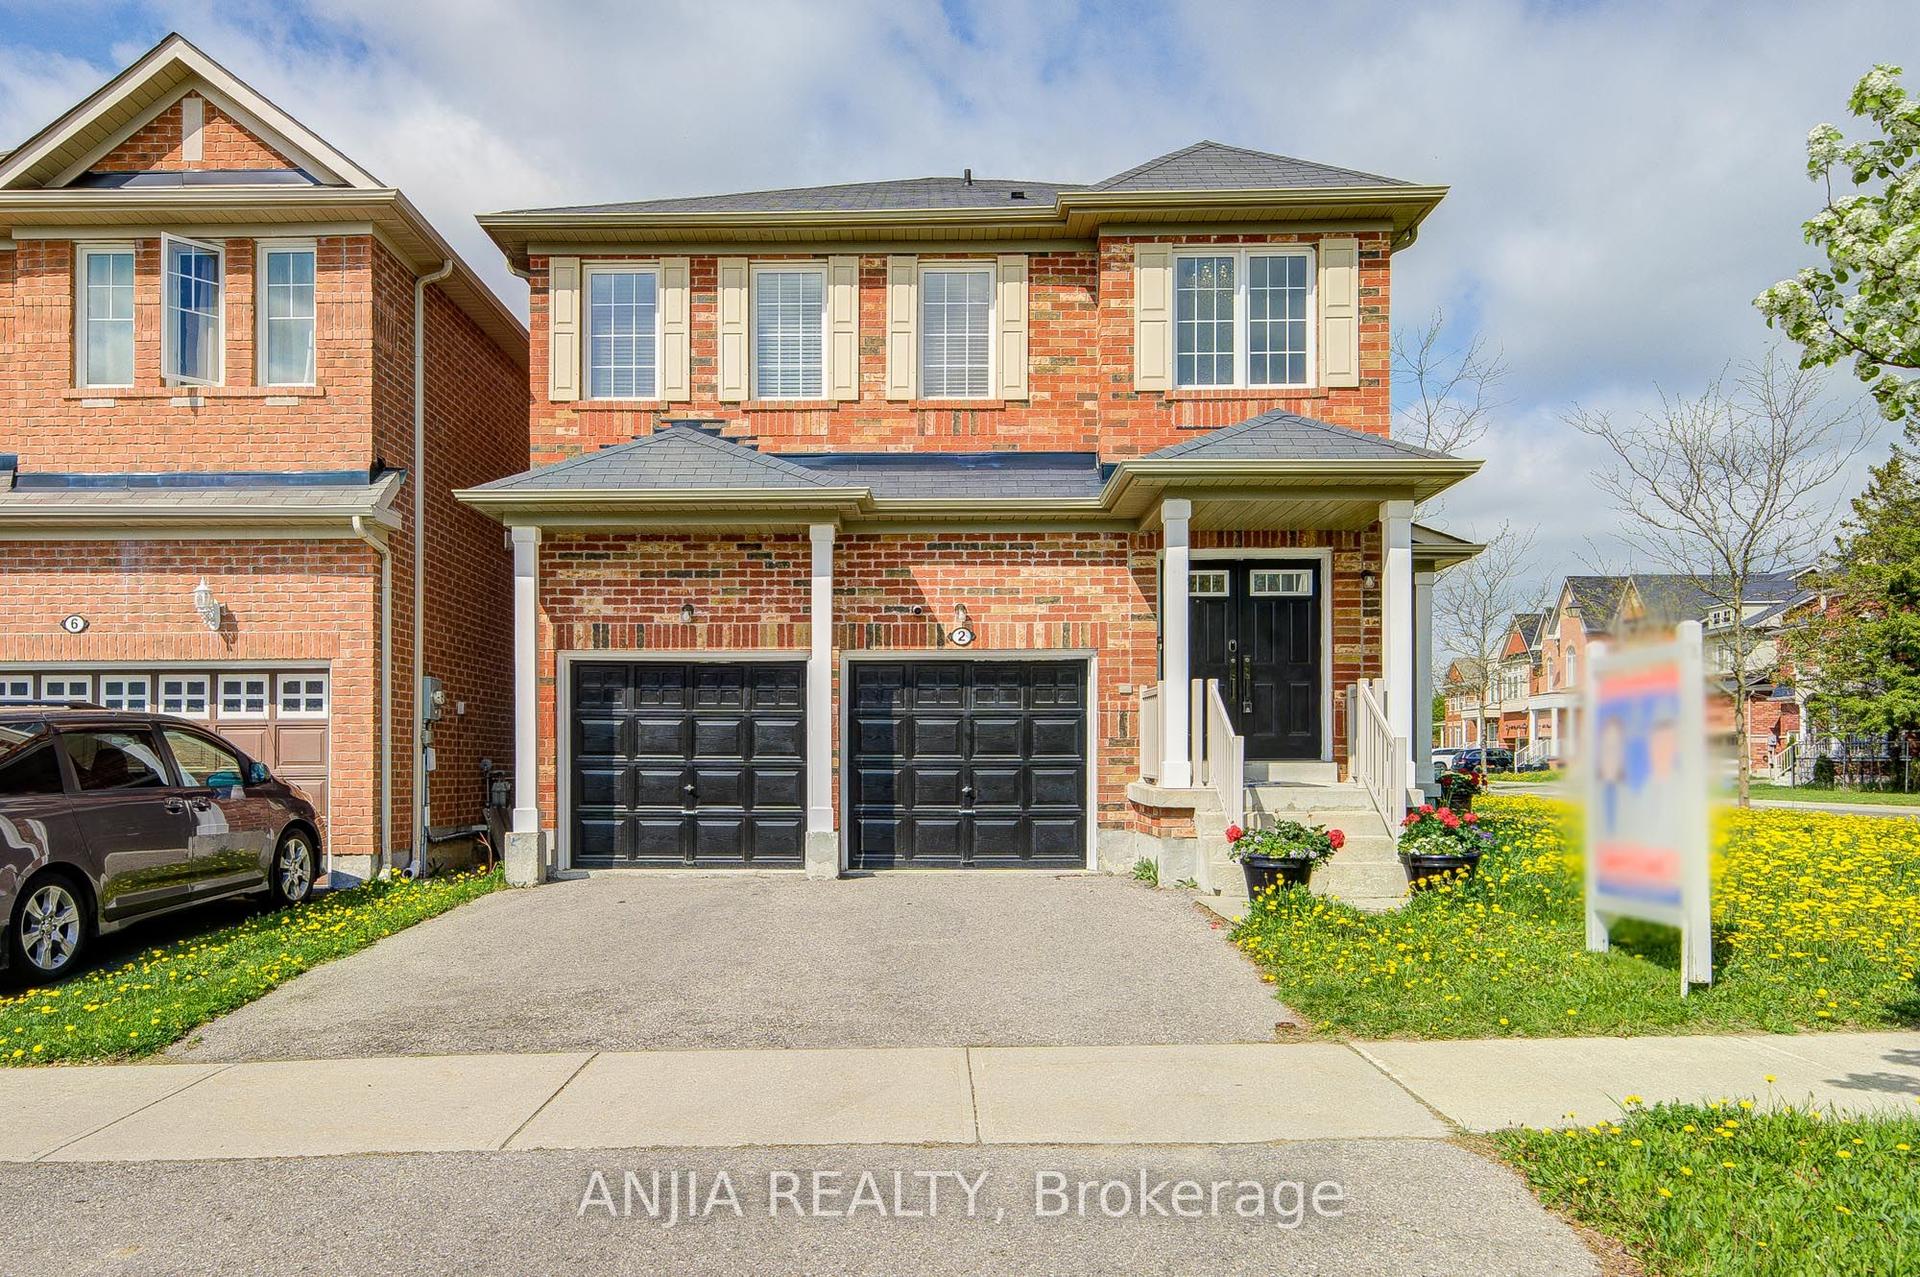
For Sale20 h ago
$1,028,000
Detached
est. $4,507/mo
2 Horn Street, Stouffville
Whitchurch-Stouffville, ON
4 bd
4 ba
1,750
4
MLS# N13558180Anjia Realty
WhatsApp Aman