For Sale
35 Pine Hill Crescent
Aurora Estates, Aurora, ON
$1,295,000
4+1Bd
3Ba
2,250+sqft
2Parking
30.1837 x 132.874 ftlot
$576/sqft
DetachedMLS# N13102572Listed 2026-05-0822 DOM
Cooling
Central Air
Basement
Unfinished
About this home
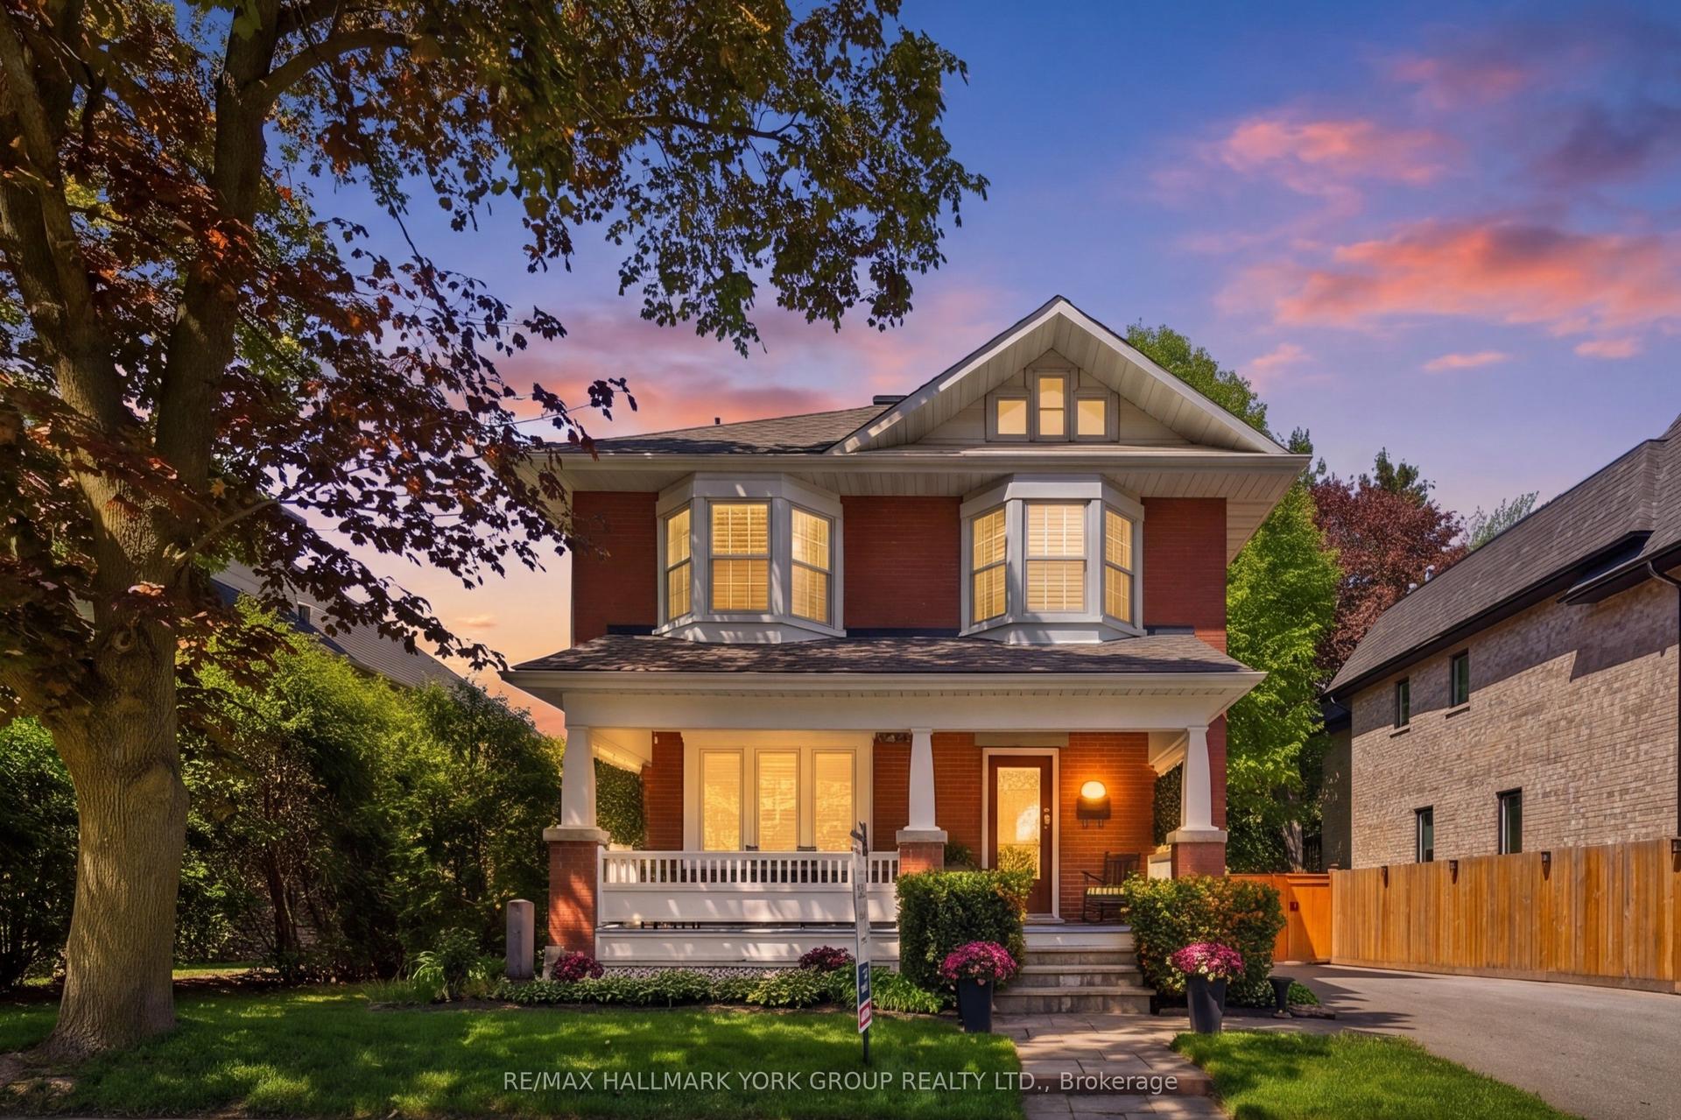
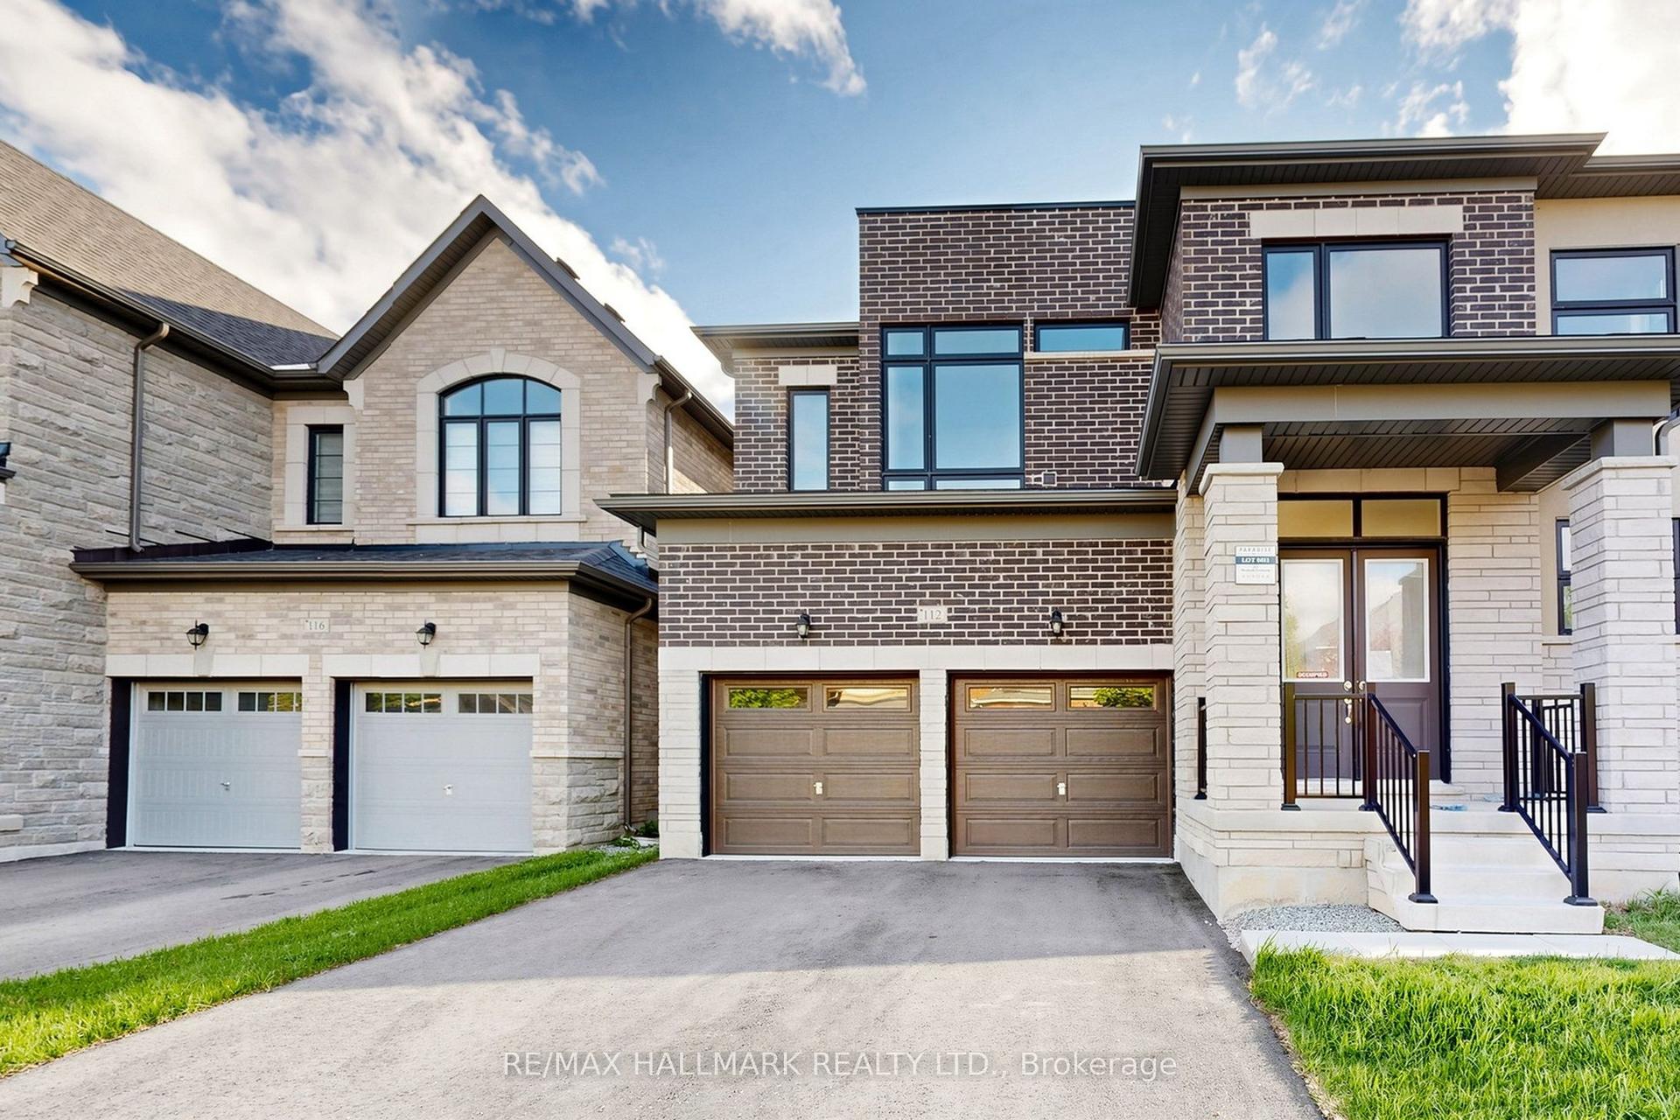
This stunning gem, built 2021 by renowned Brookfield (includes almost 50K in upgrades) and meticulously maintained by its original owner, perfectly situated on a premium deep lot, approximately 2,310 sq. ft. of above-grade living space with 9' ceilings, combines elegance, comfort, and modern design. Main floor features a spacious foyer, large cloakroom, and a versatile den-ideal for a home office. Bright, open-concept layout continues with a beautifully upgraded kitchen showcasing custom cabinetry, "architecturally designed breakfast area", waterfall quartz island with matching countertops. The kitchen is equipped with a no-stain fridge, Gas-cooktop, stainless steel dishwasher, and seamlessly flows into the inviting living area, highlighted by a natural gas fireplace framed by decorative built-in shelving. upgraded powder room features a stylish quartz vanity and upgraded American Standard toilet. Upstairs, you'll find four generously sized bedrooms, including the spacious primary bedroom, large walk-in closet, luxurious 5-piece ensuite, deep standalone soaker tub, modern glass-enclosed shower, upgraded pebble stone floor. Convenient upper-level laundry. Backyard lawn is surrounded by over 35 Cedars, an interlocked area, front yard with over 15 hydrangea flowers, peony flowers and Japanese Red Maple Tree. The unfinished basement offers excellent potential for customization with rough ins for Kitchen and Bathroom and a cold-room. Additional upgrades include a fresh air (ERV) system for enhanced indoor air quality. Monthly maintenance fee of approximately $159, covers shared common elements. Ideally located just minutes from parks, golf courses, conservation areas, and greenbelt trails, the community also features scenic forested walking paths. Close to Aurora and Bloomington GO stations, top-rated schools, public transit, and the shops and restaurants along Yonge Street. This home offers an exceptional blend of nature, convenience, and refined suburban living.
Fireplace
Rooms
Main Floor
| Foyer | 2.12 × 1.65 m |
Second Floor
| Great Room | 4.95 × 4.75 m | 4 Pc Bath Walk-In Closet(s) |
| Bedroom 2 | 3.64 × 2.90 m | |
| Bedroom 3 | 4.40 × 3.40 m | |
| Bedroom 4 | 4.35 × 3.20 m |
Other
| Den | 3.45 × 2.93 m | Hardwood Floor |
| Dining Room | 5.00 × 3.85 m | Hardwood Floor |
| Family Room | 5.50 × 4.60 m | Fireplace B/I Shelves Hardwood Floor |
| Kitchen | 3.25 × 2.62 m | Centre Island Hardwood Floor |
| Breakfast | 3.22 × 2.57 m | Window Floor to Ceiling Hardwood Floor |
Features
- Auto Garage Door Remote
- Sump Pump
- Water Meter
- Paved Yard
- Unfinished
- Central Air
- 2-Storey
Financials
Annual Taxes
$7,564.44
Estimated Rental Income
Entire property$4,000 – $6,500/mo
Rental yield3.7% – 6.0%
*Estimates based on comparable rentals in the area. Actual income may vary.
Market Data — Aurora
Days on market22 days
Buyer's MarketSeller's Market
Based on active listings in Aurora. Data updates daily.
Demographics — Aurora
Population
62,057
Avg Household Income
$138,000
Age Distribution
0-19
23%
20-34
15%
35-49
22%
50-64
23%
65+
17%
Ownership82% own · 18% rent
EnglishMandarinFarsiItalianRussian
Our estimate for this home
Estimated range
$1.42M – $1.65M
Mid-point $1.54M · ~$684/sqft
How this listing compares
$1.42MList · $1.29M$1.65M
Medium confidence·Based on 12 aurora estates comparables
Estimated range is generated automatically from active comparables and is for informational purposes only. Not an appraisal — contact Aman for a full comparative market analysis that factors in condition, renovations, and positioning.
Getting around
How walkable, bikeable, and transit-friendly this neighbourhood is.
62
/ 100
Walk Score
Somewhat Walkable
47
/ 100
Transit Score
Some Transit
40
/ 100
Bike Score
Somewhat Bikeable
Scores are estimates based on neighbourhood data and are for informational purposes only.
MLS® data courtesy of the Toronto Regional Real Estate Board (TRREB).
The information provided herein must only be used by consumers that have a bona fide interest in the purchase, sale, or lease of real estate and may not be used for any commercial purpose or any other purpose. Listing information is deemed reliable but is not guaranteed accurate by the Toronto Regional Real Estate Board, the listing brokerage, or this website. The trademarks REALTOR®, REALTORS® and the REALTOR® logo are controlled by The Canadian Real Estate Association (CREA) and identify real estate professionals who are members of CREA. MLS®, Multiple Listing Service®, and the associated logos are owned by CREA. Not intended to solicit properties currently listed for sale or buyers under contract.
You may also like
More homes in Aurora
Hand-picked listings with a similar price range and style.
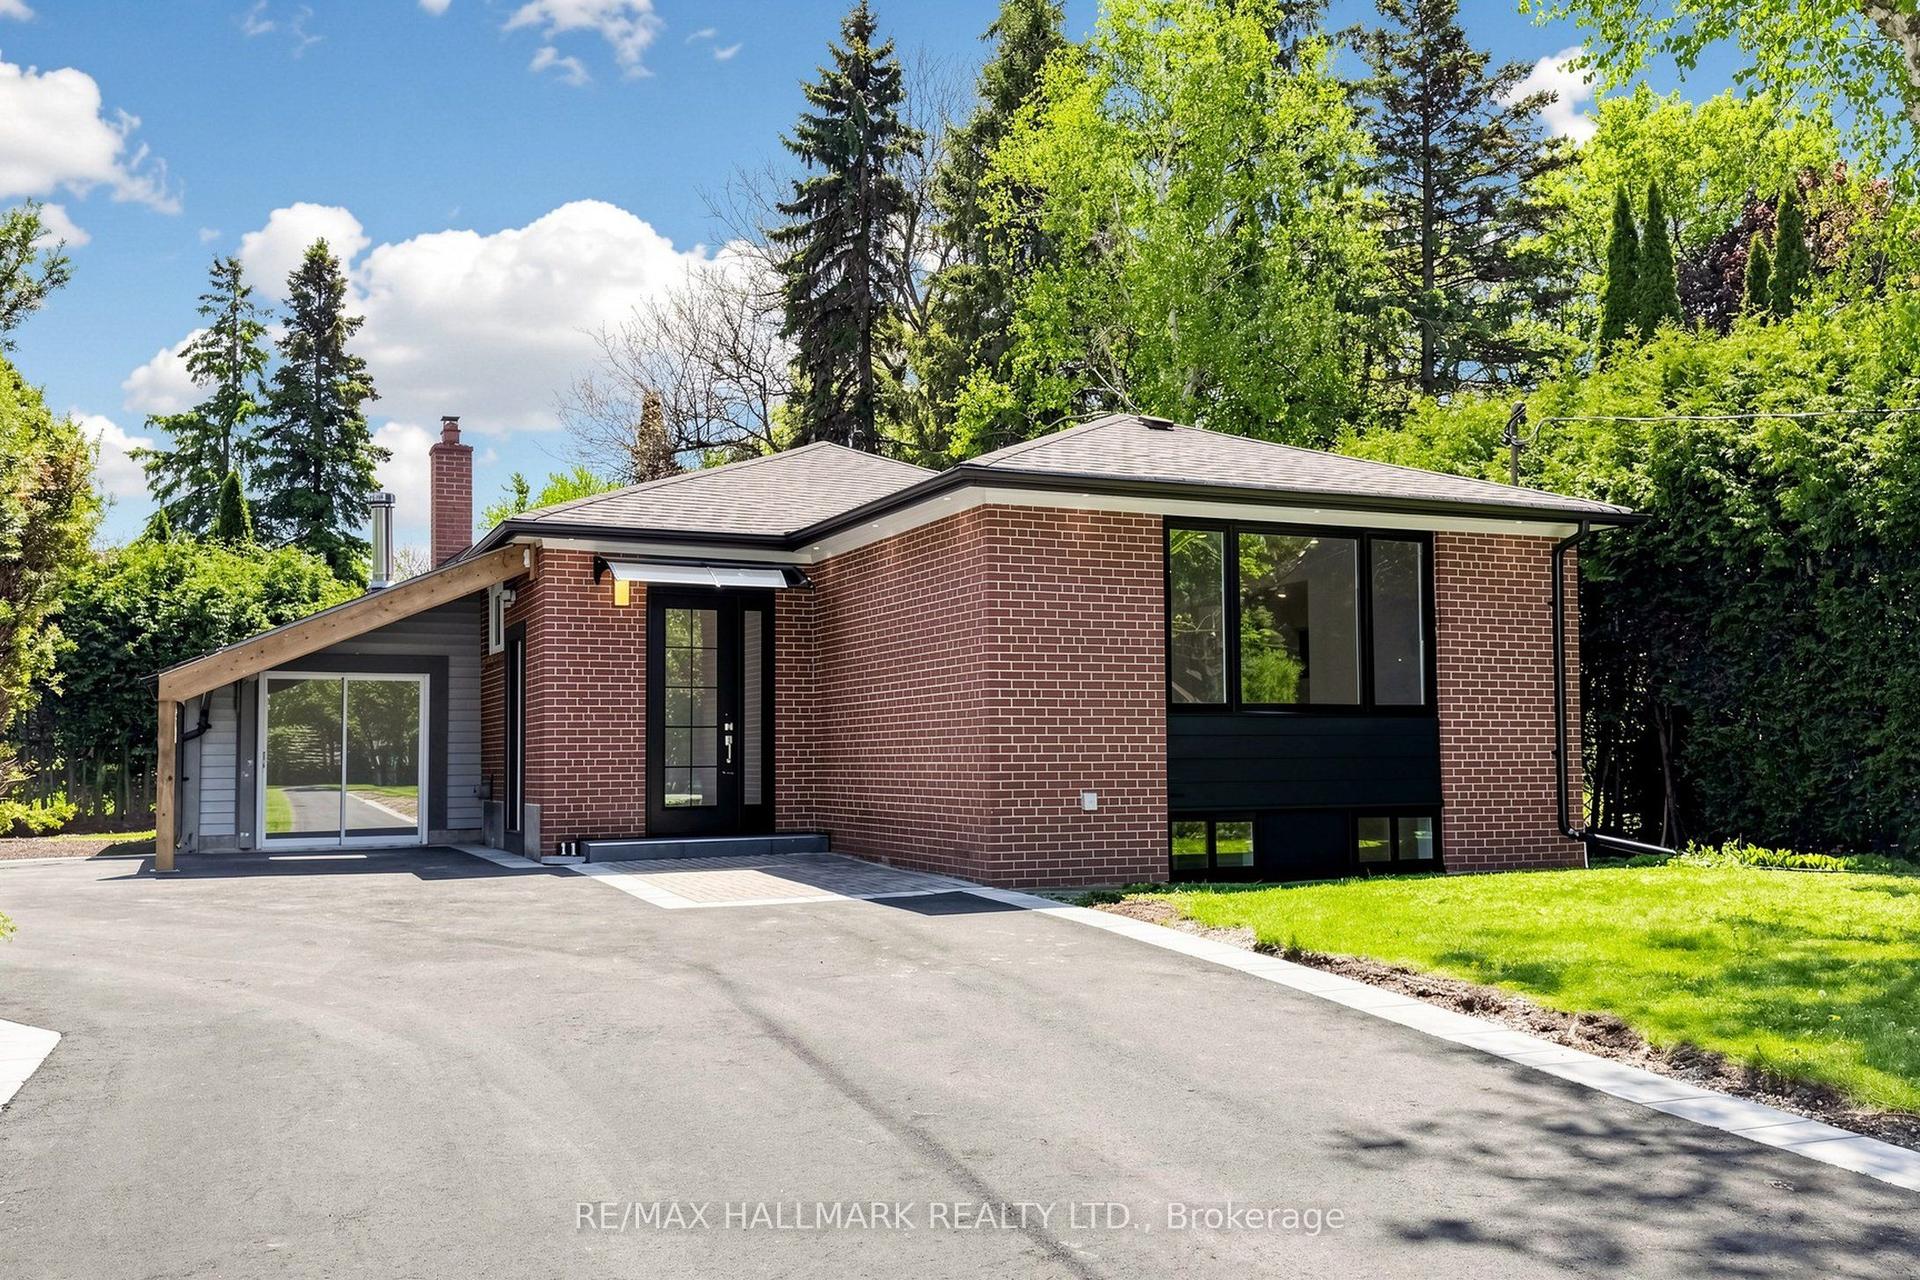
For Sale1 day ago
$1,399,888
Detached
est. $6,137/mo
11 Johnson Road, Aurora Highlands
Aurora, ON
3+3 bd
4 ba
1,300
9
MLS# N13212560Re/Max Hallmark Realty Ltd.
WhatsApp Aman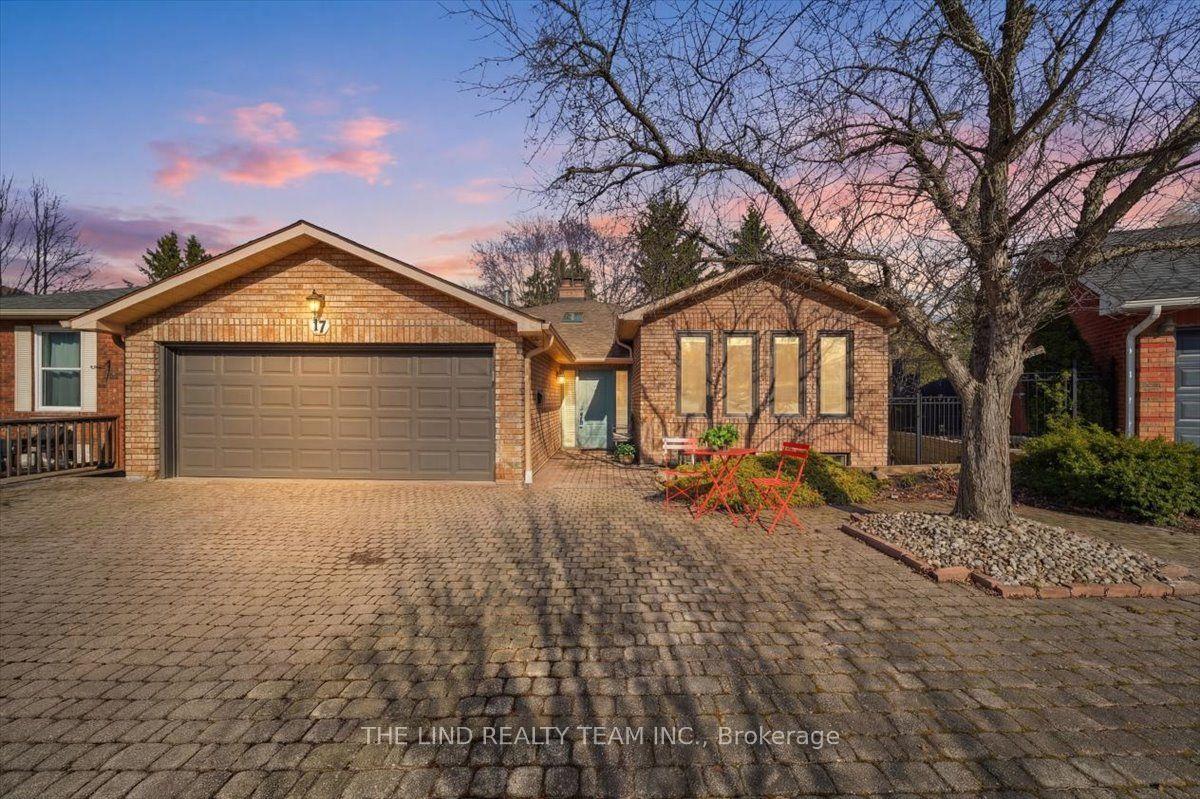
For Sale1 day ago
$1,198,888
Detached
est. $5,256/mo
17 April Gardens, Aurora Heights
Aurora, ON
3+1 bd
3 ba
1,750
5
MLS# N13215856The Lind Realty Team Inc.
WhatsApp Aman