For Sale
Just Listed
Open House Sun 18–20
17 April Gardens
Aurora Heights, Aurora, ON
$1,198,888
3+1Bd
3Ba
1,750+sqft
5Parking
44.36 x 100.95 ftlot
$685/sqft
DetachedMLS# N13215856Listed 2026-05-291 DOM
Heating
On Demand Water Heater
Cooling
Air Exchanger
Basement
Finished with Walk-Out
Just listed! New listings in Aurora often receive offers within the first week.
About this home
Wow! 'Bungalow Beauty' curb appeal and much more! Demand North West Aurora location steps to nature trails, parks and schools! Quiet child-safe crescent location! 5 car parking! Updated and upgraded 1669 SF executive full brick bungalow on private lot 77 FT at rear! Backing to treeline! Fully fenced lot! ('Almost inlaw' in bright professionally finished lower level with separate entrance - big family room wet bar area (could be kitchen) - ceiling to floor fireplace! - 4th bedroom and 5th bedroom or could be play room - games room! - 4 pc bath w/7' soaker whirlpool bath! - loads of storage!) Main floor features spacious 'great room' w/c-f fireplace and walkout to terrace! Updated eat-in maple kitchen with garage access! Separate formal dining room with bright picture window! Main floor primary with his and hers closets and inviting 4pc ensuite! Large secondary bedrooms too! Fresh modern neutral decor! Updated main bath! Updated shingles - windows - floors - paint - garage door - front door.
GarageWalkoutFireplace
Rooms
Basement
| Bedroom 4 | 4.31 × 3.69 m | Walk-In Closet(s) Picture Window Overlooks Garden |
| Family Room | 6.14 × 4.52 m | Floor/Ceil Fireplace W/O To Patio Wet Bar |
| Other | 3.69 × 3.09 m | Open Concept Above Grade Window Bar Sink |
| Play | 6.75 × 4.31 m | Above Grade Window Laminate Open Concept |
| Other | 3.61 × 3.09 m | Combined w/Laundry Unfinished Concrete Floor |
| Utility Room | 3.99 × 3.09 m | Combined w/Workshop Concrete Floor Unfinished |
Other
| Great Room | 5.22 × 3.69 m | W/O To Terrace Floor/Ceil Fireplace Combined w/Family |
| Dining Room | 3.99 × 3.09 m | Separate Room Formal Rm Picture Window |
| Kitchen | 3.09 × 3.09 m | Updated B/I Desk B/I Shelves |
| Breakfast | 3.09 × 2.79 m | Eat-in Kitchen Access To Garage W/O To Yard |
| Primary Bedroom | 5.22 × 5.07 m | 4 Pc Ensuite Picture Window His and Hers Closets |
| Bedroom 2 | 3.39 × 3.09 m | Picture Window Large Closet Broadloom |
| Bedroom 3 | 4.42 × 3.69 m | Large Closet Casement Windows Broadloom |
Features
- Air Exchanger
- Auto Garage Door Remote
- Bar Fridge
- Floor Drain
- In-Law Capability
- On Demand Water Heater
- Primary Bedroom - Main Floor
- Storage
- Water Heater Owned
- Workbench
- Deck
- Landscaped
- Patio
- Privacy
- Year Round Living
- Finished with Walk-Out
- Separate Entrance
- Full
- Walk-Out
- Finished
- Central Air
- Bungalow
Financials
Annual Taxes
$6,552
Estimated Rental Income
Entire property$3,200 – $4,800/mo
Basement apartment$1,800 – $2,500/mo
Rental yield3.2% – 4.8%
*Estimates based on comparable rentals in the area. Actual income may vary.
Market Data — Aurora
Days on market1 days
Buyer's MarketSeller's Market
Based on active listings in Aurora. Data updates daily.
Demographics — Aurora
Population
62,057
Avg Household Income
$138,000
Age Distribution
0-19
23%
20-34
15%
35-49
22%
50-64
23%
65+
17%
Ownership82% own · 18% rent
EnglishMandarinFarsiItalianRussian
Our estimate for this home
Estimated range
$1.37M – $1.59M
Mid-point $1.48M · ~$846/sqft
How this listing compares
$1.37MList · $1.20M$1.59M
Medium confidence·Based on 18 aurora heights comparables
Estimated range is generated automatically from active comparables and is for informational purposes only. Not an appraisal — contact Aman for a full comparative market analysis that factors in condition, renovations, and positioning.
Getting around
How walkable, bikeable, and transit-friendly this neighbourhood is.
54
/ 100
Walk Score
Somewhat Walkable
45
/ 100
Transit Score
Some Transit
56
/ 100
Bike Score
Bikeable
Scores are estimates based on neighbourhood data and are for informational purposes only.
MLS® data courtesy of the Toronto Regional Real Estate Board (TRREB).
The information provided herein must only be used by consumers that have a bona fide interest in the purchase, sale, or lease of real estate and may not be used for any commercial purpose or any other purpose. Listing information is deemed reliable but is not guaranteed accurate by the Toronto Regional Real Estate Board, the listing brokerage, or this website. The trademarks REALTOR®, REALTORS® and the REALTOR® logo are controlled by The Canadian Real Estate Association (CREA) and identify real estate professionals who are members of CREA. MLS®, Multiple Listing Service®, and the associated logos are owned by CREA. Not intended to solicit properties currently listed for sale or buyers under contract.
You may also like
More homes in Aurora
Hand-picked listings with a similar price range and style.
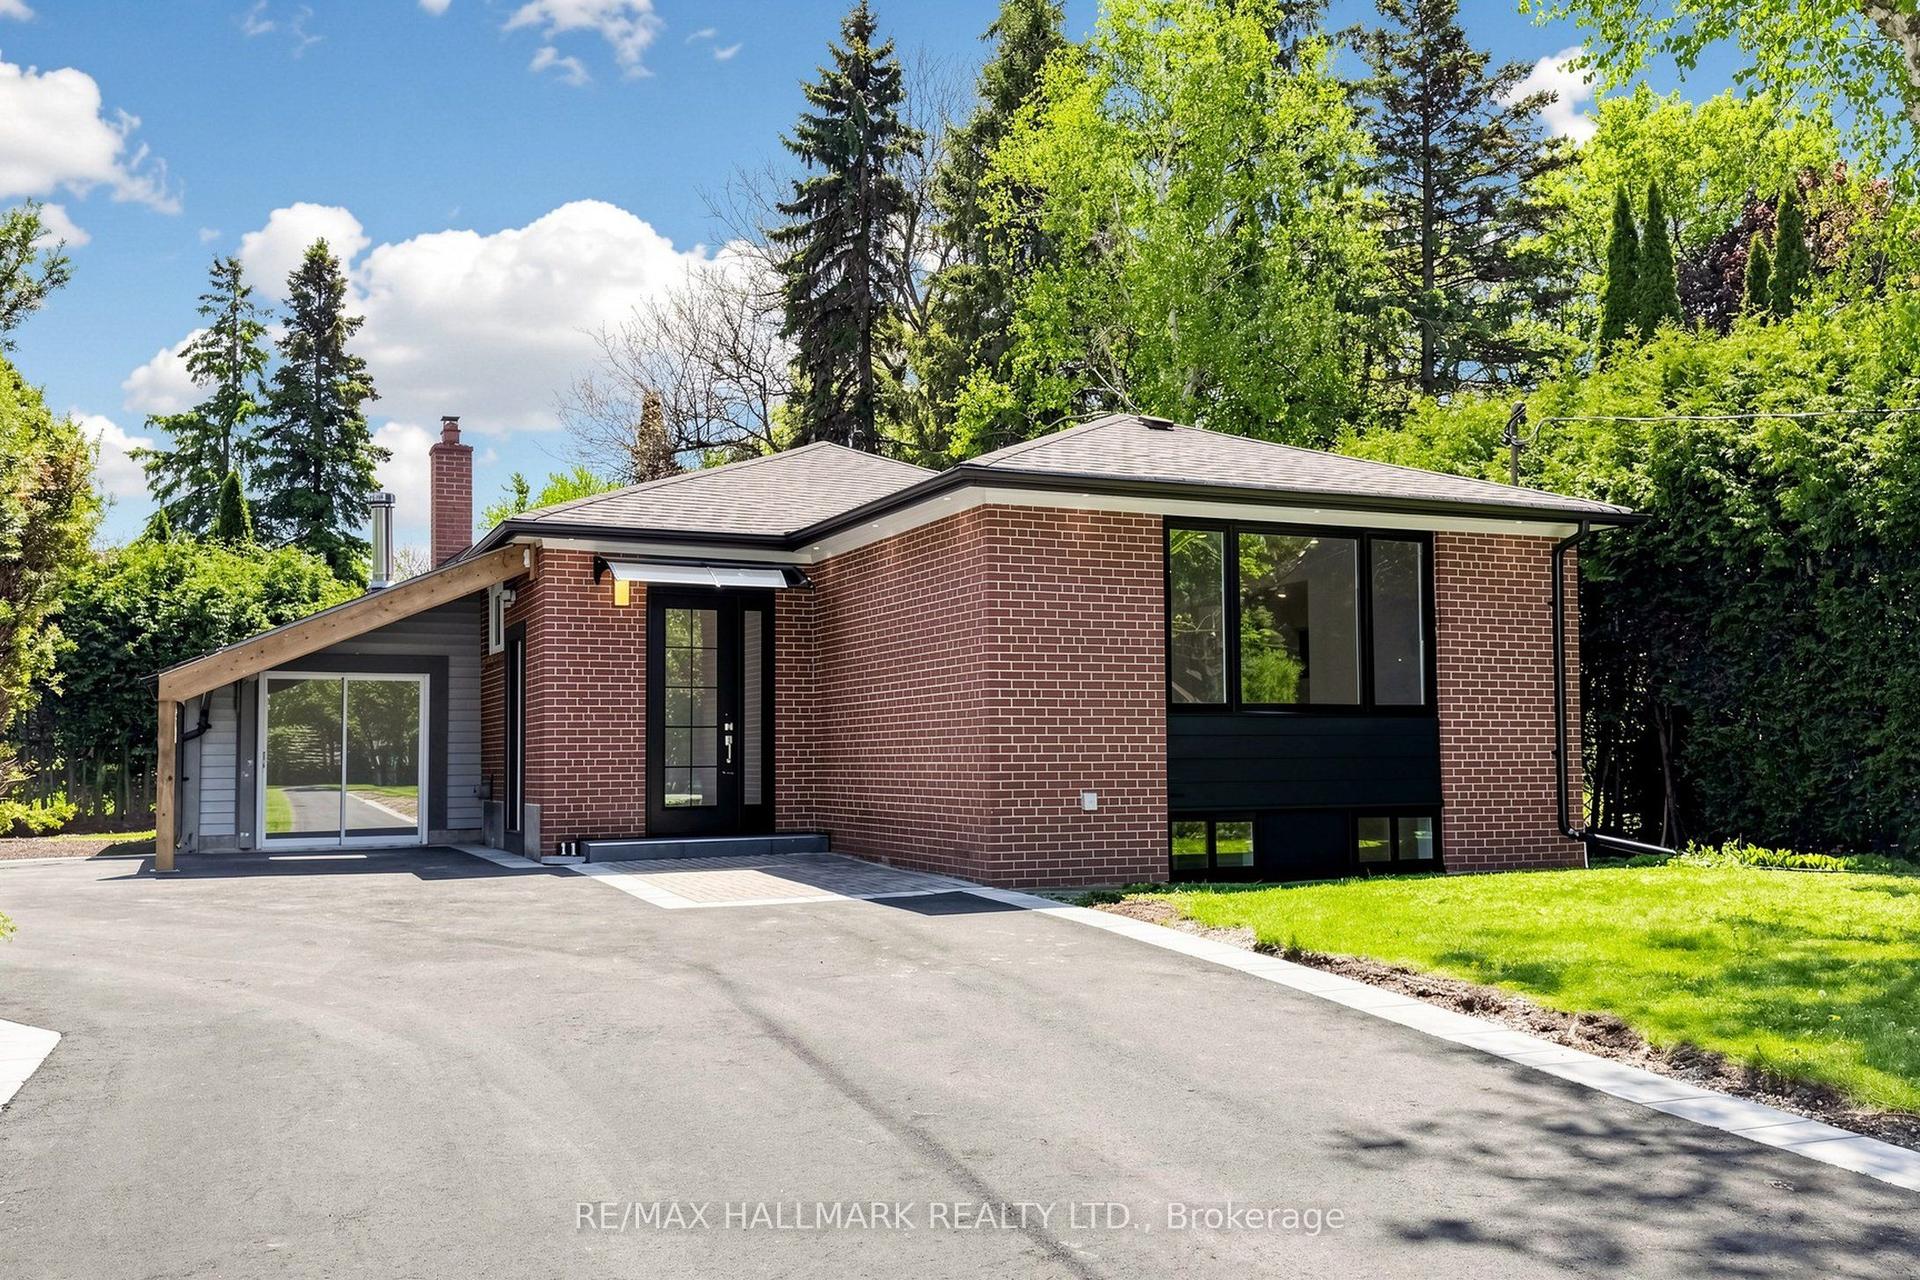
For Sale1 day ago
$1,399,888
Detached
est. $6,137/mo
11 Johnson Road, Aurora Highlands
Aurora, ON
3+3 bd
4 ba
1,300
9
MLS# N13212560Re/Max Hallmark Realty Ltd.
WhatsApp Aman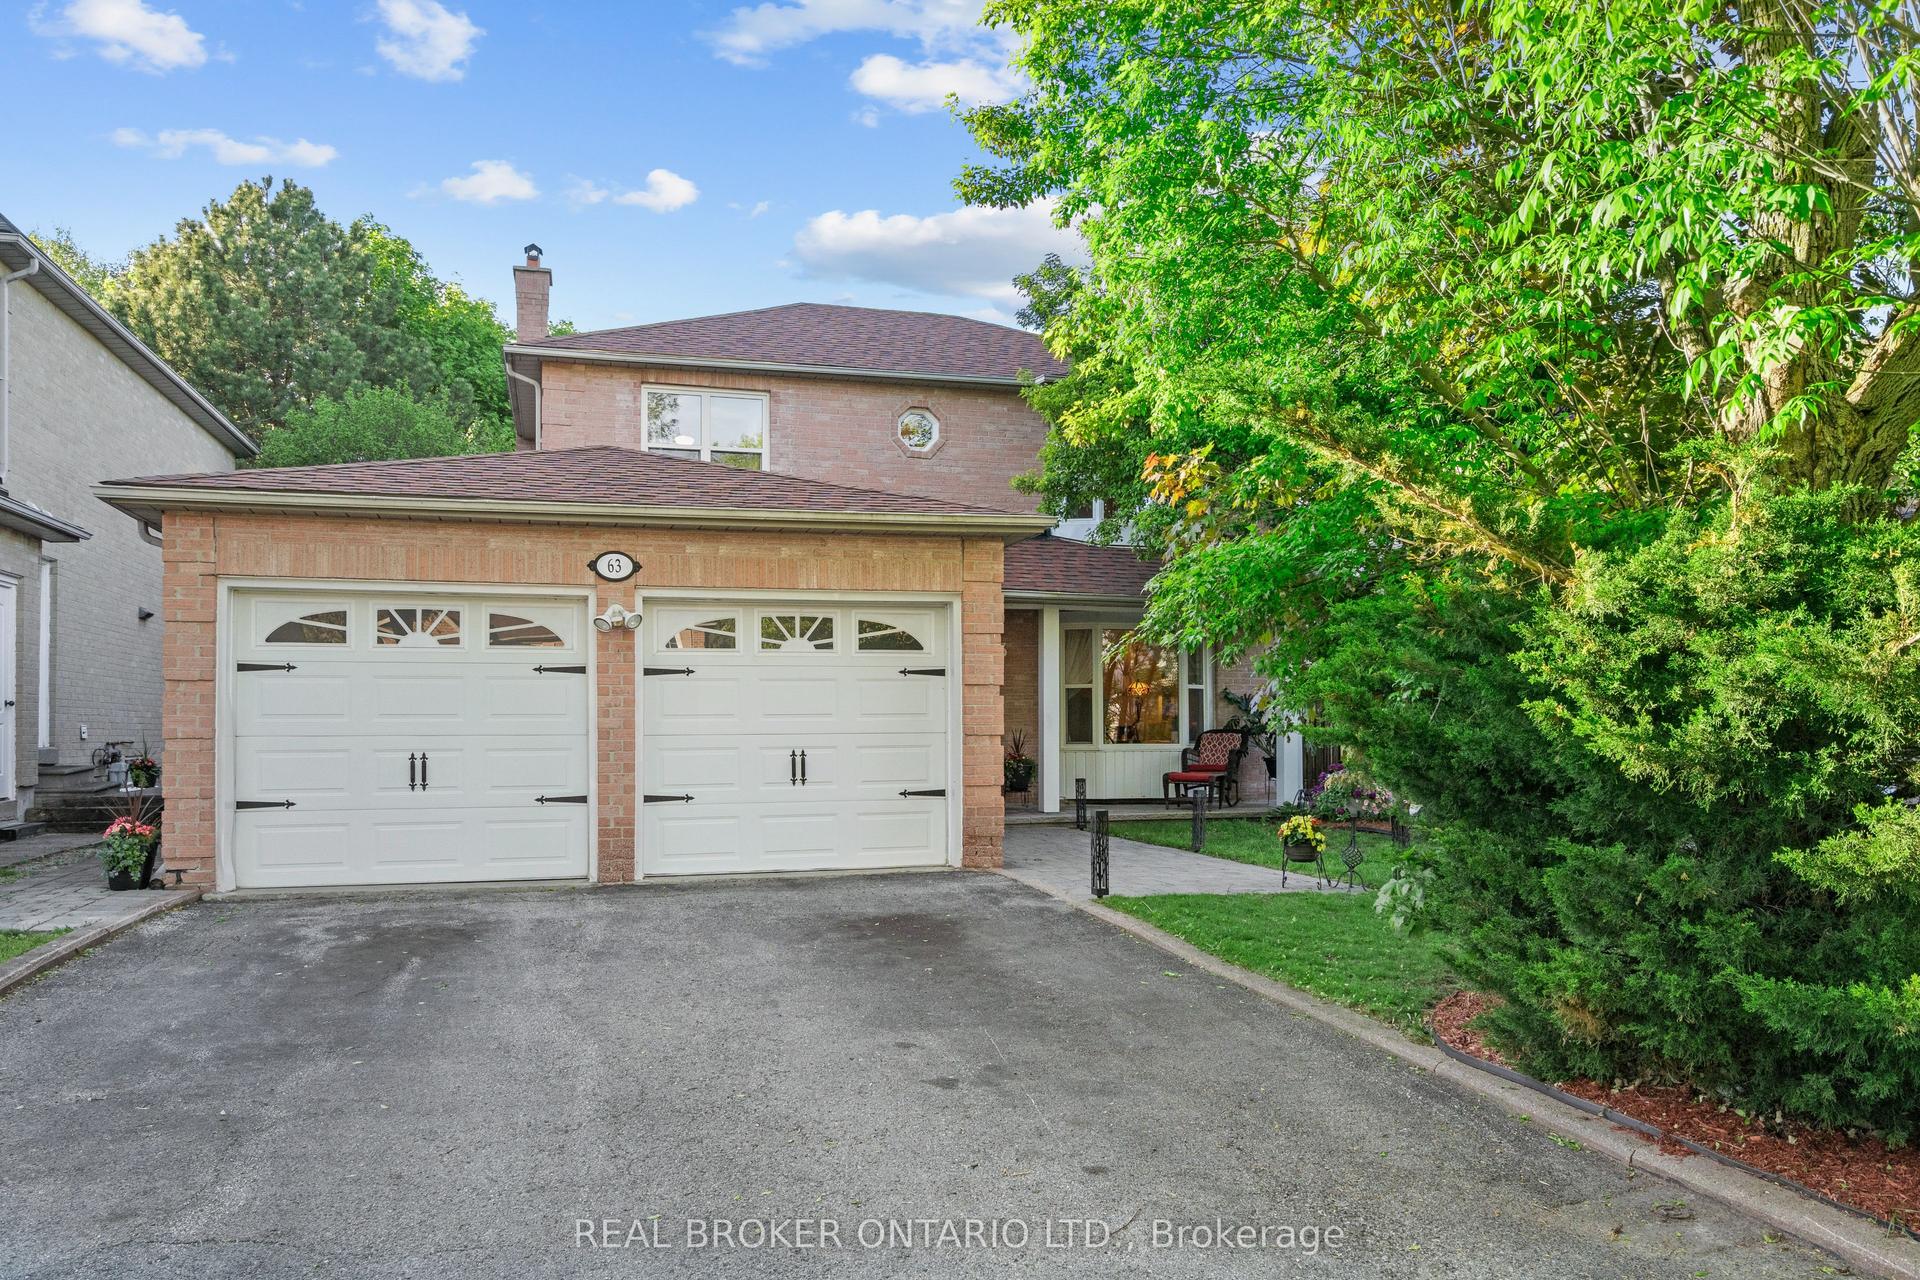
For Sale2 days ago
$1,265,000
Detached
est. $5,546/mo
63 Haskell Crescent, Aurora Highlands
Aurora, ON
3+1 bd
4 ba
1,750
6
MLS# N13209932Real Broker Ontario Ltd.
WhatsApp Aman
