For Sale
2781 Sixth Line
Rural Bradford West Gwillimbury, Bradford West Gwillimbury, ON
$2,549,000
4Bd
2Ba
2,250+sqft
8Parking
110 x 427 ftlot
$1133/sqft
DetachedMLS# N13121982Listed 2026-05-1362 DOM
Basement
Unfinished
On the market for 62 days — longer than average. The seller may be open to negotiation.
About this home
A rare 1.63-acre holding in the path of Bradford's most active growth corridor - fronting Line 6 with 110 ft of road frontage, approximately 427 ft of depth along the main entrance of the future Bradford Highlands community, and a 4-bedroom, 2,300 sq ft home set on a private, treed lot. The property sits inside the modified Bradford Urban Area Settlement Area Boundary expansion (OPA D09-17-01, adopted by Council April 2025) and is encircled by three live development applications proposing more than 1,800 new homes, a public secondary school, an elementary school, neighbourhood commercial, parks, and a 20-acre institutional block. With 110 ft of frontage on Line 6 directly across from the future community's main entrance, the parcel is well-positioned for re-designation to support a commercial plaza, medical/professional building, retail pad, daycare, or mixed-use (subject to municipal approvals and SABE outcome). Five minutes to Hwy 400, ten minutes to Bradford GO, under an hour to downtown Toronto. A true land position at the threshold of the next generation of Bradford. Improvements: 4-bed, 1.5 bath, 2,300 sf detached home; well + septic; hydro available. Vacant possession deliverable.
Rooms
Second Floor
| Primary Bedroom | 4.00 × 3.95 m | Hardwood Floor Window Large Closet |
| Bedroom 2 | 3.23 × 3.71 m | Broadloom Window Large Closet |
| Bedroom 3 | 3.03 × 4.31 m | Hardwood Floor Window Large Closet |
| Bedroom 4 | 3.03 × 2.85 m | Hardwood Floor Above Grade Window Closet |
Other
| Family Room | 4.41 × 3.71 m | Hardwood Floor Above Grade Window |
| Living Room | 3.08 × 7.88 m | Hardwood Floor Above Grade Window |
| Dining Room | 3.06 × 5.87 m | Hardwood Floor Above Grade Window |
| Kitchen | 2.81 × 4.96 m | Stainless Steel Appl Ceramic Floor |
| Bedroom | 2.77 × 4.63 m | Broadloom Above Grade Window |
| Pantry | 2.22 × 3.01 m | Above Grade Window |
Features
- Other
- Unfinished
- None
- 2-Storey
Financials
Annual Taxes
$8,174
Estimated Rental Income
Entire property$4,000 – $6,500/mo
Rental yield1.9% – 3.1%
*Estimates based on comparable rentals in the area. Actual income may vary.
Market Data — Bradford West Gwillimbury
Days on market62 days
Buyer's MarketSeller's Market
Based on active listings in Bradford West Gwillimbury. Data updates daily.
Our estimate for this home
Estimated range
$1.85M – $2.14M
Mid-point $2.00M · ~$887/sqft
How this listing compares
$1.85MList · $2.55M$2.14M
Medium confidence·Based on 14 rural bradford west gwillimbury comparables
Estimated range is generated automatically from active comparables and is for informational purposes only. Not an appraisal — contact Aman for a full comparative market analysis that factors in condition, renovations, and positioning.
Getting around
How walkable, bikeable, and transit-friendly this neighbourhood is.
52
/ 100
Walk Score
Somewhat Walkable
43
/ 100
Transit Score
Some Transit
50
/ 100
Bike Score
Bikeable
Scores are estimates based on neighbourhood data and are for informational purposes only.
MLS® data courtesy of the Toronto Regional Real Estate Board (TRREB).
The information provided herein must only be used by consumers that have a bona fide interest in the purchase, sale, or lease of real estate and may not be used for any commercial purpose or any other purpose. Listing information is deemed reliable but is not guaranteed accurate by the Toronto Regional Real Estate Board, the listing brokerage, or this website. The trademarks REALTOR®, REALTORS® and the REALTOR® logo are controlled by The Canadian Real Estate Association (CREA) and identify real estate professionals who are members of CREA. MLS®, Multiple Listing Service®, and the associated logos are owned by CREA. Not intended to solicit properties currently listed for sale or buyers under contract.
You may also like
More homes in Bradford West Gwillimbury
Hand-picked listings with a similar price range and style.
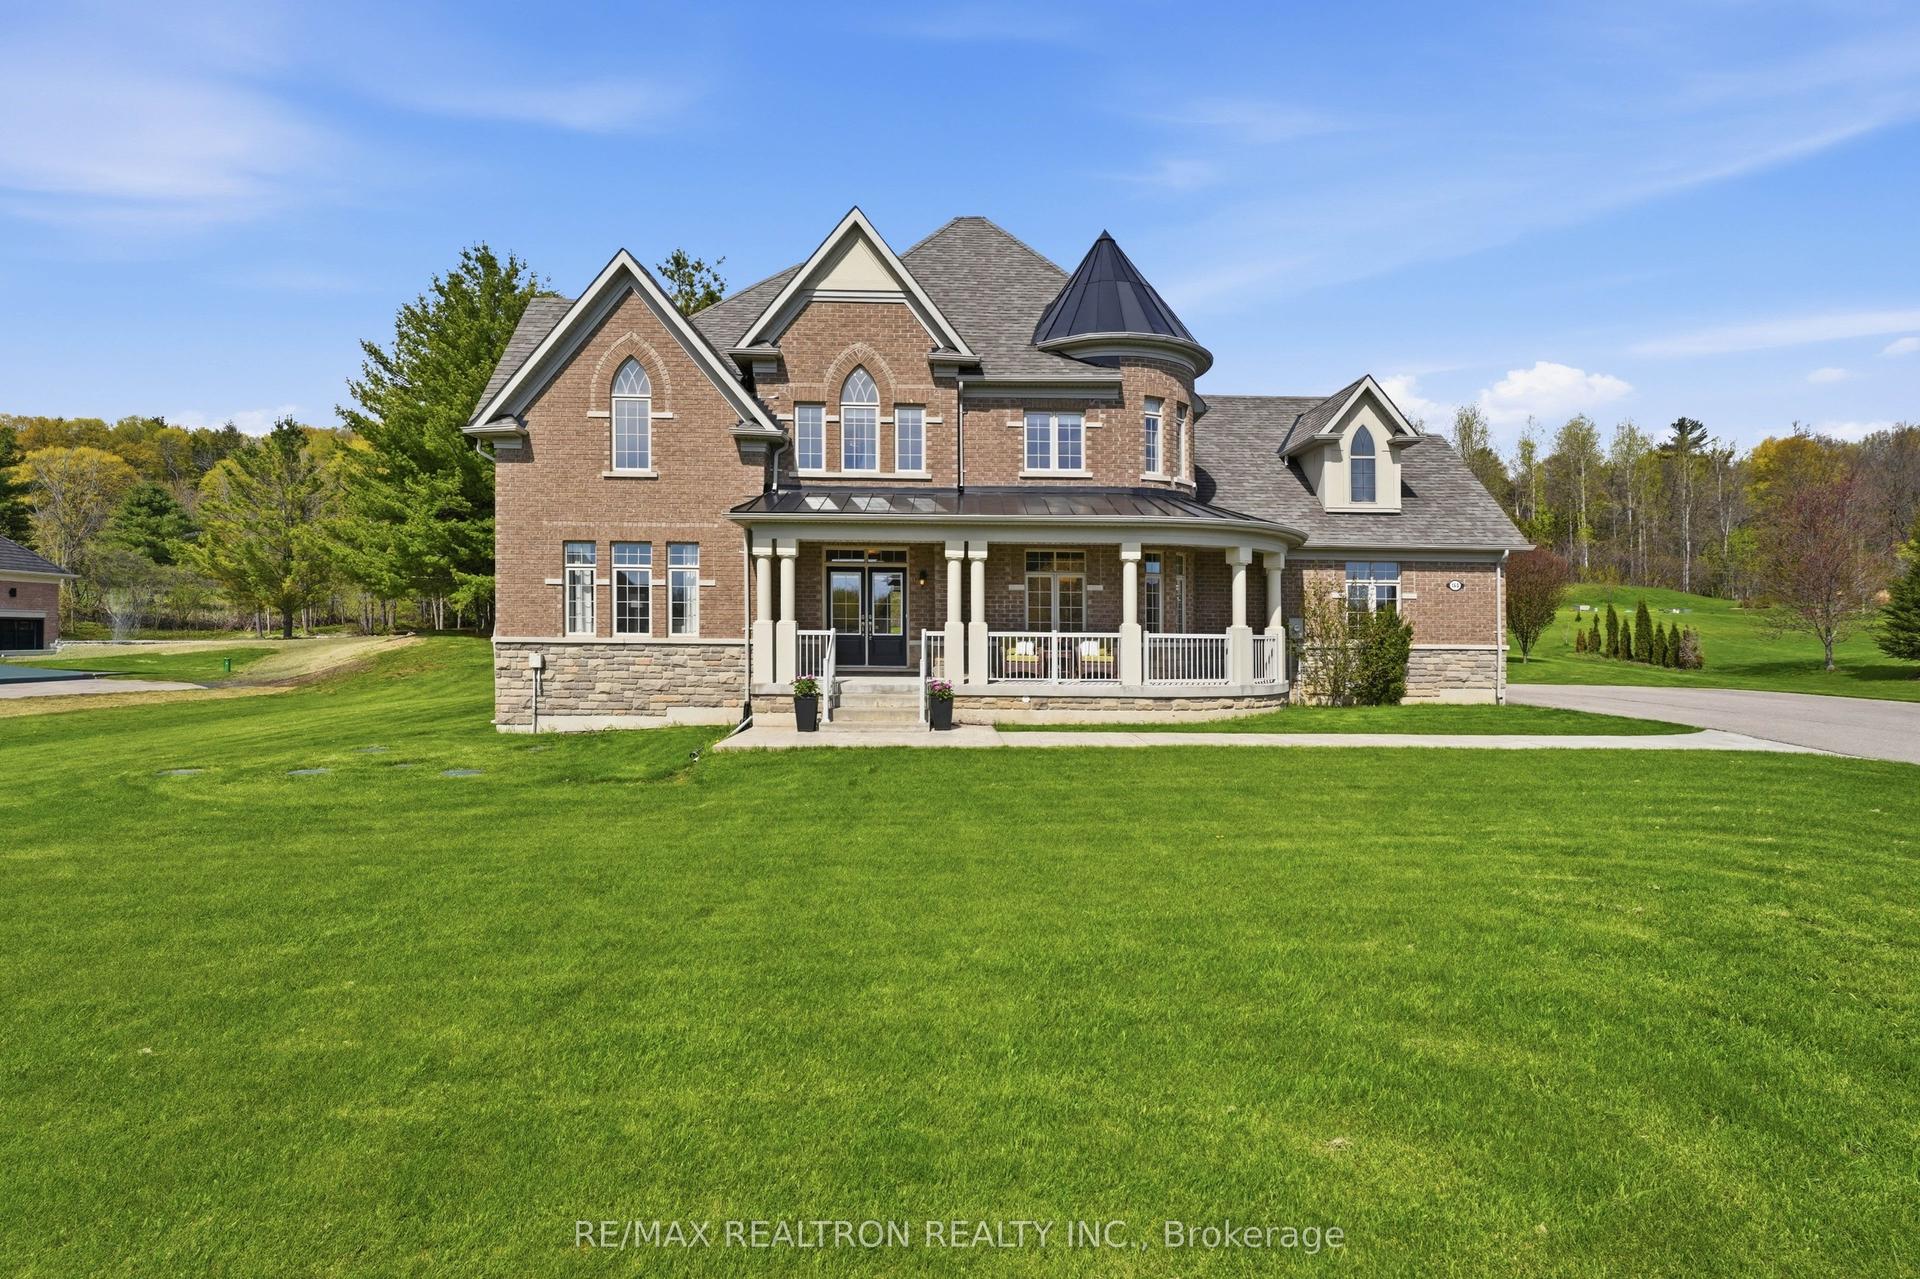
For Sale1 day ago
$2,348,000
Detached
est. $10,294/mo
168 Pine Hill Road, Rural Bradford West Gwillimbury
Bradford West Gwillimbury, ON
4 bd
3 ba
3,250
13
MLS# N13557218Re/Max Realtron Realty Inc.
WhatsApp Aman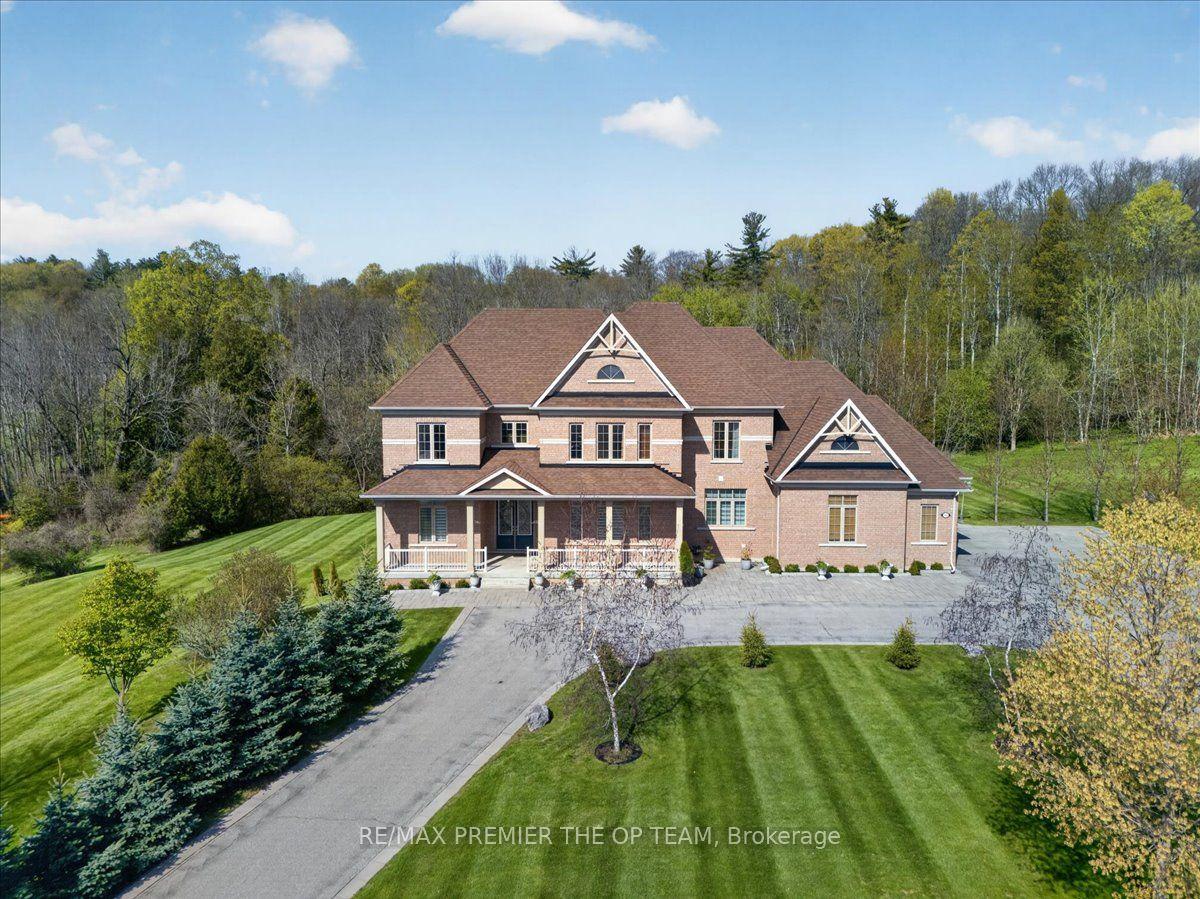
For Sale1 month ago
$2,689,000
Detached
est. $11,789/mo
102 Pine Hill Road, Rural Bradford West Gwillimbury
Bradford West Gwillimbury, ON
4+2 bd
6 ba
4,250
23
MLS# N13427258Re/Max Premier The Op Team
WhatsApp Aman
