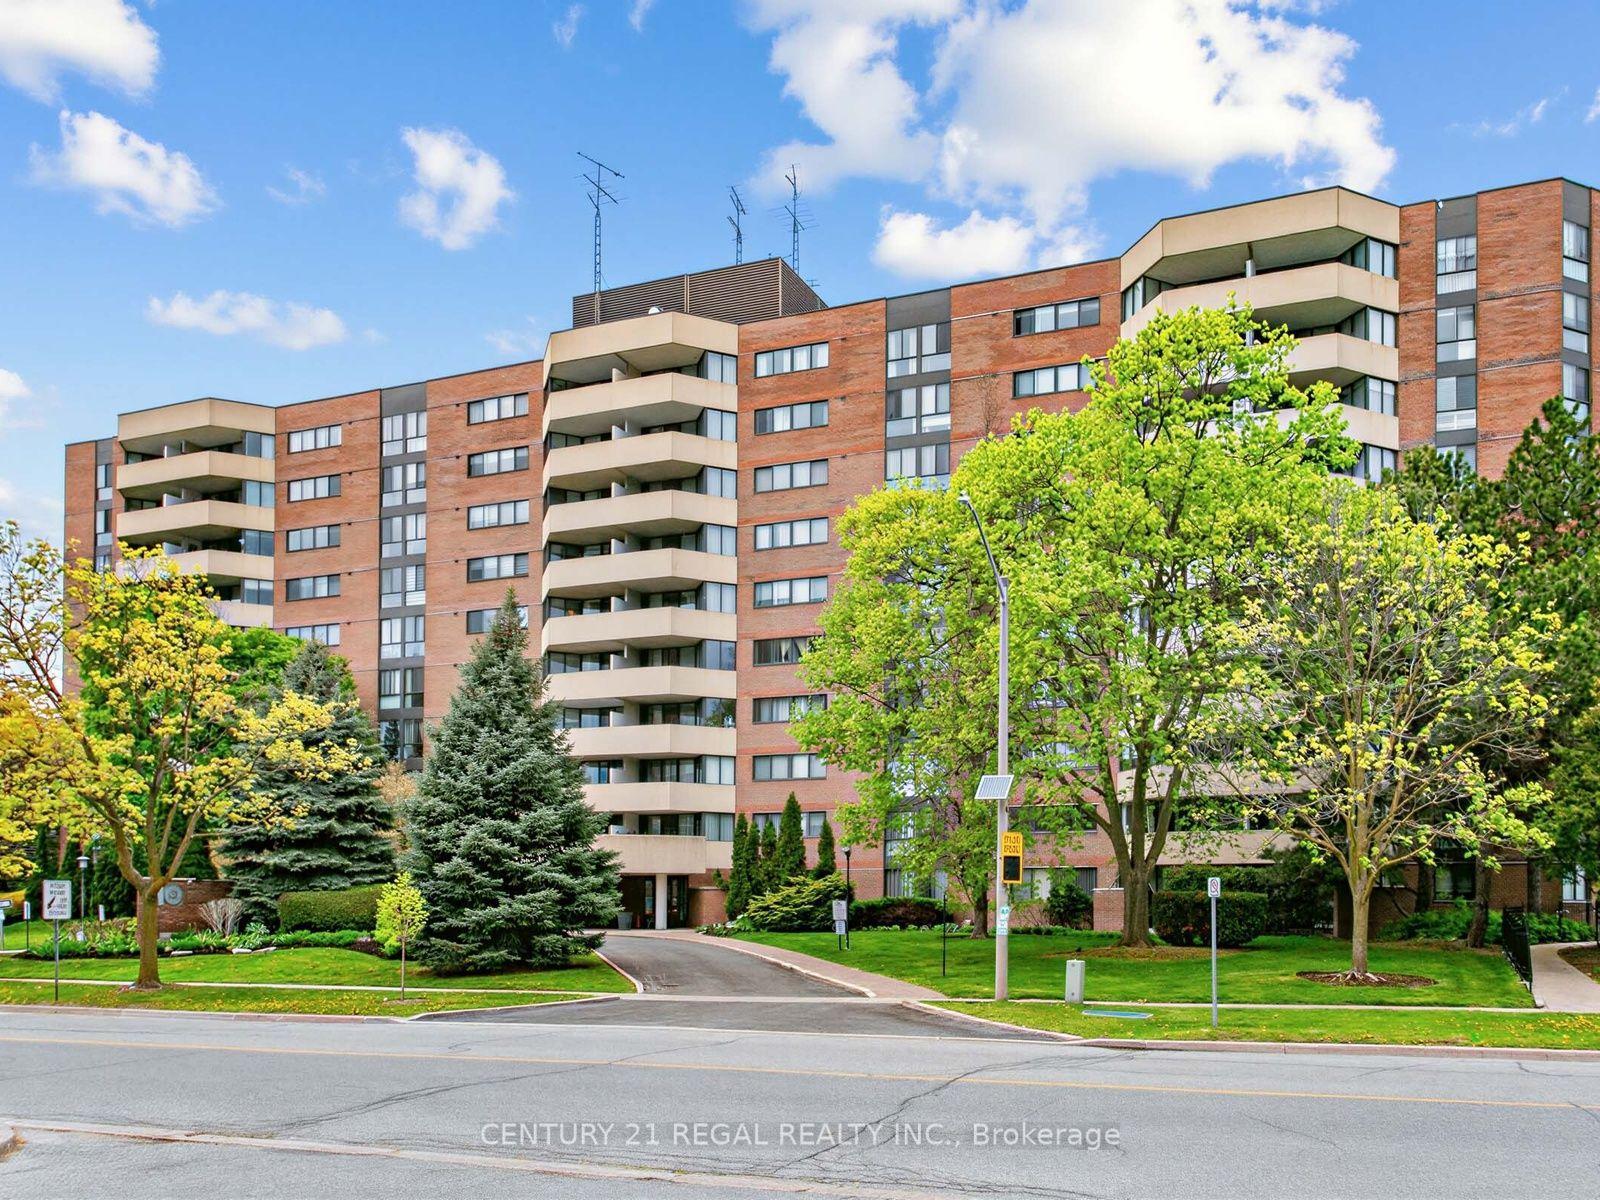
For Sale
9201 YONGE Street 205 #205
Langstaff, Richmond Hill, ON
$629,000
2Bd
2Ba
850+sqft
1Parking
$740/sqft
CondoMLS# N13126066Listed 2026-05-1468 DOM
Cooling
Central Air
On the market for 68 days — longer than average. The seller may be open to negotiation.
About this home
Stunning 2-bedroom, 2-bathroom condo offering approximately 882 sq. ft. of well-designed living space, plus an expansive 130 sq. ft. private balcony. This bright and spacious layout is perfect for comfortable living and entertaining.Ideally located just steps to Viva transit, Hillcrest Mall, restaurants, and with easy access to major highways. Situated in the prestigious Beverly Hills Resort Residences, enjoy resort-style amenities including an indoor and outdoor pool (located on the 13th floor), fully equipped fitness centre, party room, 24-hour concierge, and ample visitor parking.This well-maintained unit features an upgraded kitchen with stainless steel appliances, including a Fisher & Paykel fridge, stove, built-in dishwasher, and microwave, along with in-suite washer and dryer.Includes one parking space (conveniently located near the elevator) and one locker (located directly behind the parking space).A perfect blend of luxury, convenience, and lifestyle-ideal for end-users or investors alike!
Pool
Rooms
Other
| Primary Bedroom | 4.22 × 3.05 m | Large Window Hardwood Floor 3 Pc Ensuite |
| Bedroom 2 | 2.89 × 2.44 m | Closet Hardwood Floor Glass Doors |
| Kitchen | 4.09 × 3.60 m | Open Concept Stainless Steel Appl Combined w/Dining |
| Dining Room | 4.16 × 3.05 m | Open Concept Hardwood Floor Combined w/Living |
| Living Room | 4.16 × 3.05 m | W/O To Balcony Hardwood Floor Open Concept |
Features
- Carpet Free
- None
- Central Air
- Apartment
Financials
Annual Taxes
$2,719.56
Estimated Rental Income
Entire property$2,600 – $3,500/mo
Rental yield5.0% – 6.7%
*Estimates based on comparable rentals in the area. Actual income may vary.
Market Data — Richmond Hill
Days on market68 days
Buyer's MarketSeller's Market
Based on active listings in Richmond Hill. Data updates daily.
Demographics — Richmond Hill
Population
202,022
Avg Household Income
$115,000
Age Distribution
0-19
20%
20-34
17%
35-49
22%
50-64
22%
65+
19%
Ownership81% own · 19% rent
EnglishMandarinCantoneseFarsiRussian
Our estimate for this home
Estimated range
$558K – $648K
Mid-point $603K · ~$709/sqft
How this listing compares
$558KList · $629K$648K
High confidence·Based on 91 langstaff comparables
Estimated range is generated automatically from active comparables and is for informational purposes only. Not an appraisal — contact Aman for a full comparative market analysis that factors in condition, renovations, and positioning.
Getting around
How walkable, bikeable, and transit-friendly this neighbourhood is.
69
/ 100
Walk Score
Somewhat Walkable
58
/ 100
Transit Score
Good Transit
46
/ 100
Bike Score
Somewhat Bikeable
Scores are estimates based on neighbourhood data and are for informational purposes only.
MLS® data courtesy of the Toronto Regional Real Estate Board (TRREB).
The information provided herein must only be used by consumers that have a bona fide interest in the purchase, sale, or lease of real estate and may not be used for any commercial purpose or any other purpose. Listing information is deemed reliable but is not guaranteed accurate by the Toronto Regional Real Estate Board, the listing brokerage, or this website. The trademarks REALTOR®, REALTORS® and the REALTOR® logo are controlled by The Canadian Real Estate Association (CREA) and identify real estate professionals who are members of CREA. MLS®, Multiple Listing Service®, and the associated logos are owned by CREA. Not intended to solicit properties currently listed for sale or buyers under contract.
You may also like
More homes in Richmond Hill
Hand-picked listings with a similar price range and style.
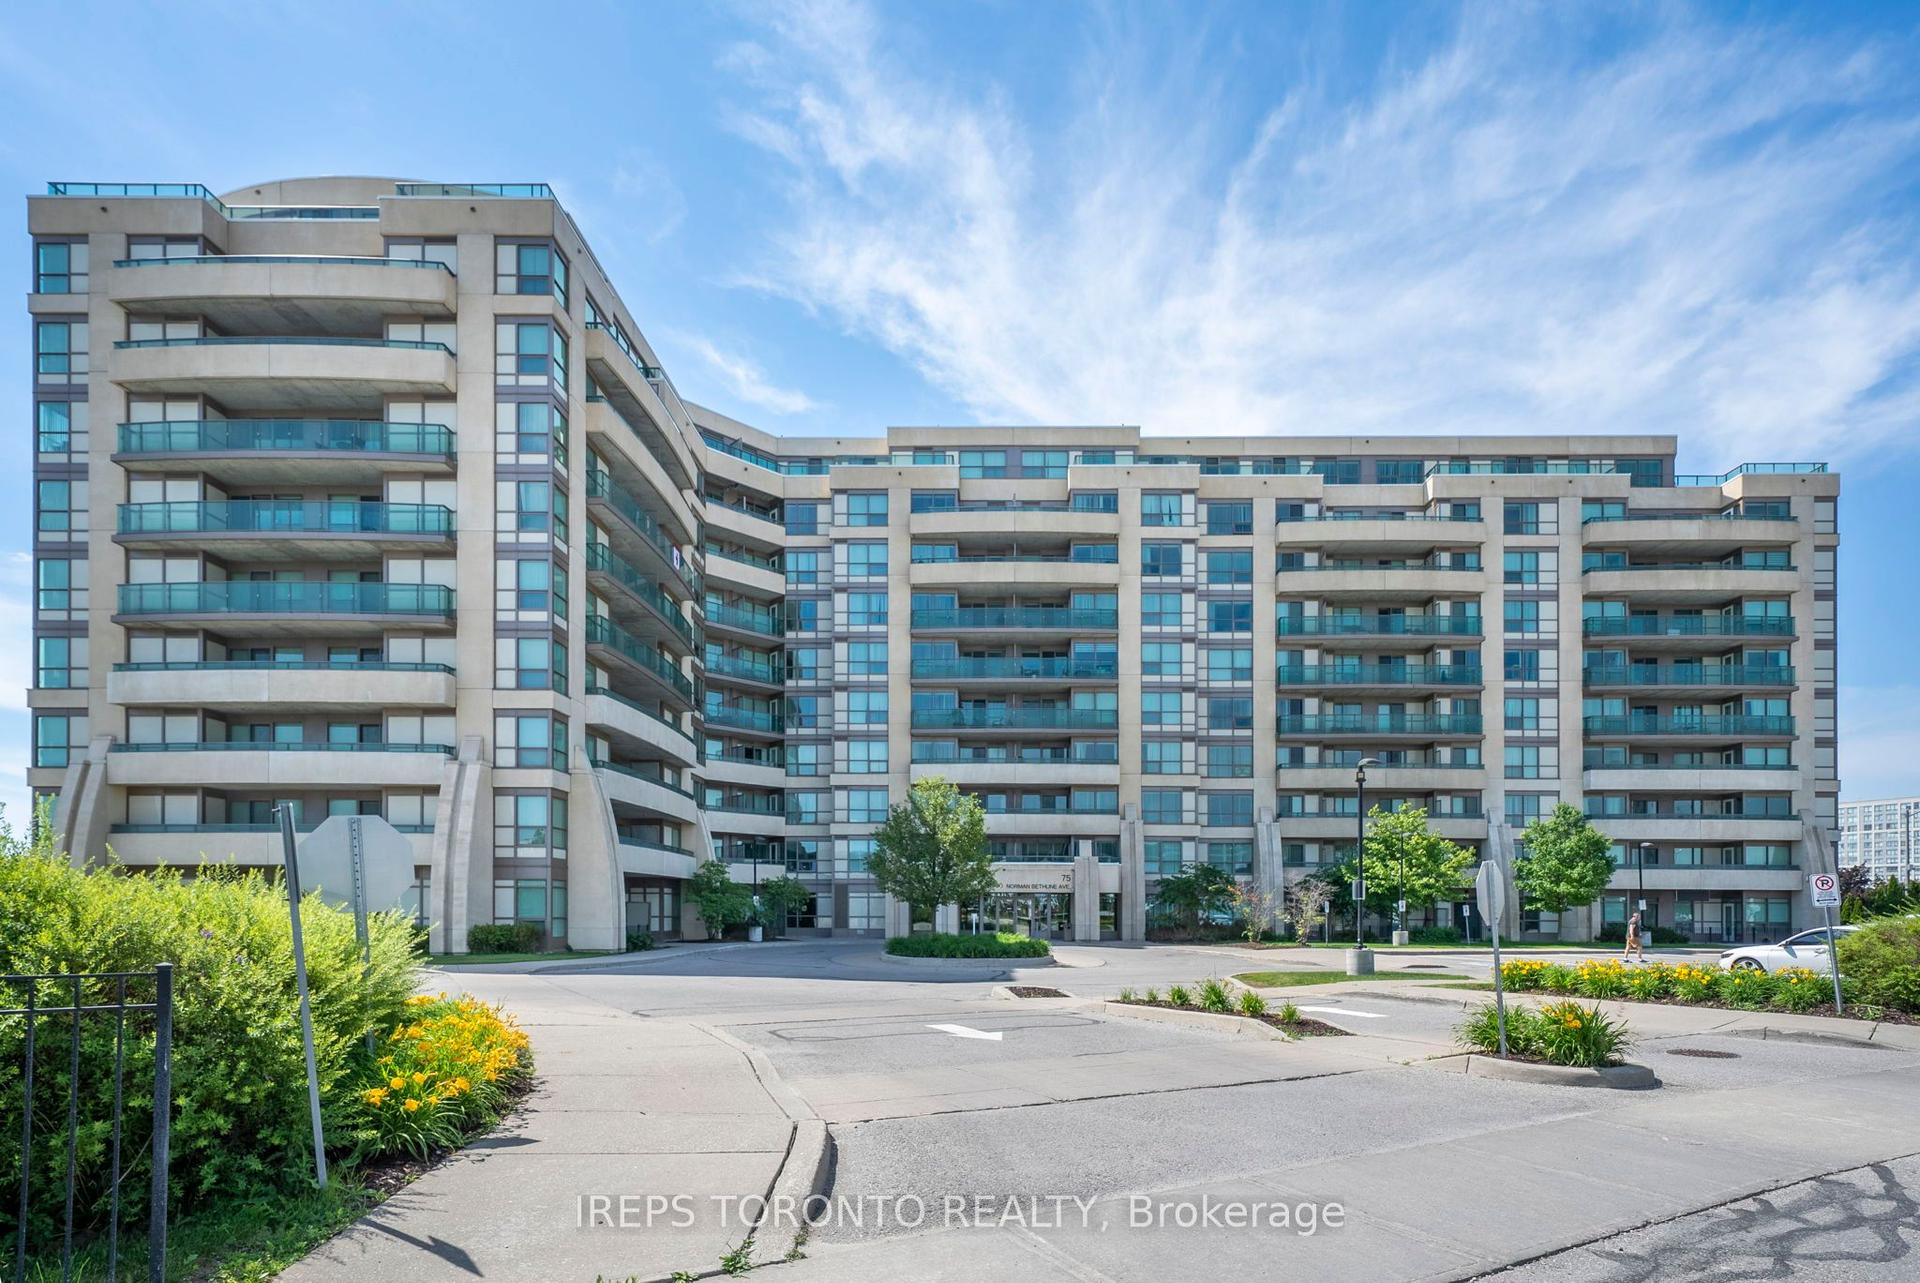
For Sale20 days ago
$599,900
Condo
est. $2,630/mo
75 Norman Bethune Avenue 209 #209, Beaver Creek Business Park
Richmond Hill, ON
2+1 bd
2 ba
950
1
MLS# N13515408Ireps Toronto Realty
WhatsApp Aman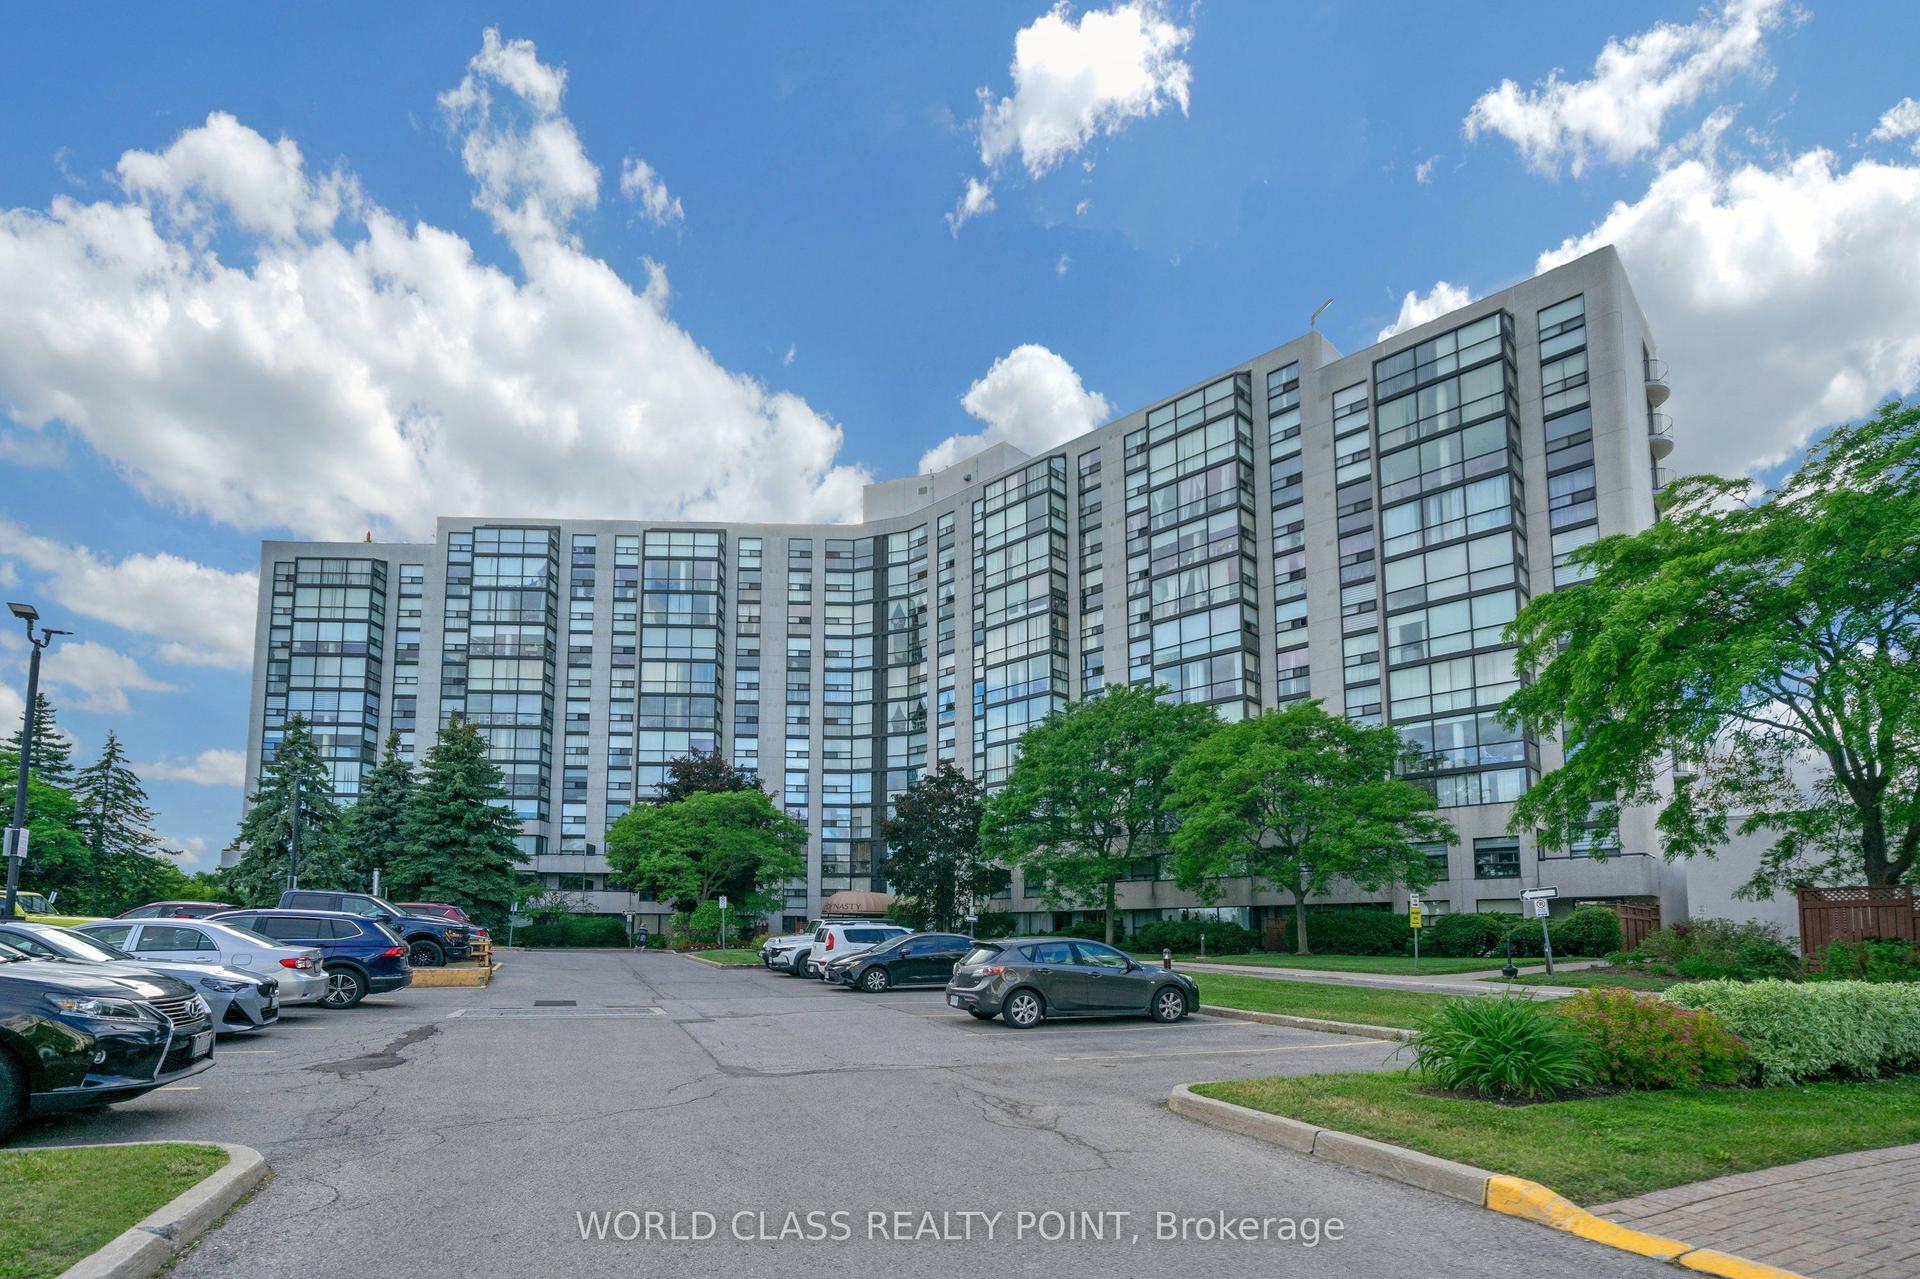
For Sale1 month ago
$699,888
Condo
est. $3,068/mo
40 Harding Boulevard 201 #201, North Richvale
Richmond Hill, ON
2 bd
2 ba
1,300
1
MLS# N13466728World Class Realty Point
WhatsApp Aman