For Sale
Just Listed
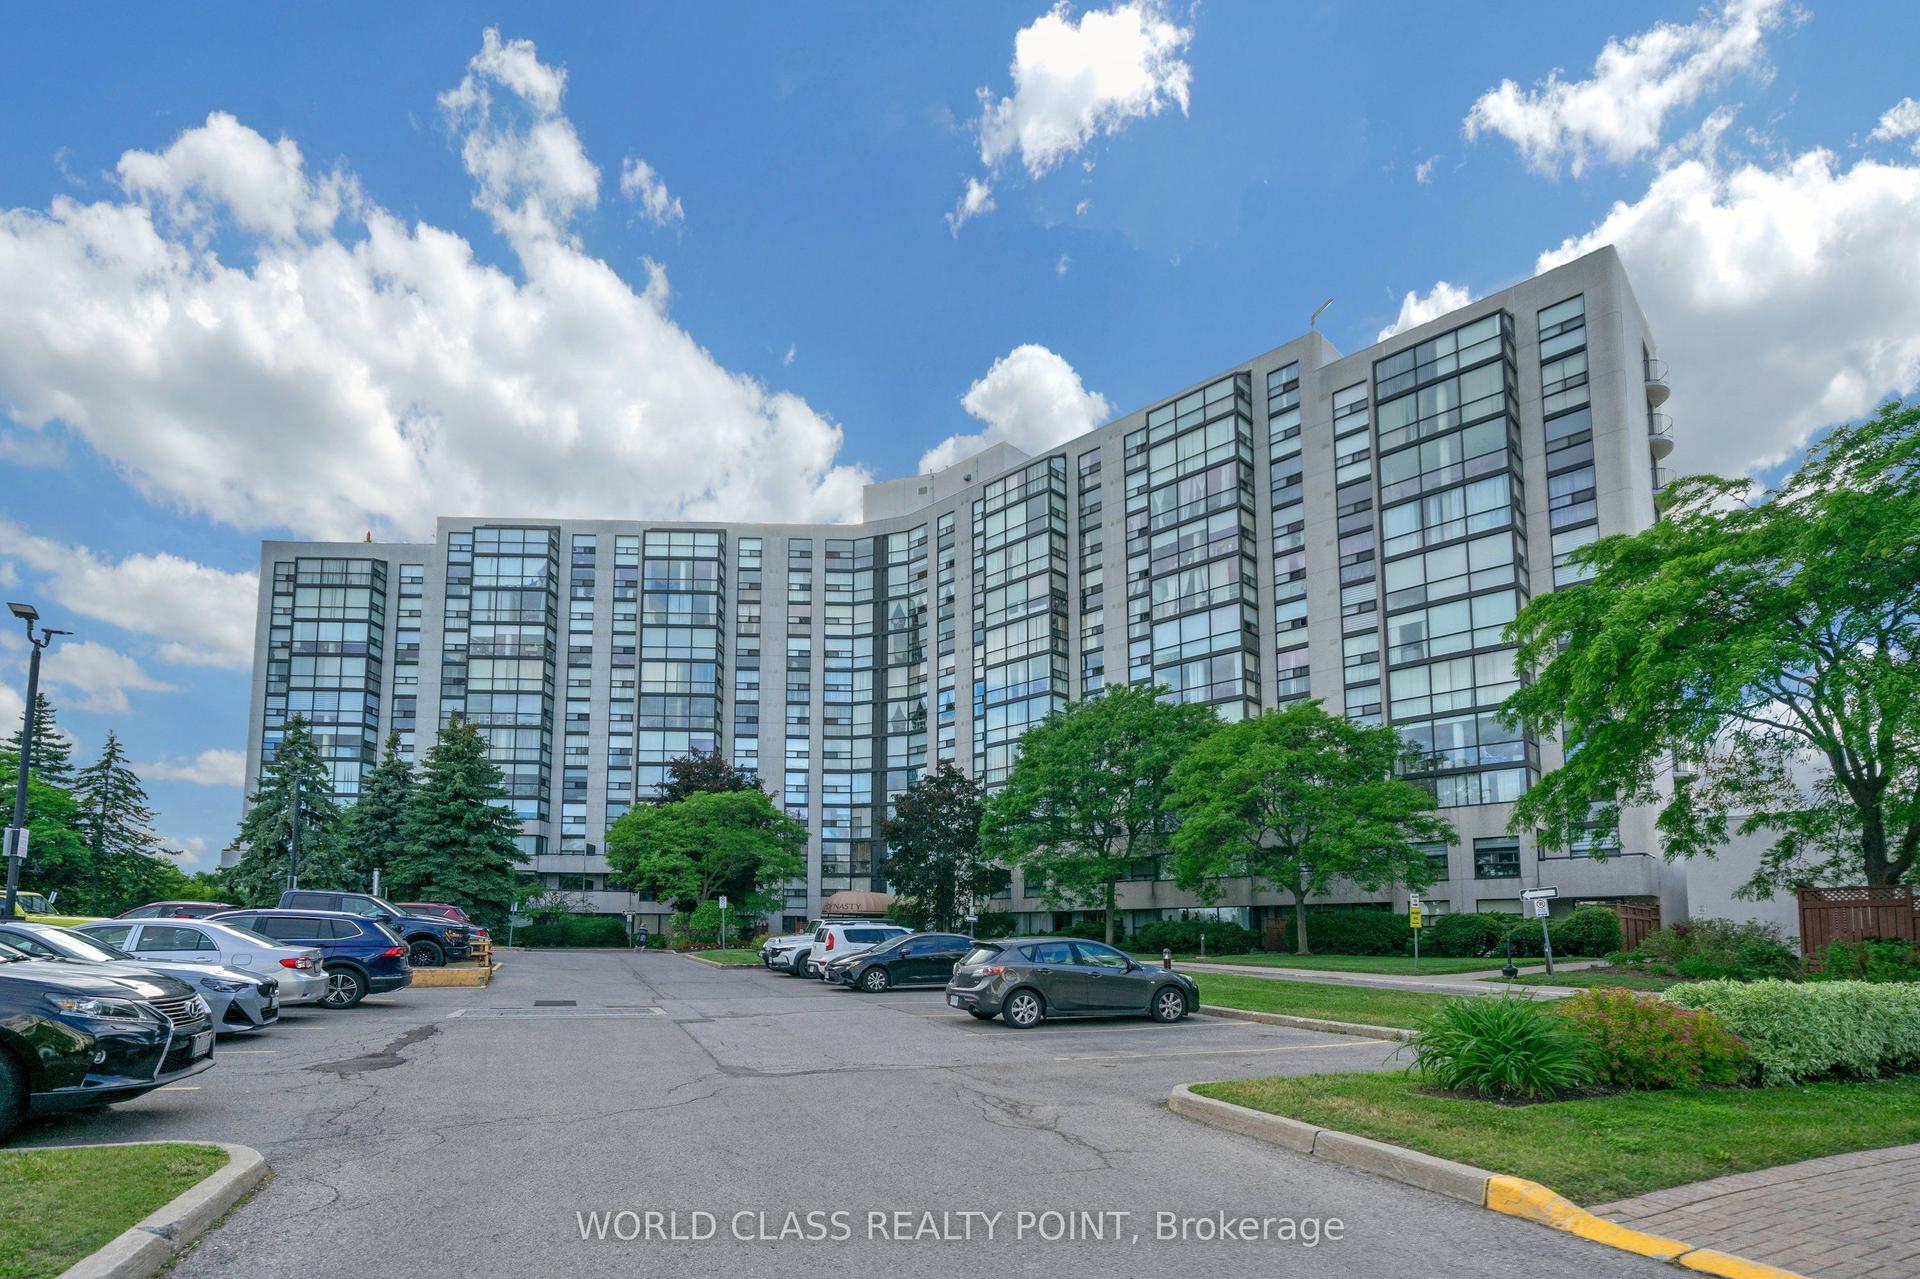
65 Oneida Crescent 804 #804
Langstaff, Richmond Hill, ON
$709,999
2+1Bd
2Ba
1,100+sqft
1Parking
$645/sqft
CondoMLS# N13590312Listed 2026-07-210 DOM
Cooling
Central Air
Just listed! New listings in Richmond Hill often receive offers within the first week.
About this home
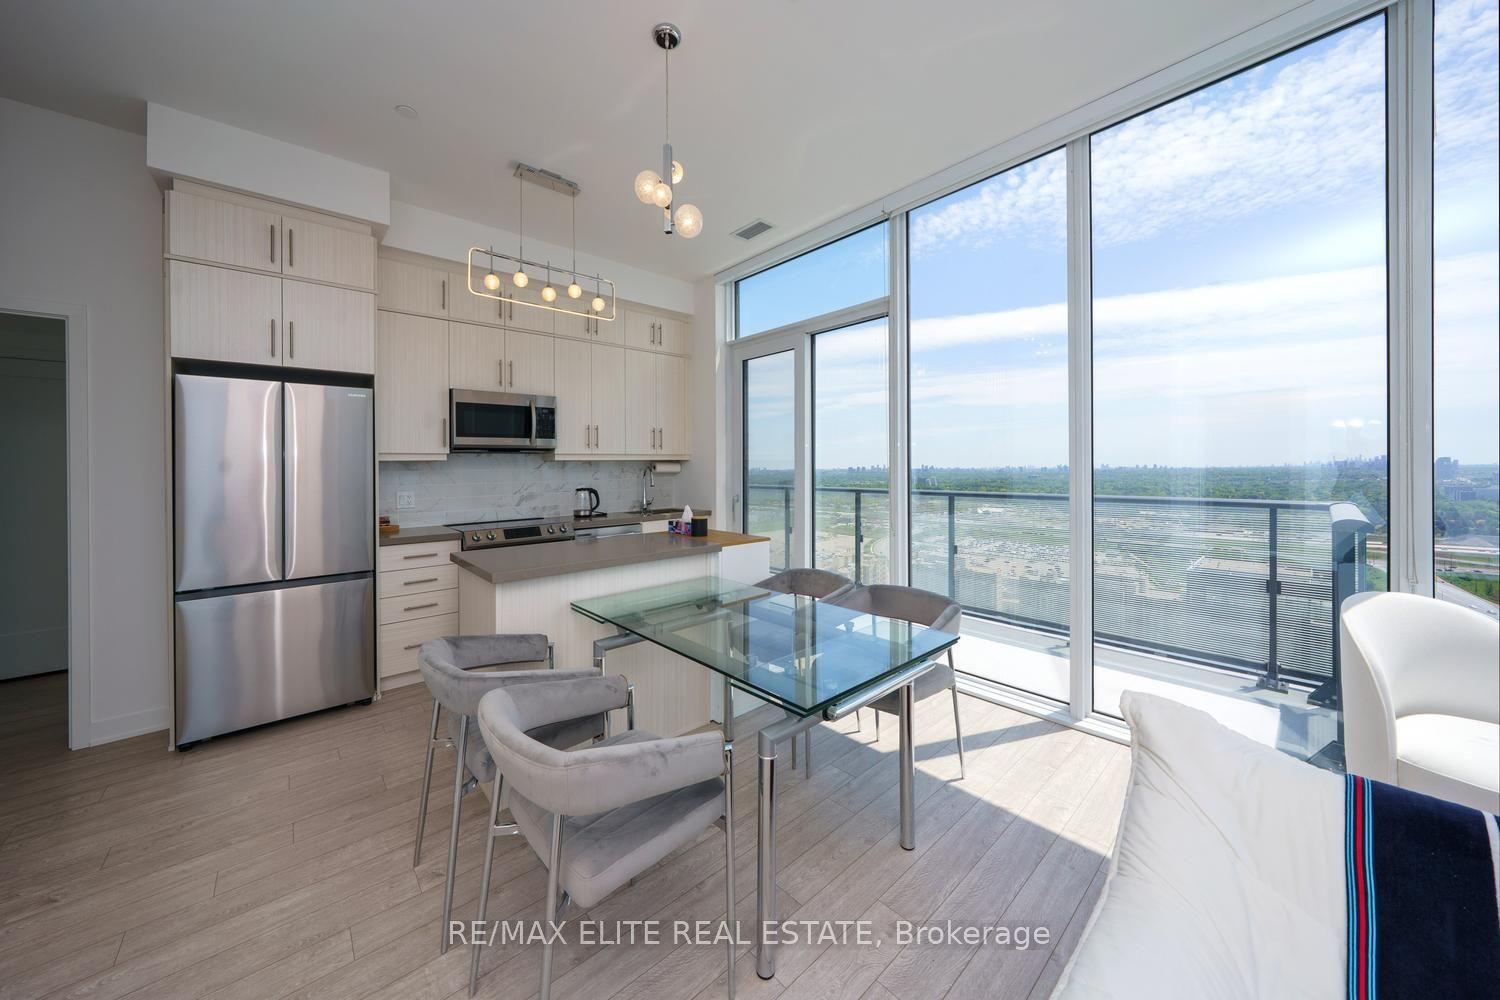
Rarely offered, oversized 1030 Sqft, 2 bed + den, 2 washroom corner unit with private balcony. Welcome to SkyCity 2 in Richmond Hill, where modern living meets luxury. This gorgeous unit has 9 ft ceilings, upgraded laminate flooring and floor to ceiling windows throughout. Well maintained, original owner, shows pride of ownership with over $12,000 in builder upgrades! Galley style kitchen upgraded with Quartz countertops, stainless steel Fisher & Paykel & Whirlpool appliances, breakfast bar and eat-in kitchen. The primary bedroom features South-West, unobstructed city views from the corner windows or from the huge private balcony. Need to work from home? This unit has you covered! Private den tucked away with minimal distractions, perfect for home office, kid's rec room or baby's room. Or, utilize the West facing 2nd bedroom to fully customize your lifestyle. Close to Hwy 7, 407 ETR & Yonge St. Just steps to Langstaff Go station, Langstaff Park (soccer field & basketball court) & Community Centre. Shopping & grocery nearby (Canadian Tire, Staples, Home Depot, Walmart Supercentre, Winners, The Brick, Tim Hortons, Best Buy and more!) Near St John Paul II Catholic School, Red Maple Public School and Langstaff Secondary School.
Rooms
Other
| Foyer | 2.10 × 1.25 m | Laminate Large Closet |
| Primary Bedroom | 11.30 × 11.00 m | 3 Pc Ensuite Walk-In Closet(s) Laminate |
| Kitchen | 8.00 × 5.00 m | Quartz Counter Stainless Steel Appl Ceramic Floor |
| Dining Room | 14.30 × 16.30 m | Combined w/Living Open Concept Laminate |
| Breakfast | 8.00 × 5.00 m | W/O To Terrace Open Concept Laminate |
| Bedroom 2 | 9.00 × 9.30 m | Large Window B/I Closet Laminate |
| Den | 8.30 × 6.30 m | B/I Closet Laminate |
| Family Room | 5.20 × 4.50 m | Laminate W/O To Balcony Breakfast Bar |
| Kitchen | 4.92 × 2.45 m | Quartz Counter Breakfast Bar Backsplash |
| Dining Room | 2.81 × 2.10 m | Combined w/Kitchen Window Floor to Ceiling Laminate |
| Den | 2.72 × 1.81 m | Laminate B/I Shelves |
| Primary Bedroom | 3.65 × 3.42 m | 4 Pc Ensuite W/O To Balcony Walk-In Closet(s) |
| Bedroom 2 | 3.10 × 2.93 m | Laminate Large Closet Window Floor to Ceiling |
Features
- Carpet Free
- Storage Area Lockers
- Recreational Area
- Patio
- Other
- Central Air
- Apartment
Financials
Annual Taxes
$3,131.63
Estimated Rental Income
Entire property$2,600 – $3,500/mo
Rental yield4.4% – 5.9%
*Estimates based on comparable rentals in the area. Actual income may vary.
Market Data — Richmond Hill
Days on market0 days
Buyer's MarketSeller's Market
Based on active listings in Richmond Hill. Data updates daily.
Demographics — Richmond Hill
Population
202,022
Avg Household Income
$115,000
Age Distribution
0-19
20%
20-34
17%
35-49
22%
50-64
22%
65+
19%
Ownership81% own · 19% rent
EnglishMandarinCantoneseFarsiRussian
Our estimate for this home
Estimated range
$722K – $839K
Mid-point $780K · ~$709/sqft
How this listing compares
$722KList · $710K$839K
High confidence·Based on 91 langstaff comparables
Estimated range is generated automatically from active comparables and is for informational purposes only. Not an appraisal — contact Aman for a full comparative market analysis that factors in condition, renovations, and positioning.
Getting around
How walkable, bikeable, and transit-friendly this neighbourhood is.
72
/ 100
Walk Score
Very Walkable
63
/ 100
Transit Score
Good Transit
51
/ 100
Bike Score
Bikeable
Scores are estimates based on neighbourhood data and are for informational purposes only.
MLS® data courtesy of the Toronto Regional Real Estate Board (TRREB).
The information provided herein must only be used by consumers that have a bona fide interest in the purchase, sale, or lease of real estate and may not be used for any commercial purpose or any other purpose. Listing information is deemed reliable but is not guaranteed accurate by the Toronto Regional Real Estate Board, the listing brokerage, or this website. The trademarks REALTOR®, REALTORS® and the REALTOR® logo are controlled by The Canadian Real Estate Association (CREA) and identify real estate professionals who are members of CREA. MLS®, Multiple Listing Service®, and the associated logos are owned by CREA. Not intended to solicit properties currently listed for sale or buyers under contract.
You may also like
More homes in Richmond Hill
Hand-picked listings with a similar price range and style.
For Sale20 days ago
$599,900
Condo
est. $2,630/mo
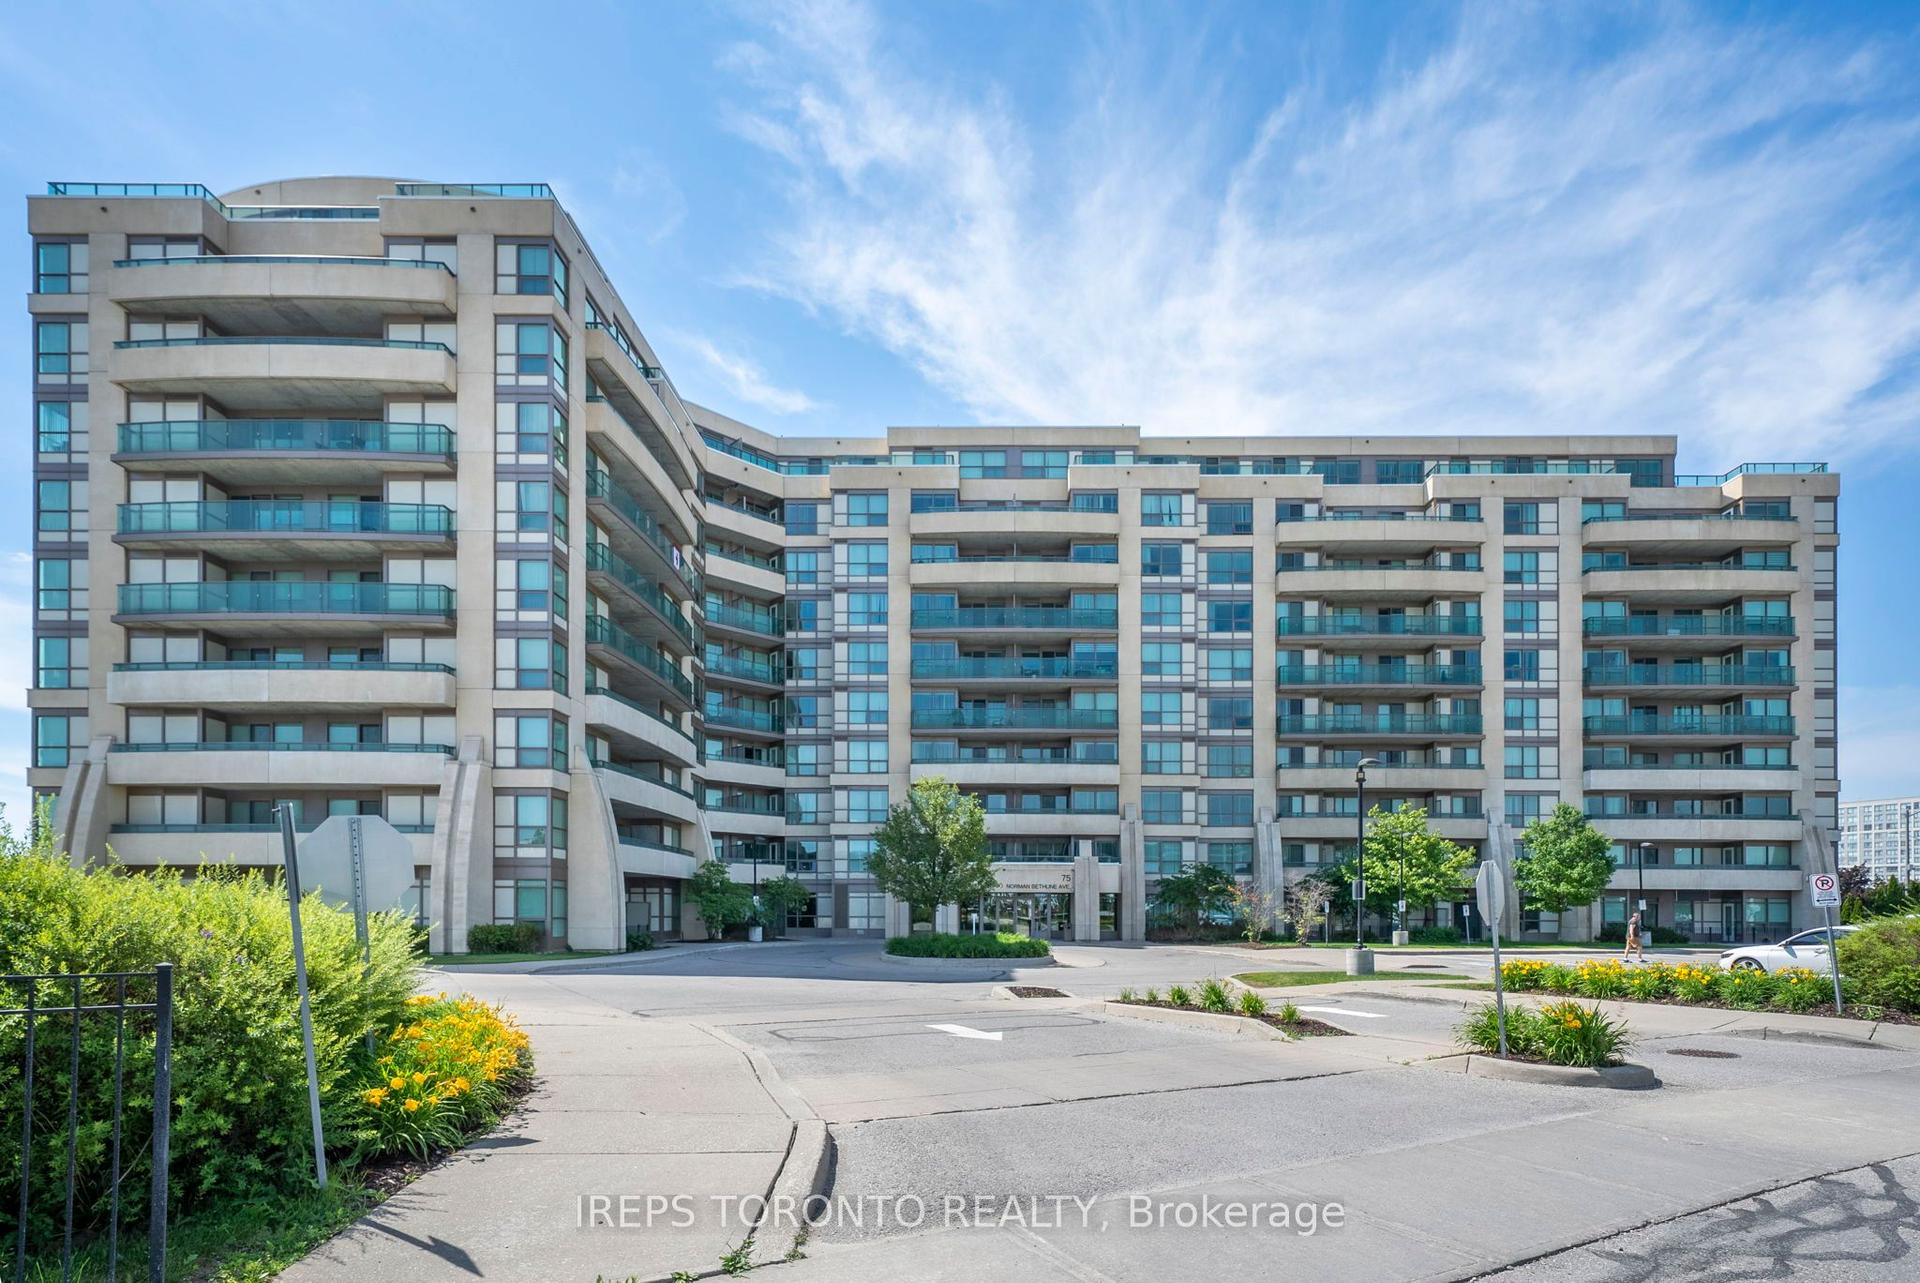
75 Norman Bethune Avenue 209 #209, Beaver Creek Business Park
Richmond Hill, ON
2+1 bd
2 ba
950
1
MLS# N13515408Ireps Toronto Realty
WhatsApp Aman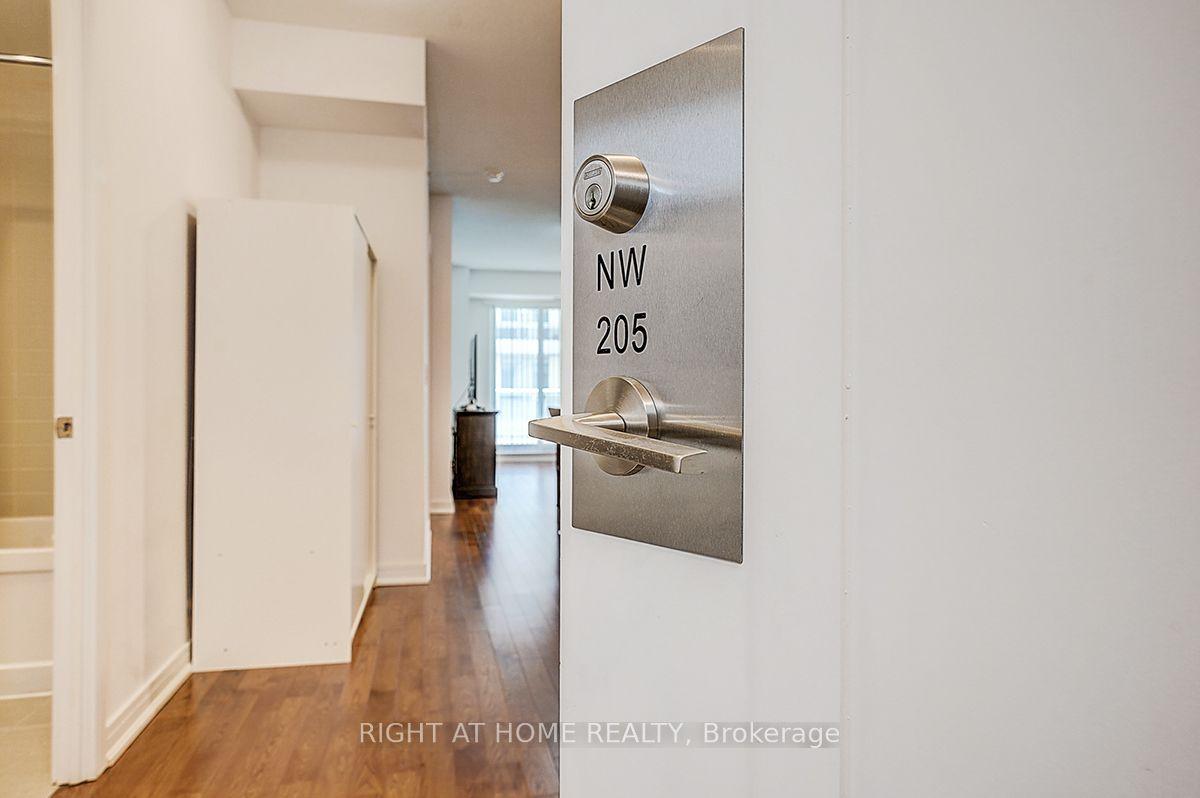
For Sale2 months ago
$629,000
Condo
est. $2,758/mo
9201 YONGE Street 205 #205, Langstaff
Richmond Hill, ON
2 bd
2 ba
850
1
MLS# N13126066Right At Home Realty
WhatsApp Aman