For Sale
195 Avenue Road
North Richvale, Richmond Hill, ON
$1,080,000
3Bd
2Ba
1,300+sqft
4Parking
33.42 x 138.6 ftlot
$831/sqft
DetachedMLS# N13131712Listed 2026-05-1566 DOM
Cooling
Central Air
Basement
Finished
On the market for 66 days — longer than average. The seller may be open to negotiation.
About this home
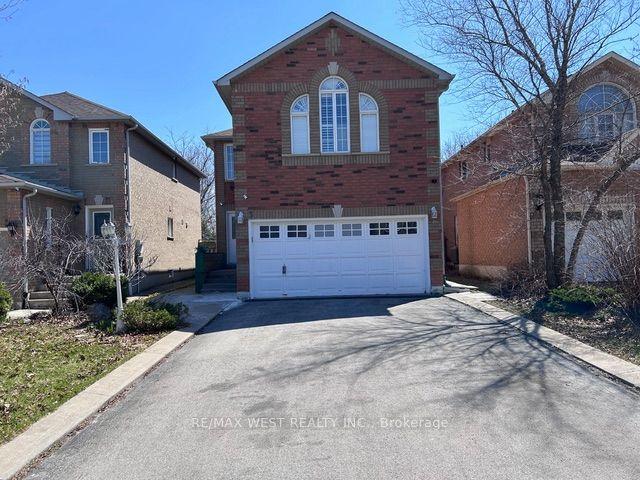
Attn. Buyers: Motivated Vendors! Welcome to this desirable N. Richvale, Move-in-ready raised 3 bedroom bungalow with a 2-car (16 foot wide door) garage, Large double concrete driveway (4 cars) situated on a beautiful west facing lot with unobstructed views.$65K was recently spent in thoughtful and stylish upgrades including; a new roof, and eaves troughs, remodelled 4 piece main bathroom, new luxury vinyl plank flooring and baseboards throughout, Kitchen; steel exterior side door, serviced plumbing, backsplash, range hood. Refreshed cement walkway on both sides and back patio. New 100-amp circuit breaker electrical panel, new hot water tank (rental), and family room pot lights complete the finished basement.The main level features a classic L-shaped living and formal dining room while the nearby eat-in kitchen boasts plenty of cupboard and pantry space. Kitchen appliances upgraded within 3-5 years old, all like new. Step outside (sliding glass door)one of the 3 bedrooms, into a fully fenced private yard featuring a deck, stone tiled patio, beautiful gazebo, covered BBQ area, while 2 garden sheds offer extra seasonal storage.The lower level features a large family room with wet bar, small office, cedar lined sauna, a convenient 3-piece washroom/shower, a traditional separate cold cellar , a large laundry room with washer & dryer, generous counter space, storage shelving and closet space. Both floors are freshly painted in a neutral palette. Nestled in a quiet, family-friendly area of Richmond Hill, This home is conveniently located within 5-10 min drive of ALL amenities. Enjoy everything the neighborhood has to offer in terms of; green space including local parks, walking/biking trails, community centres, and schools.. Schedule a private viewing today to see this clean, well-maintained gem.** This is a linked property.** (42888686)
Garage
Rooms
Basement
| Family Room | 5.44 × 3.46 m | Wet Bar Broadloom Wainscoting |
| Office | 2.70 × 1.86 m | Above Grade Window |
| Laundry | 5.40 × 2.80 m | |
| Other | 1.95 × 1.58 m | Sauna Ceramic Floor |
| Cold Room/Cantina | 2.44 × 3.30 m |
Other
| Living Room | 5.30 × 2.50 m | L-Shaped Room West View |
| Dining Room | 2.63 × 2.33 m | Combined w/Living West View |
| Kitchen | 2.70 × 5.45 m | Family Size Kitchen B/I Dishwasher Walk-Out |
| Primary Bedroom | 4.24 × 3.06 m | East View Double Closet Mirrored Closet |
| Bedroom 2 | 4.18 × 2.72 m | Glass Doors Walk-Out W/O To Deck |
| Bedroom 3 | 3.14 × 2.72 m | North View |
Features
- Auto Garage Door Remote
- Finished
- Full
- Walk-Out
- Central Air
- Bungalow-Raised
Financials
Annual Taxes
$5,690
Estimated Rental Income
Entire property$3,200 – $4,800/mo
Basement apartment$1,800 – $2,500/mo
Rental yield3.6% – 5.3%
*Estimates based on comparable rentals in the area. Actual income may vary.
Market Data — Richmond Hill
Days on market66 days
Buyer's MarketSeller's Market
Based on active listings in Richmond Hill. Data updates daily.
Demographics — Richmond Hill
Population
202,022
Avg Household Income
$115,000
Age Distribution
0-19
20%
20-34
17%
35-49
22%
50-64
22%
65+
19%
Ownership81% own · 19% rent
EnglishMandarinCantoneseFarsiRussian
Our estimate for this home
Estimated range
$1.16M – $1.35M
Mid-point $1.25M · ~$965/sqft
How this listing compares
$1.16MList · $1.08M$1.35M
Medium confidence·Based on 15 north richvale comparables
Estimated range is generated automatically from active comparables and is for informational purposes only. Not an appraisal — contact Aman for a full comparative market analysis that factors in condition, renovations, and positioning.
Getting around
How walkable, bikeable, and transit-friendly this neighbourhood is.
60
/ 100
Walk Score
Somewhat Walkable
37
/ 100
Transit Score
Some Transit
54
/ 100
Bike Score
Bikeable
Scores are estimates based on neighbourhood data and are for informational purposes only.
MLS® data courtesy of the Toronto Regional Real Estate Board (TRREB).
The information provided herein must only be used by consumers that have a bona fide interest in the purchase, sale, or lease of real estate and may not be used for any commercial purpose or any other purpose. Listing information is deemed reliable but is not guaranteed accurate by the Toronto Regional Real Estate Board, the listing brokerage, or this website. The trademarks REALTOR®, REALTORS® and the REALTOR® logo are controlled by The Canadian Real Estate Association (CREA) and identify real estate professionals who are members of CREA. MLS®, Multiple Listing Service®, and the associated logos are owned by CREA. Not intended to solicit properties currently listed for sale or buyers under contract.
You may also like
More homes in Richmond Hill
Hand-picked listings with a similar price range and style.
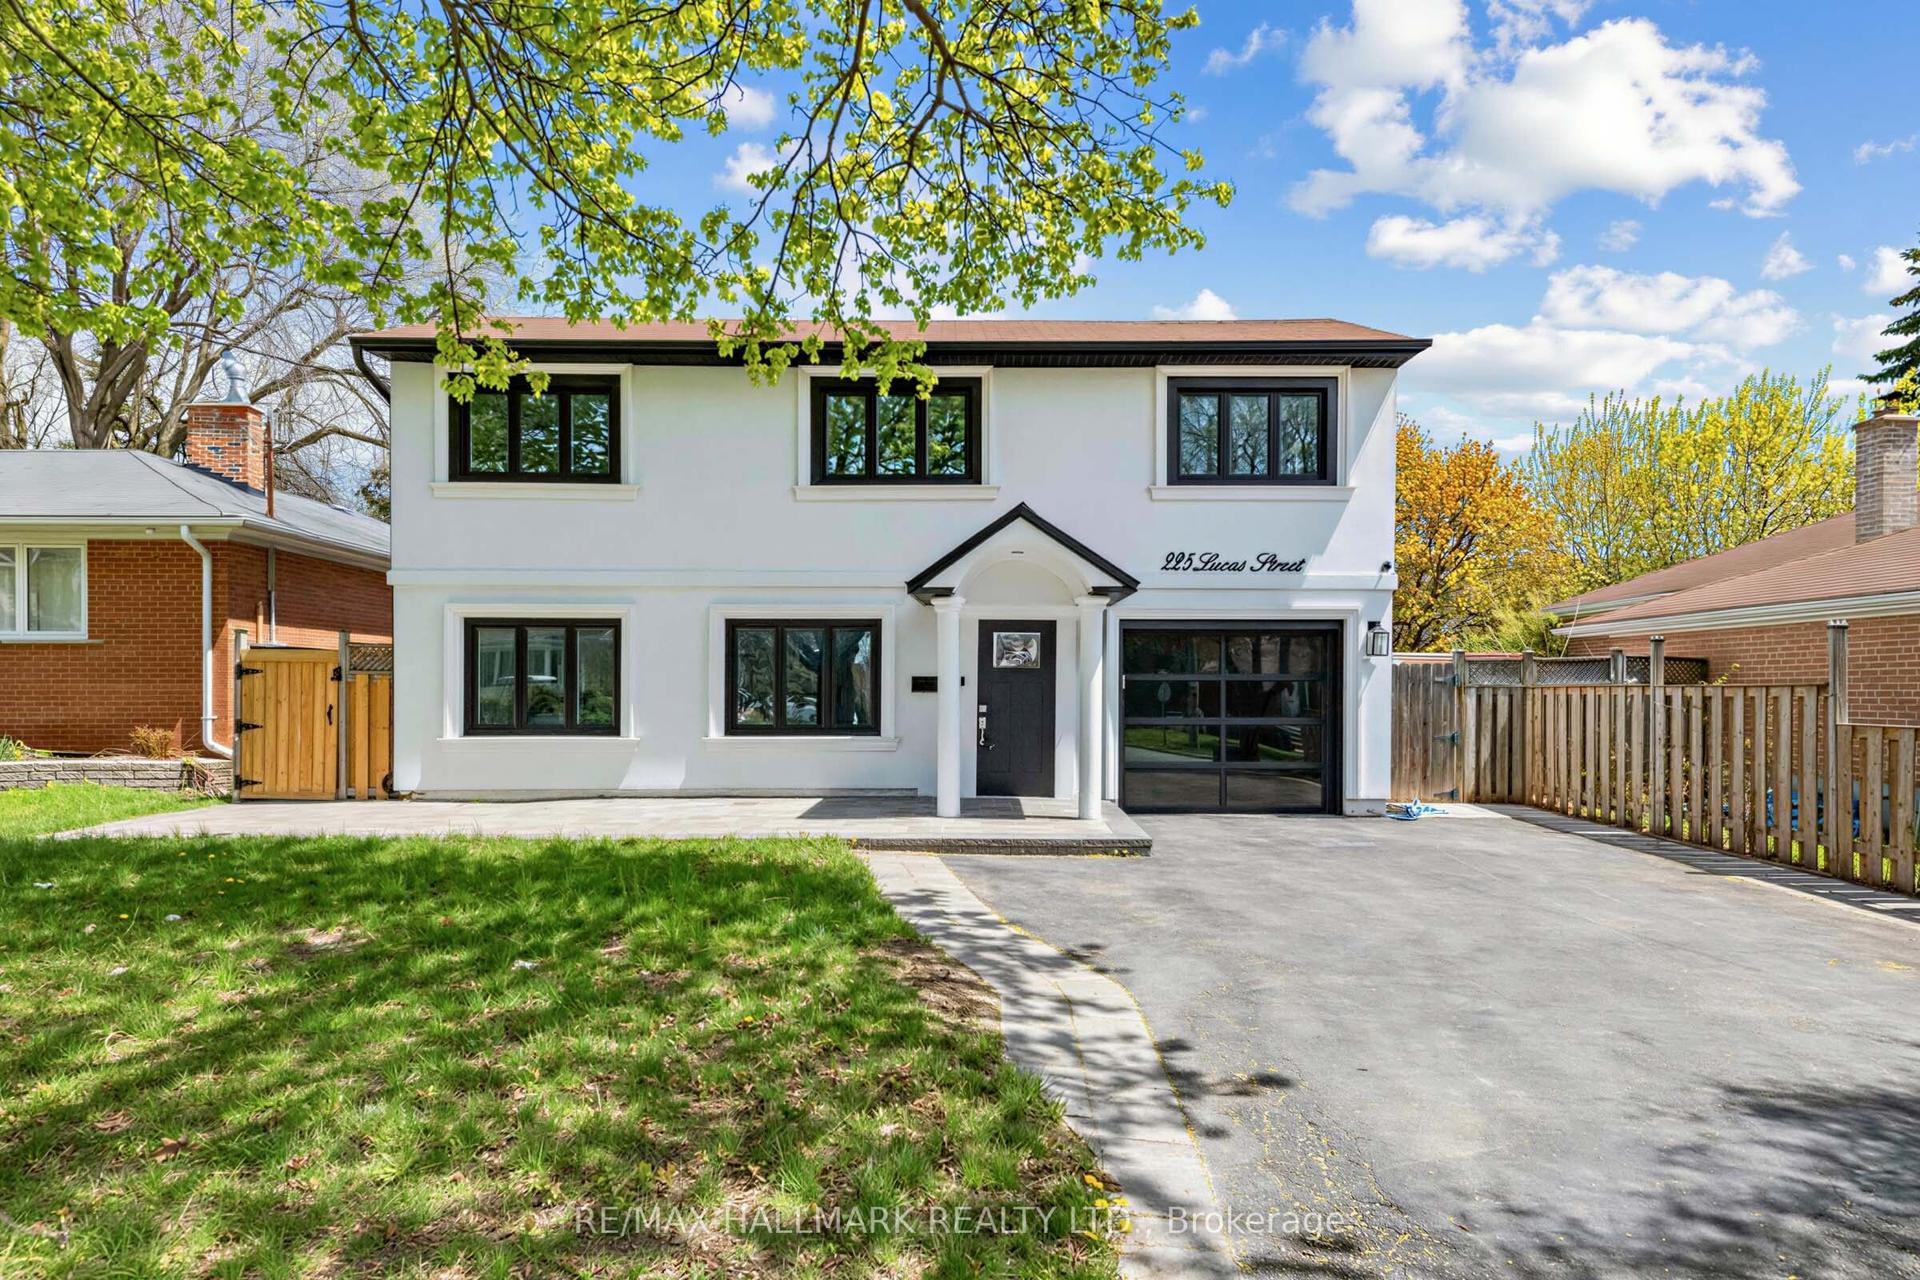
For Sale6 days ago
$1,249,000
Detached
est. $5,476/mo
225 Lucas Street, Mill Pond
Richmond Hill, ON
4 bd
3 ba
1,750
5
MLS# N13560958Re/Max Hallmark Realty Ltd.
WhatsApp Aman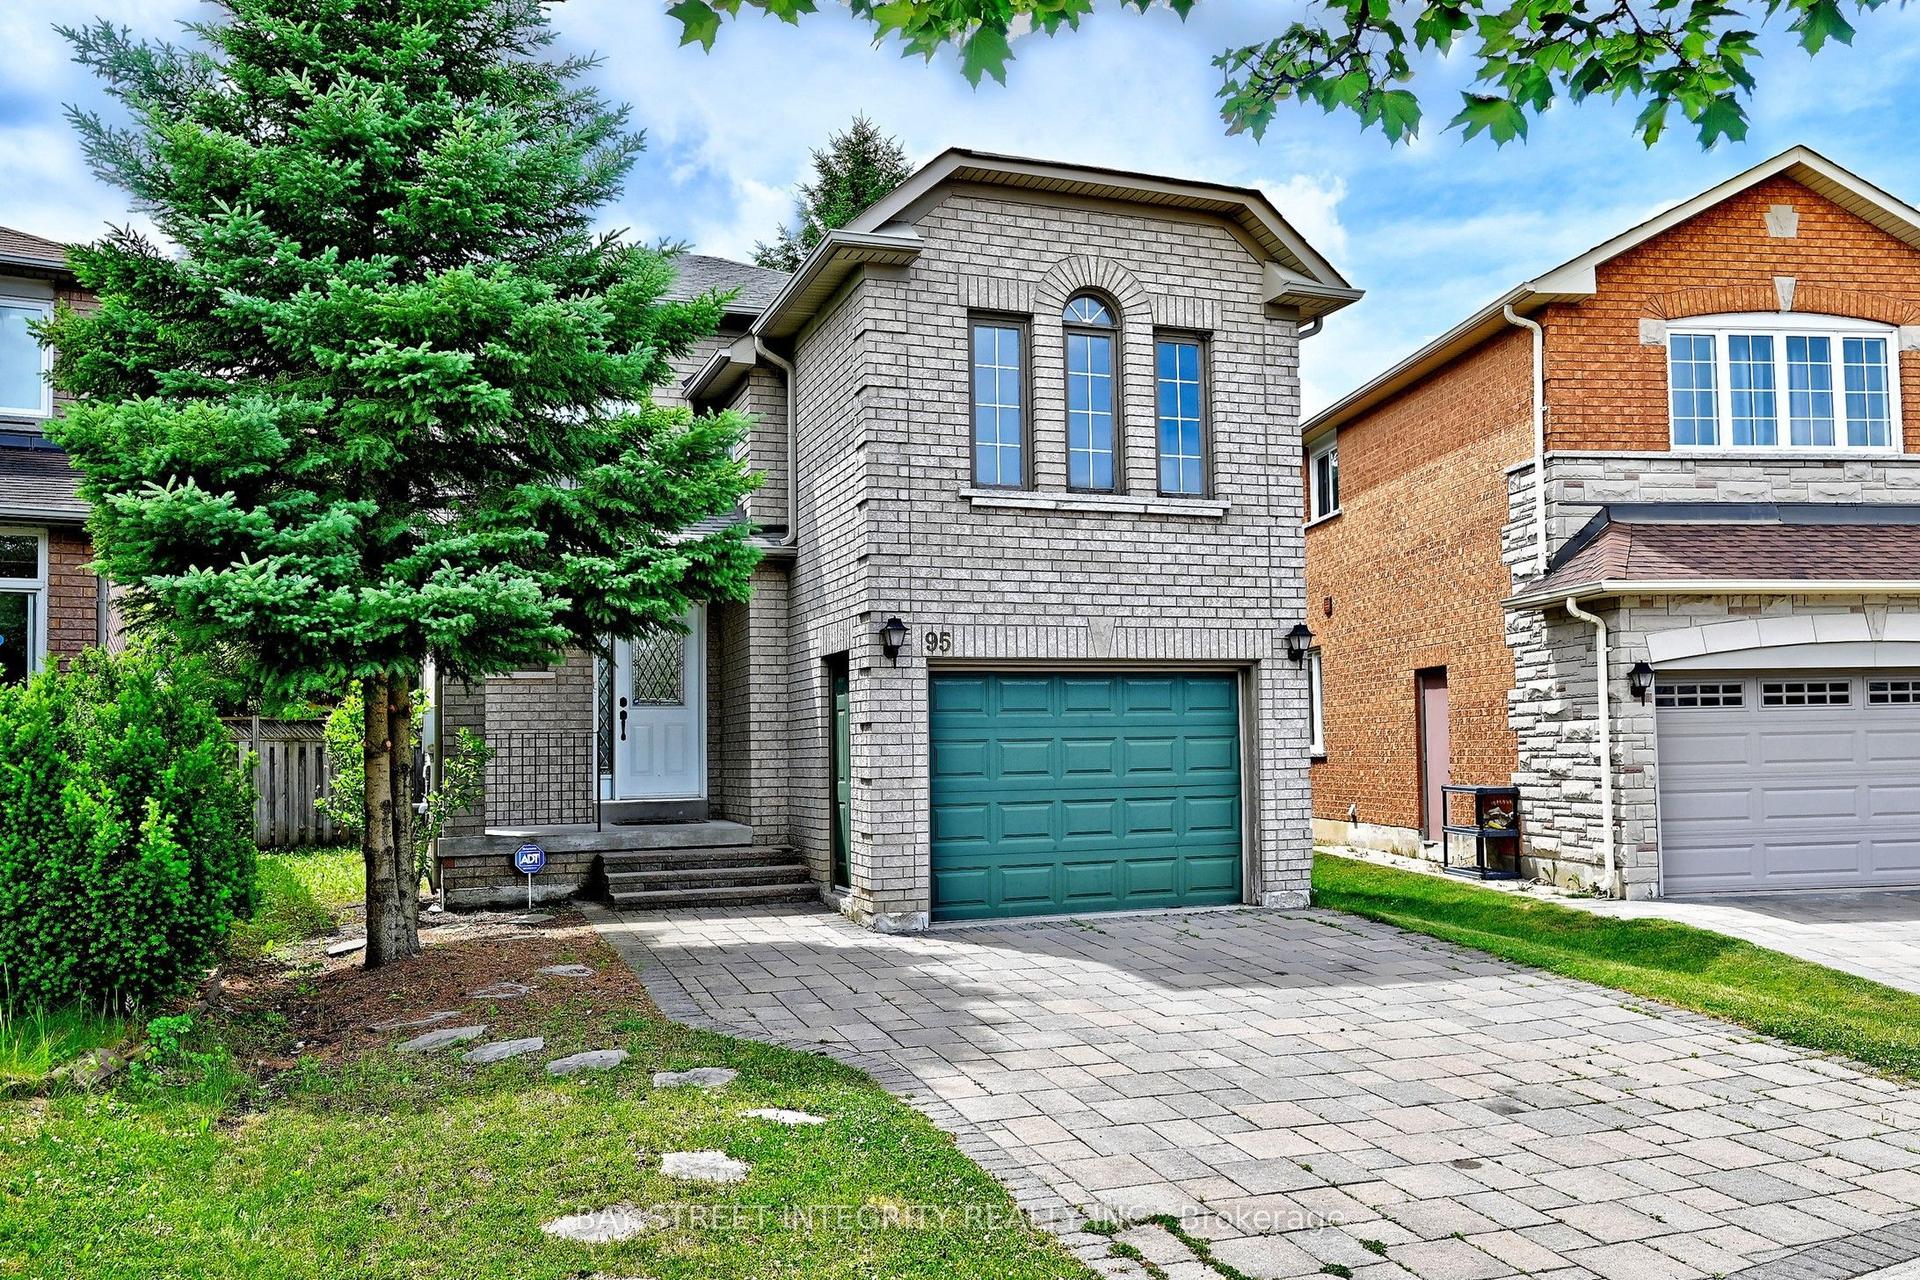
For Sale5 days ago
$1,299,900
Detached
est. $5,699/mo
95 Alpine Crescent, Rouge Woods
Richmond Hill, ON
3+1 bd
4 ba
1,750
3
MLS# N13564326Bay Street Integrity Realty Inc.
WhatsApp Aman