For Sale
7 Townsgate Drive 413 #413
Crestwood-Springfarm-Yorkhill, Vaughan, ON
$829,000
2Bd
2Ba
1,500+sqft
1Parking
$553/sqft
CondoMLS# N13138864Listed 2026-05-1666 DOM
Cooling
Central Air
On the market for 66 days — longer than average. The seller may be open to negotiation.
About this home
A Thornhill Beauty. Stunning South West Facing Corner unit boasts an impressive 1,546 Sqft of renovated space featuring 2 Bedrooms with a roomy Den currently used as home office & Breakfast area,2 newly renovated Bathrooms with spacious primary rooms, newly laminated throughout the unit. Functional floor plan ,lots of natural light, oversized living Rm & Dining Rm with large windows and pot lights. Bathrooms offer a spa like experience with modern updated vanities. Lots of closets & storage , custom walk in closet and Ample Ensuite Laundry room. Unwind in the serene indoor garden, or take advantage of the fantastic amenities, including an indoor pool& Jacuzzi with large Sundeck and 2 Saunas (Men & women),library, squash/Tennis courts, and a party/media room. Enjoy peace of mind with a designated parking spot, 24-hour security, and visitor parking. Participate in numerous social events, all managed by an excellent Board of Directors! Conveniently located near the intersection of Steeles and Bathurst, with easy access to TTC and Steeles Ave and lots of great restaurants & shops nearby.Don't miss the virtual tour.
PoolRenovated
Rooms
Other
| Living Room | 3.48 × 7.23 m | Combined w/Dining Laminate Open Concept |
| Dining Room | 2.48 × 3.79 m | Combined w/Living Laminate Window |
| Kitchen | 3.23 × 3.20 m | Ceramic Backsplash Laminate Separate Room |
| Breakfast | 3.21 × 4.59 m | Laminate SW View Window |
| Primary Bedroom | 4.05 × 6.09 m | 4 Pc Bath Walk-In Closet(s) Laminate |
| Bedroom 2 | 3.28 × 3.03 m | Double Closet Laminate |
| Laundry | 1.78 × 2.21 m | Separate Room |
Features
- Carpet Free
- Landscaped
- None
- Central Air
- Apartment
Financials
Annual Taxes
$3,440
Estimated Rental Income
Entire property$2,600 – $3,500/mo
Rental yield3.8% – 5.1%
*Estimates based on comparable rentals in the area. Actual income may vary.
Market Data — Vaughan
Days on market66 days
Buyer's MarketSeller's Market
Based on active listings in Vaughan. Data updates daily.
Demographics — Vaughan
Population
323,103
Avg Household Income
$128,000
Age Distribution
0-19
23%
20-34
18%
35-49
22%
50-64
21%
65+
16%
Ownership85% own · 15% rent
EnglishItalianRussianFarsiMandarin
Our estimate for this home
Estimated range
$802K – $932K
Mid-point $867K · ~$578/sqft
How this listing compares
$802KList · $829K$932K
High confidence·Based on 54 crestwood-springfarm-yorkhill comparables
Estimated range is generated automatically from active comparables and is for informational purposes only. Not an appraisal — contact Aman for a full comparative market analysis that factors in condition, renovations, and positioning.
Getting around
How walkable, bikeable, and transit-friendly this neighbourhood is.
66
/ 100
Walk Score
Somewhat Walkable
59
/ 100
Transit Score
Good Transit
55
/ 100
Bike Score
Bikeable
Scores are estimates based on neighbourhood data and are for informational purposes only.
MLS® data courtesy of the Toronto Regional Real Estate Board (TRREB).
The information provided herein must only be used by consumers that have a bona fide interest in the purchase, sale, or lease of real estate and may not be used for any commercial purpose or any other purpose. Listing information is deemed reliable but is not guaranteed accurate by the Toronto Regional Real Estate Board, the listing brokerage, or this website. The trademarks REALTOR®, REALTORS® and the REALTOR® logo are controlled by The Canadian Real Estate Association (CREA) and identify real estate professionals who are members of CREA. MLS®, Multiple Listing Service®, and the associated logos are owned by CREA. Not intended to solicit properties currently listed for sale or buyers under contract.
You may also like
More homes in Vaughan
Hand-picked listings with a similar price range and style.
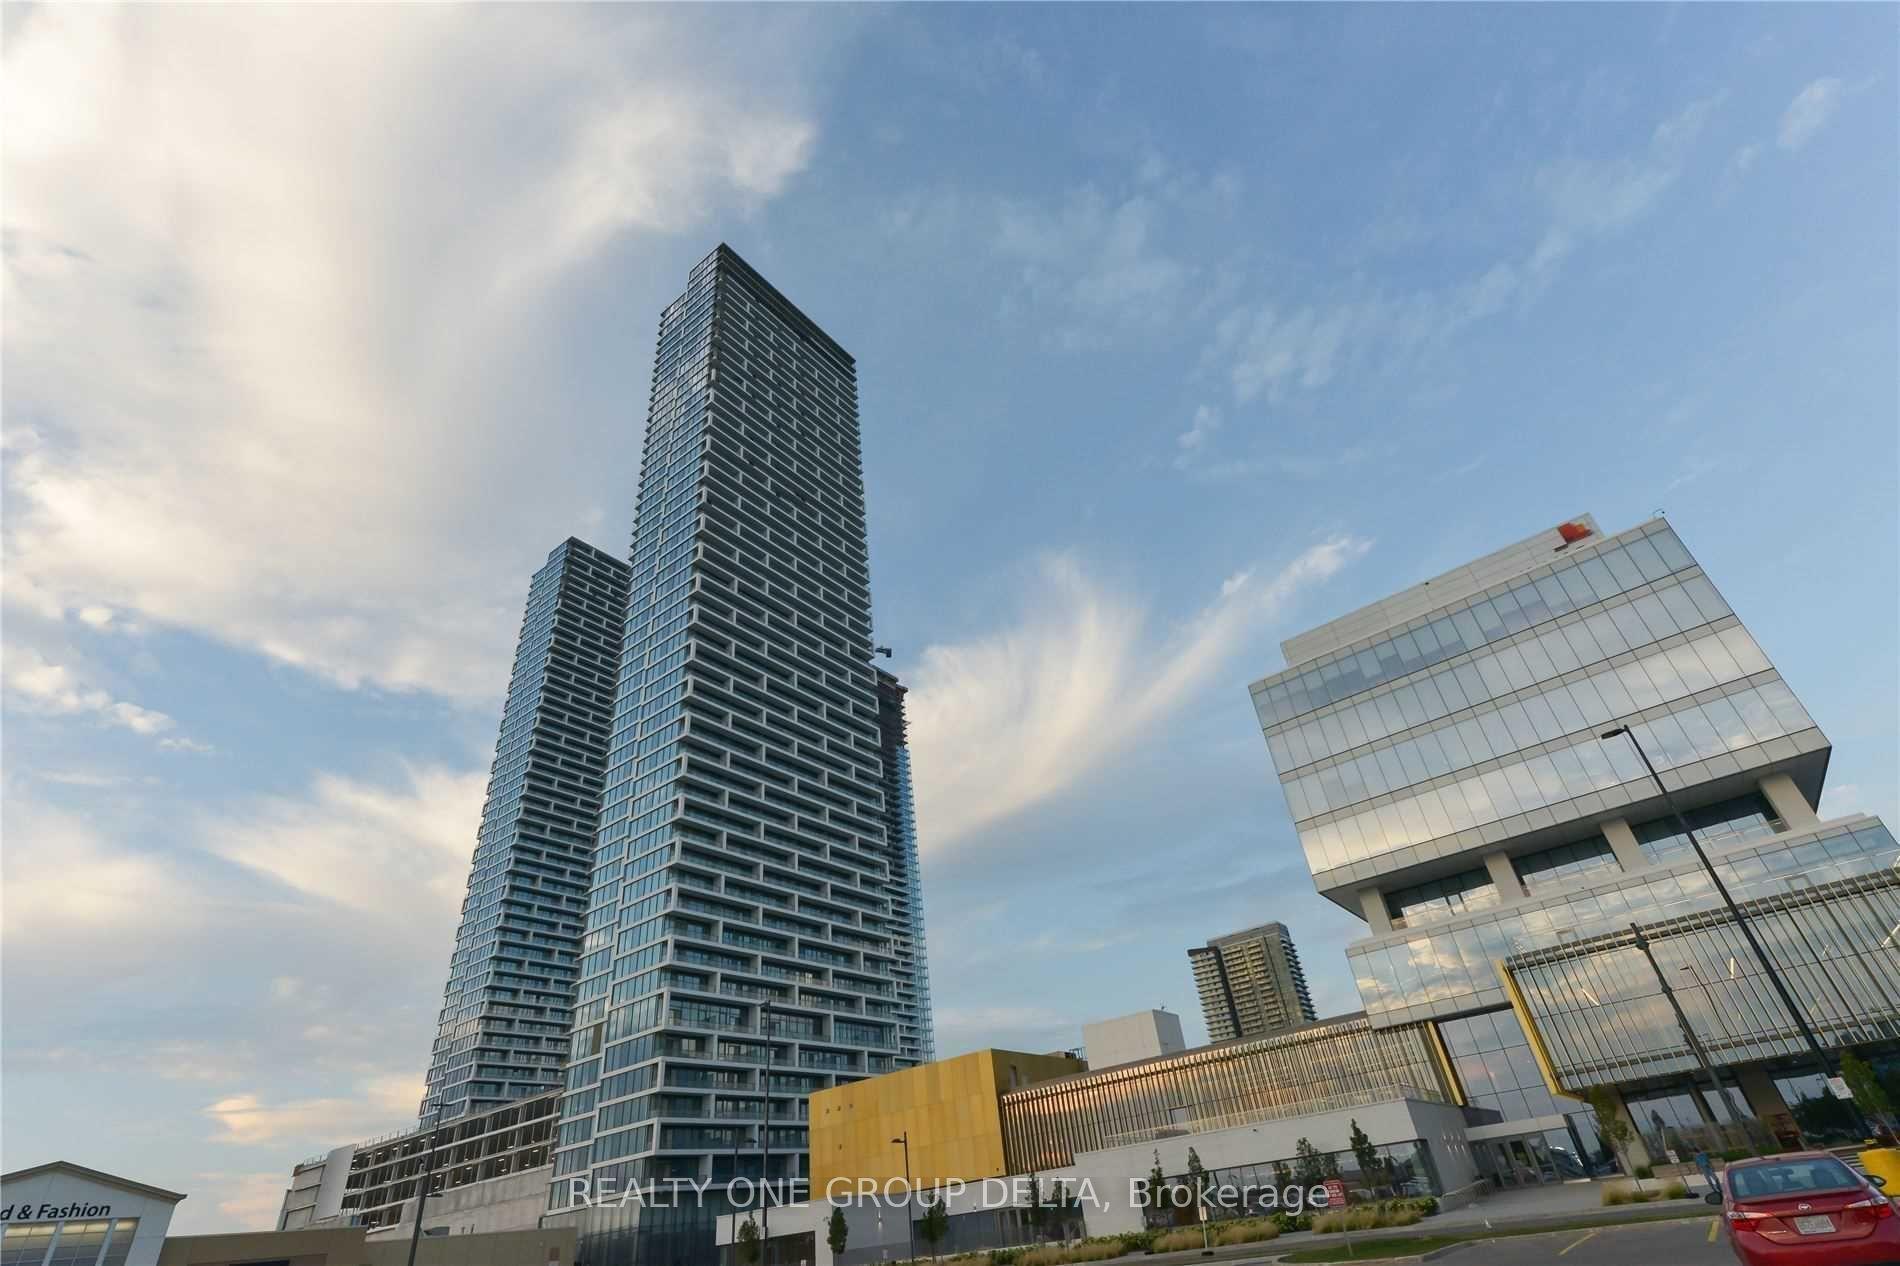
For Sale10 h ago
$624,900
Condo
est. $2,740/mo
898 Portage Parkway 4002 #4002, Vaughan Corporate Centre
Vaughan, ON
3 bd
2 ba
950
1
MLS# N13589064Realty One Group Delta
WhatsApp Aman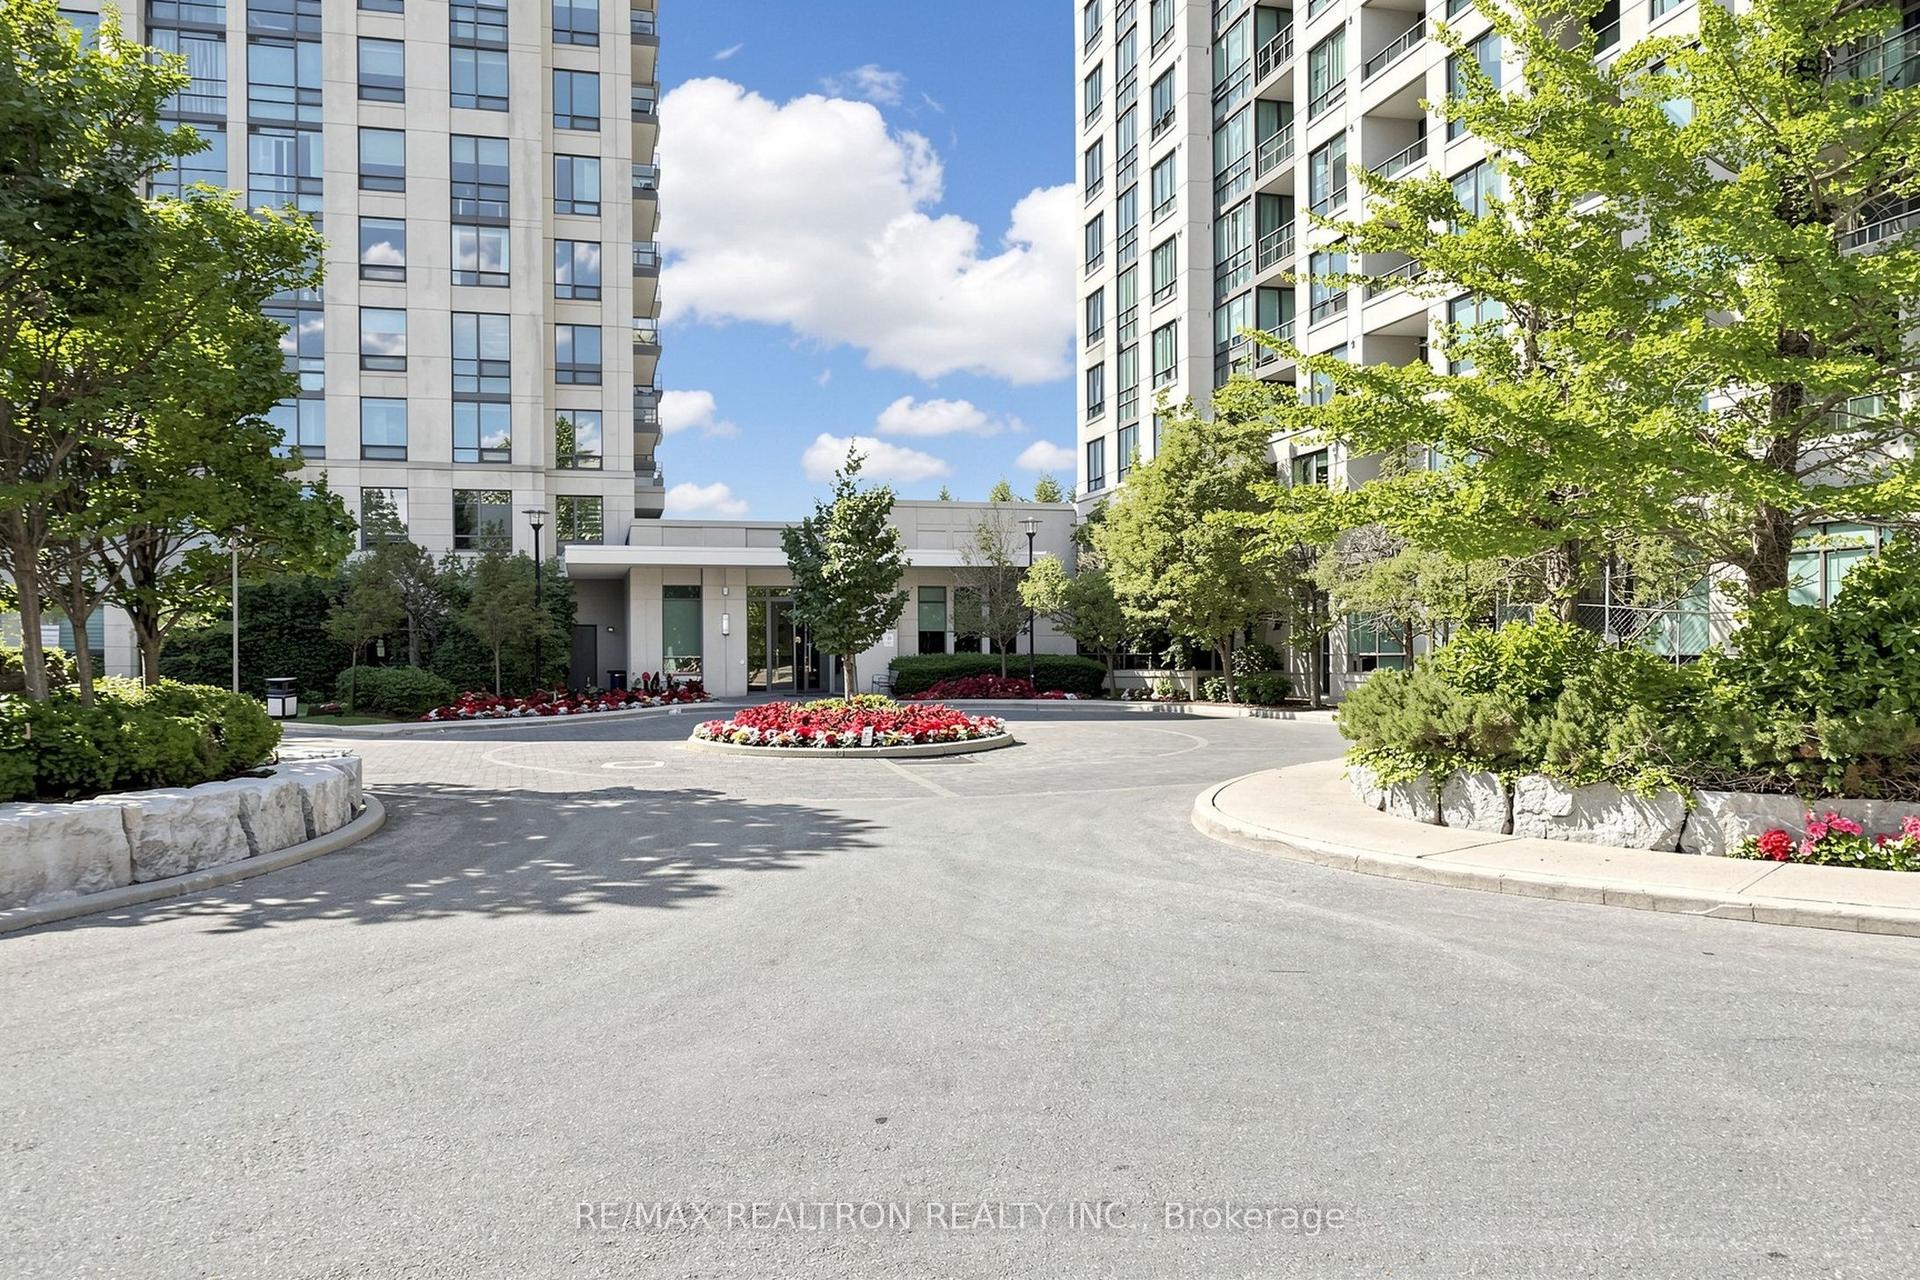
For Sale1 day ago
$869,000
Condo
est. $3,810/mo
100 Promenade Circle 205 #205, Brownridge
Vaughan, ON
2+1 bd
2 ba
1,100
1
MLS# N13584636Re/Max Realtron Realty Inc.
WhatsApp Aman
