For Sale
137 Blue Willow Drive
East Woodbridge, Vaughan, ON
$988,888
4+3Bd
5Ba
2,250+sqft
2Parking
26.44 x 88.58 ftlot
$440/sqft
Semi-DetachedMLS# N13143352Listed 2026-05-1955 DOM
Cooling
Central Air
On the market for 55 days — longer than average. The seller may be open to negotiation.
About this home
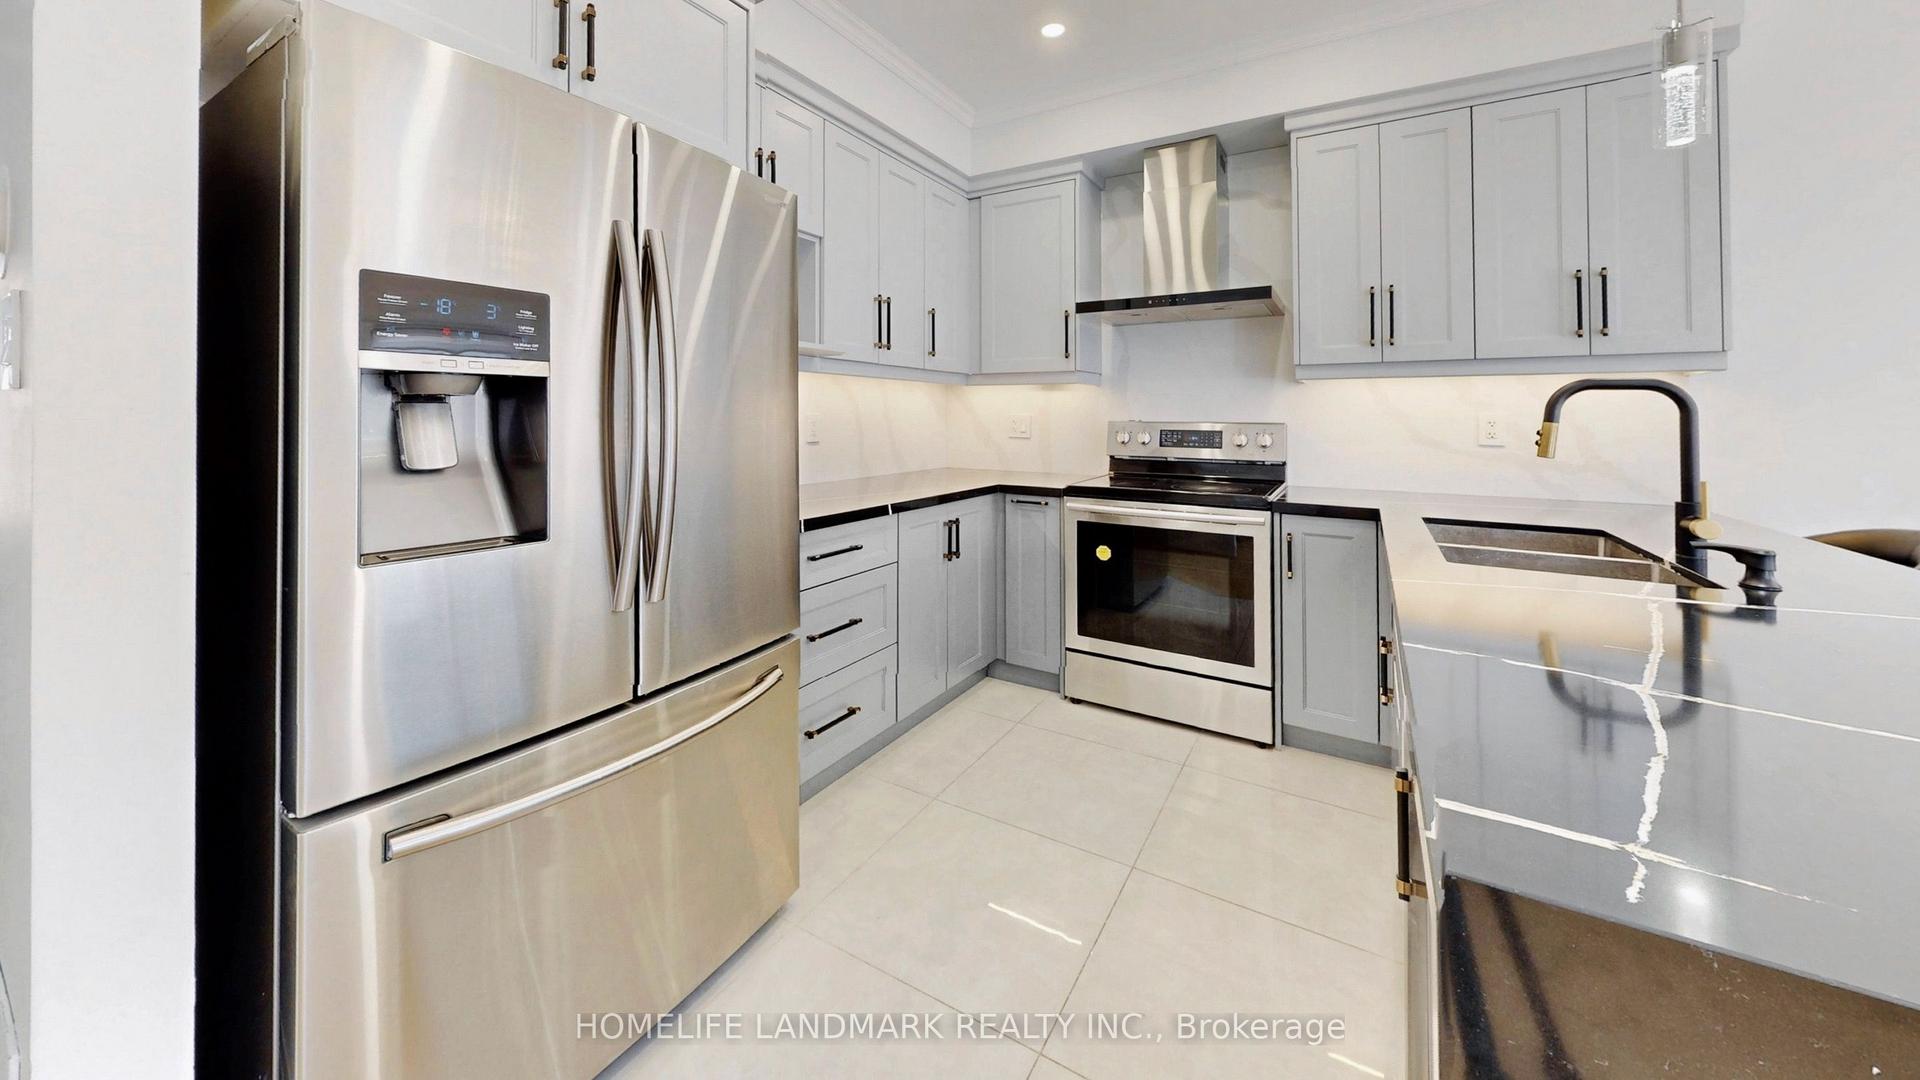
Some homes are just houses. This one is a story waiting to be written. This Beautiful Home was built for a family that Loves Morning Coffee in a Kraft Maid kitchen with Granite Counters. Sunday dinners in an open concept dining room with 9ft ceilings. Summer evenings by your private 2023 Swim/Spa Pool. And when family visits - they have their own fully finished 3-bedroom suite downstairs. This is not just a home. This is your next chapter. Located in sought-after East Woodbridge, this bright and spacious home has been freshly painted and offers over 2,000 sq. ft. of above-grade living space, plus approximately 1,100 sq. ft. of finished basement - perfect for large families or investors. The main floor features 9 ft ceilings, French doors, an open-concept family room with a two-sided gas fireplace, and a renovated Kraft Maid Kitchen with Granite Counters, Stainless Steel appliances, and a wall pantry. The living and dining area offers a warm, inviting layout with bay window bench seating and a walkout to a private deck with a swim/spa pool. Enjoy direct garage access to the mudroom, convenient second-floor laundry, and a separate entrance to a fully finished basement apartment with 3 bedrooms and storage - offering excellent income potential. Recent upgrades include three renovated bathrooms with quartz counters and glass showers, high-efficiency Carrier furnace and A/C, 200-amp electrical panel, and a 240V EV charger in the garage. Backyard features a newer 2023 swim/spa pool. A rare opportunity to own a turnkey family home with built-in income potential in one of Vaughan's most desirable neighbourhoods. Close to top schools, parks, cafés, shopping, transit, and major highways.
PoolGarageRenovatedBasement AptWalkoutFireplaceEV Charger
Rooms
Main Floor
| Living Room | 3.20 × 2.90 m | Parquet Open Concept Gas Fireplace |
| Dining Room | 3.20 × 2.59 m | Parquet Overlooks Living Bay Window |
| Kitchen | 3.20 × 2.66 m | Ceramic Floor Granite Counters Stainless Steel Appl |
| Breakfast | 3.04 × 2.66 m | Ceramic Floor W/O To Patio Combined w/Kitchen |
| Family Room | 5.28 × 3.05 m | Parquet Gas Fireplace Pot Lights |
Second Floor
| Primary Bedroom | 5.79 × 3.35 m | Parquet 4 Pc Ensuite Walk-In Closet(s) |
| Bedroom 2 | 4.26 × 2.97 m | Parquet Large Closet Large Window |
| Bedroom 3 | 3.71 × 2.74 m | Parquet Large Closet Window |
| Bedroom 4 | 3.05 × 3.05 m | Parquet 3 Pc Ensuite W/O To Balcony |
Basement
| Bedroom | 2.13 × 2.13 m | Laminate Mirrored Closet Closet Organizers |
| Bedroom | 2.13 × 2.13 m | Laminate Mirrored Closet Closet Organizers |
| Bedroom | 2.13 × 2.13 m | Laminate Mirrored Closet Closet Organizers |
Features
- Carpet Free
- Apartment
- Separate Entrance
- Central Air
- 2-Storey
Financials
Annual Taxes
$4,675.42
Estimated Rental Income
Entire property$4,000 – $6,500/mo
Basement apartment$1,800 – $2,500/mo
Rental yield4.9% – 7.9%
*Estimates based on comparable rentals in the area. Actual income may vary.
Market Data — Vaughan
Days on market55 days
Buyer's MarketSeller's Market
Based on active listings in Vaughan. Data updates daily.
Demographics — Vaughan
Population
323,103
Avg Household Income
$128,000
Age Distribution
0-19
23%
20-34
18%
35-49
22%
50-64
21%
65+
16%
Ownership85% own · 15% rent
EnglishItalianRussianFarsiMandarin
Our estimate for this home
Estimated range
$1.36M – $1.58M
Mid-point $1.47M · ~$653/sqft
How this listing compares
$1.36MList · $989K$1.58M
Medium confidence·Based on 19 vaughan comparables
Estimated range is generated automatically from active comparables and is for informational purposes only. Not an appraisal — contact Aman for a full comparative market analysis that factors in condition, renovations, and positioning.
Getting around
How walkable, bikeable, and transit-friendly this neighbourhood is.
53
/ 100
Walk Score
Somewhat Walkable
44
/ 100
Transit Score
Some Transit
53
/ 100
Bike Score
Bikeable
Scores are estimates based on neighbourhood data and are for informational purposes only.
MLS® data courtesy of the Toronto Regional Real Estate Board (TRREB).
The information provided herein must only be used by consumers that have a bona fide interest in the purchase, sale, or lease of real estate and may not be used for any commercial purpose or any other purpose. Listing information is deemed reliable but is not guaranteed accurate by the Toronto Regional Real Estate Board, the listing brokerage, or this website. The trademarks REALTOR®, REALTORS® and the REALTOR® logo are controlled by The Canadian Real Estate Association (CREA) and identify real estate professionals who are members of CREA. MLS®, Multiple Listing Service®, and the associated logos are owned by CREA. Not intended to solicit properties currently listed for sale or buyers under contract.
You may also like
More homes in Vaughan
Hand-picked listings with a similar price range and style.
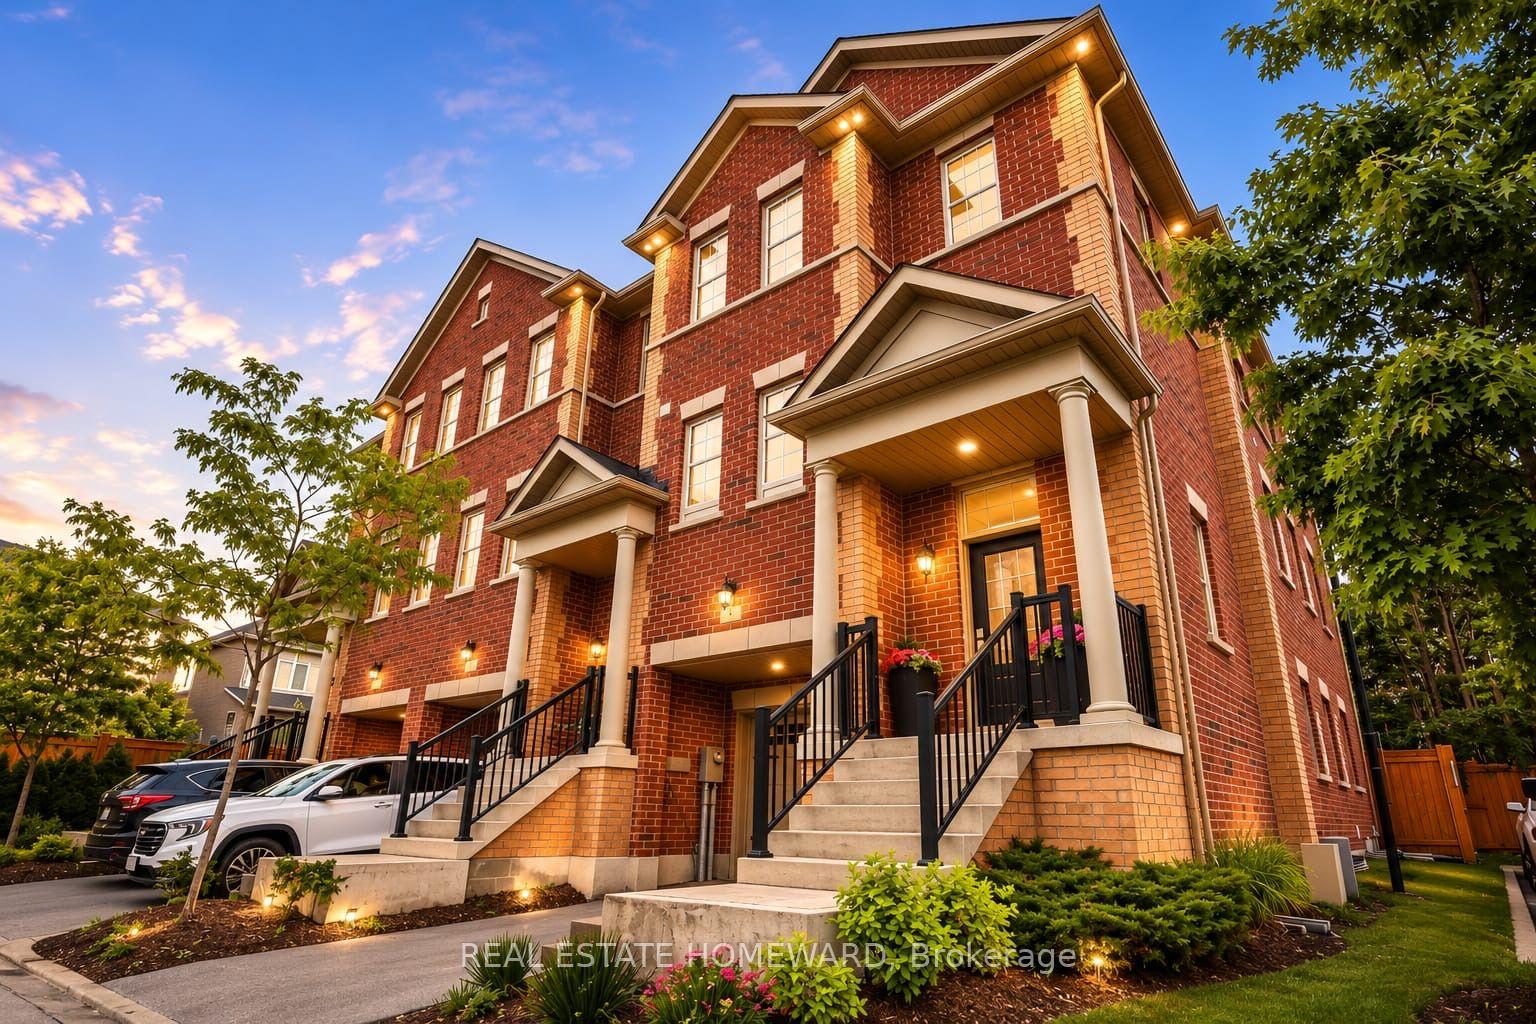
For Sale29 days ago
$1,155,000
Semi-Detached
est. $5,064/mo
1 Saint Julien Court, Maple
Vaughan, ON
3 bd
4 ba
2,250
2
MLS# N13446000Real Estate Homeward
WhatsApp Aman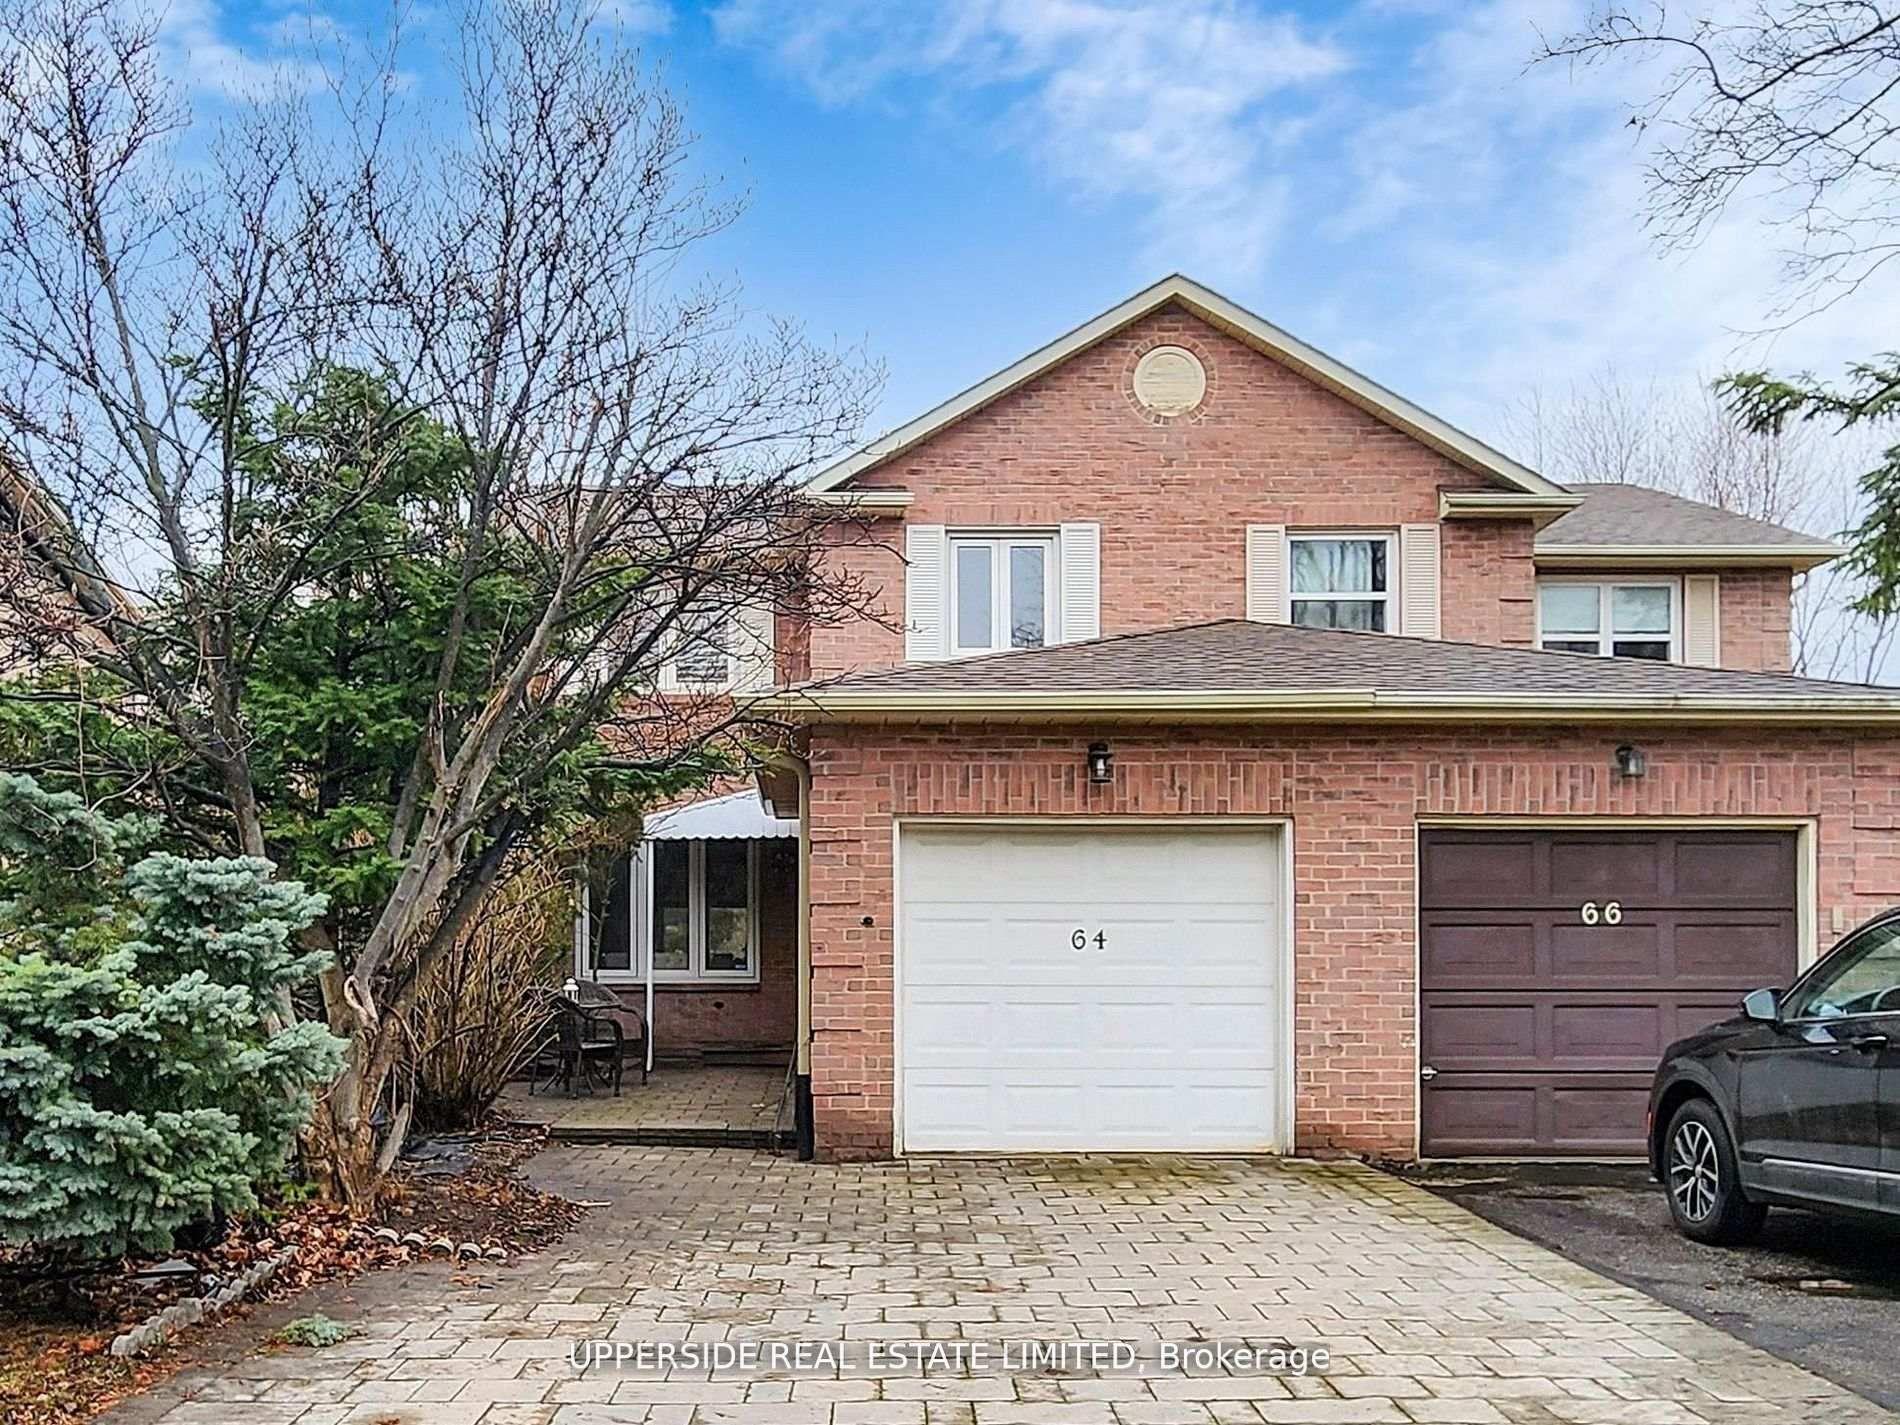
For Sale1 month ago
$999,999
Semi-Detached
est. $4,384/mo
64 Colleen Street, Crestwood-Springfarm-Yorkhill
Vaughan, ON
3+1 bd
4 ba
1,750
3
MLS# N13432872Upperside Real Estate Limited
WhatsApp Aman