For Sale
1 Saint Julien Court
Maple, Vaughan, ON
$1,155,000
3Bd
4Ba
2,250+sqft
2Parking
26 x 85 ftlot
$513/sqft
Semi-DetachedMLS# N13446000Listed 2026-06-1528 DOM
Cooling
Central Air
Basement
Finished
About this home
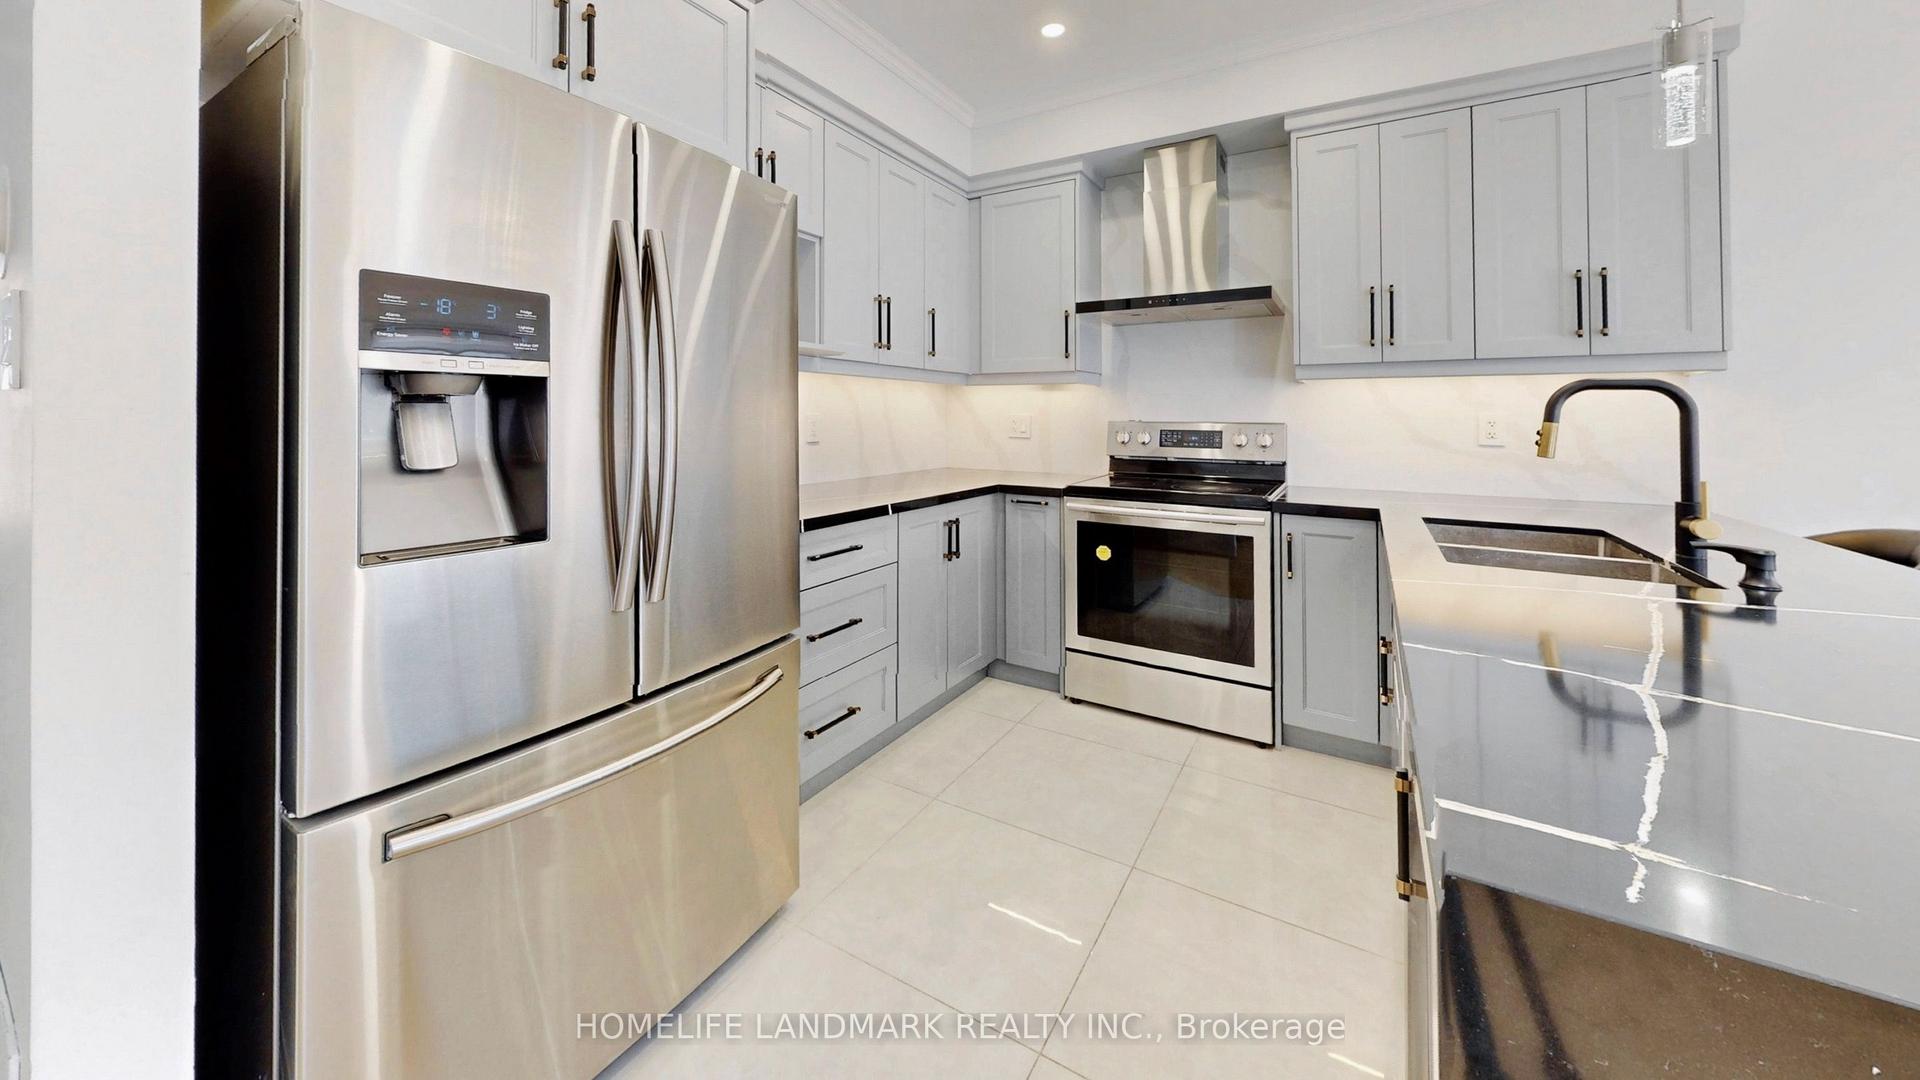
Welcome to 1 Saint Julien Court, an executive home in Historic Maple, set on an exclusive 15-home court. Situated on an extra-wide corner lot with southwest exposure, this approx. 2,800 sq. ft. residence offers exceptional light, privacy, and the feel of a much larger home. Built only five years ago, it features 9' and 10' ceilings, engineered hardwood, pot lights, oversized windows, and a bright open-concept main level. The chef-inspired kitchen is a standout, with quartz counters, soft-close cabinetry, under-cabinet lighting, Wolf gas range, paneled Sub-Zero refrigerator, a built-in Asko dishwasher, and a custom pantry built-in. The spacious living and dining areas flow beautifully for everyday family life and entertaining, with a balcony overlooking the landscaped yard and green backdrop. A large family room adds flexible living space and walks out to a private backyard oasis. Upstairs, the primary suite offers backyard views, a walk-in closet, and a luxurious 4-piece ensuite with freestanding soaker tub and glass shower. Two additional bedrooms, upper-level laundry, and another 4-piece bath complete the upper floor. The finished lower-level/flex space adds room for a gym, media area, playroom, office, or guest space, plus storage, furnace room, and 3-piece bath. Four bathrooms total make the home highly functional for families, guests, and work-from-home living. Walk to Maple GO, community centre, library, parks, schools, groceries, and everyday amenities, with convenient 30min access to downtown Toronto. A rare combination of newer construction, generous interior space, private outdoor living, and commuter convenience. Home inspection available.
Corner LotHardwood
Rooms
Main Floor
| Kitchen | 3.35 × 3.05 m | Backsplash Stainless Steel Appl Quartz Counter |
| Living Room | 5.80 × 3.66 m | Hardwood Floor Pot Lights W/O To Balcony |
| Primary Bedroom | 4.28 × 3.85 m | Hardwood Floor Walk-In Closet(s) 4 Pc Ensuite |
Upper
| Bedroom 3 | 2.70 × 2.53 m | Hardwood Floor Large Window Closet |
| Bedroom 2 | 3.05 × 2.99 m | Hardwood Floor Large Window Closet |
Other
| Family Room | 5.80 × 4.55 m | Hardwood Floor Sliding Doors W/O To Patio |
Features
- ERV/HRV
- Auto Garage Door Remote
- Finished
- Central Air
- 3-Storey
Financials
Annual Taxes
$5,381.91
Estimated Rental Income
Entire property$3,200 – $4,800/mo
Rental yield3.3% – 5.0%
*Estimates based on comparable rentals in the area. Actual income may vary.
Market Data — Vaughan
Days on market28 days
Buyer's MarketSeller's Market
Based on active listings in Vaughan. Data updates daily.
Demographics — Vaughan
Population
323,103
Avg Household Income
$128,000
Age Distribution
0-19
23%
20-34
18%
35-49
22%
50-64
21%
65+
16%
Ownership85% own · 15% rent
EnglishItalianRussianFarsiMandarin
Our estimate for this home
Estimated range
$1.28M – $1.49M
Mid-point $1.38M · ~$615/sqft
How this listing compares
$1.28MList · $1.16M$1.49M
High confidence·Based on 38 vaughan comparables
Estimated range is generated automatically from active comparables and is for informational purposes only. Not an appraisal — contact Aman for a full comparative market analysis that factors in condition, renovations, and positioning.
Getting around
How walkable, bikeable, and transit-friendly this neighbourhood is.
51
/ 100
Walk Score
Somewhat Walkable
48
/ 100
Transit Score
Some Transit
49
/ 100
Bike Score
Somewhat Bikeable
Scores are estimates based on neighbourhood data and are for informational purposes only.
MLS® data courtesy of the Toronto Regional Real Estate Board (TRREB).
The information provided herein must only be used by consumers that have a bona fide interest in the purchase, sale, or lease of real estate and may not be used for any commercial purpose or any other purpose. Listing information is deemed reliable but is not guaranteed accurate by the Toronto Regional Real Estate Board, the listing brokerage, or this website. The trademarks REALTOR®, REALTORS® and the REALTOR® logo are controlled by The Canadian Real Estate Association (CREA) and identify real estate professionals who are members of CREA. MLS®, Multiple Listing Service®, and the associated logos are owned by CREA. Not intended to solicit properties currently listed for sale or buyers under contract.
You may also like
More homes in Vaughan
Hand-picked listings with a similar price range and style.
For Sale2 months ago
$988,888
Semi-Detached
est. $4,335/mo
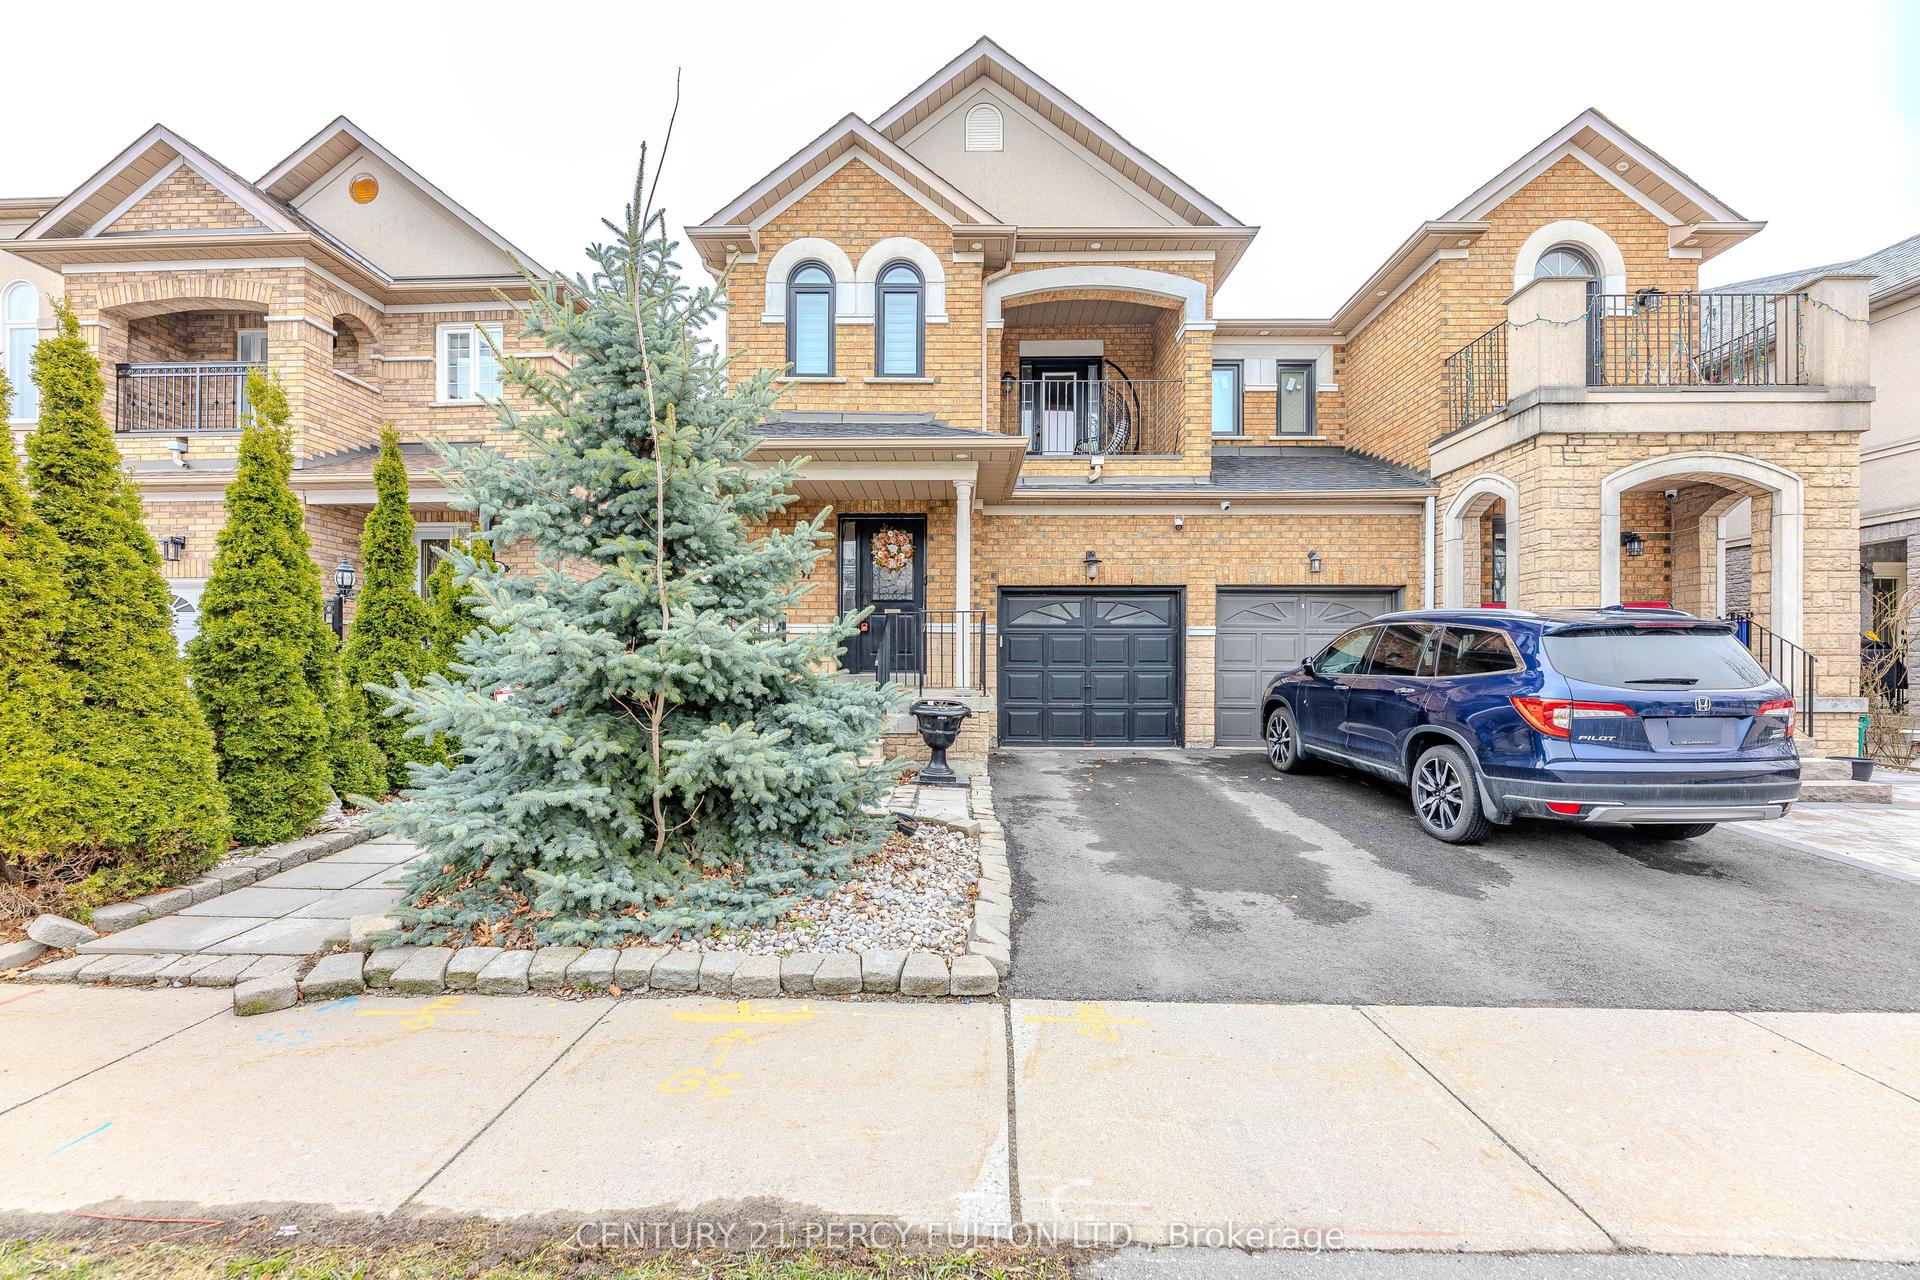
137 Blue Willow Drive, East Woodbridge
Vaughan, ON
4+3 bd
5 ba
2,250
2
MLS# N13143352Century 21 Percy Fulton Ltd.
WhatsApp Aman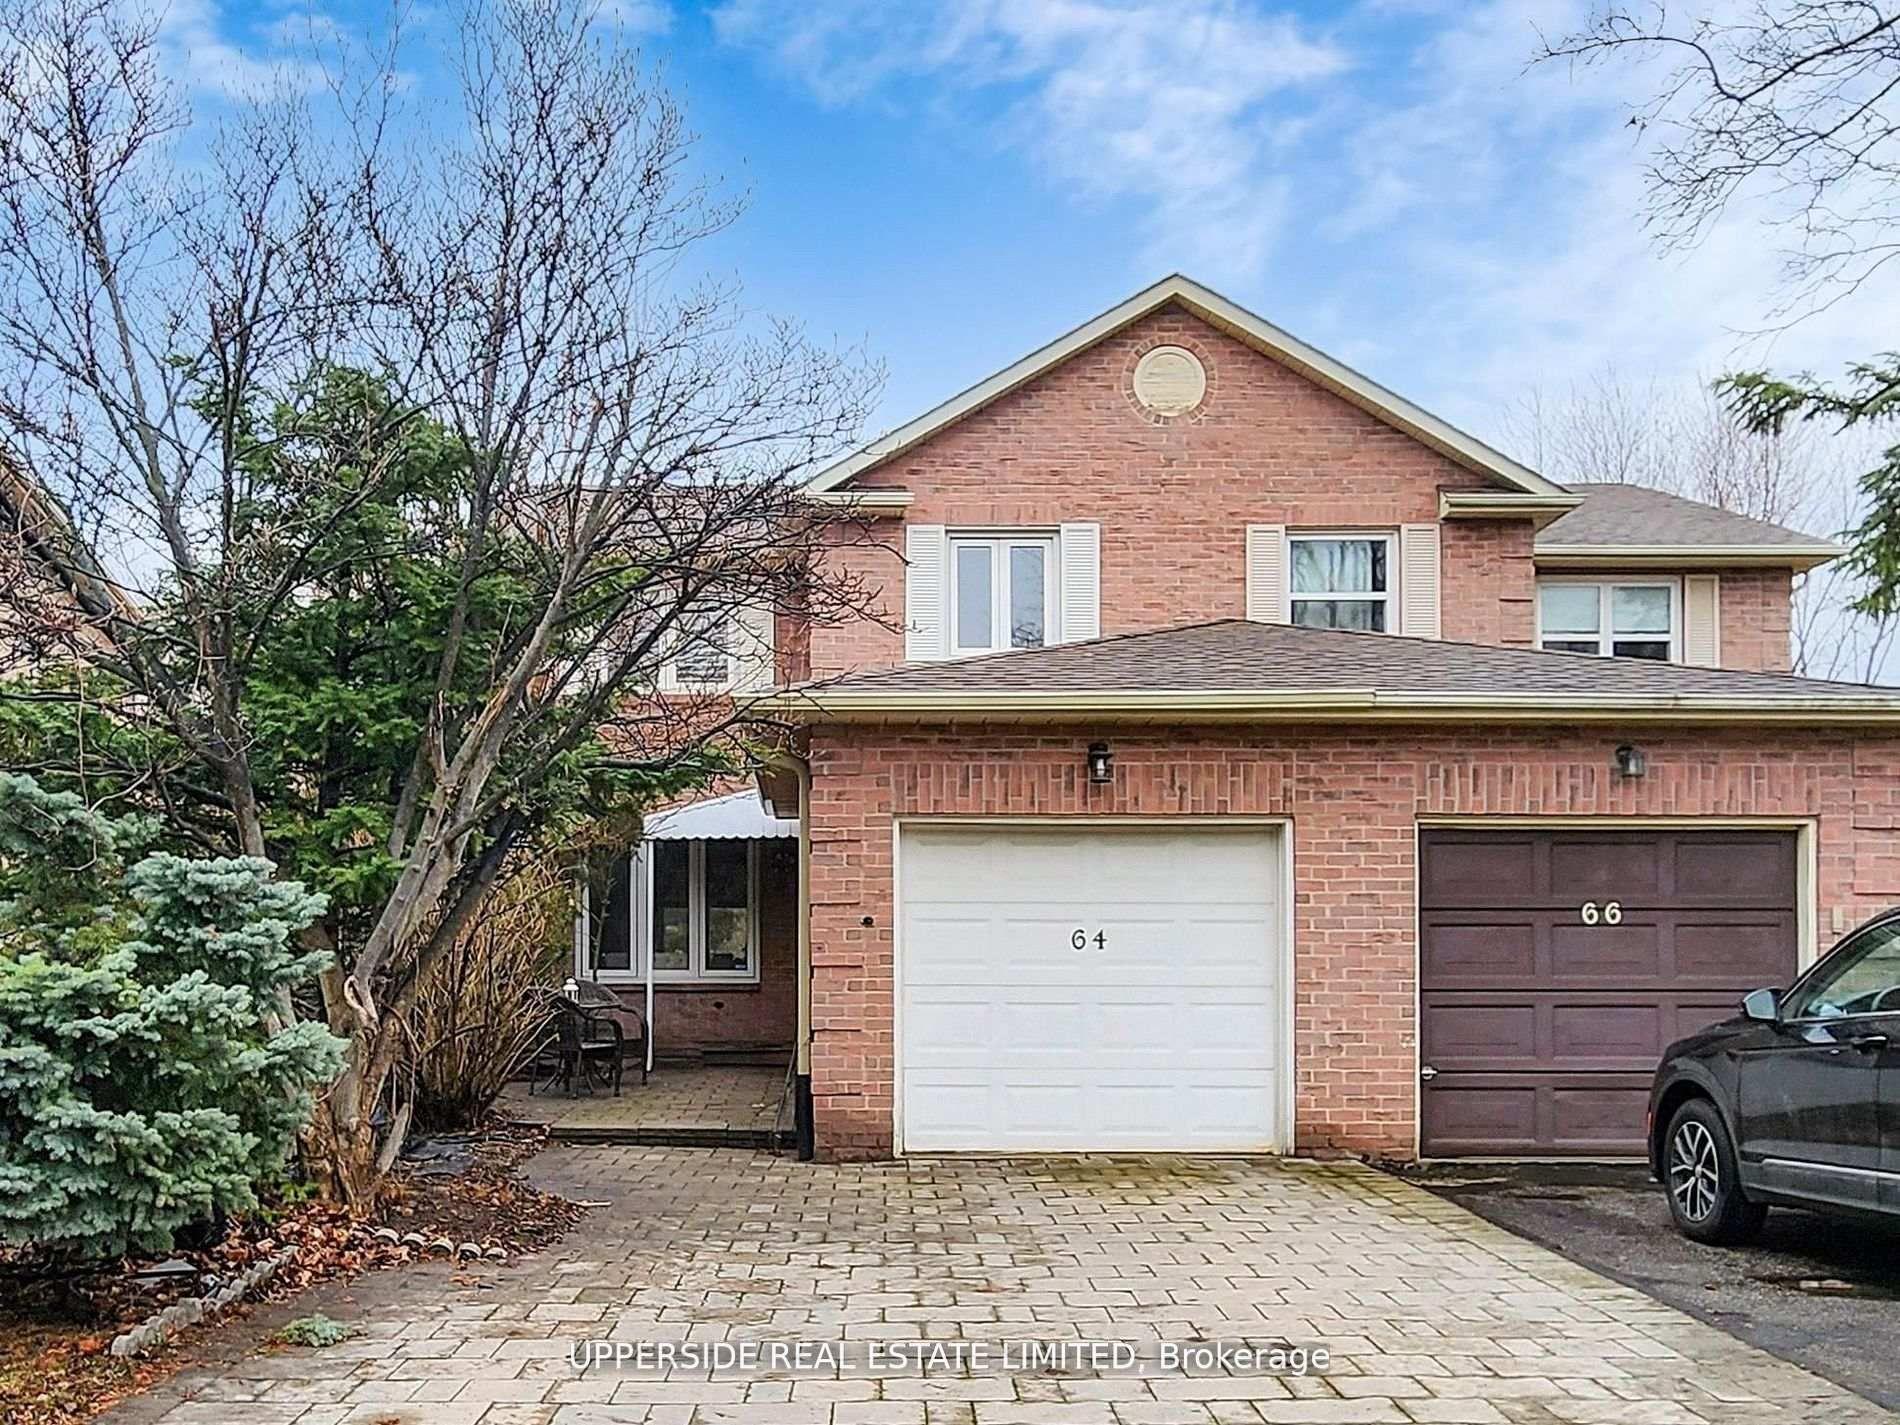
For Sale1 month ago
$999,999
Semi-Detached
est. $4,384/mo
64 Colleen Street, Crestwood-Springfarm-Yorkhill
Vaughan, ON
3+1 bd
4 ba
1,750
3
MLS# N13432872Upperside Real Estate Limited
WhatsApp Aman