For Sale
77 Catherine Avenue
Aurora Village, Aurora, ON
$1,825,000
4+1Bd
3Ba
2,750+sqft
3Parking
60 x 108 ftlot
$664/sqft
DetachedMLS# N13145678Listed 2026-05-1963 DOM
Cooling
Central Air
Basement
Finished
On the market for 63 days — longer than average. The seller may be open to negotiation.
About this home
Mature trees line this quiet Aurora neighbourhood where good town planning has minimized traffic and a walk around the corner brings you to tennis courts, lawn bowling or the summer farmer's market. Traditional with contemporary upgrades, this home is ideal for a busy family who is wanting a small town lifestyle while being a five minute walk to the GO Train. A classic centre hall plan avoids the chaos of an open concept layout with rooms for homework, movies or a good read. A smart, modern kitchen sits between a charming dining room and a bright sunroom that is perfect for morning coffee. Included is a living room with a clean-lined gas fireplace and original oak floors and millwork. The second-floor landing includes a contemporary live-edge reading/storage bench beneath a large south-facing window and features three bedrooms, each with custom closets. A 5-piece spa-like bathroom completes this level with heated floors and a 4' x 4' glass shower. The third level is a flexible open-concept space currently used as the primary suite. It includes two skylights, a walk-in closet, a 3-piece ensuite with heated floors and a 4' x 4' shower, built-ins and a separate storage area.. The lower level offers a guest suite with two built-in double closets, a TV/playroom area, and a laundry room. This classic brick residence offers both character and charm within 3595 total square feet. Just steps away are green spaces, parks, cafés or restaurants. Walk to Aurora GO Station or nearby public and independent elementary schools or high school.
Fireplace
Rooms
Main Floor
| Dining Room | 5.00 × 3.23 m | Hardwood Floor Crown Moulding Pot Lights |
| Living Room | 7.37 × 3.68 m | Hardwood Floor Gas Fireplace Crown Moulding |
| Kitchen | 3.94 × 3.76 m | Tile Floor Centre Island Updated |
| Family Room | 6.88 × 2.79 m | Hardwood Floor W/O To Patio Overlooks Backyard |
Second Floor
| Bedroom 2 | 3.99 × 3.12 m | Hardwood Floor Double Closet Closet Organizers |
| Bedroom 3 | 3.40 × 3.02 m | Hardwood Floor Double Closet Closet Organizers |
| Bedroom 4 | 3.56 × 3.02 m | Hardwood Floor His and Hers Closets Closet Organizers |
Third Floor
| Primary Bedroom | 4.78 × 4.45 m | Broadloom 3 Pc Ensuite Walk-In Closet(s) |
| Study | 2.26 × 2.18 m | Broadloom Open Concept |
Basement
| Recreation | 4.80 × 3.12 m | Broadloom |
| Bedroom 5 | 3.66 × 2.49 m | Broadloom His and Hers Closets |
Features
- None
- Landscaped
- Patio
- Porch
- Finished
- Separate Entrance
- Central Air
- 3-Storey
Financials
Annual Taxes
$6,781.62
Estimated Rental Income
Entire property$4,000 – $6,500/mo
Basement apartment$1,800 – $2,500/mo
Rental yield2.6% – 4.3%
*Estimates based on comparable rentals in the area. Actual income may vary.
Market Data — Aurora
Days on market63 days
Buyer's MarketSeller's Market
Based on active listings in Aurora. Data updates daily.
Demographics — Aurora
Population
62,057
Avg Household Income
$138,000
Age Distribution
0-19
23%
20-34
15%
35-49
22%
50-64
23%
65+
17%
Ownership82% own · 18% rent
EnglishMandarinFarsiItalianRussian
Our estimate for this home
Estimated range
$1.73M – $2.01M
Mid-point $1.87M · ~$679/sqft
How this listing compares
$1.73MList · $1.82M$2.01M
Medium confidence·Based on 16 aurora village comparables
Estimated range is generated automatically from active comparables and is for informational purposes only. Not an appraisal — contact Aman for a full comparative market analysis that factors in condition, renovations, and positioning.
Getting around
How walkable, bikeable, and transit-friendly this neighbourhood is.
54
/ 100
Walk Score
Somewhat Walkable
43
/ 100
Transit Score
Some Transit
46
/ 100
Bike Score
Somewhat Bikeable
Scores are estimates based on neighbourhood data and are for informational purposes only.
MLS® data courtesy of the Toronto Regional Real Estate Board (TRREB).
The information provided herein must only be used by consumers that have a bona fide interest in the purchase, sale, or lease of real estate and may not be used for any commercial purpose or any other purpose. Listing information is deemed reliable but is not guaranteed accurate by the Toronto Regional Real Estate Board, the listing brokerage, or this website. The trademarks REALTOR®, REALTORS® and the REALTOR® logo are controlled by The Canadian Real Estate Association (CREA) and identify real estate professionals who are members of CREA. MLS®, Multiple Listing Service®, and the associated logos are owned by CREA. Not intended to solicit properties currently listed for sale or buyers under contract.
You may also like
More homes in Aurora
Hand-picked listings with a similar price range and style.
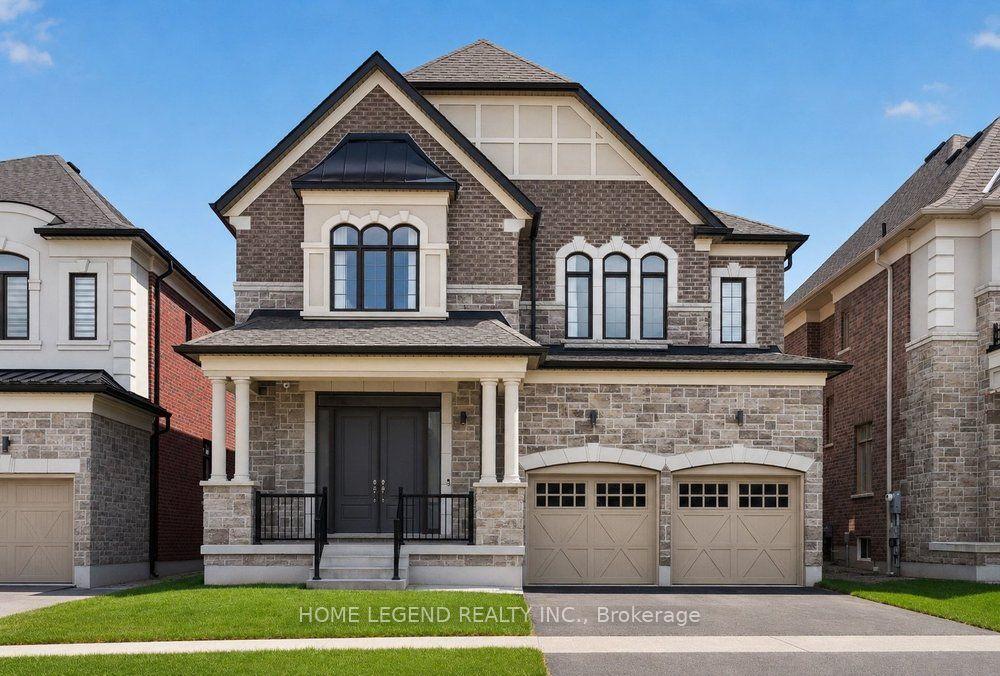
For Sale1 month ago
$2,100,000
Detached
est. $9,206/mo
247 Touchgold Crescent, Bayview Southeast
Aurora, ON
4+1 bd
6 ba
4,250
5
MLS# N13471722Home Legend Realty Inc.
WhatsApp Aman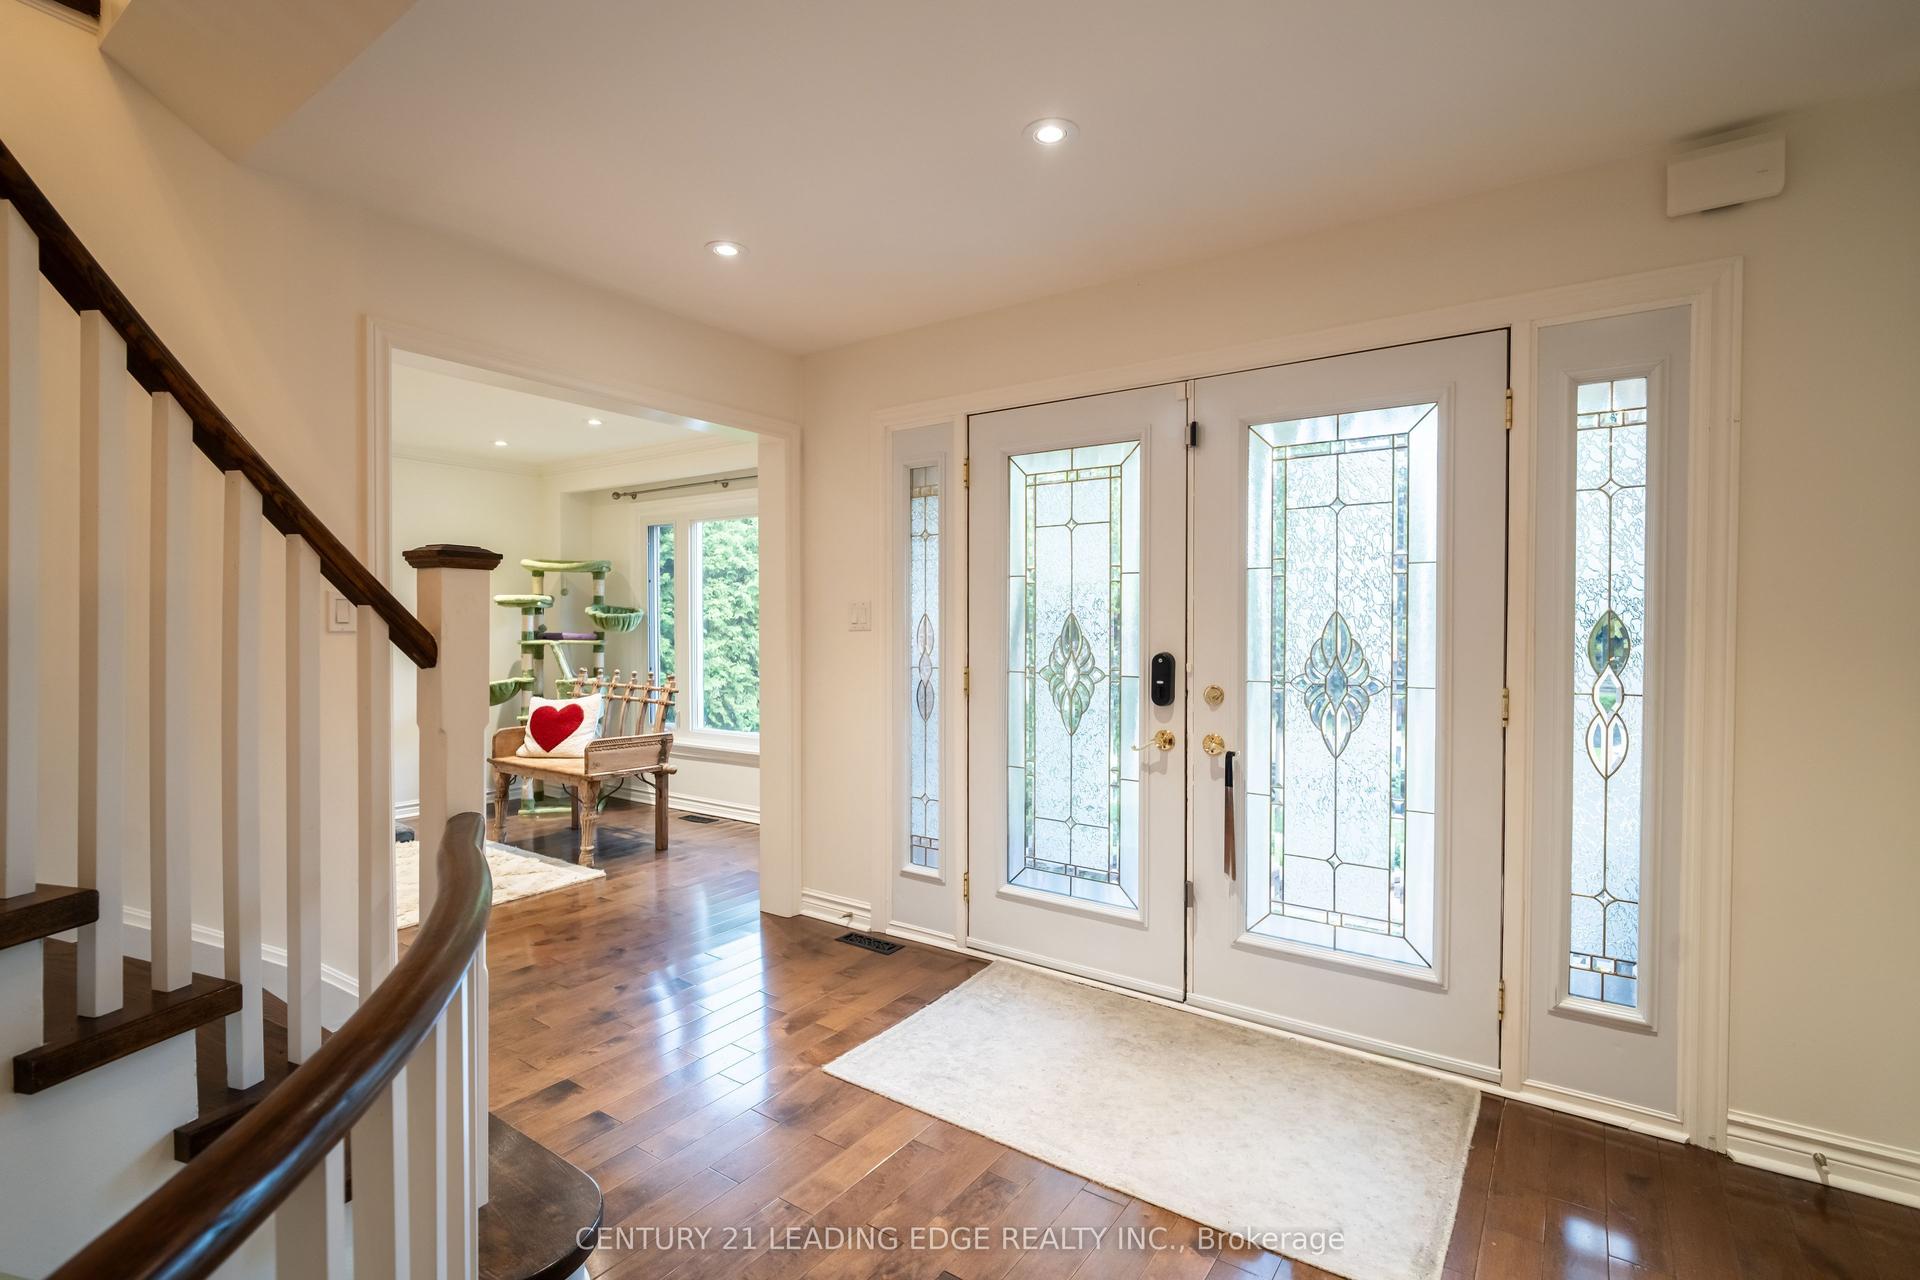
For Sale4 days ago
$1,489,000
Detached
est. $6,528/mo
53 McClenny Drive, Aurora Highlands
Aurora, ON
4+2 bd
4 ba
2,750
4
MLS# N13578102Century 21 Leading Edge Realty In…
WhatsApp Aman