For Sale
Just Listed
53 McClenny Drive
Aurora Highlands, Aurora, ON
$1,489,000
4+2Bd
4Ba
2,750+sqft
4Parking
65.66 x 151.2 ftlot
$541/sqft
DetachedMLS# N13578102Listed 2026-07-174 DOM
Cooling
Central Air
About this home
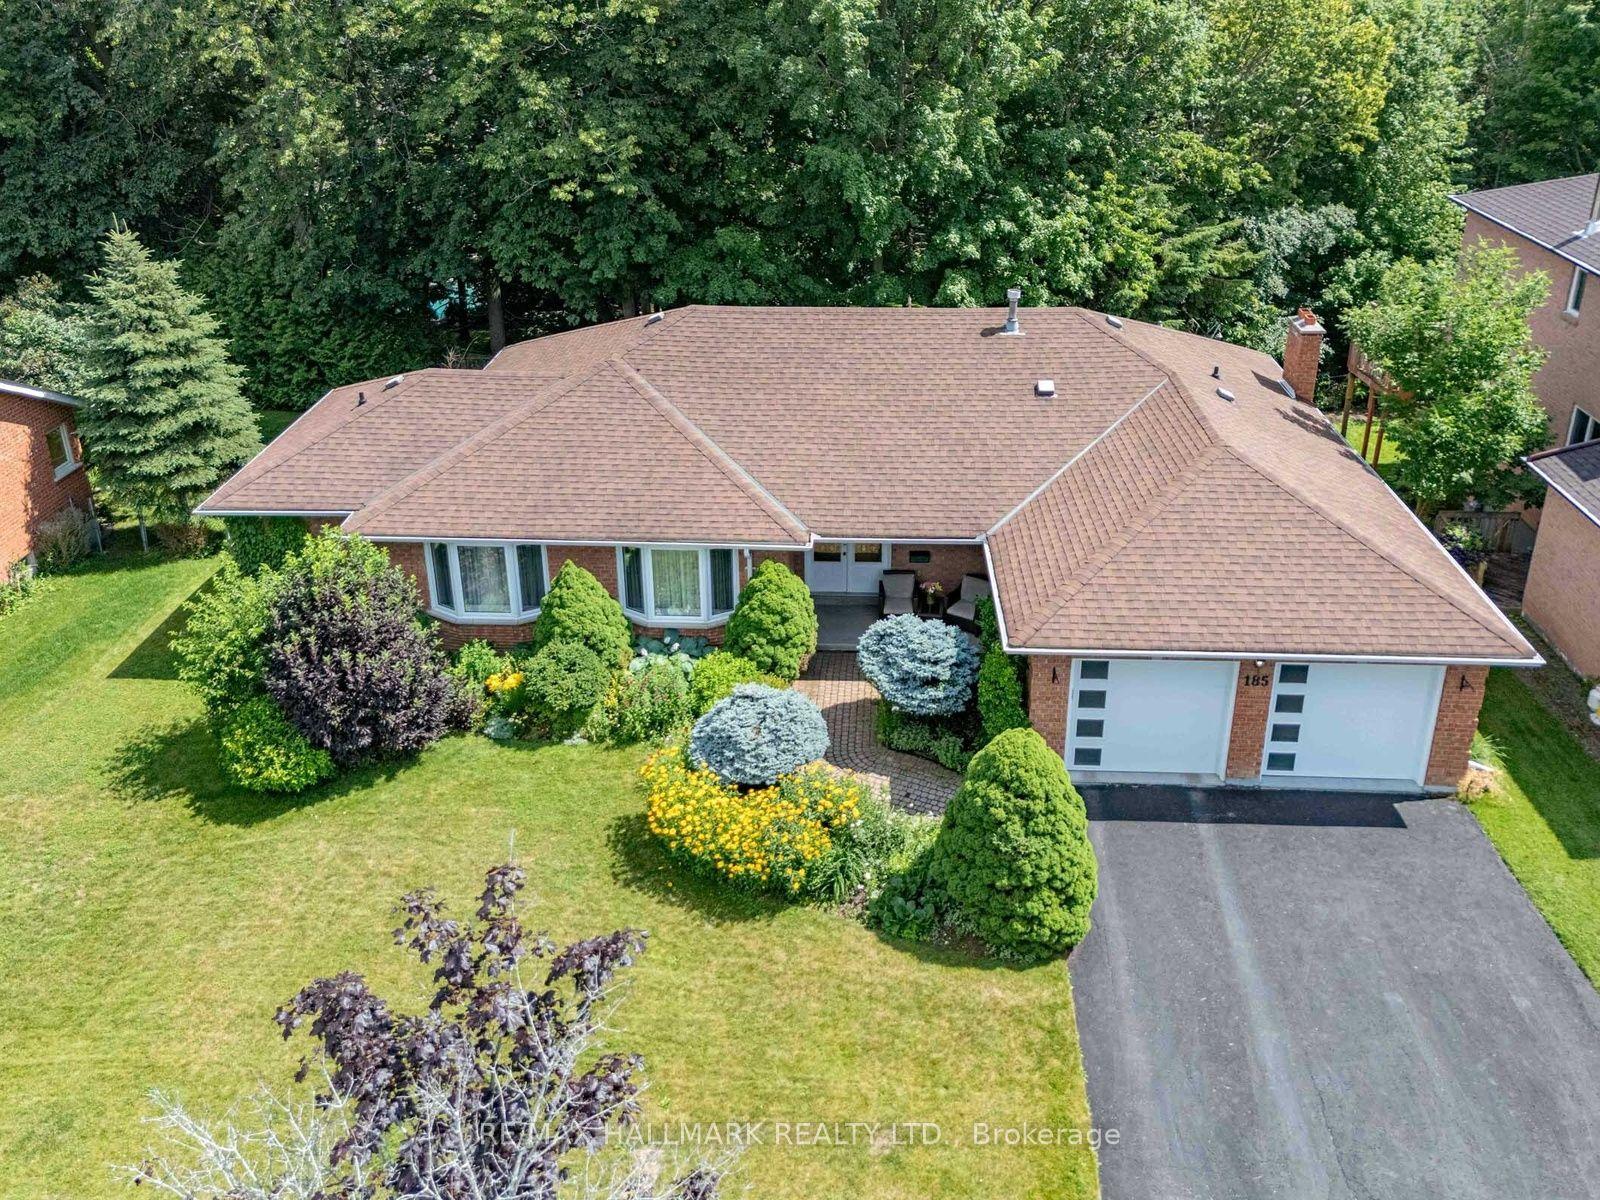
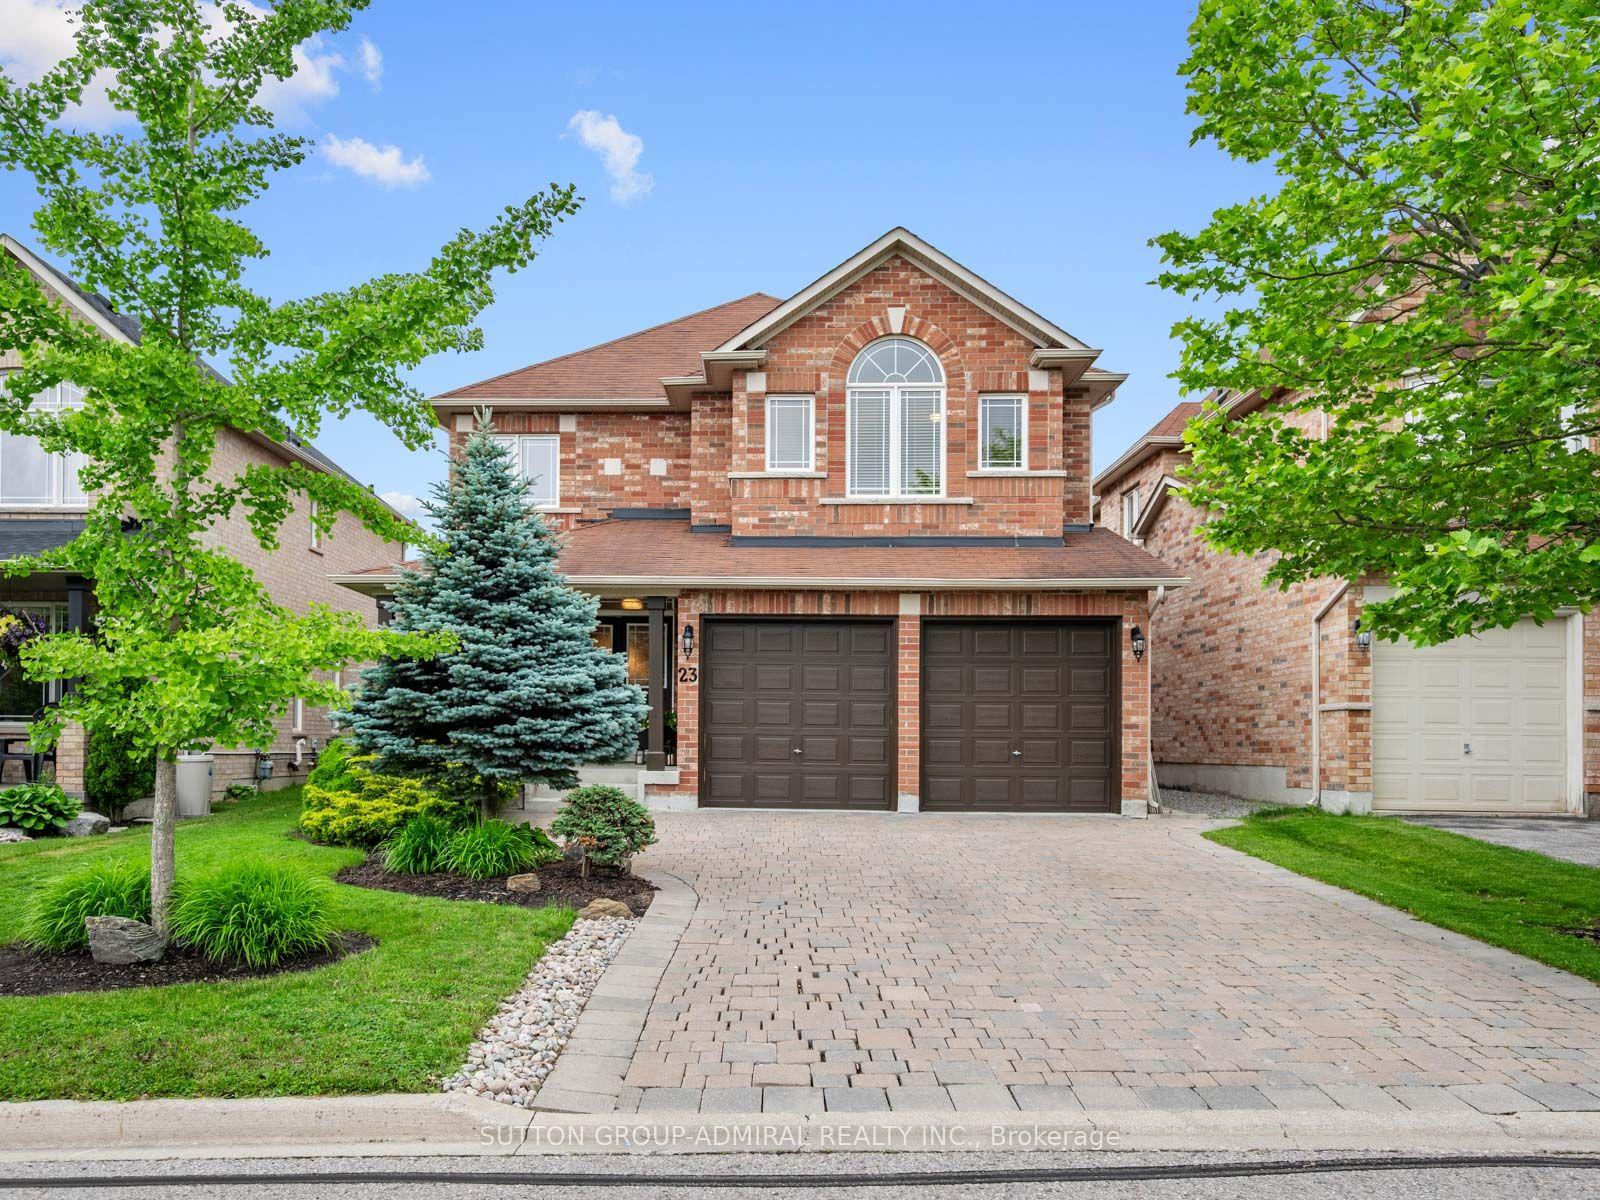
Welcome to 53 McClenny Drive, a beautifully updated 4-bedroom, 4-bathroom executive home situated on a mature, highly desirable street in one of Aurora's most coveted neighborhoods. Offering fantastic curb appeal with a recently paved driveway (2023) and beautifully redesigned front landscaping, this home is completely move-in ready.Step inside to a bright and modern main floor featuring smooth ceilings, elegant pot lights,and a thoughtfully opened layout that creates a seamless flow between the kitchen and the family room. This level also offers a versatile bonus room-ideal for a private home office or an additional main-floor bedroom-plus the ultimate convenience of main floor laundry with direct access to the garage, which provides an abundance of overhead storage space. An upgraded staircase leads you up to the second level. Enjoy the beauty and easy maintenance of a completely carpet-free home, featuring stunning engineered hardwood throughout the house, including all four generously sized bedrooms.A standout feature of this property is the fully finished basement with its own separate entrance. Offering incredible potential for an in-law suite or rental income, this private, self-contained space is also carpet-free, tastefully updated with new flooring and a completely renovated full bathroom (2024).Homeowners will appreciate the extensive "peace of mind" updates, including upgraded attic insulation (2023), new eavestroughs (2023), an updated water softener (2022), and reinforced security film on all main floor windows (2025). Located just steps from scenic walking trails, lush community parks, top-rated schools, and excellent local golf clubs, with quick access to the Aurora GO Station and Highway 404. Don't miss this rare opportunity to own a versatile, turn-key property in the heart of Aurora
GarageRenovatedHardwoodIn-law Suite
Rooms
Main Floor
| Kitchen | 7.10 × 3.50 m | Hardwood Floor Stainless Steel Appl Open Concept |
| Living Room | 5.10 × 3.40 m | Hardwood Floor Moulded Ceiling Large Window |
| Family Room | 5.15 × 3.40 m | Hardwood Floor Floor/Ceil Fireplace Pot Lights |
| Dining Room | 4.07 × 3.50 m | Hardwood Floor Wainscoting Bay Window |
Second Floor
| Bedroom 2 | 3.70 × 3.45 m | Hardwood Floor Closet Large Window |
| Bedroom 4 | 3.43 × 3.10 m | Hardwood Floor Closet Large Window |
| Primary Bedroom | 5.75 × 3.58 m | Hardwood Floor 5 Pc Ensuite Double Closet |
| Bedroom 3 | 3.50 × 3.44 m | Hardwood Floor Closet Large Window |
Basement
| Dining Room | 13.11 × 4.18 m | Ceramic Floor Crown Moulding Combined w/Living |
| Bathroom | 4.85 × 3.54 m | Hardwood Floor Ensuite Bath Pot Lights |
| Family Room | 3.99 × 3.01 m | Hardwood Floor Crown Moulding Combined w/Dining |
| Kitchen | 3.87 × 3.41 m | Ceramic Floor Backsplash Combined w/Dining |
Features
- Carpet Free
- Apartment
- Central Air
- 2-Storey
Financials
Annual Taxes
$7,444
Estimated Rental Income
Entire property$4,000 – $6,500/mo
Basement apartment$1,800 – $2,500/mo
Rental yield3.2% – 5.2%
*Estimates based on comparable rentals in the area. Actual income may vary.
Market Data — Aurora
Days on market4 days
Buyer's MarketSeller's Market
Based on active listings in Aurora. Data updates daily.
Demographics — Aurora
Population
62,057
Avg Household Income
$138,000
Age Distribution
0-19
23%
20-34
15%
35-49
22%
50-64
23%
65+
17%
Ownership82% own · 18% rent
EnglishMandarinFarsiItalianRussian
Our estimate for this home
Estimated range
$1.55M – $1.80M
Mid-point $1.67M · ~$608/sqft
How this listing compares
$1.55MList · $1.49M$1.80M
High confidence·Based on 30 aurora highlands comparables
Estimated range is generated automatically from active comparables and is for informational purposes only. Not an appraisal — contact Aman for a full comparative market analysis that factors in condition, renovations, and positioning.
Getting around
How walkable, bikeable, and transit-friendly this neighbourhood is.
60
/ 100
Walk Score
Somewhat Walkable
45
/ 100
Transit Score
Some Transit
52
/ 100
Bike Score
Bikeable
Scores are estimates based on neighbourhood data and are for informational purposes only.
MLS® data courtesy of the Toronto Regional Real Estate Board (TRREB).
The information provided herein must only be used by consumers that have a bona fide interest in the purchase, sale, or lease of real estate and may not be used for any commercial purpose or any other purpose. Listing information is deemed reliable but is not guaranteed accurate by the Toronto Regional Real Estate Board, the listing brokerage, or this website. The trademarks REALTOR®, REALTORS® and the REALTOR® logo are controlled by The Canadian Real Estate Association (CREA) and identify real estate professionals who are members of CREA. MLS®, Multiple Listing Service®, and the associated logos are owned by CREA. Not intended to solicit properties currently listed for sale or buyers under contract.
You may also like
More homes in Aurora
Hand-picked listings with a similar price range and style.
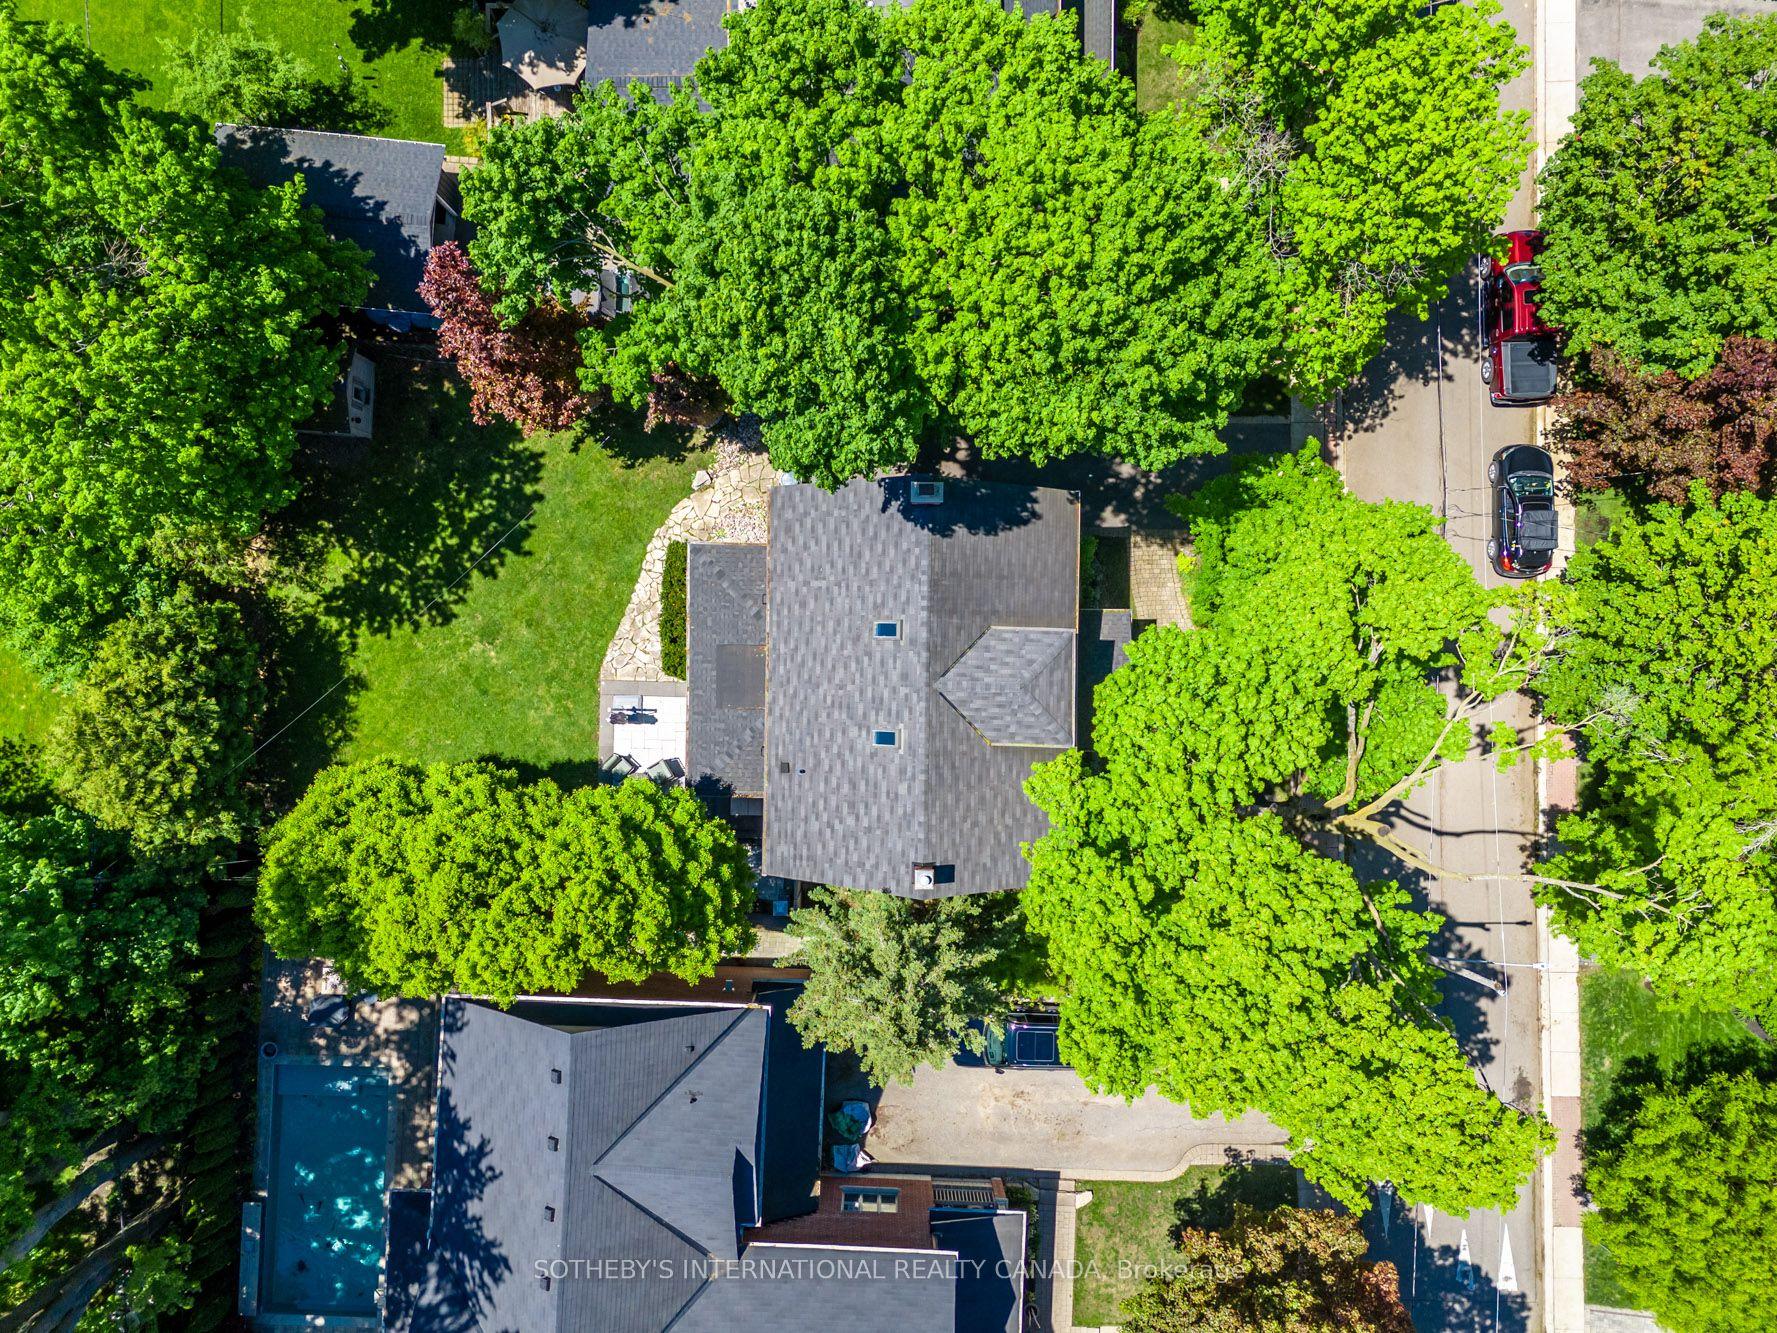
For Sale2 months ago
$1,825,000
Detached
est. $8,001/mo
77 Catherine Avenue, Aurora Village
Aurora, ON
4+1 bd
3 ba
2,750
3
MLS# N13145678Sotheby'S International Realty Ca…
WhatsApp Aman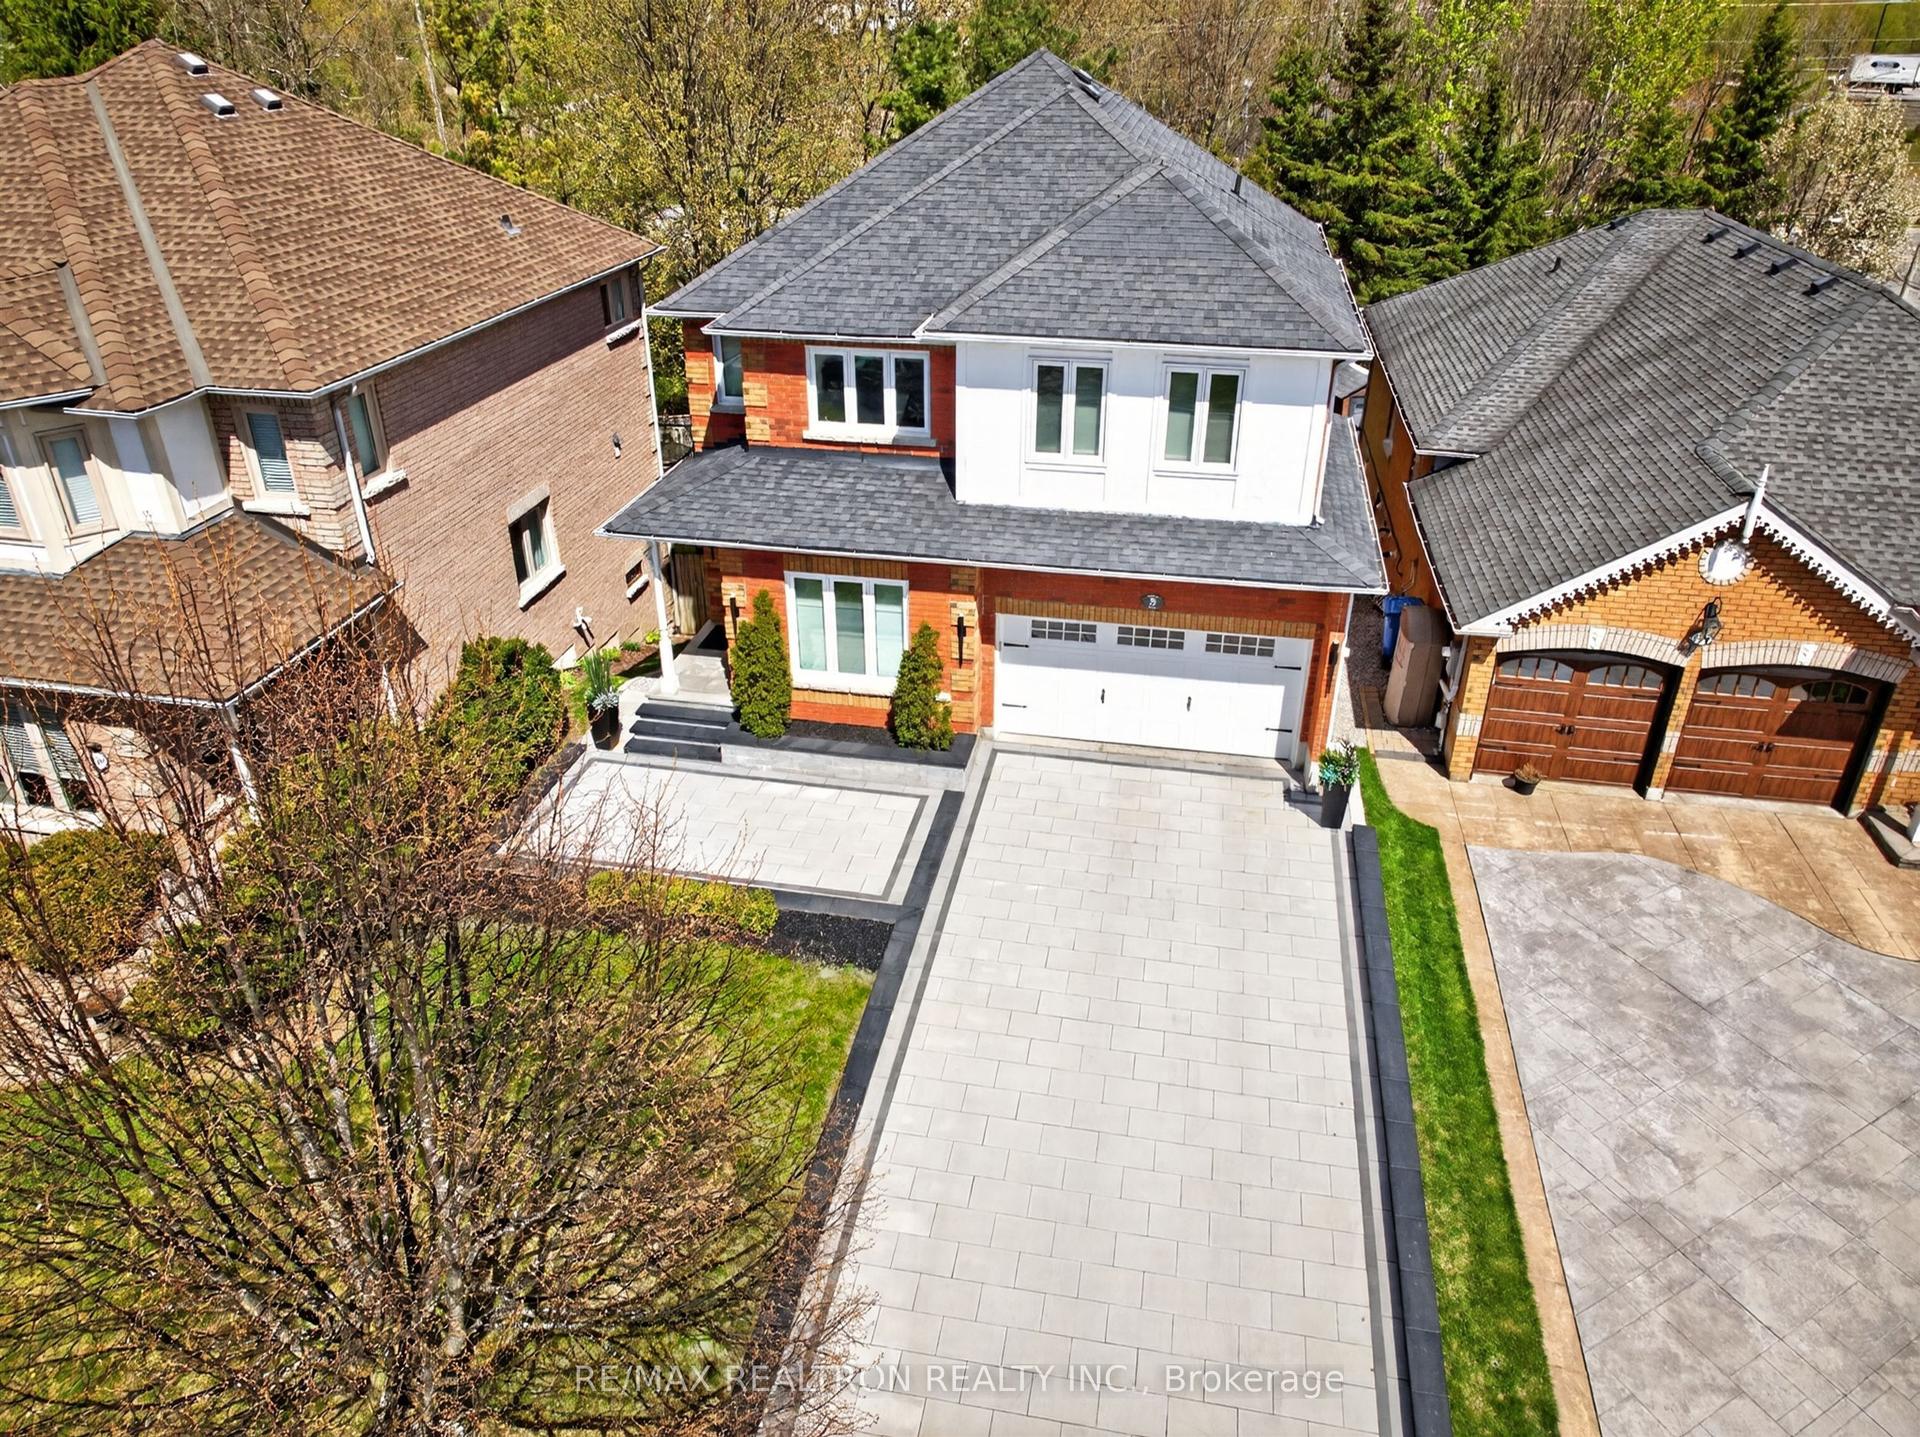
For Sale5 days ago
$1,299,900
Detached
est. $5,699/mo
5 Yvonne Place, Bayview Wellington
Aurora, ON
4 bd
3 ba
2,250
8
MLS# N13572216Re/Max Realtron Realty Inc.
WhatsApp Aman