For Sale
84 Murray Drive
Aurora Highlands, Aurora, ON
$2,550,000
4+2Bd
6Ba
4,250+sqft
6Parking
50 x 140 ftlot
$600/sqft
DetachedMLS# N13153974Listed 2026-05-2162 DOM
Heating
Water Heater
Cooling
Air Exchanger
Basement
Finished
On the market for 62 days — longer than average. The seller may be open to negotiation.
About this home
Experience the luxury living in stunning 4 bedroom modern custom built with 2 bedroom + 2 bath finished basement, full kitchen, separated entrance & Separated laundry, located near enough toall amenities that you will need on Yonge St, yet far enough to give a vacation everyday. When you entering this elegant home, your family & friends will be greeted with warmth and abundance. The living room provides a quiet retreat to enjoy a good book or simply relax under the large sun-field window. The impressive family & living room w/20' ceiling & floor to ceiling window & gas fireplace floods the space w/ natural lights. Open concept modern & gourmet chef's kitchen, everything will be within reach, meal planning will be a breeze. Breakfast area W/O to patio and fully fenced & private backyard w/ wooden pizza oven. Ready to move in, Don't miss this opportunity to elevate your lifestyle today. Total of 5634sqf, 3934Sqf above grand &1700Sqf basement.
Fireplace
Rooms
Main Floor
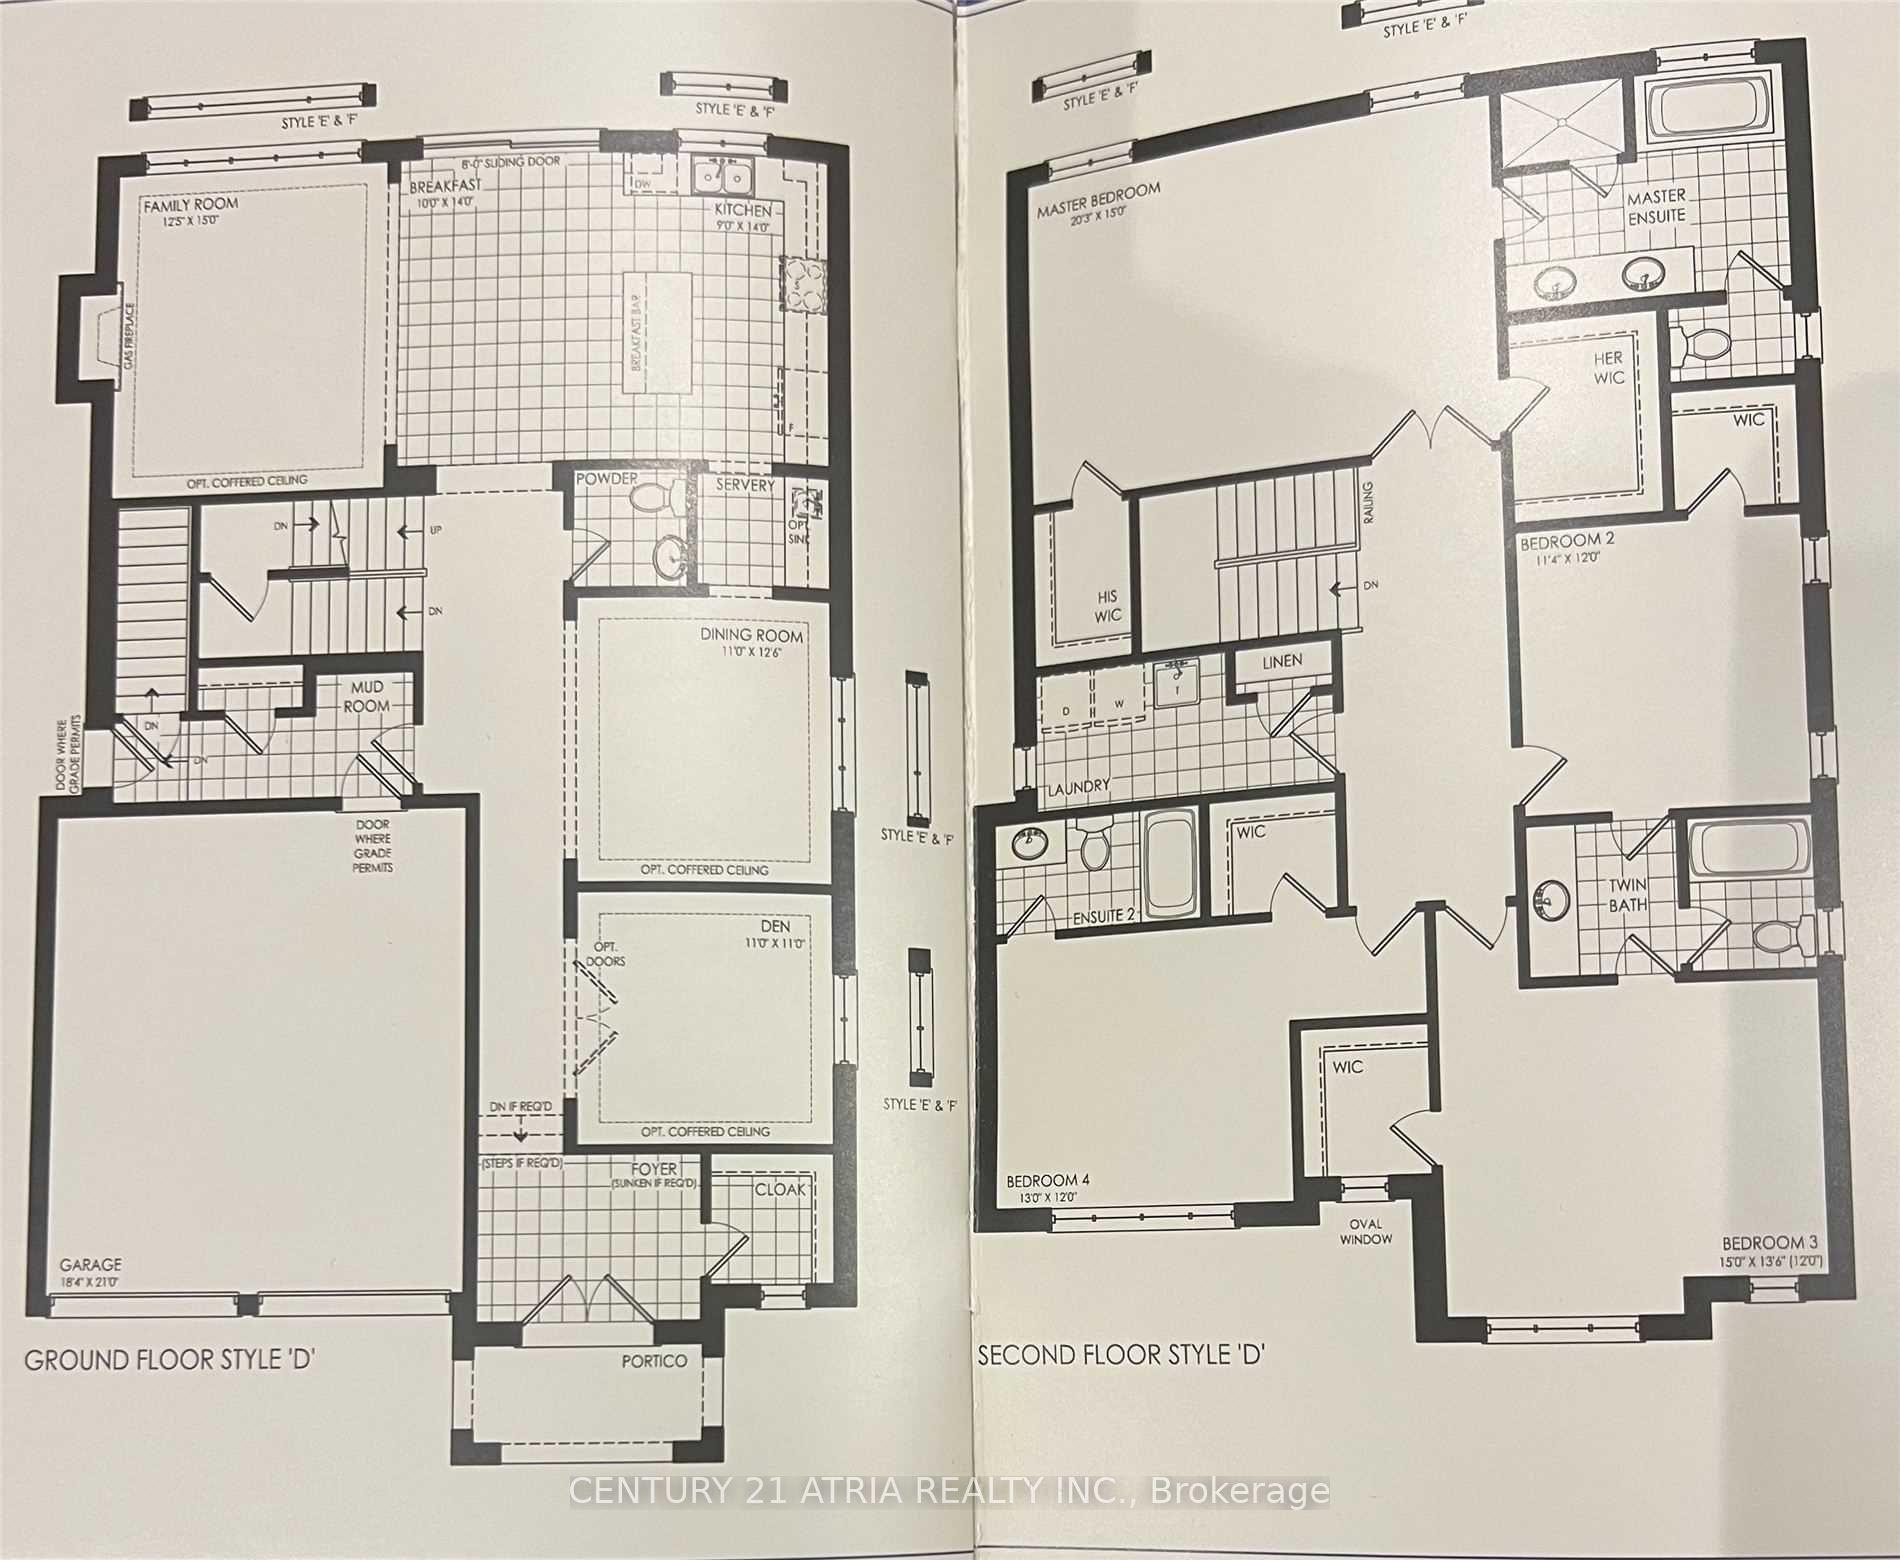
| Living Room | 5.86 × 5.09 m | Tile Floor Window Floor to Ceiling Pot Lights |
| Dining Room | 5.19 × 3.61 m | Tile Floor Pot Lights |
| Family Room | 5.88 × 3.83 m | Tile Floor Gas Fireplace Overlooks Garden |
| Kitchen | 4.63 × 4.25 m | Tile Floor Modern Kitchen Centre Island |
| Breakfast | 4.74 × 4.39 m | Tile Floor W/O To Deck |
Second Floor
| Primary Bedroom | 4.54 × 4.57 m | Balcony 5 Pc Ensuite Walk-In Closet(s) |
| Bedroom 2 | 4.09 × 3.91 m | Hardwood Floor Closet Organizers |
| Bedroom 3 | 3.33 × 3.66 m | Hardwood Floor Closet Organizers |
| Bedroom 4 | 3.57 × 4.53 m | Balcony 5 Pc Ensuite Closet Organizers |
Lower
| Recreation | 8.61 × 5.57 m | Vinyl Floor 3 Pc Bath Pot Lights |
| Bedroom 5 | 3.83 × 3.30 m | Vinyl Floor 3 Pc Ensuite Closet Organizers |
| Kitchen | 6.80 × 3.21 m | Combined w/Dining Stainless Steel Appl Open Concept |
Features
- Air Exchanger
- Auto Garage Door Remote
- Built-In Oven
- Carpet Free
- In-Law Suite
- Water Heater
- Built-In-BBQ
- Deck
- Patio
- Porch
- Finished
- Separate Entrance
- Central Air
- 2-Storey
Financials
Annual Taxes
$4,509.74
Estimated Rental Income
Entire property$4,000 – $6,500/mo
Rental yield1.9% – 3.1%
*Estimates based on comparable rentals in the area. Actual income may vary.
Market Data — Aurora
Days on market62 days
Buyer's MarketSeller's Market
Based on active listings in Aurora. Data updates daily.
Demographics — Aurora
Population
62,057
Avg Household Income
$138,000
Age Distribution
0-19
23%
20-34
15%
35-49
22%
50-64
23%
65+
17%
Ownership82% own · 18% rent
EnglishMandarinFarsiItalianRussian
Our estimate for this home
Estimated range
$2.48M – $2.88M
Mid-point $2.68M · ~$630/sqft
How this listing compares
$2.48MList · $2.55M$2.88M
Low confidence·Based on 8 aurora highlands comparables
Estimated range is generated automatically from active comparables and is for informational purposes only. Not an appraisal — contact Aman for a full comparative market analysis that factors in condition, renovations, and positioning.
Getting around
How walkable, bikeable, and transit-friendly this neighbourhood is.
62
/ 100
Walk Score
Somewhat Walkable
37
/ 100
Transit Score
Some Transit
54
/ 100
Bike Score
Bikeable
Scores are estimates based on neighbourhood data and are for informational purposes only.
MLS® data courtesy of the Toronto Regional Real Estate Board (TRREB).
The information provided herein must only be used by consumers that have a bona fide interest in the purchase, sale, or lease of real estate and may not be used for any commercial purpose or any other purpose. Listing information is deemed reliable but is not guaranteed accurate by the Toronto Regional Real Estate Board, the listing brokerage, or this website. The trademarks REALTOR®, REALTORS® and the REALTOR® logo are controlled by The Canadian Real Estate Association (CREA) and identify real estate professionals who are members of CREA. MLS®, Multiple Listing Service®, and the associated logos are owned by CREA. Not intended to solicit properties currently listed for sale or buyers under contract.
You may also like
More homes in Aurora
Hand-picked listings with a similar price range and style.
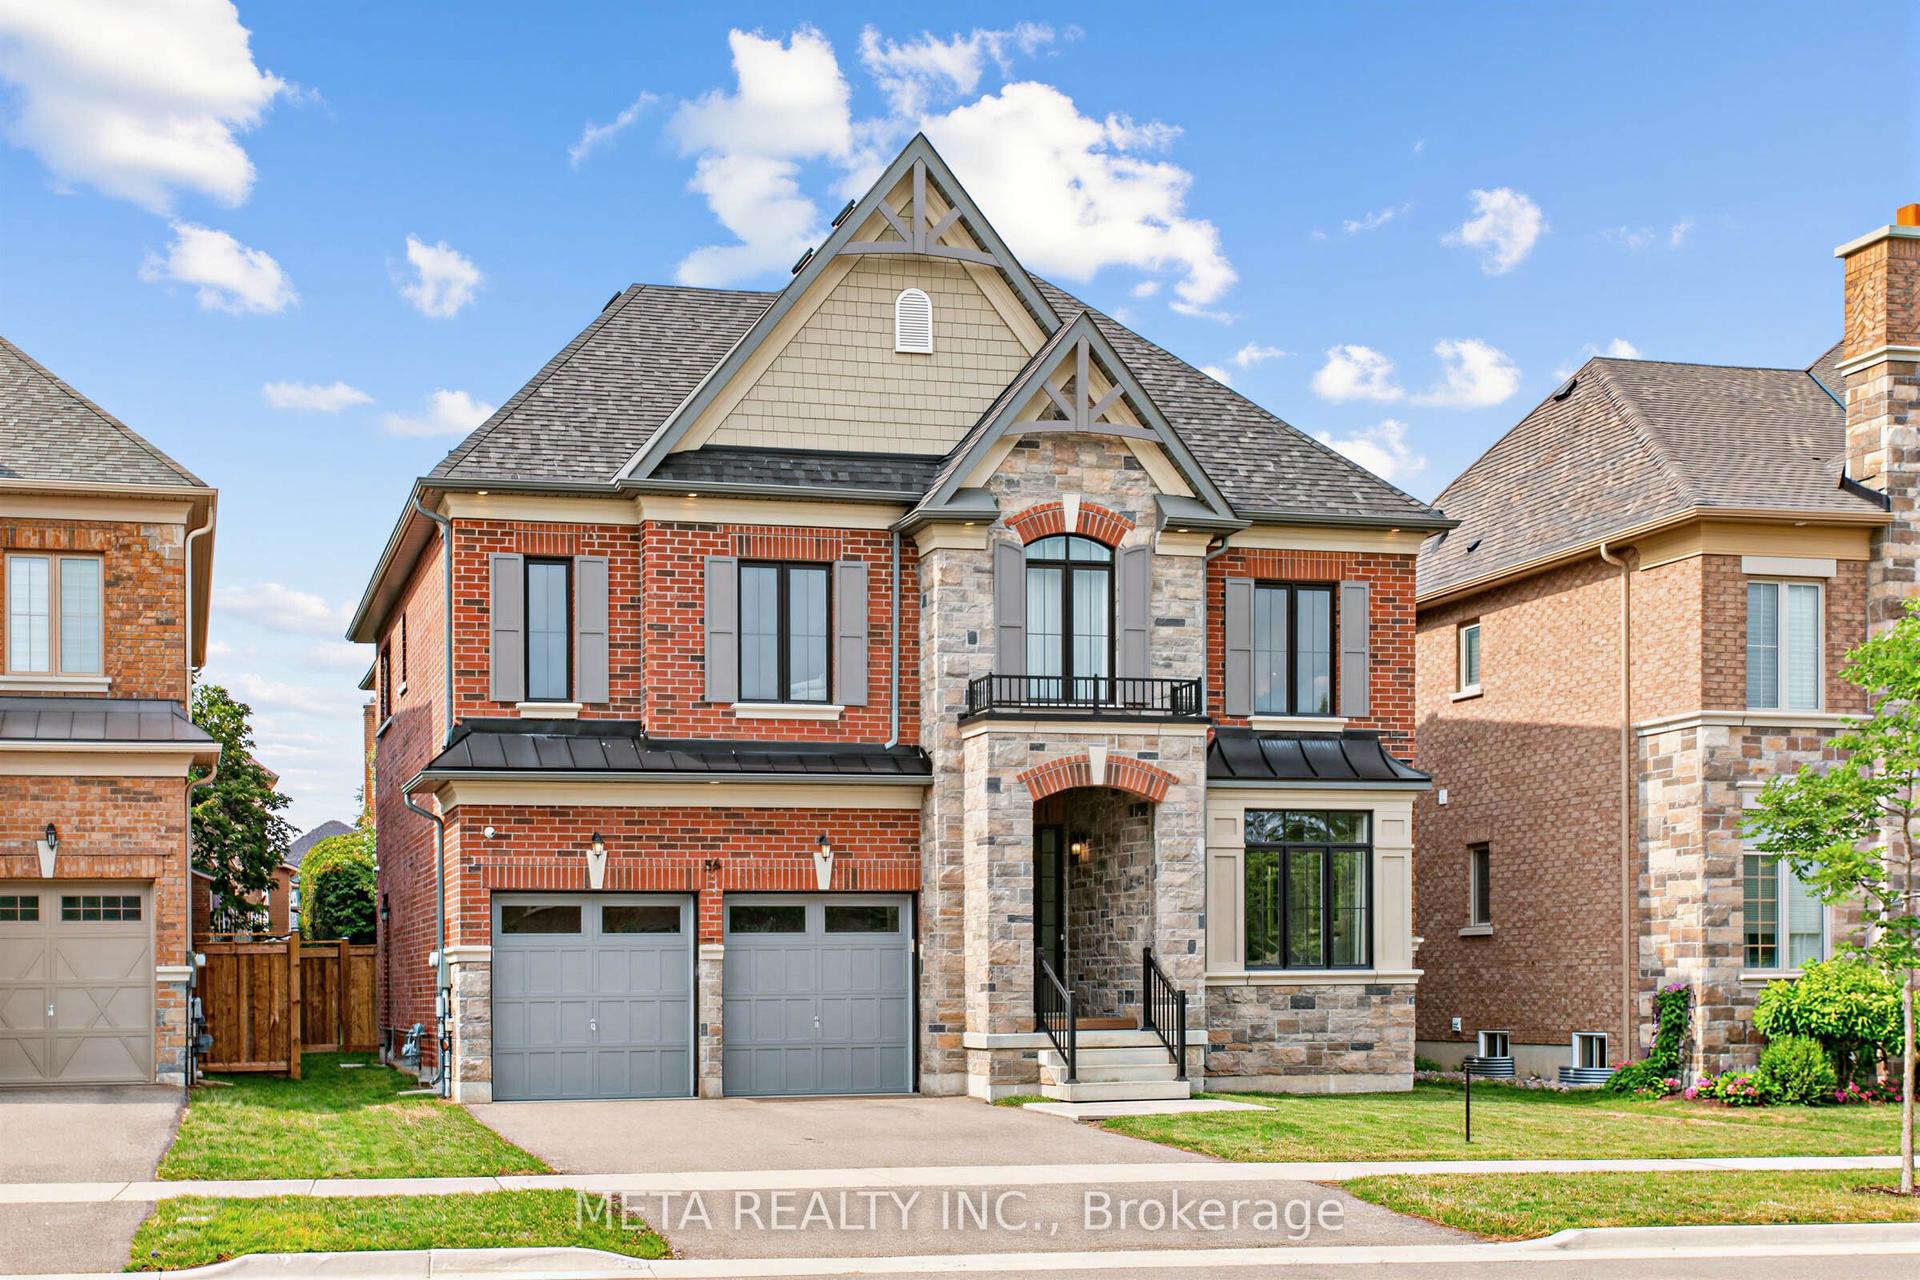
For Sale18 h ago
$2,450,000
Detached
est. $10,741/mo
56 Klees Crescent, Aurora Highlands
Aurora, ON
4+2 bd
4 ba
4,250
6
MLS# N13593700Meta Realty Inc.
WhatsApp Aman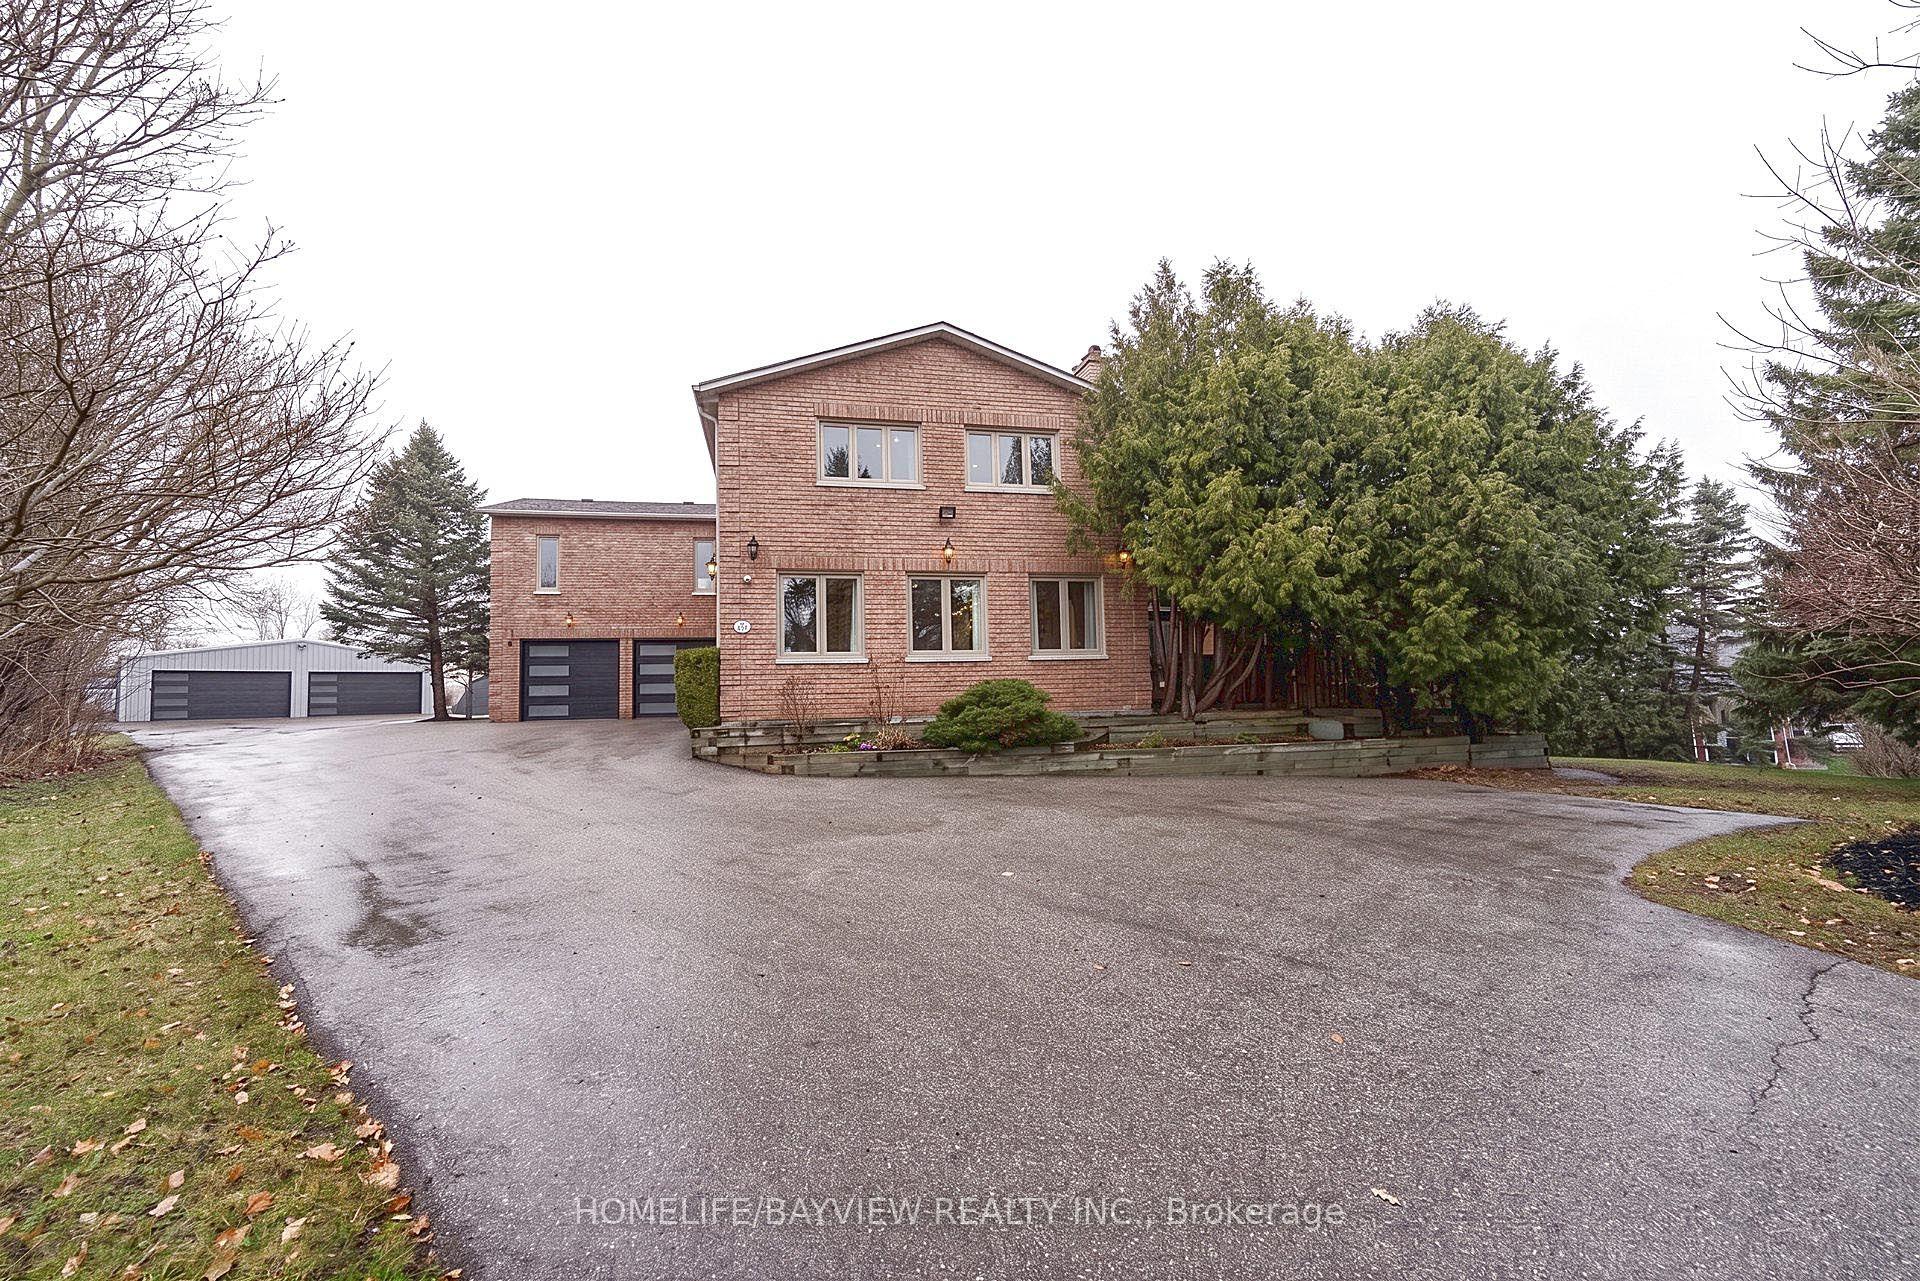
For Sale18 h ago
$2,198,000
Detached
est. $9,636/mo
25 Whispering Pine Trail, Aurora Heights
Aurora, ON
4 bd
4 ba
4,250
30
MLS# N13591866Homelife/Bayview Realty Inc.
WhatsApp Aman