For Sale
Just Listed
56 Klees Crescent
Aurora Highlands, Aurora, ON
$2,450,000
4+2Bd
4Ba
4,250+sqft
6Parking
51.35 x 128 ftlot
$576/sqft
DetachedMLS# N13593700Listed 2026-07-220 DOM
Heating
Water Heater
Cooling
Central Vacuum
Basement
Partially Finished
Just listed! New listings in Aurora often receive offers within the first week.
About this home
Experience refined living in this exceptional 4004 sq.ft. Dolce 5205 model, located in Geranium's sought-after Allegro community. Backing onto tranquil nature trails and just minutes from historic downtown Aurora, this home combines sophisticated design with an ideal family-friendly setting. Inside, 10 ft ceilings, hardwood flooring, coffered ceilings, and pot lights create a bright, elegant main level. The open concept chef's kitchen is equipped with premium Sub-Zero and Wolf appliances, generous cabinetry, and an oversized centre island that serves as the focal point for everyday living and entertaining. Wall to wall sliding glass doors to fill the great room with natural light and open to a covered loggia, extending the living space outdoors. Upstairs, 9 ft ceilings continue the home's spacious feel. The Primary suite features a 10 ft tray ceiling, luxurious 7 pc ensuite, and a generous walk-in closet. A versatile media/office room offers flexible space for a family lounge, home office or a potential conversion into a 5th bedroom. Set on an impressive 51.4x128 ft lot, the property is framed by mature cedar trees that provide privacy and a beautiful natural backdrop. A separate side entrance leads directly to the mudroom and lower level, offering excellend flexibility for future living space or multigenerational use. An oversized garage with 8 ft doors completes the home. Enjoy an outstanding location just steps to top rated schools, parks and nature trails, and only minutes from downtown Aurora, shopping, dining, and convenient commuter routes and options.
GarageHardwood
Rooms
Second Floor
| Primary Bedroom | 6.71 × 4.58 m | Coffered Ceiling(s) 7 Pc Ensuite Walk-In Closet(s) |
| Bedroom 2 | 4.88 × 4.27 m | Large Window Walk-In Closet(s) 4 Pc Ensuite |
| Bedroom 3 | 3.96 × 4.27 m | Large Window Walk-In Closet(s) Broadloom |
| Bedroom 4 | 4.42 × 4.21 m | Large Window Walk-In Closet(s) Broadloom |
| Office | 3.35 × 4.27 m | Hardwood Floor Large Closet Overlooks Dining |
| Laundry | 2.44 × 3.05 m | Closet Organizers |
Other
| Family Room | 6.10 × 4.88 m | W/O To Deck Pot Lights Hardwood Floor |
| Library | 4.34 × 3.66 m | French Doors Overlooks Frontyard Hardwood Floor |
| Dining Room | 6.10 × 4.27 m | Open Concept Hardwood Floor Pot Lights |
| Kitchen | 5.03 × 3.96 m | Centre Island Open Concept Pot Lights |
| Breakfast | 5.03 × 4.42 m | Overlooks Backyard W/O To Deck Large Window |
Features
- Central Vacuum
- Built-In Oven
- Water Heater
- Deck
- Landscaped
- Partially Finished
- Full
- Central Air
- 2-Storey
Financials
Annual Taxes
$14,149.3
Estimated Rental Income
Entire property$4,000 – $6,500/mo
Rental yield2.0% – 3.2%
*Estimates based on comparable rentals in the area. Actual income may vary.
Market Data — Aurora
Days on market0 days
Buyer's MarketSeller's Market
Based on active listings in Aurora. Data updates daily.
Demographics — Aurora
Population
62,057
Avg Household Income
$138,000
Age Distribution
0-19
23%
20-34
15%
35-49
22%
50-64
23%
65+
17%
Ownership82% own · 18% rent
EnglishMandarinFarsiItalianRussian
Our estimate for this home
Estimated range
$2.42M – $2.82M
Mid-point $2.62M · ~$616/sqft
How this listing compares
$2.42MList · $2.45M$2.82M
High confidence·Based on 32 aurora highlands comparables
Estimated range is generated automatically from active comparables and is for informational purposes only. Not an appraisal — contact Aman for a full comparative market analysis that factors in condition, renovations, and positioning.
Getting around
How walkable, bikeable, and transit-friendly this neighbourhood is.
55
/ 100
Walk Score
Somewhat Walkable
46
/ 100
Transit Score
Some Transit
45
/ 100
Bike Score
Somewhat Bikeable
Scores are estimates based on neighbourhood data and are for informational purposes only.
MLS® data courtesy of the Toronto Regional Real Estate Board (TRREB).
The information provided herein must only be used by consumers that have a bona fide interest in the purchase, sale, or lease of real estate and may not be used for any commercial purpose or any other purpose. Listing information is deemed reliable but is not guaranteed accurate by the Toronto Regional Real Estate Board, the listing brokerage, or this website. The trademarks REALTOR®, REALTORS® and the REALTOR® logo are controlled by The Canadian Real Estate Association (CREA) and identify real estate professionals who are members of CREA. MLS®, Multiple Listing Service®, and the associated logos are owned by CREA. Not intended to solicit properties currently listed for sale or buyers under contract.
You may also like
More homes in Aurora
Hand-picked listings with a similar price range and style.
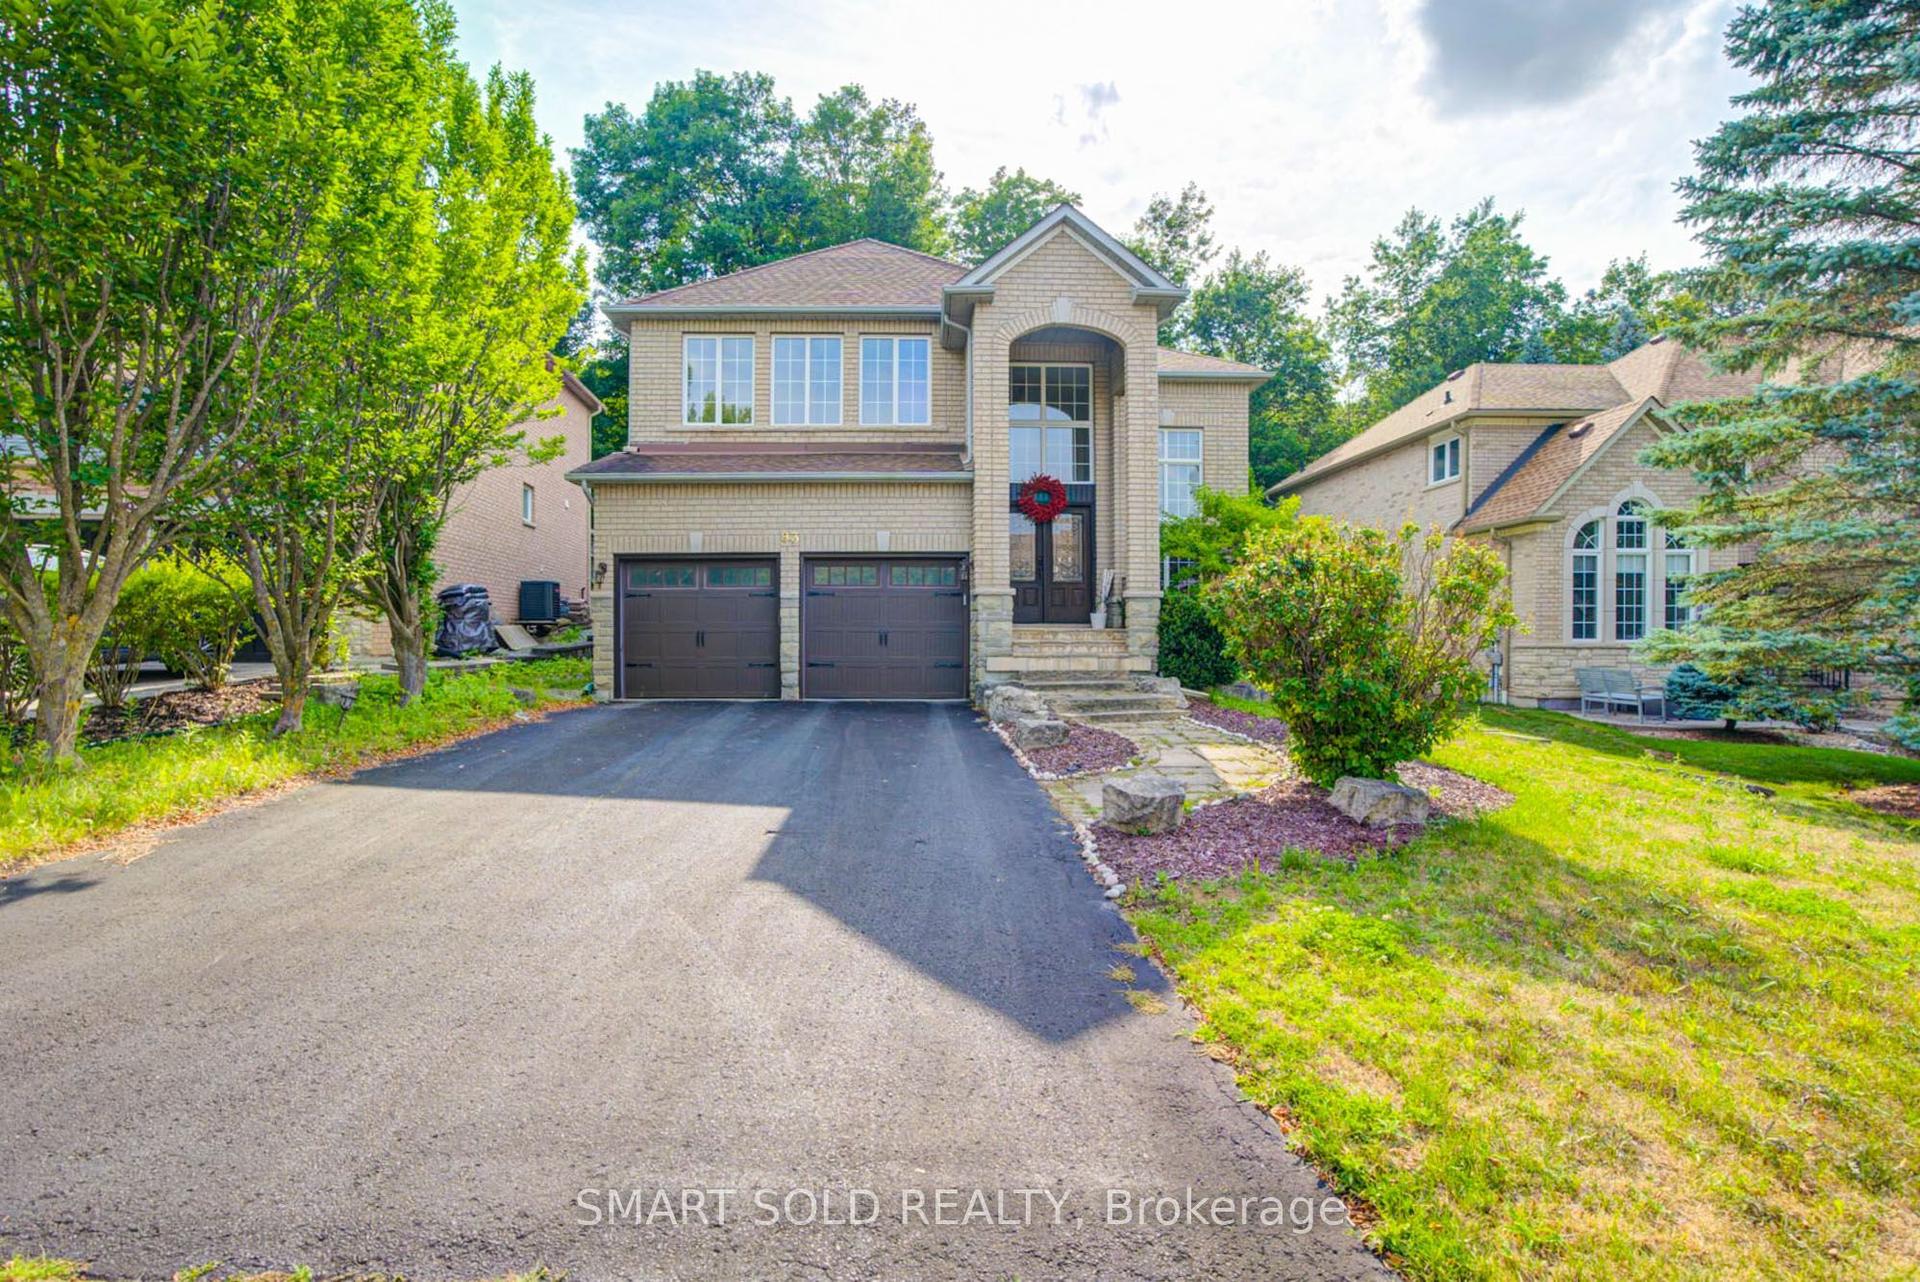
For Sale18 h ago
$1,899,000
Detached
est. $8,325/mo
93 Watts Meadow N/A, Aurora Highlands
Aurora, ON
4 bd
4 ba
3,250
6
MLS# N13591402Smart Sold Realty
WhatsApp Aman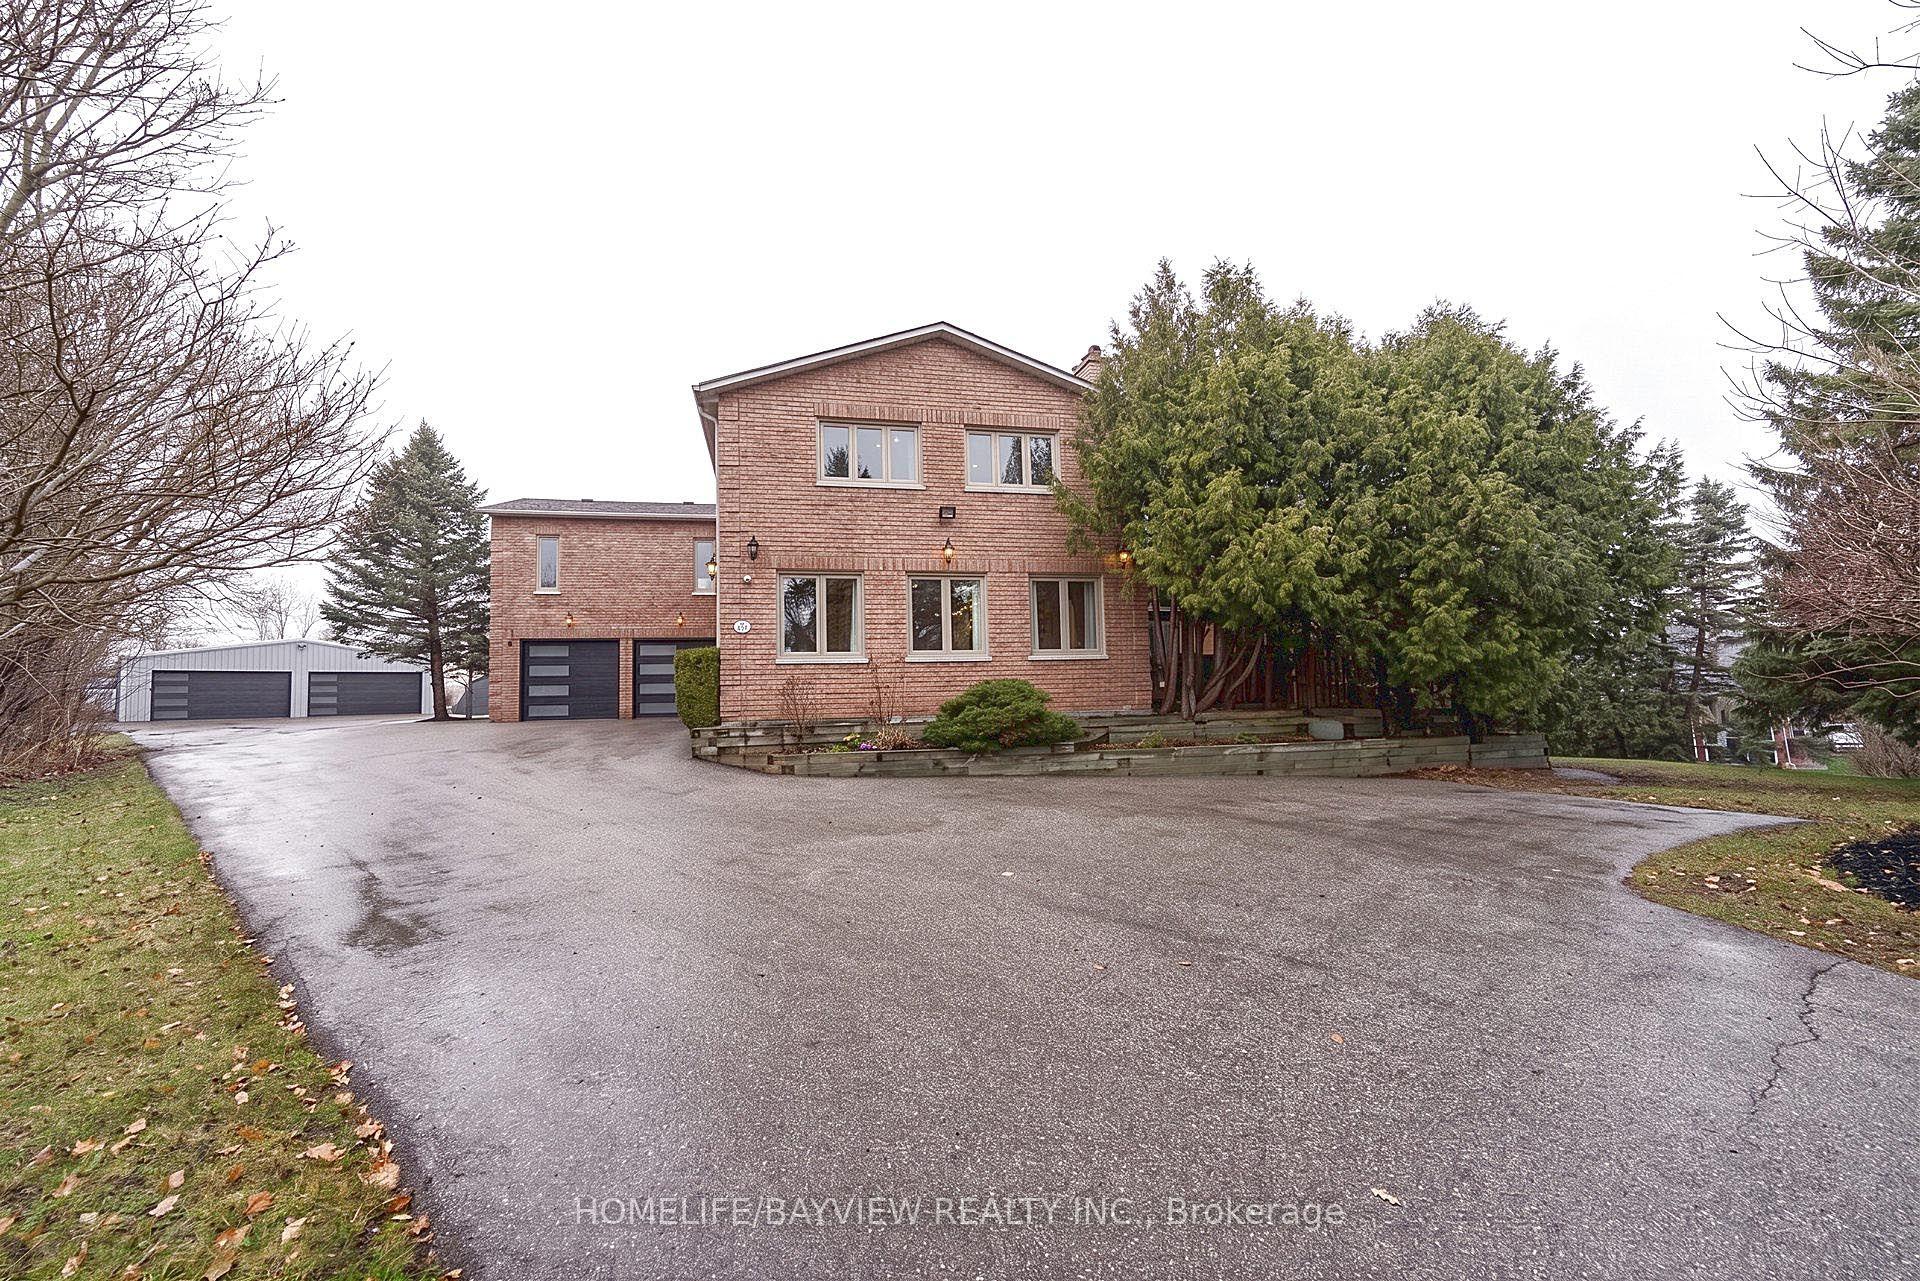
For Sale18 h ago
$2,198,000
Detached
est. $9,636/mo
25 Whispering Pine Trail, Aurora Heights
Aurora, ON
4 bd
4 ba
4,250
30
MLS# N13591866Homelife/Bayview Realty Inc.
WhatsApp Aman
