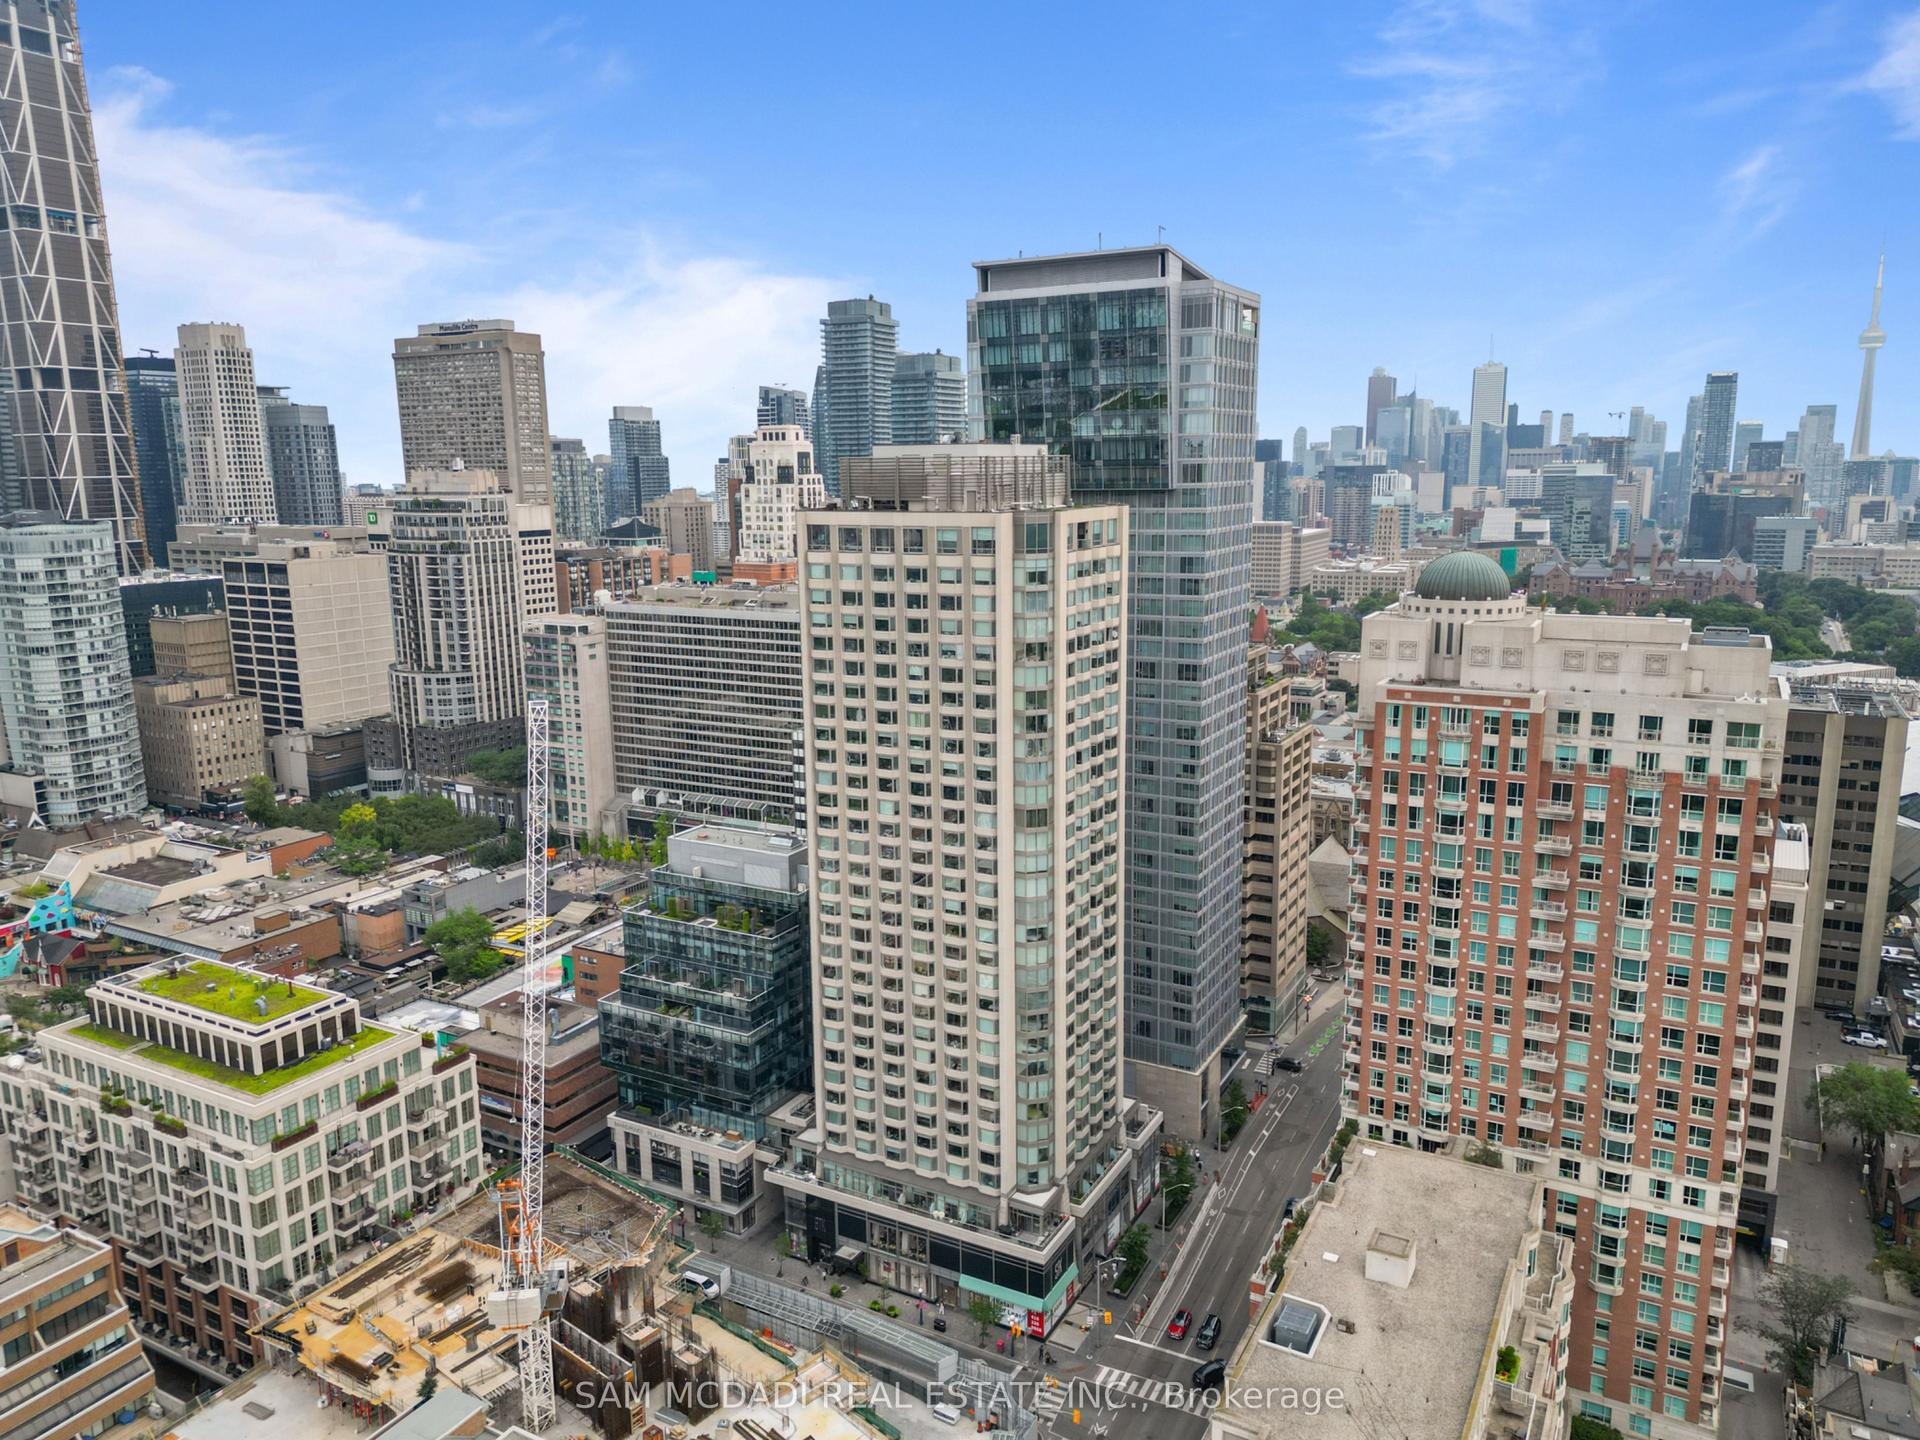
For Sale
22 James Hill Court 214 #214
Uxbridge, Uxbridge, ON
$659,900
2Bd
2Ba
1,300+sqft
1Parking
$508/sqft
CondoMLS# N13169944Listed 2026-05-2558 DOM
Cooling
Central Air
On the market for 58 days — longer than average. The seller may be open to negotiation.
About this home
Welcome to Bridgewater, a sought-after condominium community known for its warm, social atmosphere and beautifully maintained amenities. This spacious 1,237 sq. ft. suite offers 2 bedrooms, 2 full bathrooms and bright, comfortable living and a functional open-concept layout. The kitchen features stainless steel appliances and a generous walk-in pantry, flowing into the combined living/dining area with walkout to a private balcony. The oversized primary suite easily accommodates a king-sized bed and includes a sunny sitting area or home office nook, dual closets and a spacious 4-piece ensuite. In-suite laundry adds everyday convenience. Enjoy exceptional building amenities including a secure buzz-in entrance, elegant lobby, party/recreation room with kitchen, communal workshop, gazebo with BBQ, underground car wash station and ample visitor parking. Includes underground parking and a walk-in storage locker located nearby. Condo fees include water (including hot water) and common elements. Ideally located within walking distance to shops, restaurants, theatre, hospital and golf. A wonderful opportunity to enjoy carefree condo living in a welcoming community.
Walkout
Rooms
Main Floor
| Living Room | 7.31 × 3.88 m | Open Concept W/O To Balcony Hardwood Floor |
| Kitchen | 3.99 × 2.28 m | Open Concept Breakfast Bar Tile Floor |
| Dining Room | 3.99 × 2.28 m | Overlooks Living Hardwood Floor |
| Primary Bedroom | 7.67 × 3.44 m | 4 Pc Ensuite Walk-In Closet(s) Combined w/Sitting |
| Bedroom 2 | 3.25 × 3.09 m | Closet Broadloom |
Features
- Auto Garage Door Remote
- Storage Area Lockers
- None
- Central Air
- 3-Storey
Financials
Annual Taxes
$4,135.05
Estimated Rental Income
Entire property$2,600 – $3,500/mo
Rental yield4.7% – 6.4%
*Estimates based on comparable rentals in the area. Actual income may vary.
Market Data — Uxbridge
Days on market58 days
Buyer's MarketSeller's Market
Based on active listings in Uxbridge. Data updates daily.
Our estimate for this home
Estimated range
$879K – $1.02M
Mid-point $950K · ~$731/sqft
How this listing compares
$879KList · $660K$1.02M
High confidence·Based on 10367 gta-wide comparables
Estimated range is generated automatically from active comparables and is for informational purposes only. Not an appraisal — contact Aman for a full comparative market analysis that factors in condition, renovations, and positioning.
Getting around
How walkable, bikeable, and transit-friendly this neighbourhood is.
73
/ 100
Walk Score
Very Walkable
62
/ 100
Transit Score
Good Transit
42
/ 100
Bike Score
Somewhat Bikeable
Scores are estimates based on neighbourhood data and are for informational purposes only.
MLS® data courtesy of the Toronto Regional Real Estate Board (TRREB).
The information provided herein must only be used by consumers that have a bona fide interest in the purchase, sale, or lease of real estate and may not be used for any commercial purpose or any other purpose. Listing information is deemed reliable but is not guaranteed accurate by the Toronto Regional Real Estate Board, the listing brokerage, or this website. The trademarks REALTOR®, REALTORS® and the REALTOR® logo are controlled by The Canadian Real Estate Association (CREA) and identify real estate professionals who are members of CREA. MLS®, Multiple Listing Service®, and the associated logos are owned by CREA. Not intended to solicit properties currently listed for sale or buyers under contract.
You may also like
More homes in Uxbridge
Hand-picked listings with a similar price range and style.
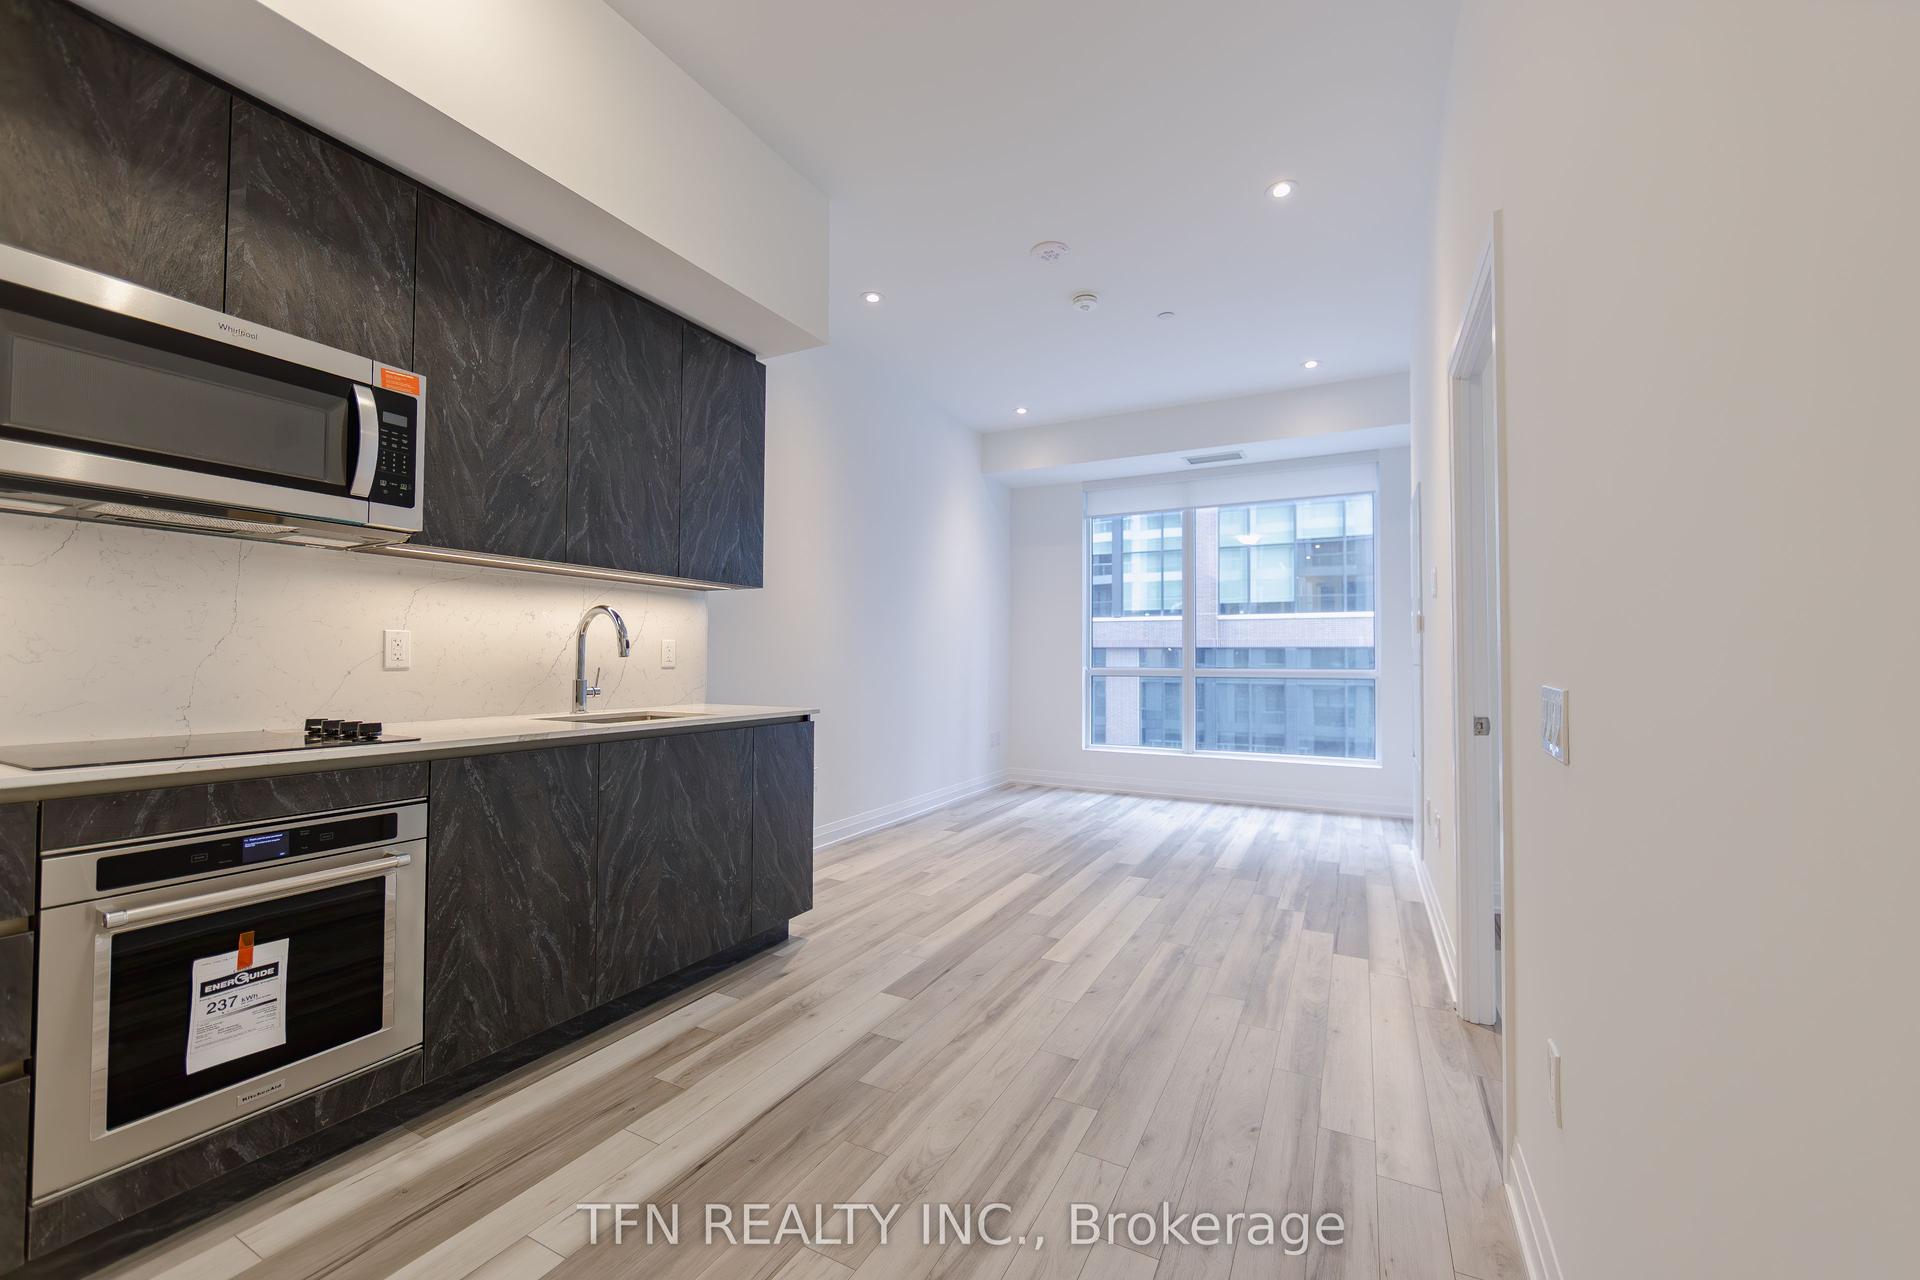
For Sale8 days ago
$625,345
Condo
est. $2,742/mo
15 Richardson Street 531 #531, Waterfront Communities C8
Toronto, ON
2 bd
2 ba
750
1
MLS# C13559810Tfn Realty Inc.
WhatsApp Aman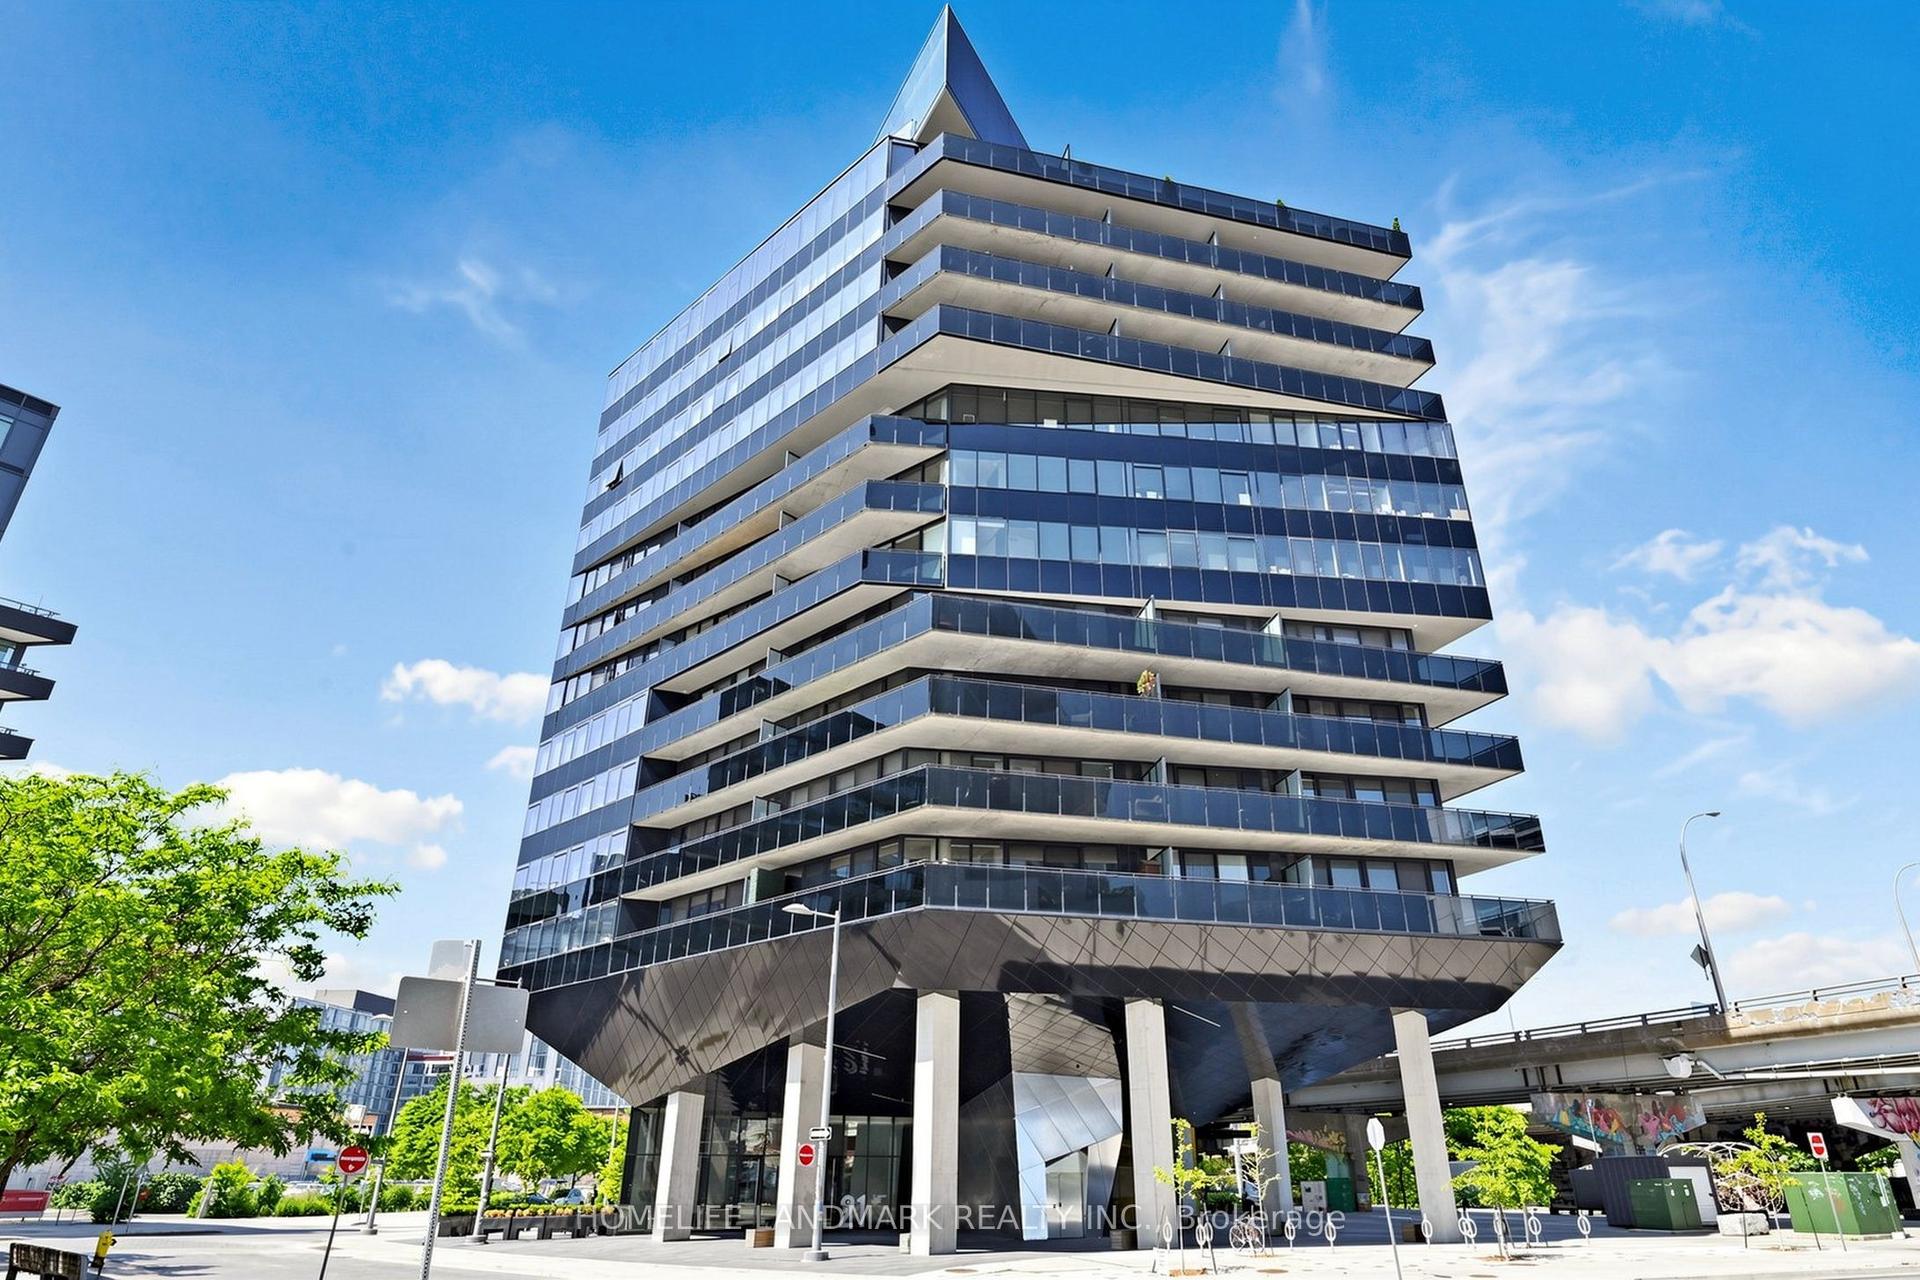
For Sale7 h ago
$548,000
Condo
est. $2,402/mo
21 Lawren Harris Square 801 #801, Moss Park
Toronto, ON
1 bd
1 ba
550
1
MLS# C13594418Homelife Landmark Realty Inc.
WhatsApp Aman