For Sale
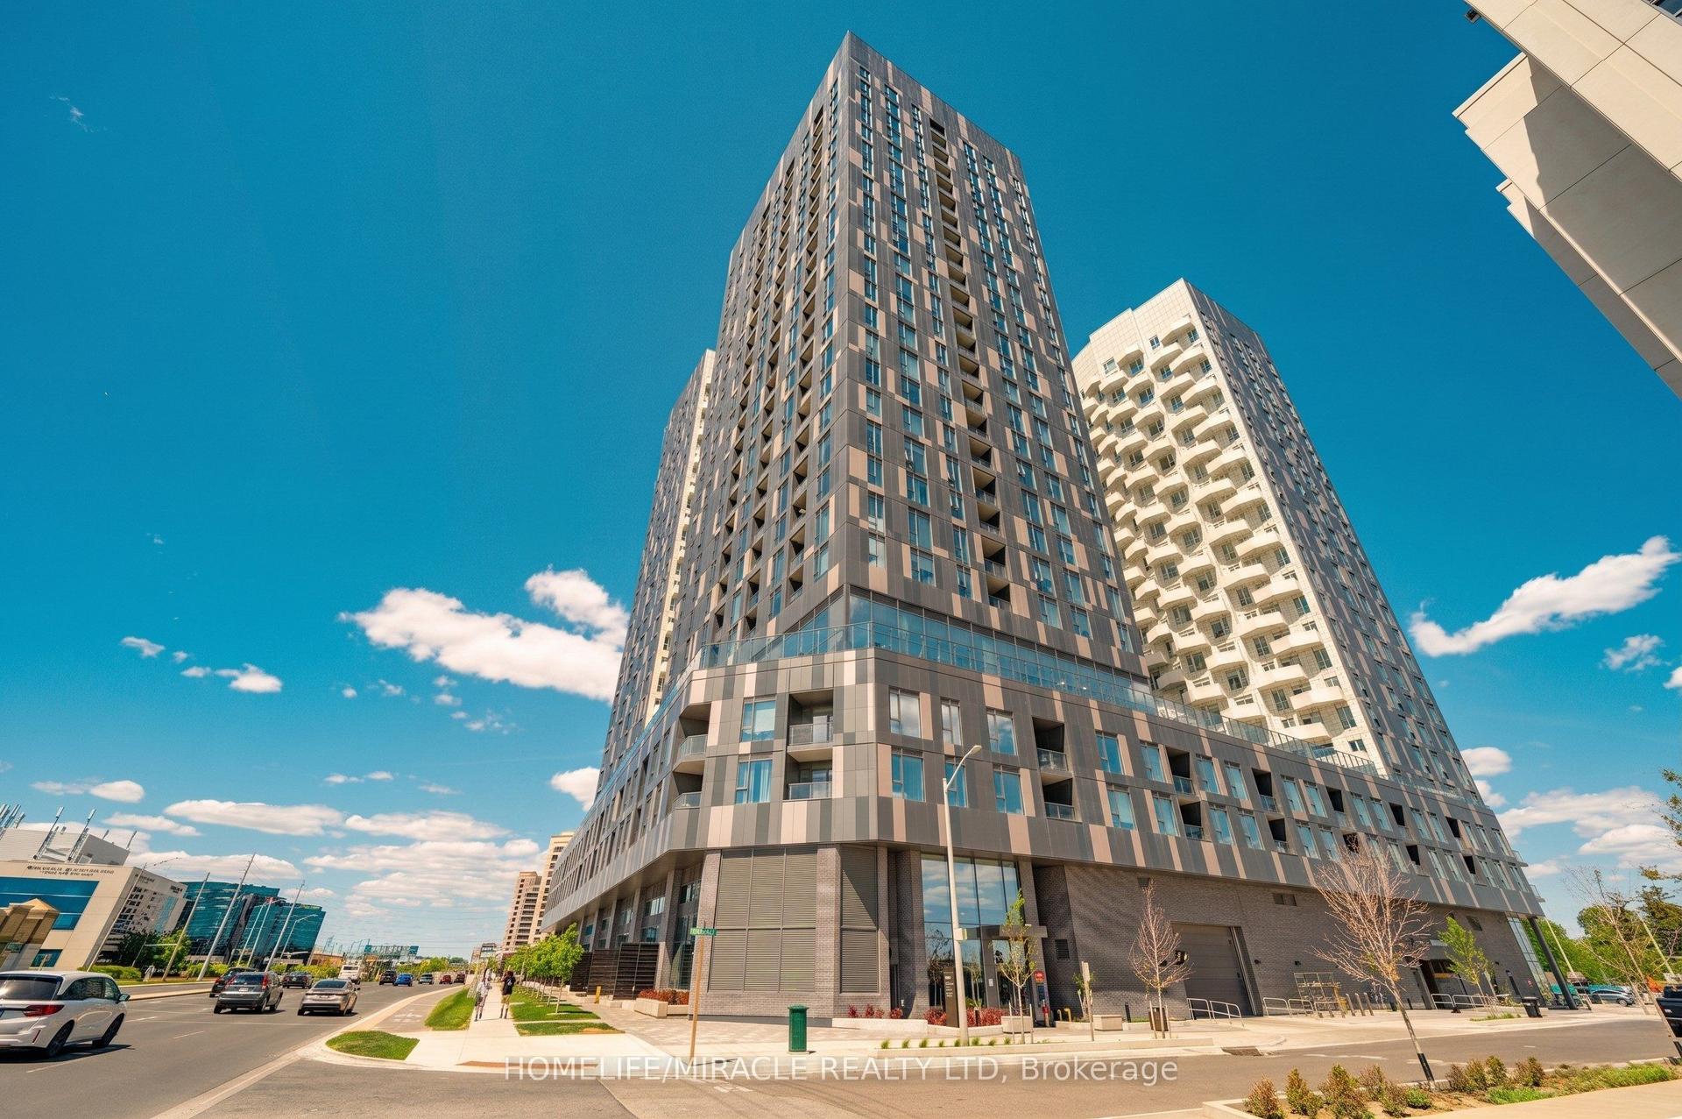
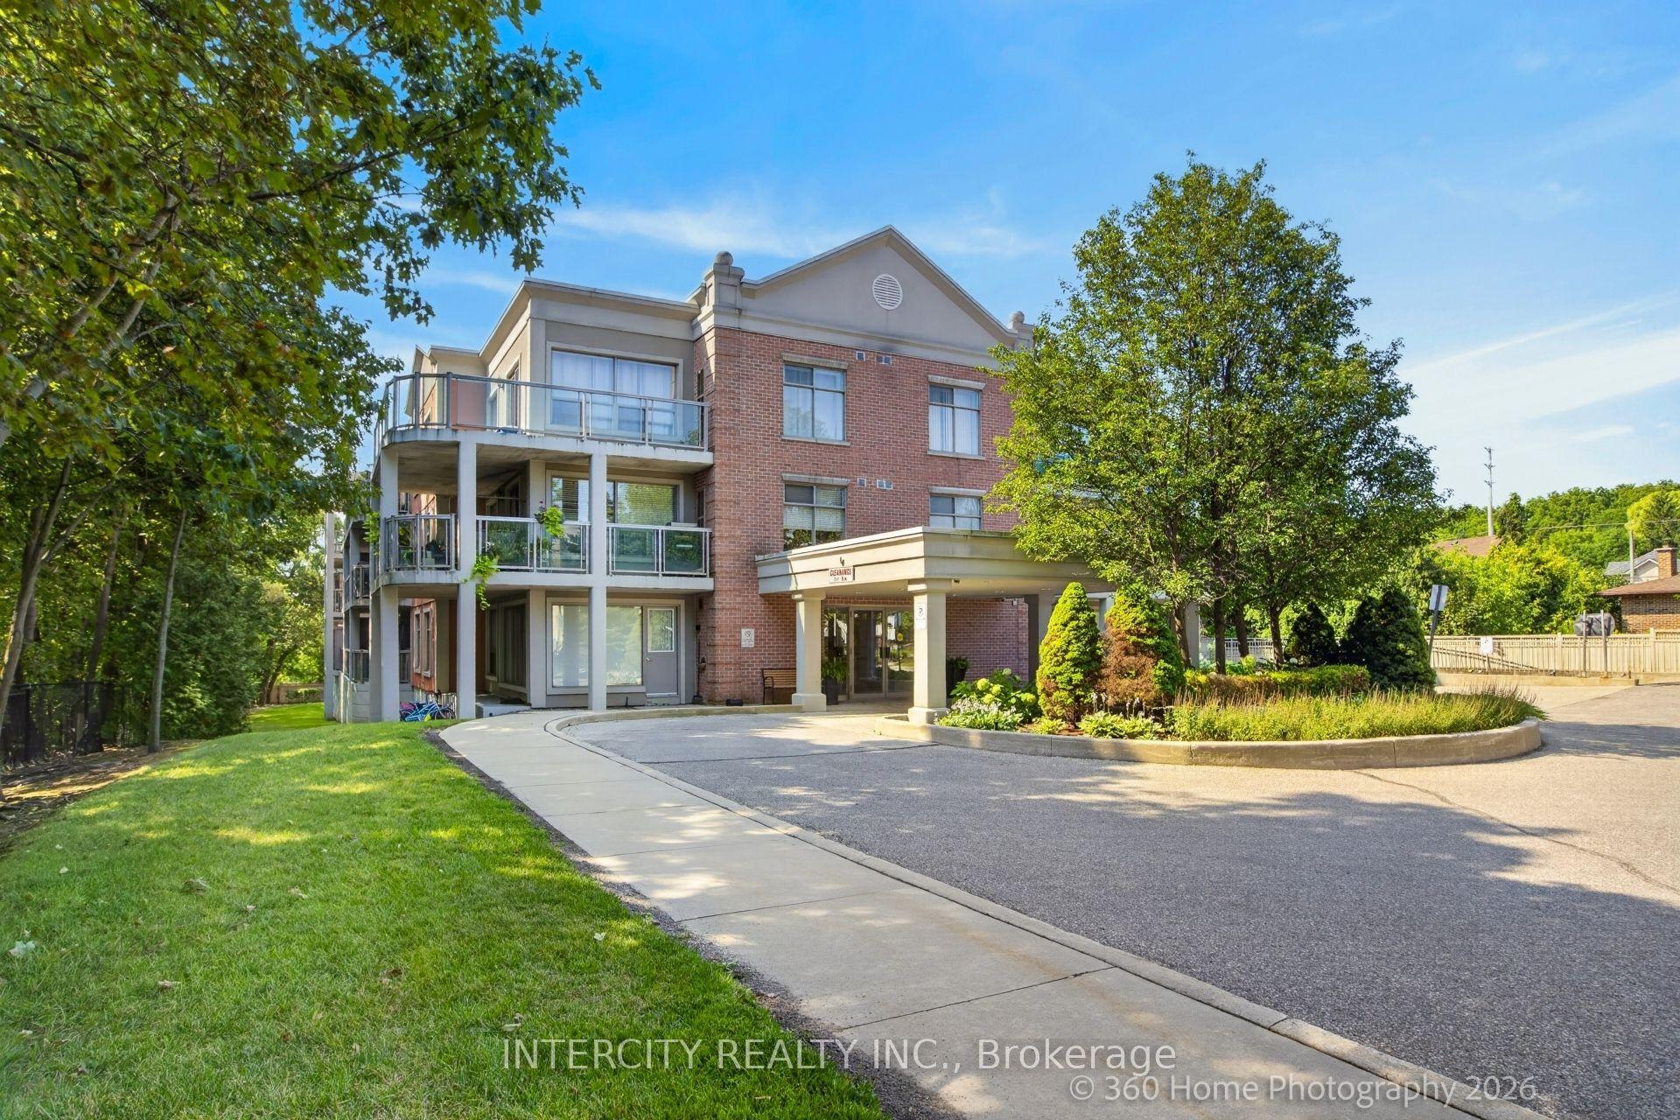
7440 Bathurst Street 512 #512
Brownridge, Vaughan, ON
$799,000
2Bd
2Ba
1,300+sqft
1Parking
$615/sqft
CondoMLS# N13171858Listed 2026-05-2580 DOM
Cooling
Wheelchair Access
On the market for 80 days — longer than average. The seller may be open to negotiation.
About this home
An absolute show stopper! You deserve to live in elegance and serenity, and this fabulously renovated residence offers you all of the modern comforts and conveniences that you have been dreaming about! Nesteled within the Promenade II towers, this premium suite has received tasteful and thoughtful upgrades throughout. The kitchen features quartz countertops and a matching backsplash, stainless steel appliances, and a wine cooler - perfect for those who love to entertain over a fine Barolo, or enjoy embarking on culinary adventures. The interior has been completely remodelled ('20), and presents a sophisticated and modern decor. Zebra blackout blinds, flat ceilings, and quartz countertops in the laundry room add a polished, functional touch to every corner of the space. The primary bedroom boasts a sleek glass shower, completing the spa-like feel, and the main washroom is well appointed with a large vanity and soaker tub. This home is equally suited for a discerning first-time homebuyer who is seeking a modern and turnkey residence, or for a seasoned homeowner who is seeking to streamline their living space without compromising on quality and comfort. With an ideal location that is literally steps to shops, transit, and the Promenade, and nearby access to major transportation corridors, suite 521 is the turnkey, low-maintenance living solution that you have been waiting for! See it today and don't miss your dream home! All that's missing is you!
Renovated
Rooms
Other
| Living Room | 6390.00 × 3.65 m | Laminate Window Pot Lights |
| Dining Room | 3.88 × 3.47 m | Laminate Open Concept |
| Kitchen | 3.88 × 2.62 m | Tile Floor Custom Backsplash Eat-in Kitchen |
| Primary Bedroom | 4.73 × 3.36 m | Laminate 4 Pc Ensuite His and Hers Closets |
| Bedroom 2 | 4.66 × 2.63 m | Laminate Window Double Closet |
| Laundry | 2.56 × 1.54 m | Tile Floor B/I Shelves |
Features
- Carpet Free
- Wheelchair Access
- Security Gate
- None
- Central Air
- Apartment
Financials
Annual Taxes
$2,806
Estimated Rental Income
Entire property$2,600 – $3,500/mo
Rental yield3.9% – 5.3%
*Estimates based on comparable rentals in the area. Actual income may vary.
Market Data — Vaughan
Days on market80 days
Buyer's MarketSeller's Market
Based on active listings in Vaughan. Data updates daily.
Demographics — Vaughan
Population
323,103
Avg Household Income
$128,000
Age Distribution
0-19
23%
20-34
18%
35-49
22%
50-64
21%
65+
16%
Ownership85% own · 15% rent
EnglishItalianRussianFarsiMandarin
Getting around
How walkable, bikeable, and transit-friendly this neighbourhood is.
70
/ 100
Walk Score
Very Walkable
61
/ 100
Transit Score
Good Transit
43
/ 100
Bike Score
Somewhat Bikeable
Scores are estimates based on neighbourhood data and are for informational purposes only.
MLS® data courtesy of the Toronto Regional Real Estate Board (TRREB).
The information provided herein must only be used by consumers that have a bona fide interest in the purchase, sale, or lease of real estate and may not be used for any commercial purpose or any other purpose. Listing information is deemed reliable but is not guaranteed accurate by the Toronto Regional Real Estate Board, the listing brokerage, or this website. The trademarks REALTOR®, REALTORS® and the REALTOR® logo are controlled by The Canadian Real Estate Association (CREA) and identify real estate professionals who are members of CREA. MLS®, Multiple Listing Service®, and the associated logos are owned by CREA. Not intended to solicit properties currently listed for sale or buyers under contract.
You may also like
More homes in Vaughan
Hand-picked listings with a similar price range and style.
For Sale2 months ago
$699,999
Condo
est. $3,069/mo
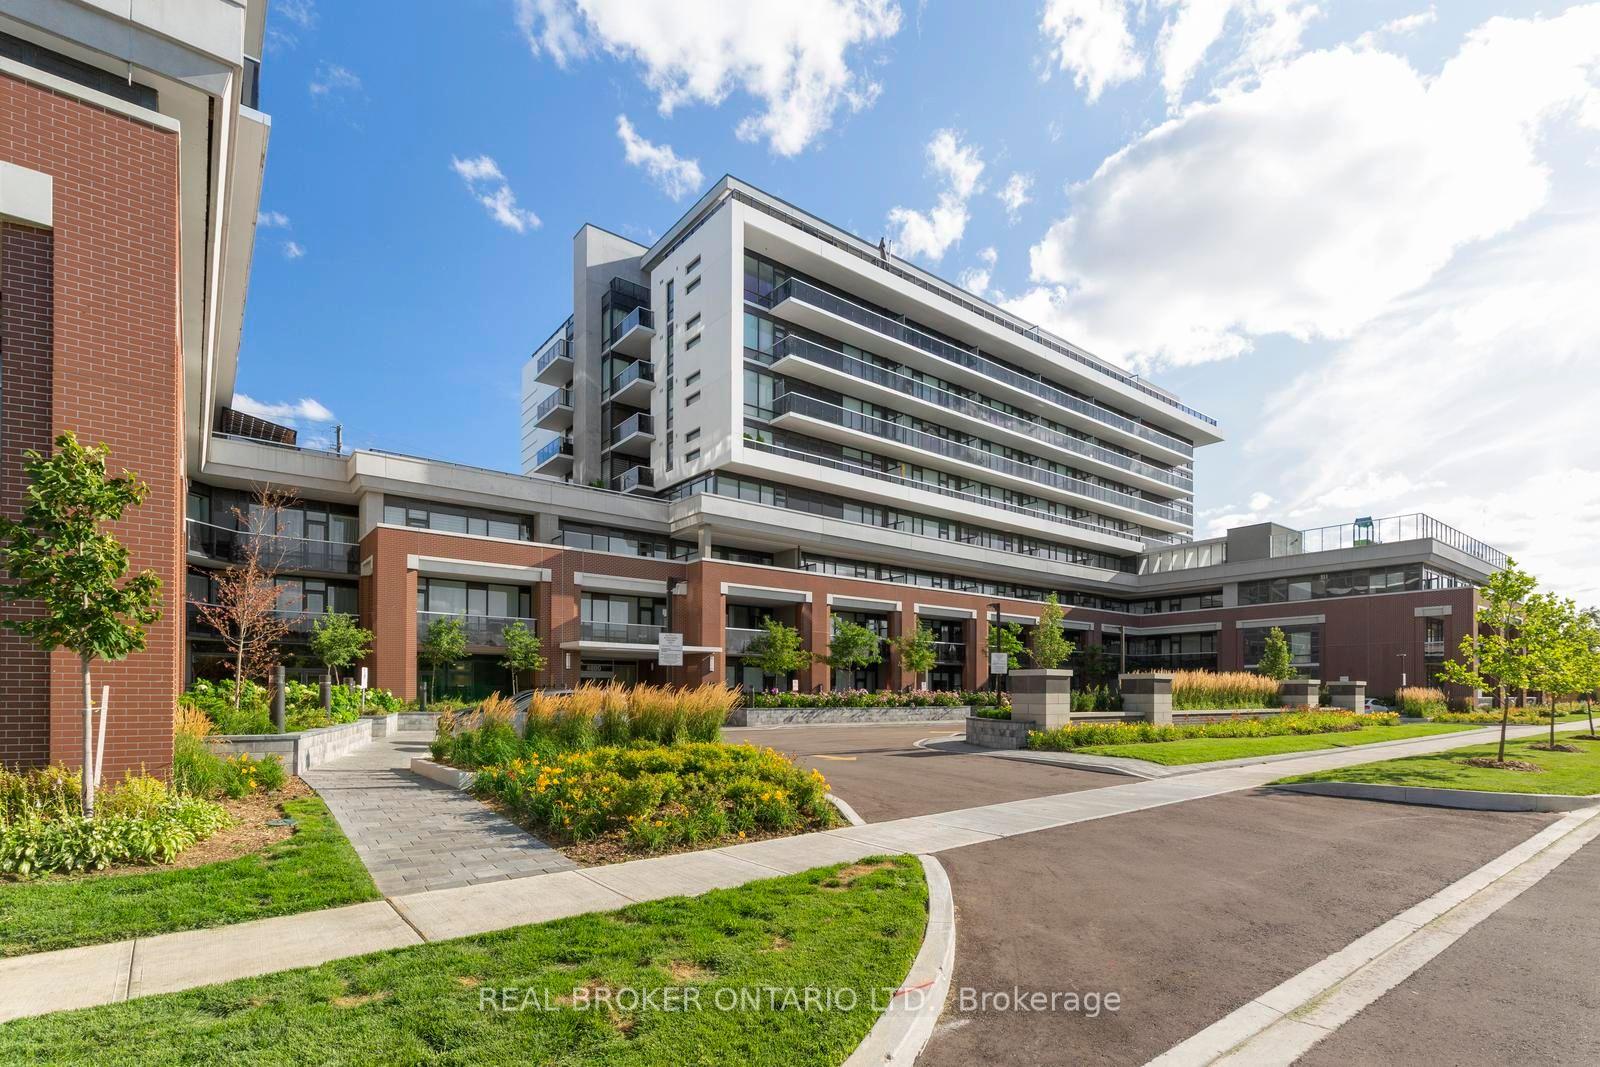
4800 Highway 7 805 #805, East Woodbridge
Vaughan, ON
2 bd
2 ba
850
2
MLS# N13495806Real Broker Ontario Ltd.
WhatsApp Aman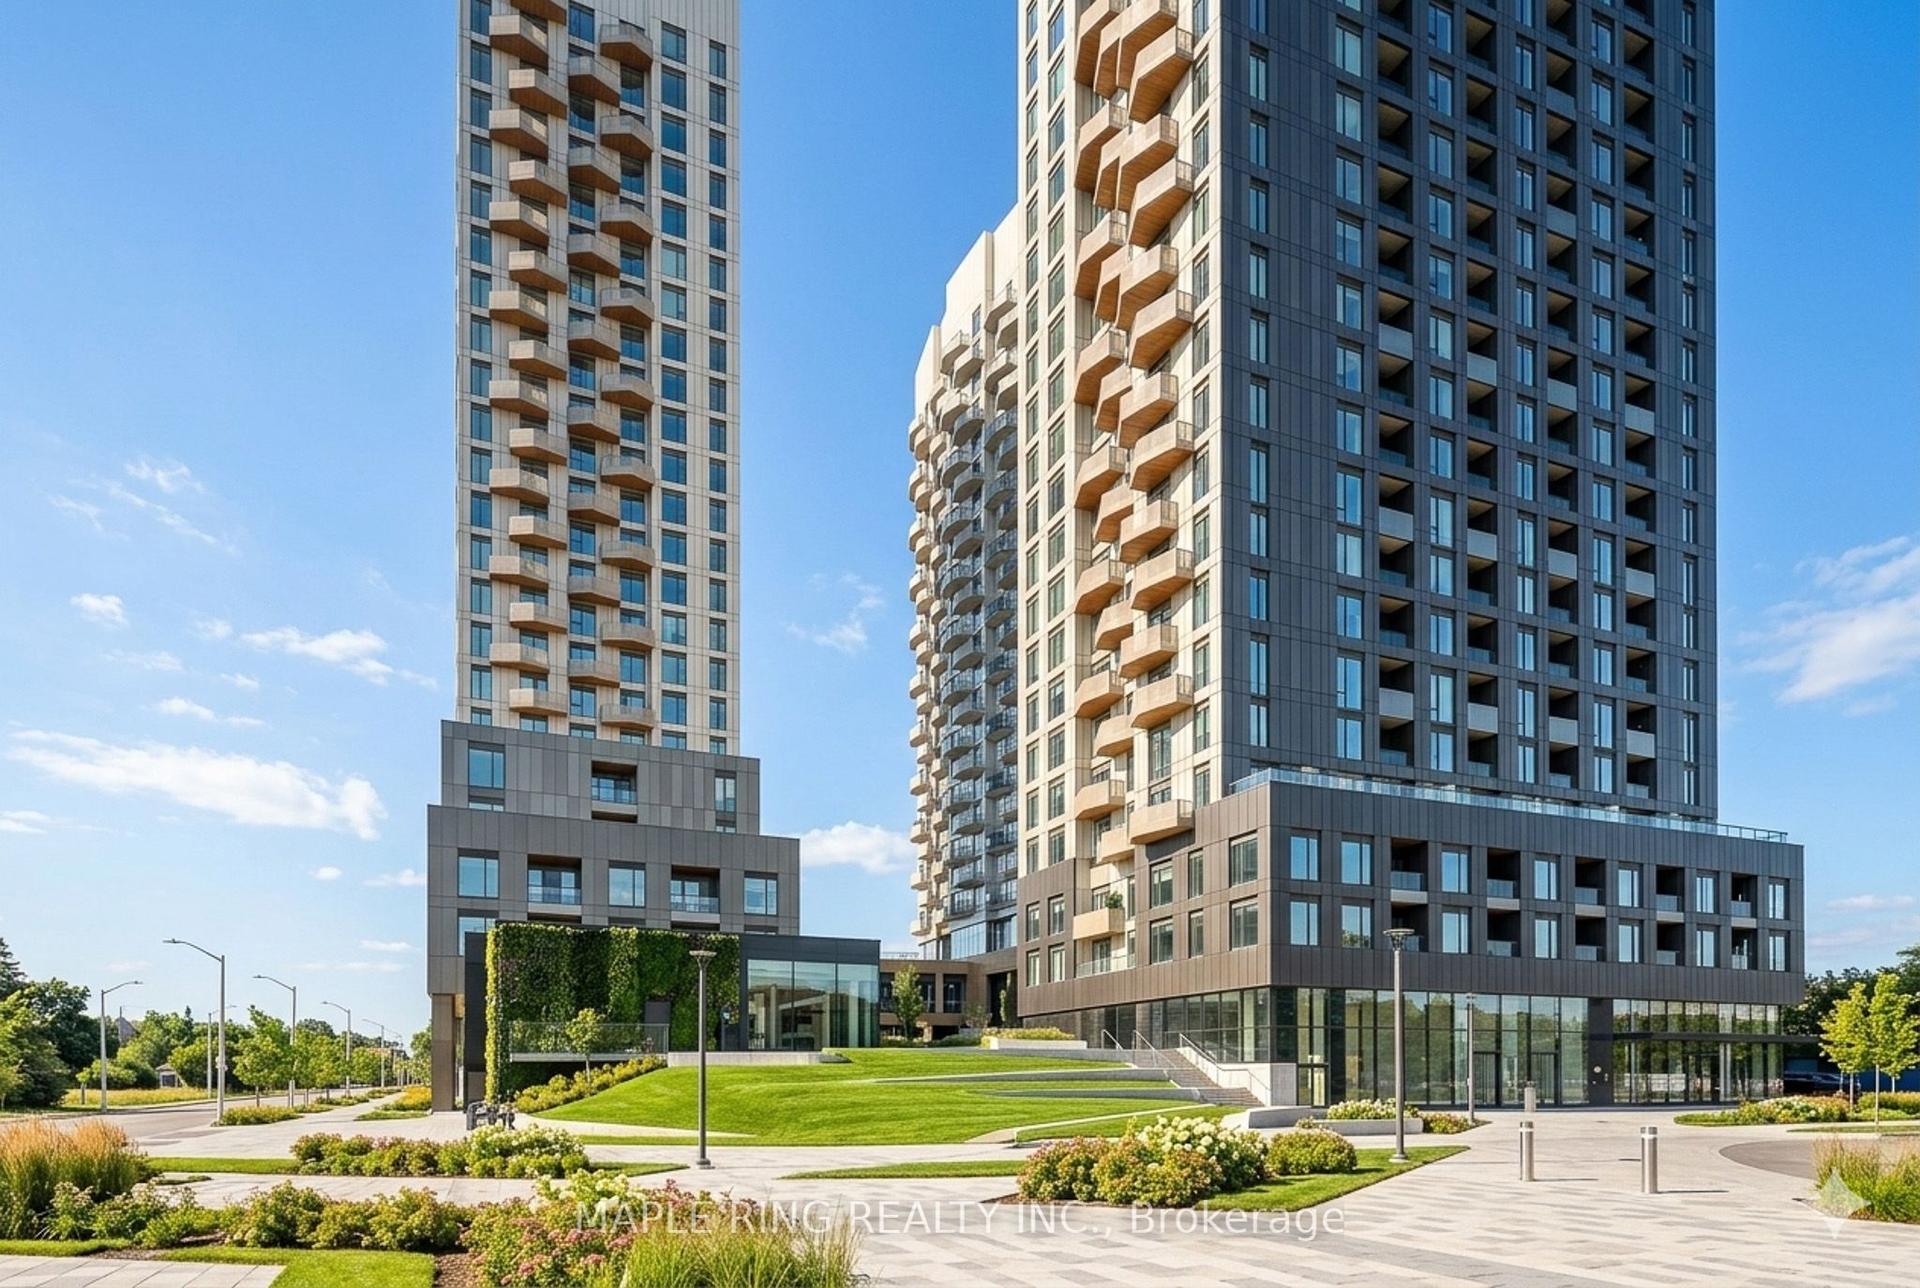
For Sale2 months ago
$793,982
Condo
est. $3,481/mo
498 Caldari Road 3006 #3006, Concord
Vaughan, ON
3 bd
2 ba
1,100
2
MLS# N13474558Maple Ring Realty Inc.
WhatsApp Aman