For Sale
Just Listed
245 Pine Grove Road 304 #304
Islington Woods, Vaughan, ON
$689,900
2Bd
2Ba
850+sqft
2Parking
$812/sqft
CondoMLS# N13670814Listed 2026-08-130 DOM
Cooling
Central Air
Just listed! New listings in Vaughan often receive offers within the first week.
About this home
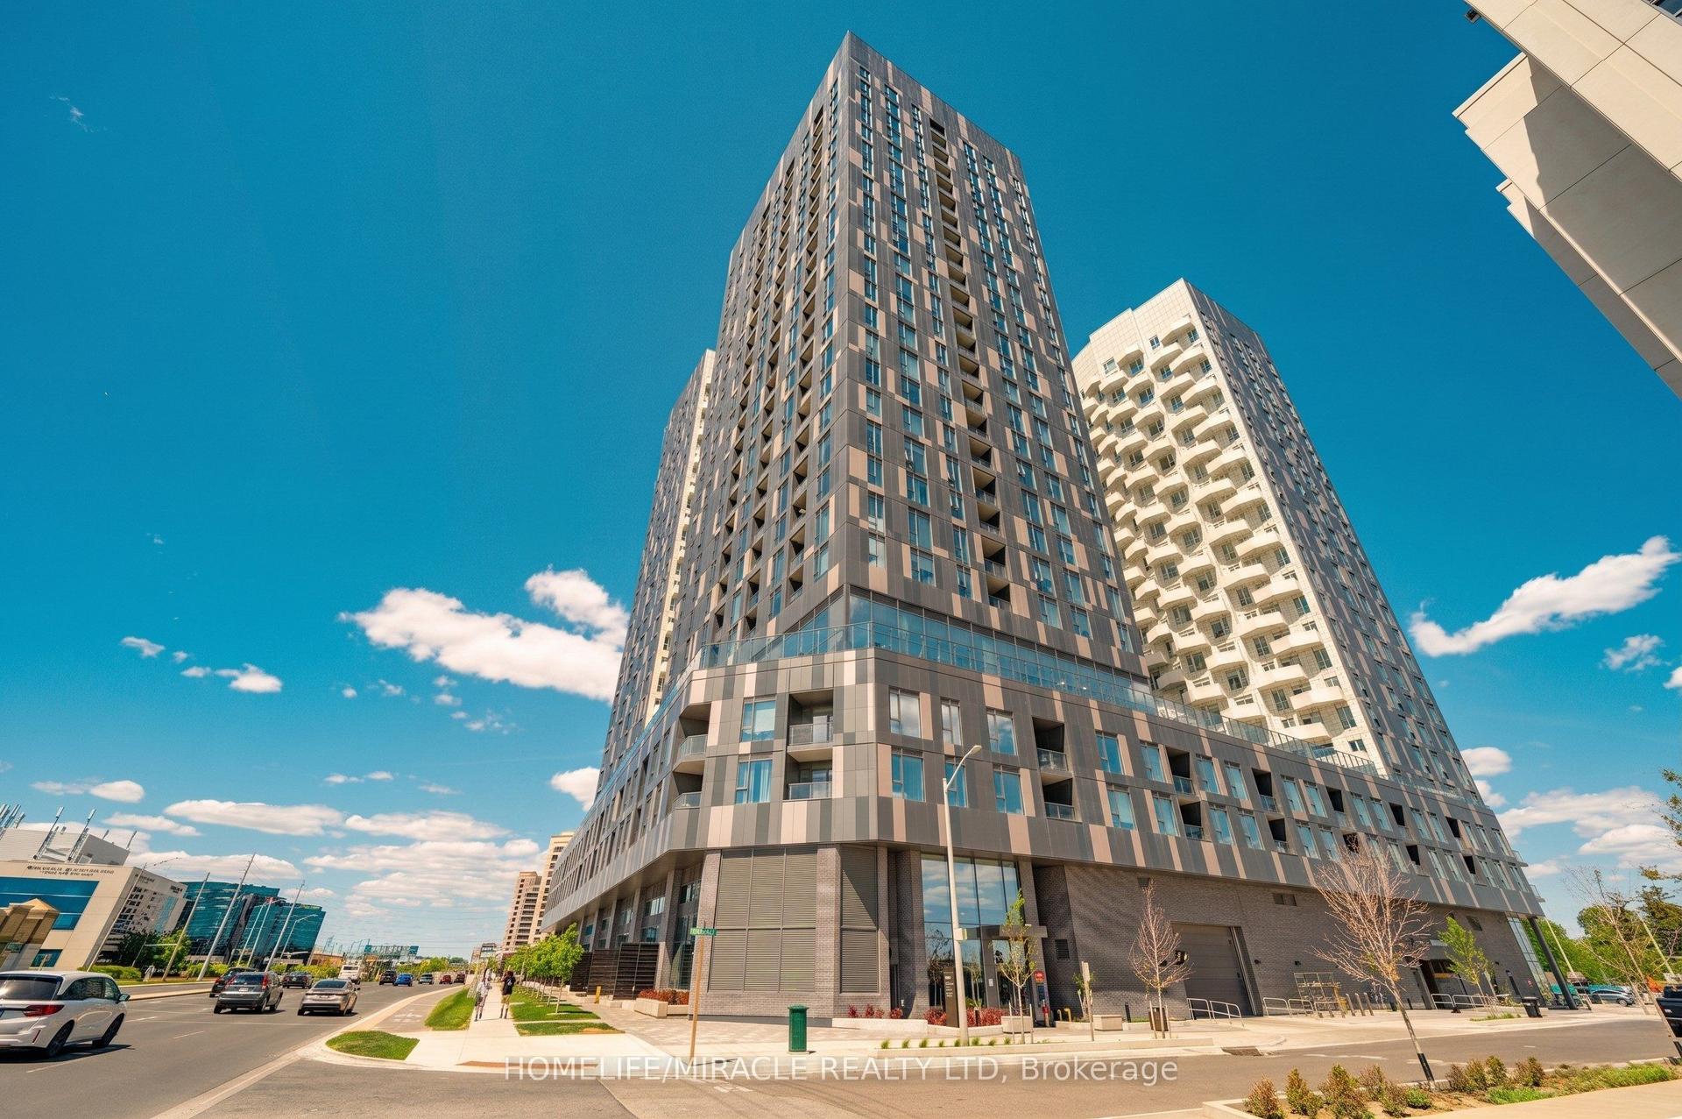
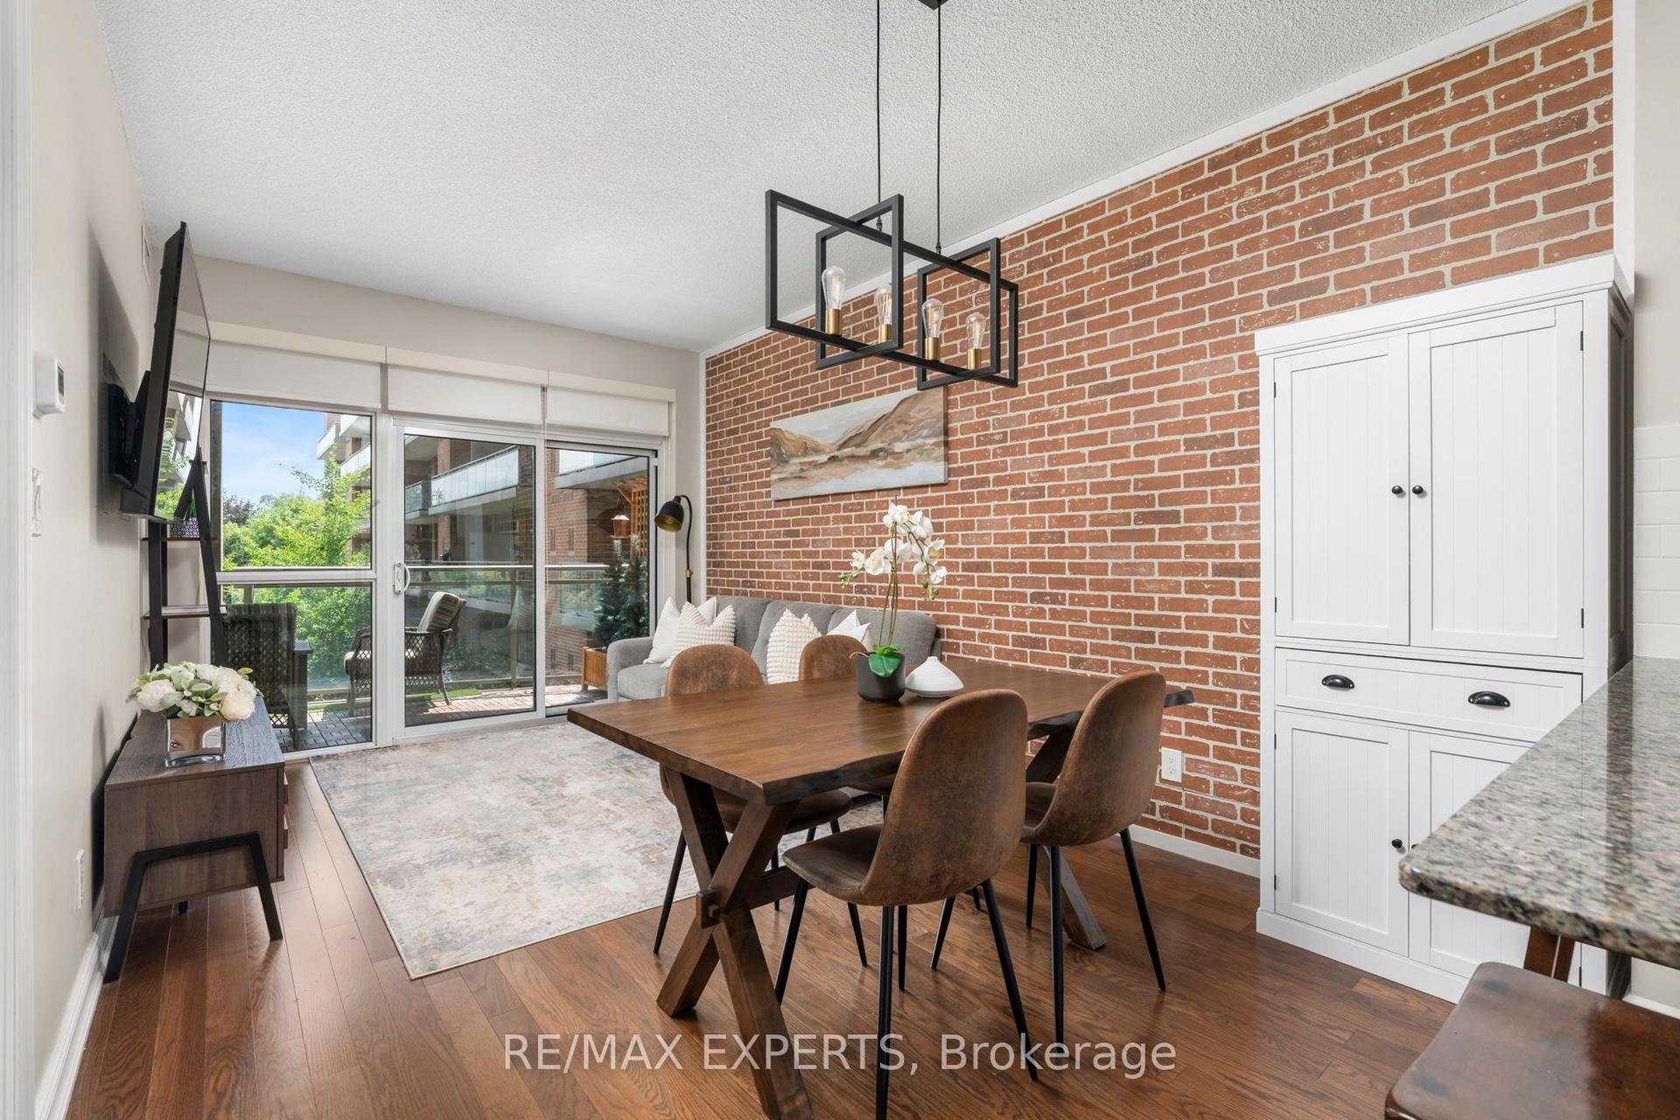
Welcome to the highly sought after Pine Grove on the Humber boutique low-rise condominium in the heart of Woodbridge. This pristine 845 sq ft top floor unit offers a perfect blend of quiet luxury and natural beauty, featuring soaring 9 foot ceilings that flood the space with an abundance of natural light. Step out onto the private balcony and take in breathtaking views of the serene Humber River ravine -- a peaceful retreat from busy city life. The functional open-concept floor plan features a spacious living/dining area, a well-proportioned bedroom layout, and a functional kitchen equipped with stainless steel appliances. The property comes with two side-by-side underground parking spaces, a storage locker, and a gas hookup on the balcony, perfect for a natural gas BBQ. Unbeatable Location! Enjoy the best of both worlds with serene, private ravine living just steps from public transit, schools, and places of worship. Ideally situated just a short drive from historic Market Lane, charming local boutiques, restaurants, cafés, grocery stores and major highways. A truly exceptional setting that combines privacy, convenience, and easy access to everything you need.
Ravine
Rooms
Other
| Kitchen | 2.77 × 2.28 m | Breakfast Bar Stainless Steel Appl Backsplash |
| Living Room | 4.43 × 2.95 m | W/O To Balcony Overlooks Ravine Combined w/Dining |
| Dining Room | 2.52 × 2.28 m | Combined w/Living |
| Primary Bedroom | 4.75 × 3.10 m | W/O To Balcony Overlooks Ravine 4 Pc Ensuite |
| Bedroom 2 | 3.04 × 3.20 m | Large Window |
Features
- Carpet Free
- Backs On Green Belt
- None
- Central Air
- Apartment
Financials
Annual Taxes
$2,996.87
Estimated Rental Income
Entire property$2,600 – $3,500/mo
Rental yield4.5% – 6.1%
*Estimates based on comparable rentals in the area. Actual income may vary.
Market Data — Vaughan
Days on market0 days
Buyer's MarketSeller's Market
Based on active listings in Vaughan. Data updates daily.
Demographics — Vaughan
Population
323,103
Avg Household Income
$128,000
Age Distribution
0-19
23%
20-34
18%
35-49
22%
50-64
21%
65+
16%
Ownership85% own · 15% rent
EnglishItalianRussianFarsiMandarin
Getting around
How walkable, bikeable, and transit-friendly this neighbourhood is.
72
/ 100
Walk Score
Very Walkable
55
/ 100
Transit Score
Good Transit
51
/ 100
Bike Score
Bikeable
Scores are estimates based on neighbourhood data and are for informational purposes only.
MLS® data courtesy of the Toronto Regional Real Estate Board (TRREB).
The information provided herein must only be used by consumers that have a bona fide interest in the purchase, sale, or lease of real estate and may not be used for any commercial purpose or any other purpose. Listing information is deemed reliable but is not guaranteed accurate by the Toronto Regional Real Estate Board, the listing brokerage, or this website. The trademarks REALTOR®, REALTORS® and the REALTOR® logo are controlled by The Canadian Real Estate Association (CREA) and identify real estate professionals who are members of CREA. MLS®, Multiple Listing Service®, and the associated logos are owned by CREA. Not intended to solicit properties currently listed for sale or buyers under contract.
You may also like
More homes in Vaughan
Hand-picked listings with a similar price range and style.
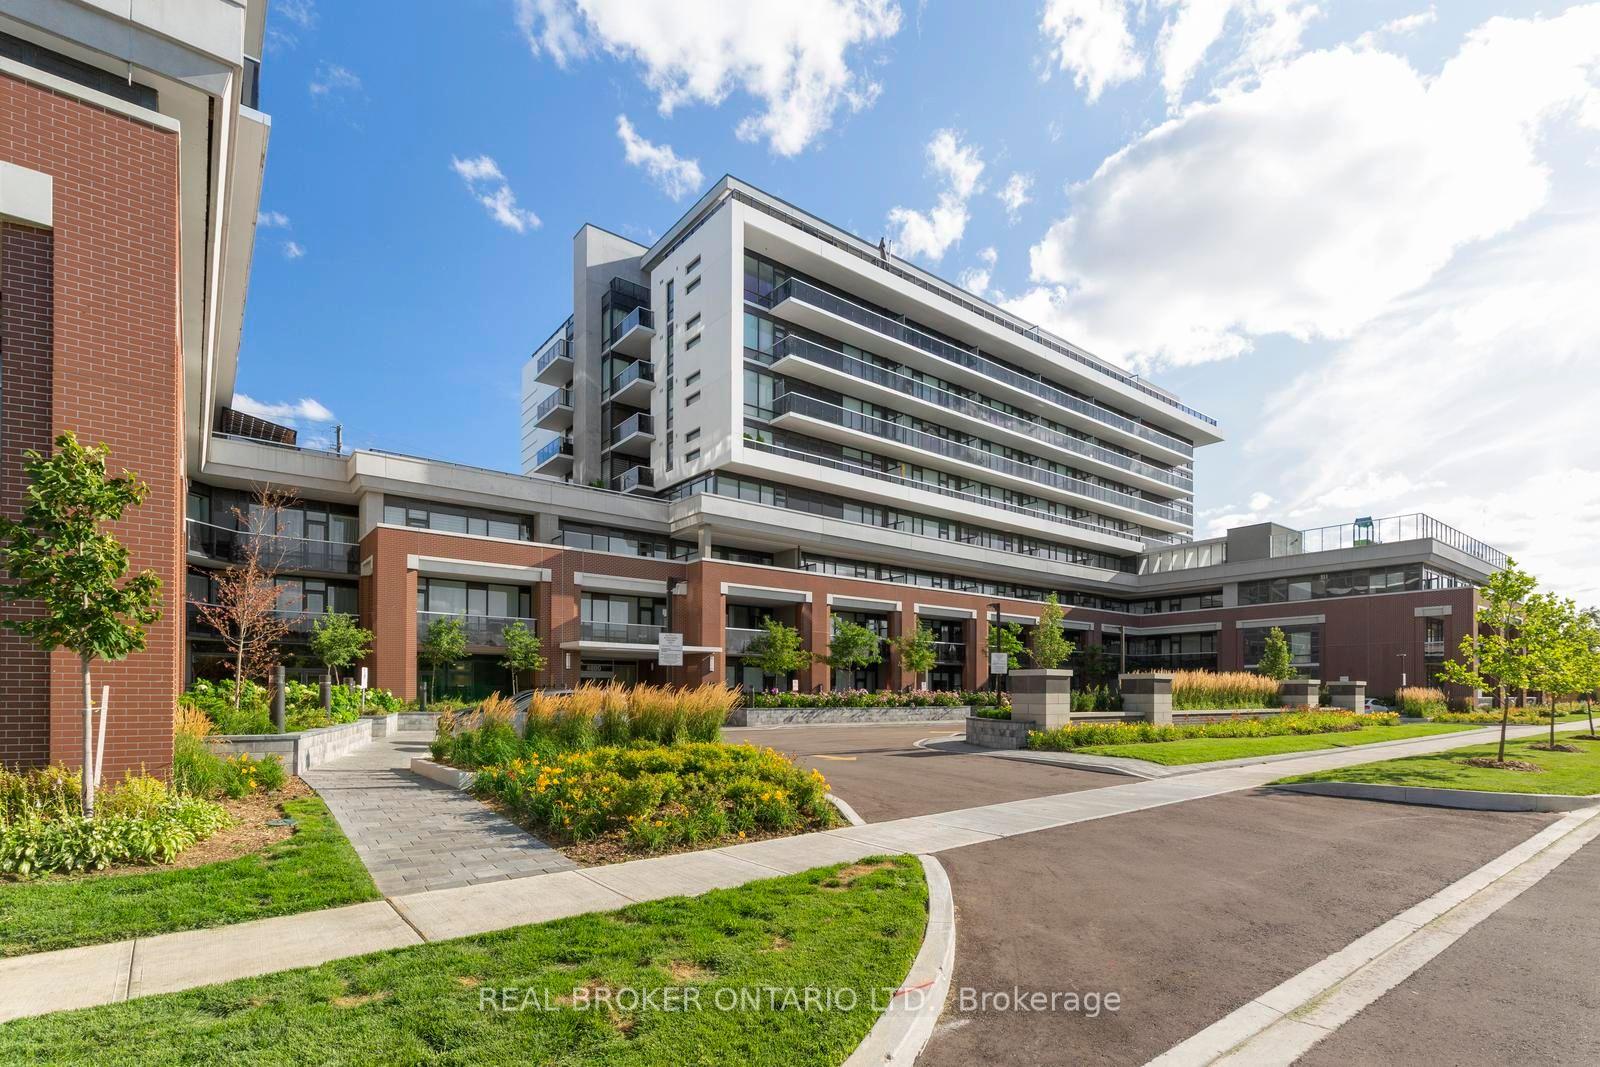
For Sale2 months ago
$699,999
Condo
est. $3,069/mo
4800 Highway 7 805 #805, East Woodbridge
Vaughan, ON
2 bd
2 ba
850
2
MLS# N13495806Real Broker Ontario Ltd.
WhatsApp Aman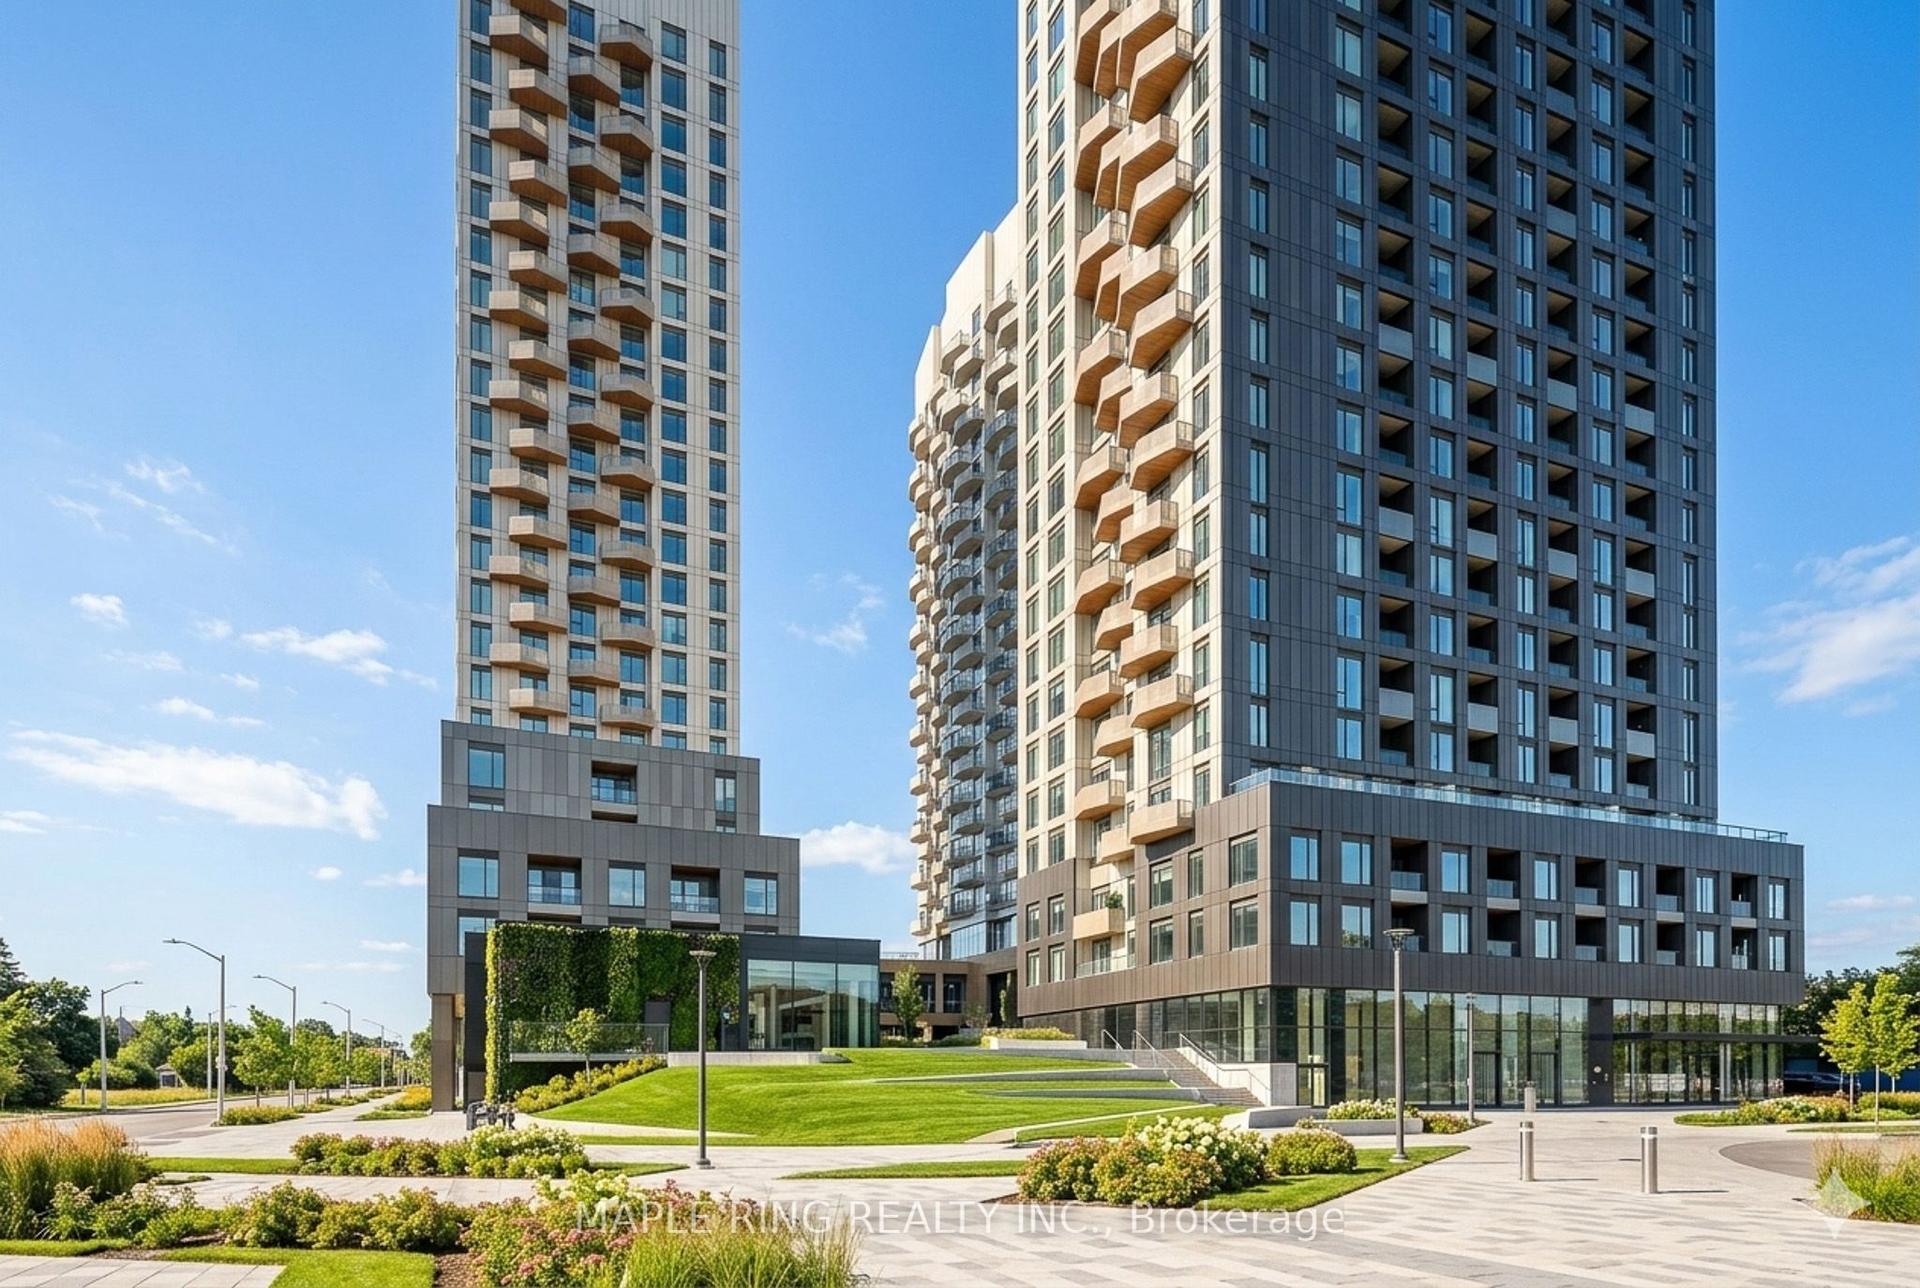
For Sale2 months ago
$793,982
Condo
est. $3,481/mo
498 Caldari Road 3006 #3006, Concord
Vaughan, ON
3 bd
2 ba
1,100
2
MLS# N13474558Maple Ring Realty Inc.
WhatsApp Aman